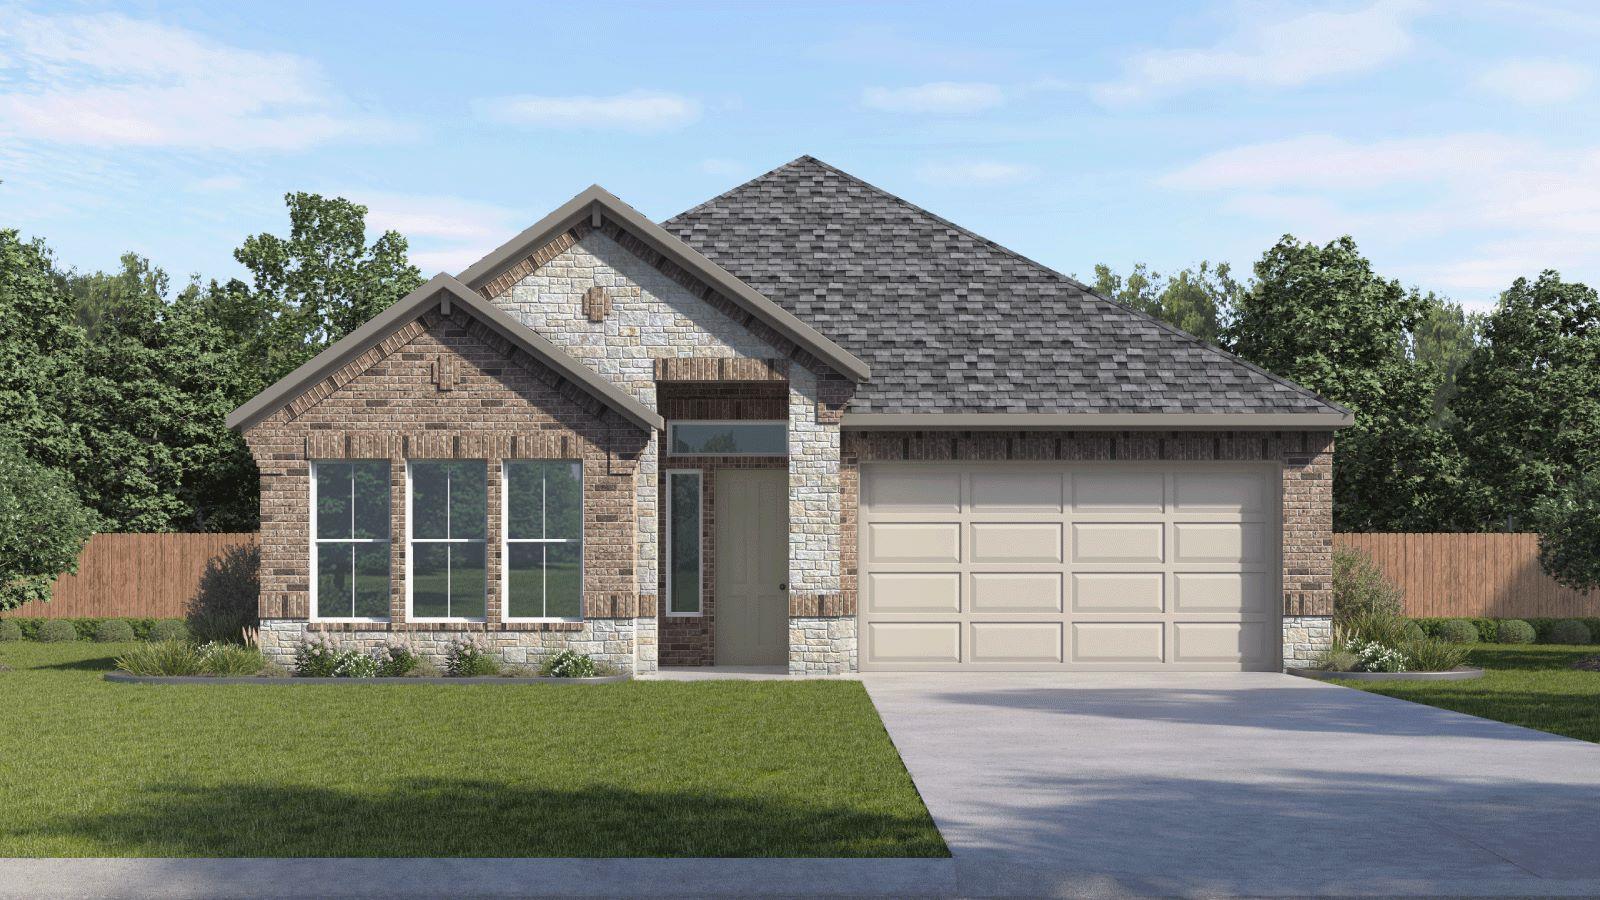
Active · MLS# 2876992
2428 Tumbleweed Bnd
Leander, TX, 78641
$474,990
4 Beds · 3 Baths · 2,089 SF · $227/SF
Experience the perfect blend of style and functionality in the Campbell floorplan, a premier one-story home design at The Enclave at Bar W Ranch in Leander, TX. This thoughtfully designed layout offers 2,089 square feet of open-concept living space, featuring 4 spacious bedrooms, 2.5 bathrooms, and a 2-car garage. With 4-sides brick masonry, the Campbell combines durability with the classic Texas Hill Country aesthetic. The home’s intuitive flow begins at the entrance, where a long foyer leads past three secondary bedrooms, a full bathroom, a dedicated laundry room, and a convenient powder room. This smart separation of space ensures privacy while leading you into the heart of the home: a spacious family room integrated with a breakfast area and a gourmet kitchen. Home chefs will appreciate the quartz countertops, decorative tile backsplash, and the expansive kitchen island designed for gathering. Secluded off the main living area, the primary suite (Bedroom 1) provides a private sanctuary complete with a large walk-in shower with a frameless enclosure and an impressive walk-in closet. Beyond the architecture, this new construction home in Leander is equipped for the future with our America’s Smart Home package. Residents enjoy seamless control via the Qolsys IQ Panel, Video Doorbell, and the Alarm.com app, alongside a Honeywell Thermostat, and Kwikset Smart locks. Your exterior is equally refined, featuring a professionally designed landscape package and a full irrigation system for effortless curb appeal.
Property Details
Property type
Single Family Residence
Living area
2,089 sq ft
Bedrooms
4
Bathrooms
2 full · 1 half
Year built
2026
Lot size
0.12 acres
Garage
2 spaces
Subdivision
The Enclave at Bar W
County
Williamson
HOA
$155 Quarterly
Schools
Elementary
Bar W
Middle
Santa Rita Middle
High
Liberty Hill
Features
Interior
Quartz Counters · Double Vanity · Kitchen Island · Open Floorplan · Pantry · Primary Bedroom on Main · Recessed Lighting · Smart Home · Walk-In Closet(s)
Exterior
Private Yard
Flooring
Carpet · Vinyl
Heating
Central
Cooling
Central Air
Views
Neighborhood
Listing courtesy of Dave Clinton, D.R. Horton, AMERICA'S Builder. Information is provided by Unlock MLS (Austin Board of Realtors) and is deemed reliable but not guaranteed. Adrian Salas is not the listing agent for this property unless otherwise stated.
More homes nearby
 Active
$11,995,000
15201 FM 2769 None
Leander, TX, 78641
5 Beds · 8 Baths · 11,150 SF
 Active
$3,990,000
16407 Jackson St
Volente, TX, 78641
5 Beds · 5 Baths · 4,660 SF
 Active
$3,095,000
17011 E Darleen Dr
Leander, TX, 78641
7 Beds · 8 Baths · 7,813 SF
Listings courtesy of Unlock MLS (Austin Board of Realtors). Information deemed reliable but not guaranteed.