Active · MLS# 1274944
2425 Tumbleweed Bnd
Leander, TX, 78641
$529,290
4 Beds · 3 Baths · 2,400 SF · $221/SF
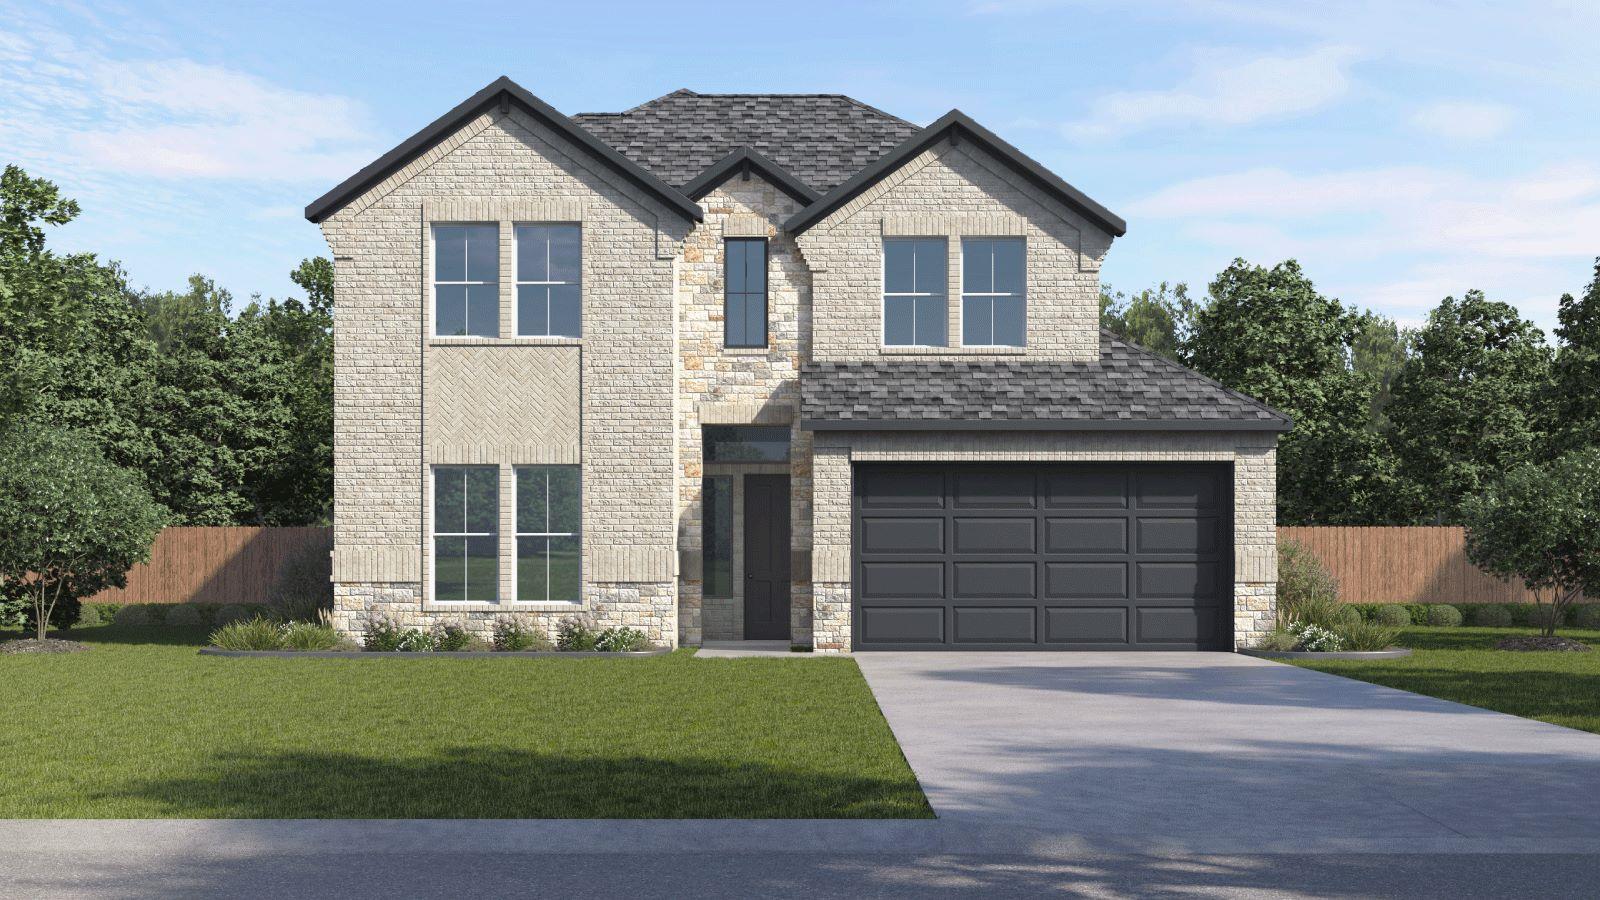
The Garrett floorplan at The Enclave at Bar W Ranch in Leander, TX, is a sophisticated two-story design that masterfully balances high-end luxury with functional living. This home features 4 bedrooms, 3 full bathrooms, and a 2-car garage across 2,400 square feet of living space. The open-concept first floor includes a long foyer that leads into a light-filled living area, seamlessly integrating the dining room and family room for a perfect entertaining space. The heart of the home is a true chef’s kitchen, designed with premium finishes that define high-end living. It showcases sleek quartz countertops and a decorative tile backsplash that complements the 42-inch upper cabinetry and built-in stainless steel appliances. A large central kitchen island provides ample space for meal preparation and casual dining while overlooking the family room and the adjacent covered patio. Privacy is a priority in the Garrett layout, with the primary suite tucked away on the first floor. This luxurious retreat includes a spa-inspired bathroom with a walk-in shower and a massive walk-in closet. A secondary bedroom and full bathroom are also located on the main level near the front porch, offering a perfect setup for guests or a home office. Upstairs, the home expands into a versatile game room, providing a second living area for family fun or relaxation. Two additional secondary bedrooms share a third full bathroom, ensuring everyone has their own space. Every Garrett home is built for the future with the America’s Smart Home package. Residents enjoy seamless control via the Qolsys IQ Panel, Video Doorbell, and the Alarm.com app, alongside a Honeywell Thermostat, and Kwikset Smart locks. Your exterior is equally refined, featuring a professionally designed landscape package and a full irrigation system for effortless curb appeal.
Property Details
Property type
Single Family Residence
Living area
2,400 sq ft
Bedrooms
4
Bathrooms
3 full
Year built
2026
Lot size
0.12 acres
Garage
2 spaces
Subdivision
The Enclave at Bar W
County
Williamson
HOA
$155 Quarterly
Schools
Elementary
Bar W
Middle
Santa Rita Middle
High
Liberty Hill
Features
Interior
Ceiling-High · Quartz Counters · Double Vanity · Eat-in Kitchen · Kitchen Island · Multiple Living Areas · Open Floorplan · Pantry · Primary Bedroom on Main · Recessed Lighting · Smart Home · Smart Thermostat
Exterior
Private Yard
Flooring
Carpet · Vinyl
Heating
Central · Natural Gas
Cooling
Central Air
Views
Neighborhood
Listing courtesy of Dave Clinton, D.R. Horton, AMERICA'S Builder. Information is provided by Unlock MLS (Austin Board of Realtors) and is deemed reliable but not guaranteed. Adrian Salas is not the listing agent for this property unless otherwise stated.
More homes nearby
 Active
$11,995,000
15201 FM 2769 None
Leander, TX, 78641
5 Beds · 8 Baths · 11,150 SF
 Active
$3,990,000
16407 Jackson St
Volente, TX, 78641
5 Beds · 5 Baths · 4,660 SF
 Active
$3,095,000
17011 E Darleen Dr
Leander, TX, 78641
7 Beds · 8 Baths · 7,813 SF
Listings courtesy of Unlock MLS (Austin Board of Realtors). Information deemed reliable but not guaranteed.