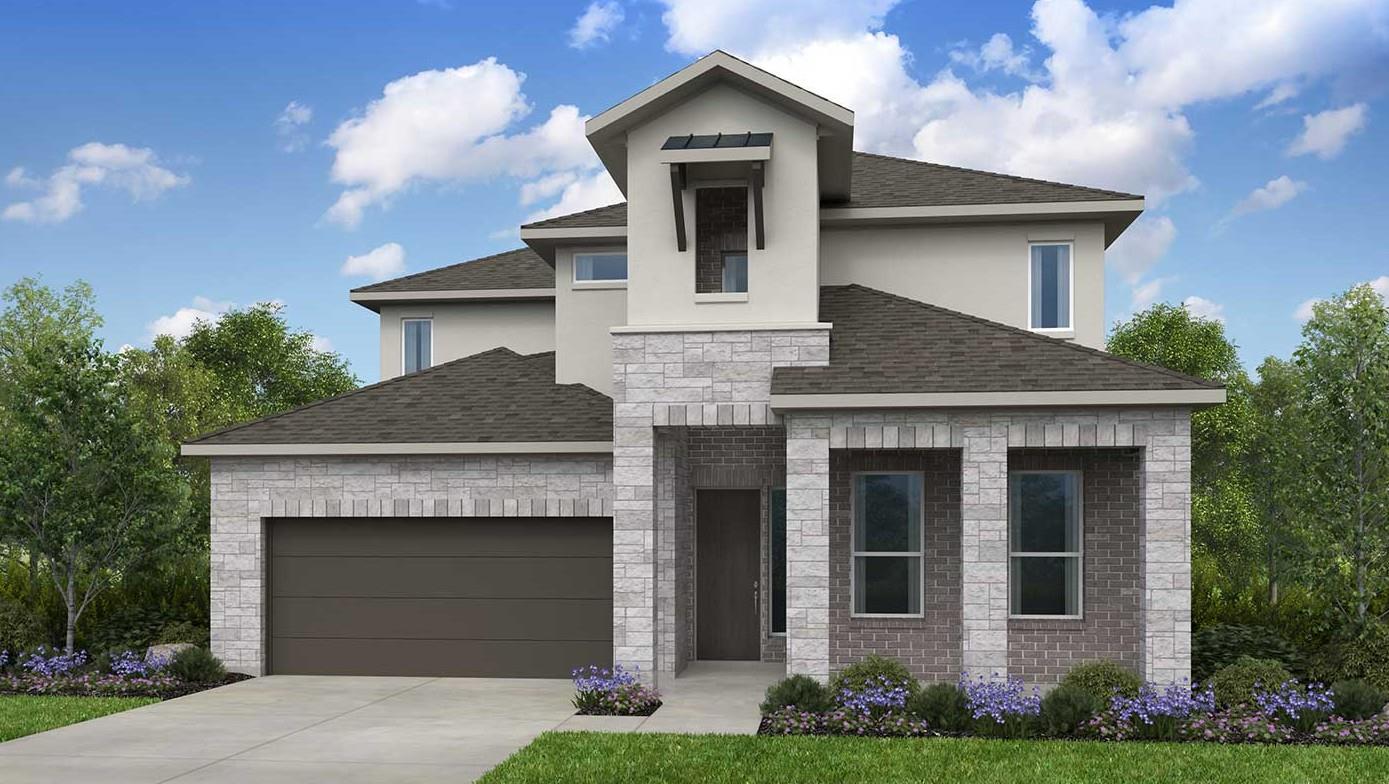
Active · MLS# 4299943
242 Jagged Iron Trce
Dripping Springs, TX, 78620
$646,290
4 Beds · 3 Baths · 2,719 SF · $238/SF
What's Special: Dedicated Study | Game Room | Covered Patio. New Construction – December Completion! Built by Taylor Morrison, America's Most Trusted Home Builder. Welcome to the Windsor at 242 Jagged Iron Trace in Village Grove! A thoughtfully designed home filled with warmth and effortless elegance. The open great room, dining area, and kitchen create a light, flowing space anchored by a generous island and walk-in pantry, perfect for gathering and everyday living. The serene primary suite offers a peaceful retreat with a spa-like bath and spacious walk-in closet, while a private secondary bedroom and dedicated study add flexibility on the main level. Upstairs, a bright game room, additional bedrooms, and open-to-below views create an airy, inviting feel. A covered patio, cozy porch, and convenient drop zone, laundry, and two car garage complete this beautifully balanced home. Welcome to the laid-back charm of Village Grove in Dripping Springs, TX, ranked among the top small towns in Central Texas and just 25 miles from Downtown Austin! Living here puts you steps away from the City's Sports and Recreation Park, where you can hit the trails, shoot some hoops, and have a picnic. With low maintenance yards, this community is a place to plant roots and grow into a home of your own. Additional Highlights Include: Spa shower at primary bath, vinyl sliding door unit at great room, exterior gas line, standard railings in place of half walls, upgraded front door, flooring extension to primary bedroom and closet, and pendant lights over kitchen island.
Property Details
Property type
Single Family Residence
Living area
2,719 sq ft
Bedrooms
4
Bathrooms
3 full
Year built
2026
Lot size
0.1566 acres
Garage
2 spaces
Subdivision
Village Grove
County
Hays
HOA
$270 Quarterly
Schools
Elementary
Dripping Springs
Middle
Dripping Springs Middle
High
Dripping Springs
Features
Interior
Ceiling-High · Kitchen Island · Open Floorplan · Primary Bedroom on Main
Exterior
Gutters Full
Flooring
Carpet · Tile · Wood
Heating
Central
Cooling
Central Air
Views
None
Listing courtesy of Bobbie Alexander, Alexander Properties. Information is provided by Unlock MLS (Austin Board of Realtors) and is deemed reliable but not guaranteed. Adrian Salas is not the listing agent for this property unless otherwise stated.
More homes nearby
 Active
$9,950,000
475 Happy Trl
Dripping Springs, TX, 78620
7 Beds · 9 Baths · 8,000 SF
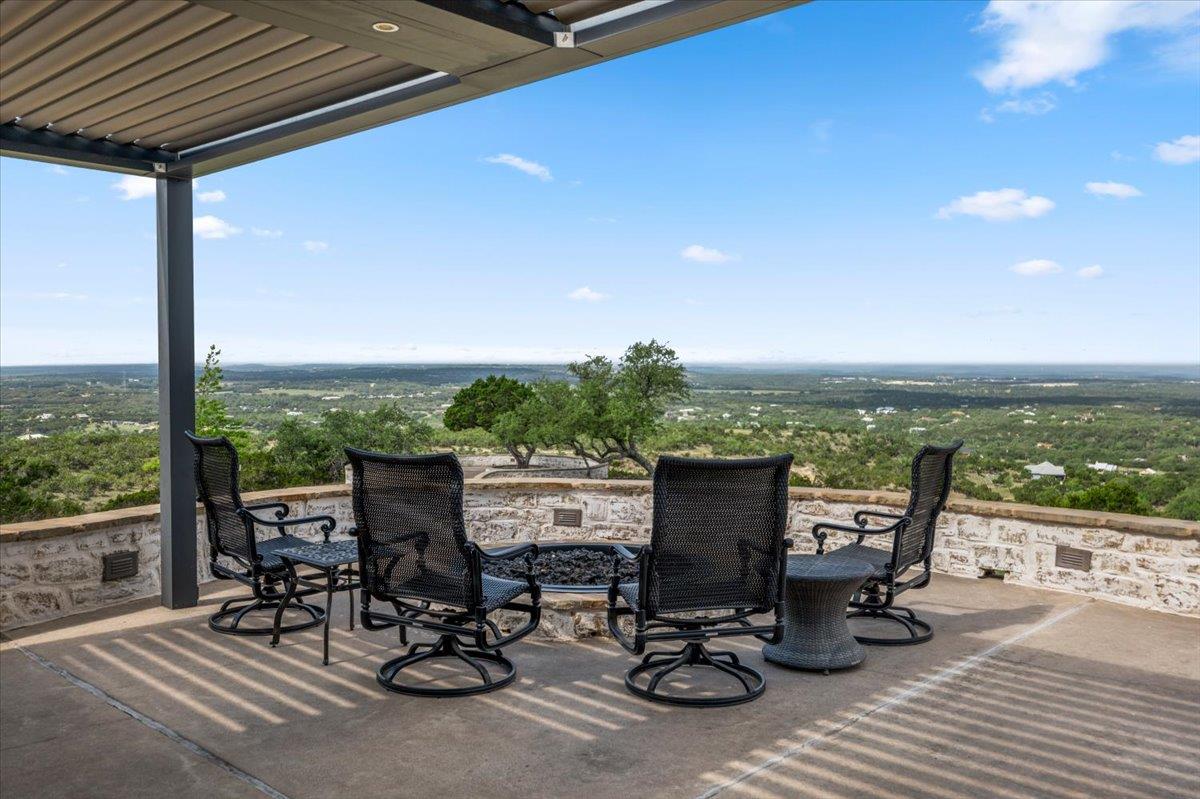 Active
$7,000,000
6594 W Hwy 290 None
Dripping Springs, TX, 78620
4 Beds · 4 Baths · 2,542 SF
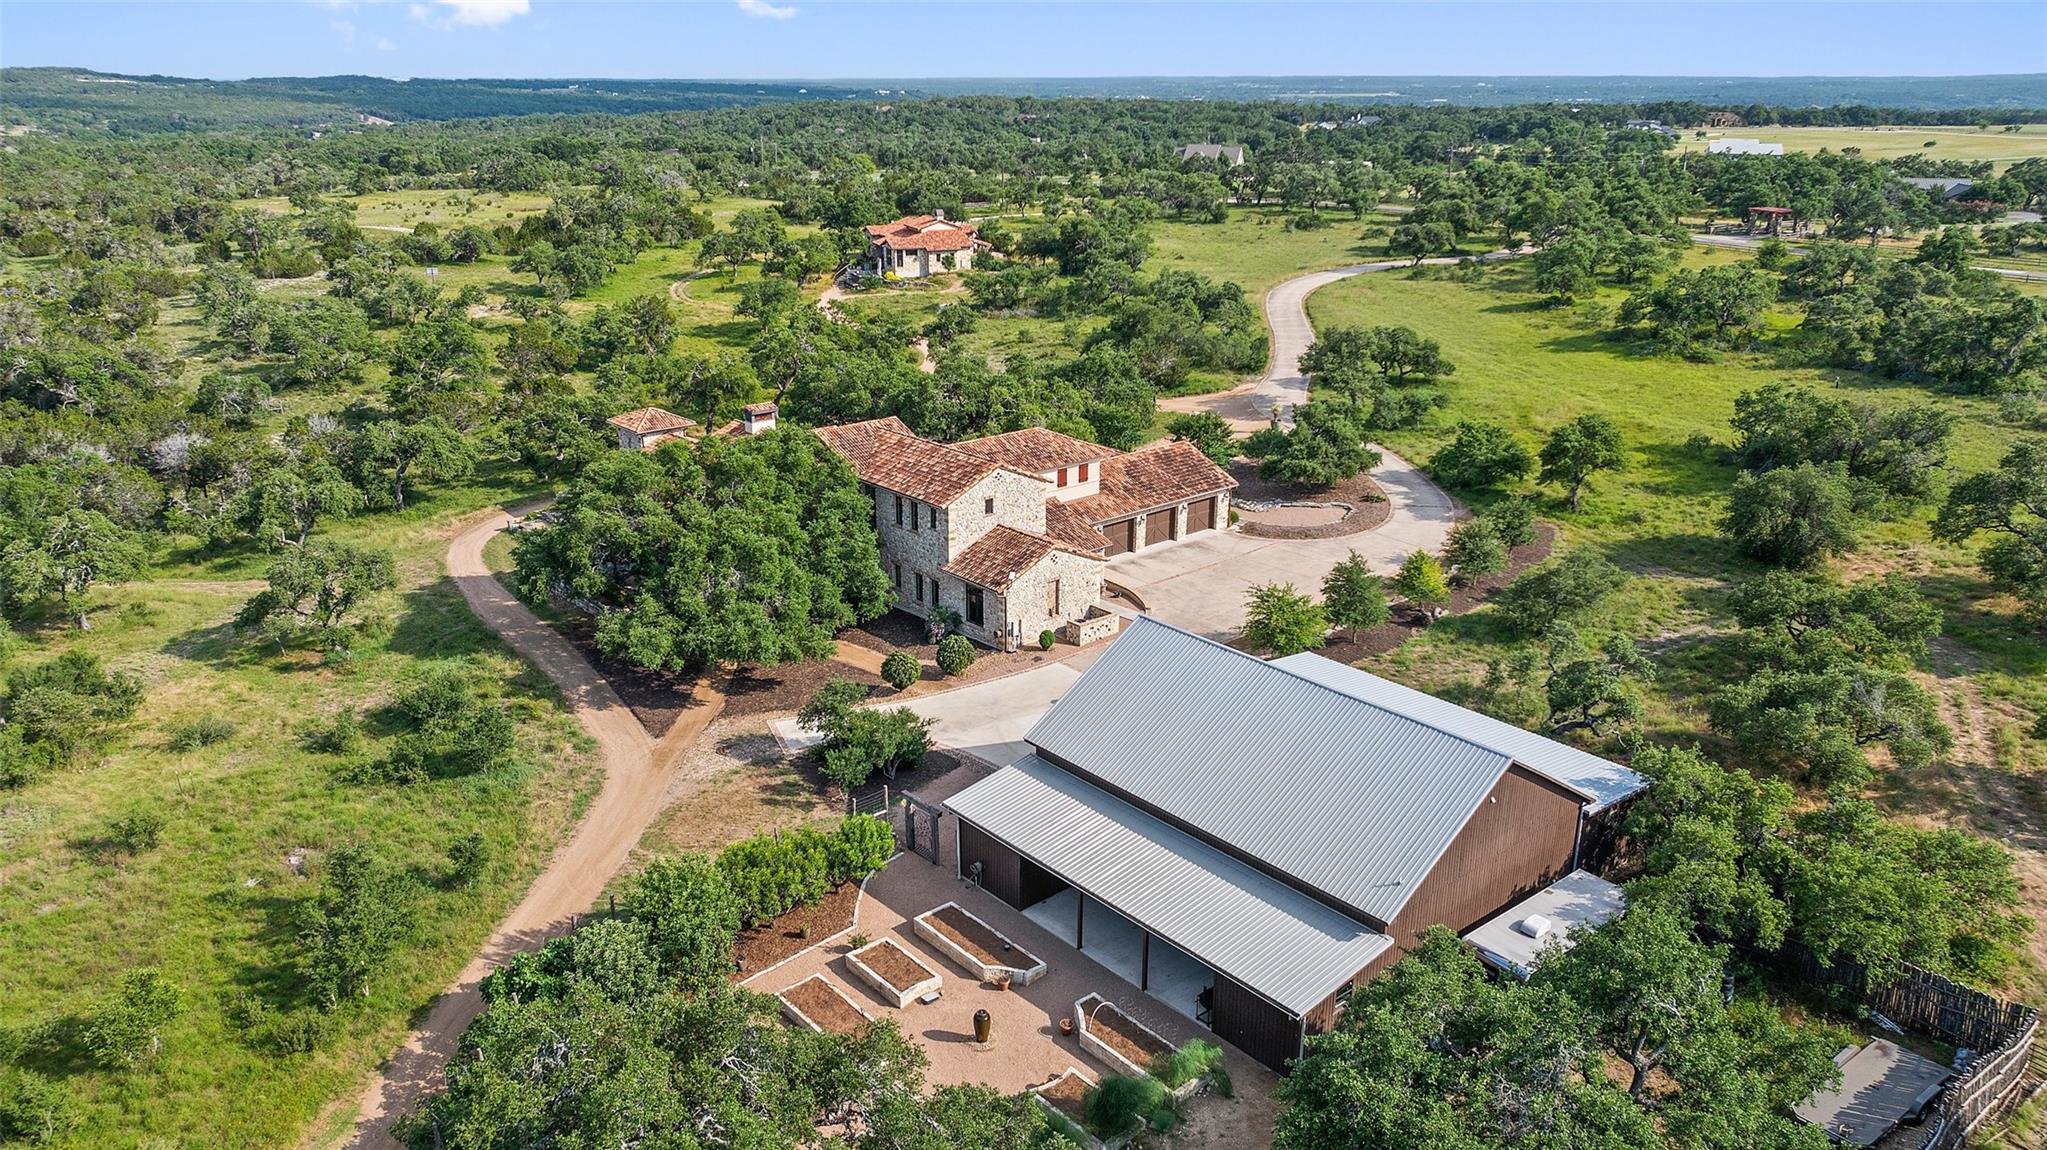 Active
$6,999,000
418 Cattle Trail Dr
Dripping Springs, TX, 78620
6 Beds · 8 Baths · 8,480 SF
Listings courtesy of Unlock MLS (Austin Board of Realtors). Information deemed reliable but not guaranteed.