 1 / 35
Active · MLS# 4242394
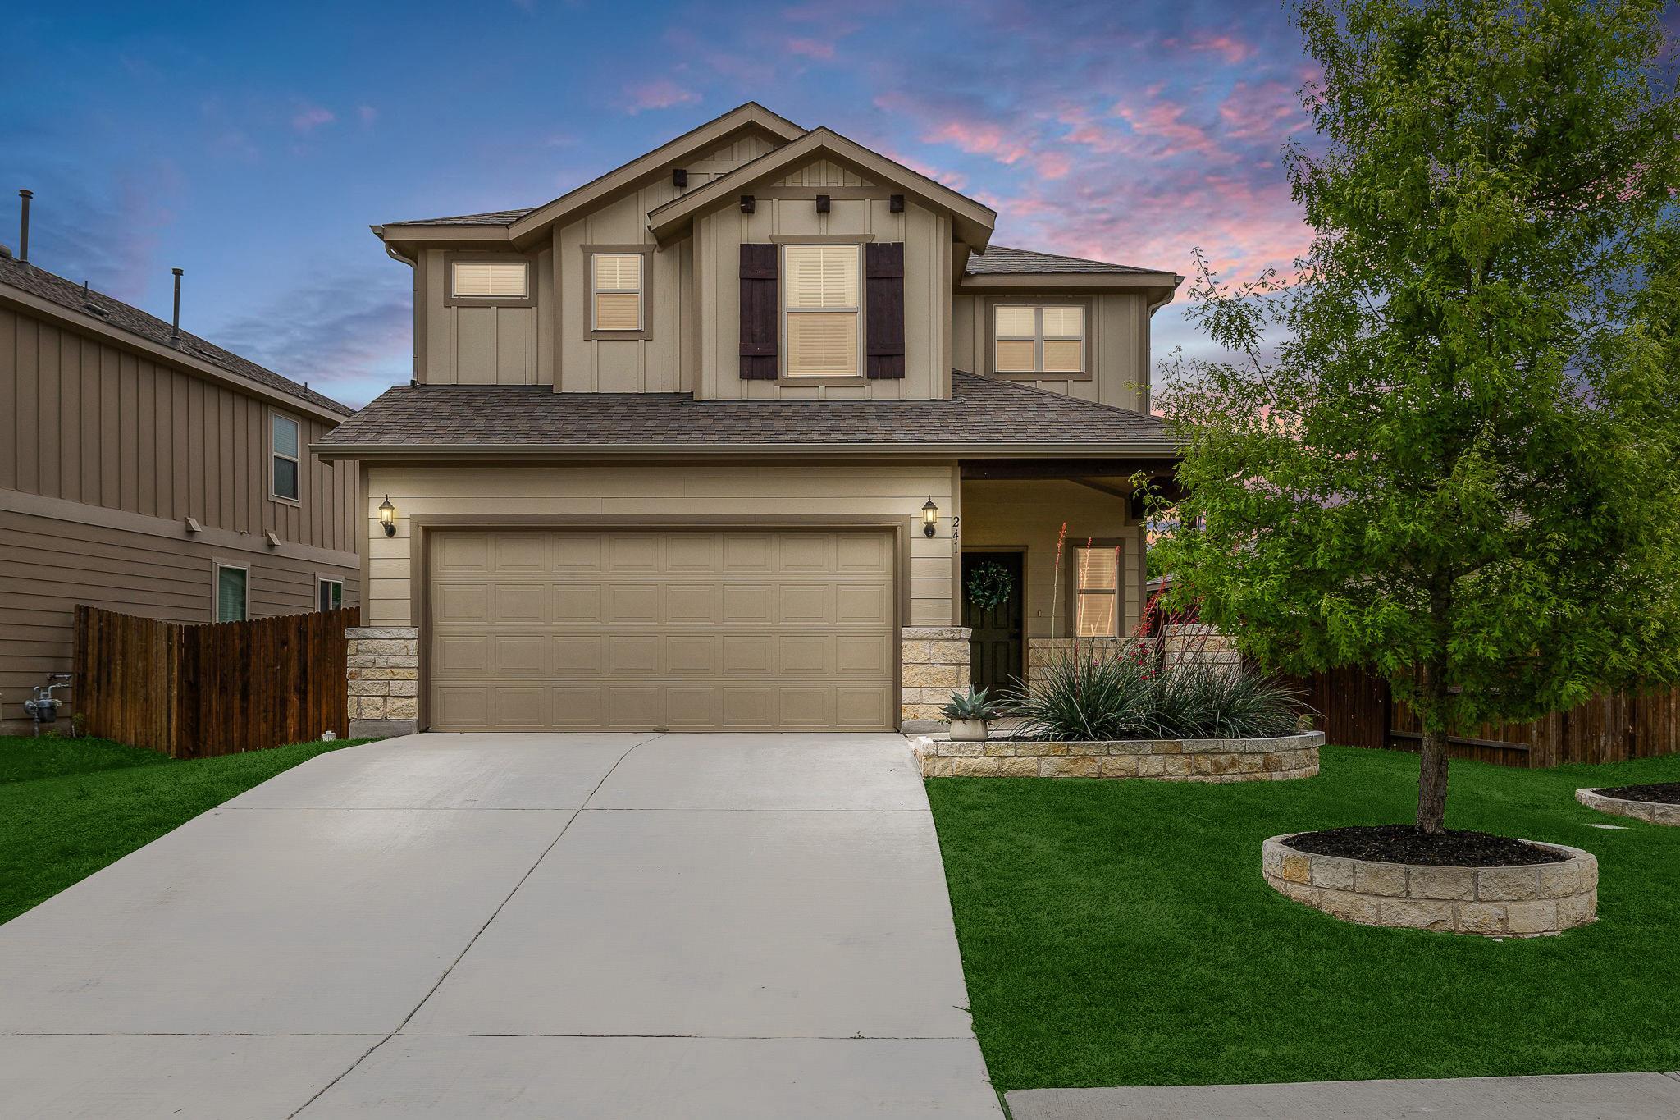
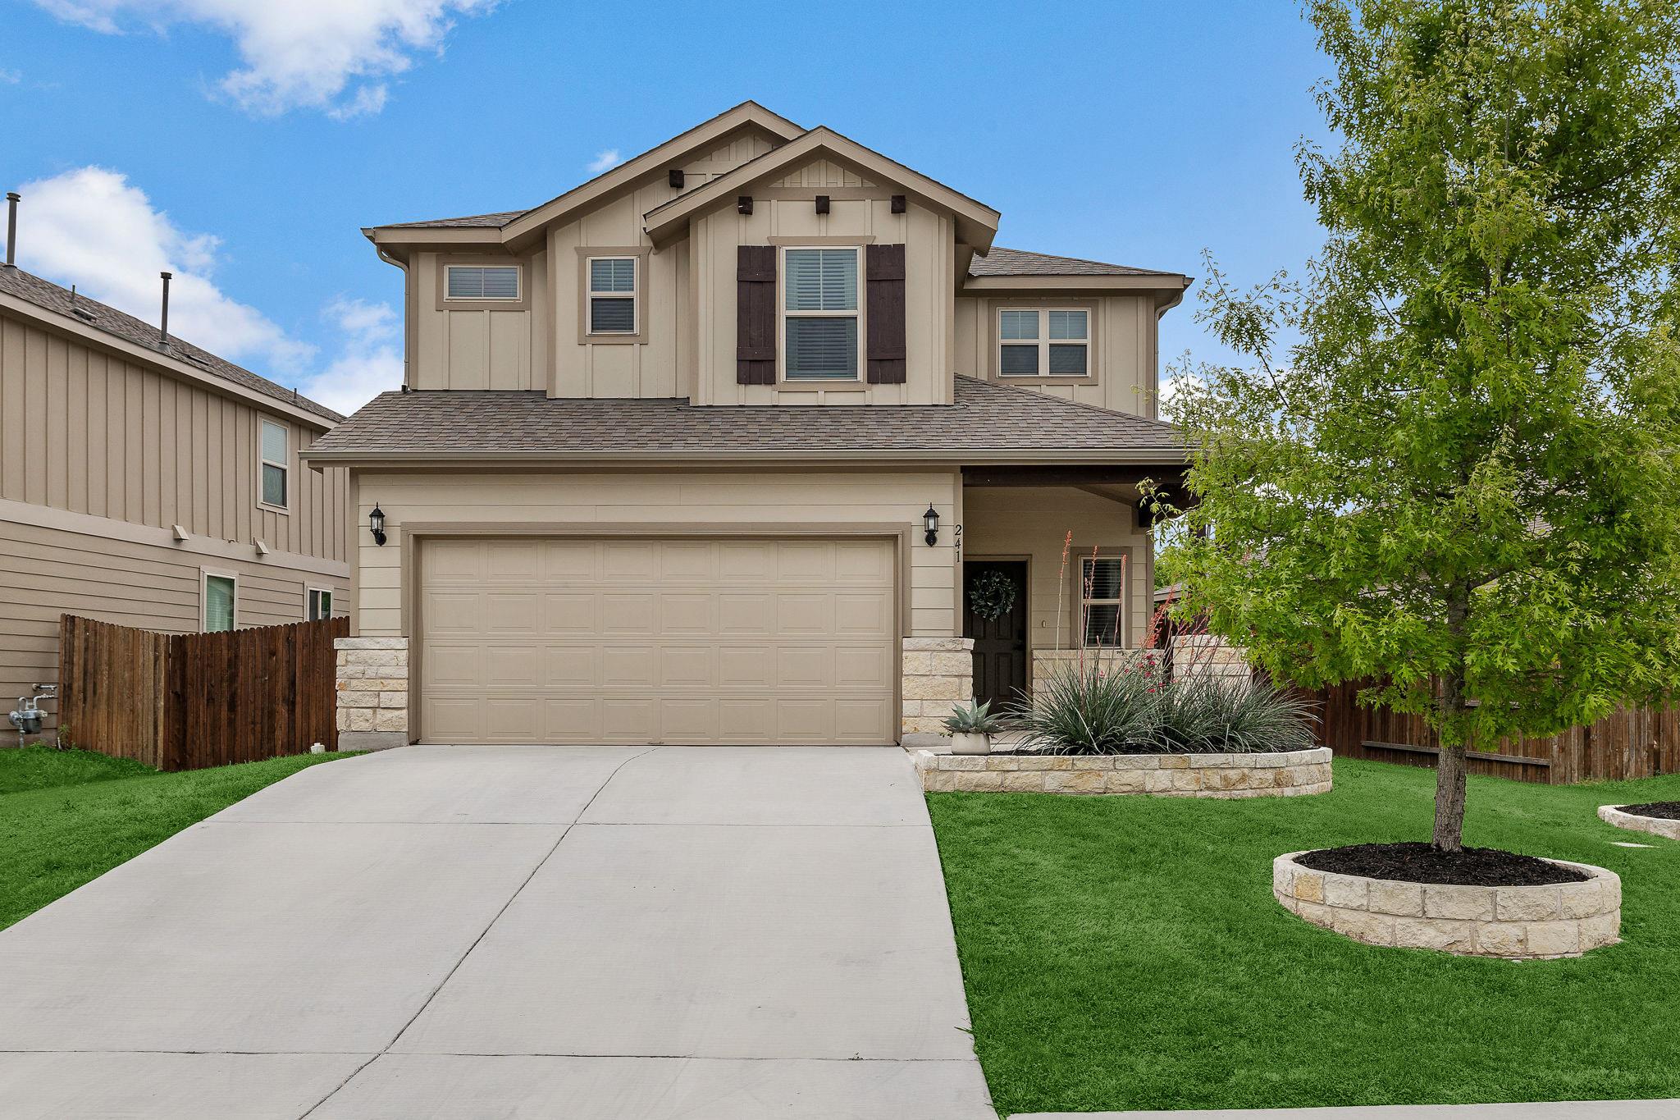
241 La Dera Dr
Liberty Hill, TX, 78642
$349,900
4 Beds · 3 Baths · 2,034 SF · $172/SF
Welcome to 241 La Dera Dr in the highly sought-after Santa Rita Ranch community in Liberty Hill, TX - where thoughtful upgrades and functional design come together beautifully. This 4-bedroom, 3 full bathroom home offers 2,034 square feet of well-designed living space with a layout that fits a variety of lifestyles. From the moment you step inside, you’ll notice the seamless luxury vinyl plank flooring throughout—no carpet anywhere—creating a clean, modern feel that’s both stylish and low maintenance. The kitchen is the heart of the home, featuring granite countertops, stainless steel appliances, and an open-concept design that flows effortlessly into the main living and dining areas - perfect for everyday living and entertaining alike. Downstairs, you’ll find a private guest bedroom and full bath, ideal for visitors or a home office. Upstairs offers a spacious game room along with three additional bedrooms, including a generous primary suite. The primary retreat features an en-suite bath with double sinks, an oversized walk-in shower, and a large walk-in closet. Step outside to your own backyard oasis. The extended covered patio showcases a stunning tongue-and-groove ceiling, complete with a ceiling fan and dimmable lighting - perfect for relaxing evenings. The custom stone outdoor kitchen is fully equipped with a stainless steel grill, stovetop burner, cabinetry, trash pull-out, and a set of drawers, making it an entertainer’s dream. Additional upgrades include: Under stair storage closet with lighting and electrical outlet, updated oven/stove, dishwasher, washer, and dryer, stone-bordered front flower beds for enhanced curb appeal and an Aquasana whole-home water softener and filtration system. Located in highly desirable Santa Rita Ranch, this award-winning resort-style community features an array of amenities, including several pools, water slides, a dog park, playgrounds, splash pads, parks, miles of trails, and many planned social events!
Property Details
Property type
Single Family Residence
Living area
2,034 sq ft
Bedrooms
4
Bathrooms
3 full
Year built
2019
Lot size
0.145 acres
Garage
2 spaces
Subdivision
SANTA RITA RANCH
County
Williamson
HOA
$116 Monthly
Annual taxes
$7,221
Schools
Elementary
Santa Rita
Middle
Santa Rita Middle
High
Legacy Ranch
Features
Interior
Breakfast Bar · Ceiling Fan(s) · Granite Counters · Stone Counters · Double Vanity · Eat-in Kitchen · Multiple Living Areas · Open Floorplan · Pantry · Recessed Lighting · Walk-In Closet(s)
Exterior
Gas Grill · Gutters Full · Outdoor Grill · Private Yard
Flooring
Laminate
Heating
Central
Cooling
Central Air
Views
Neighborhood
Listing courtesy of Stephanie Fischer, Compass RE Texas, LLC. Information is provided by Unlock MLS (Austin Board of Realtors) and is deemed reliable but not guaranteed. Adrian Salas is not the listing agent for this property unless otherwise stated.
More homes nearby
 Active
$7,999,999
301 Blessing Ranch Rd
Liberty Hill, TX, 78642
5 Beds · 4 Baths
 Active
$4,465,000
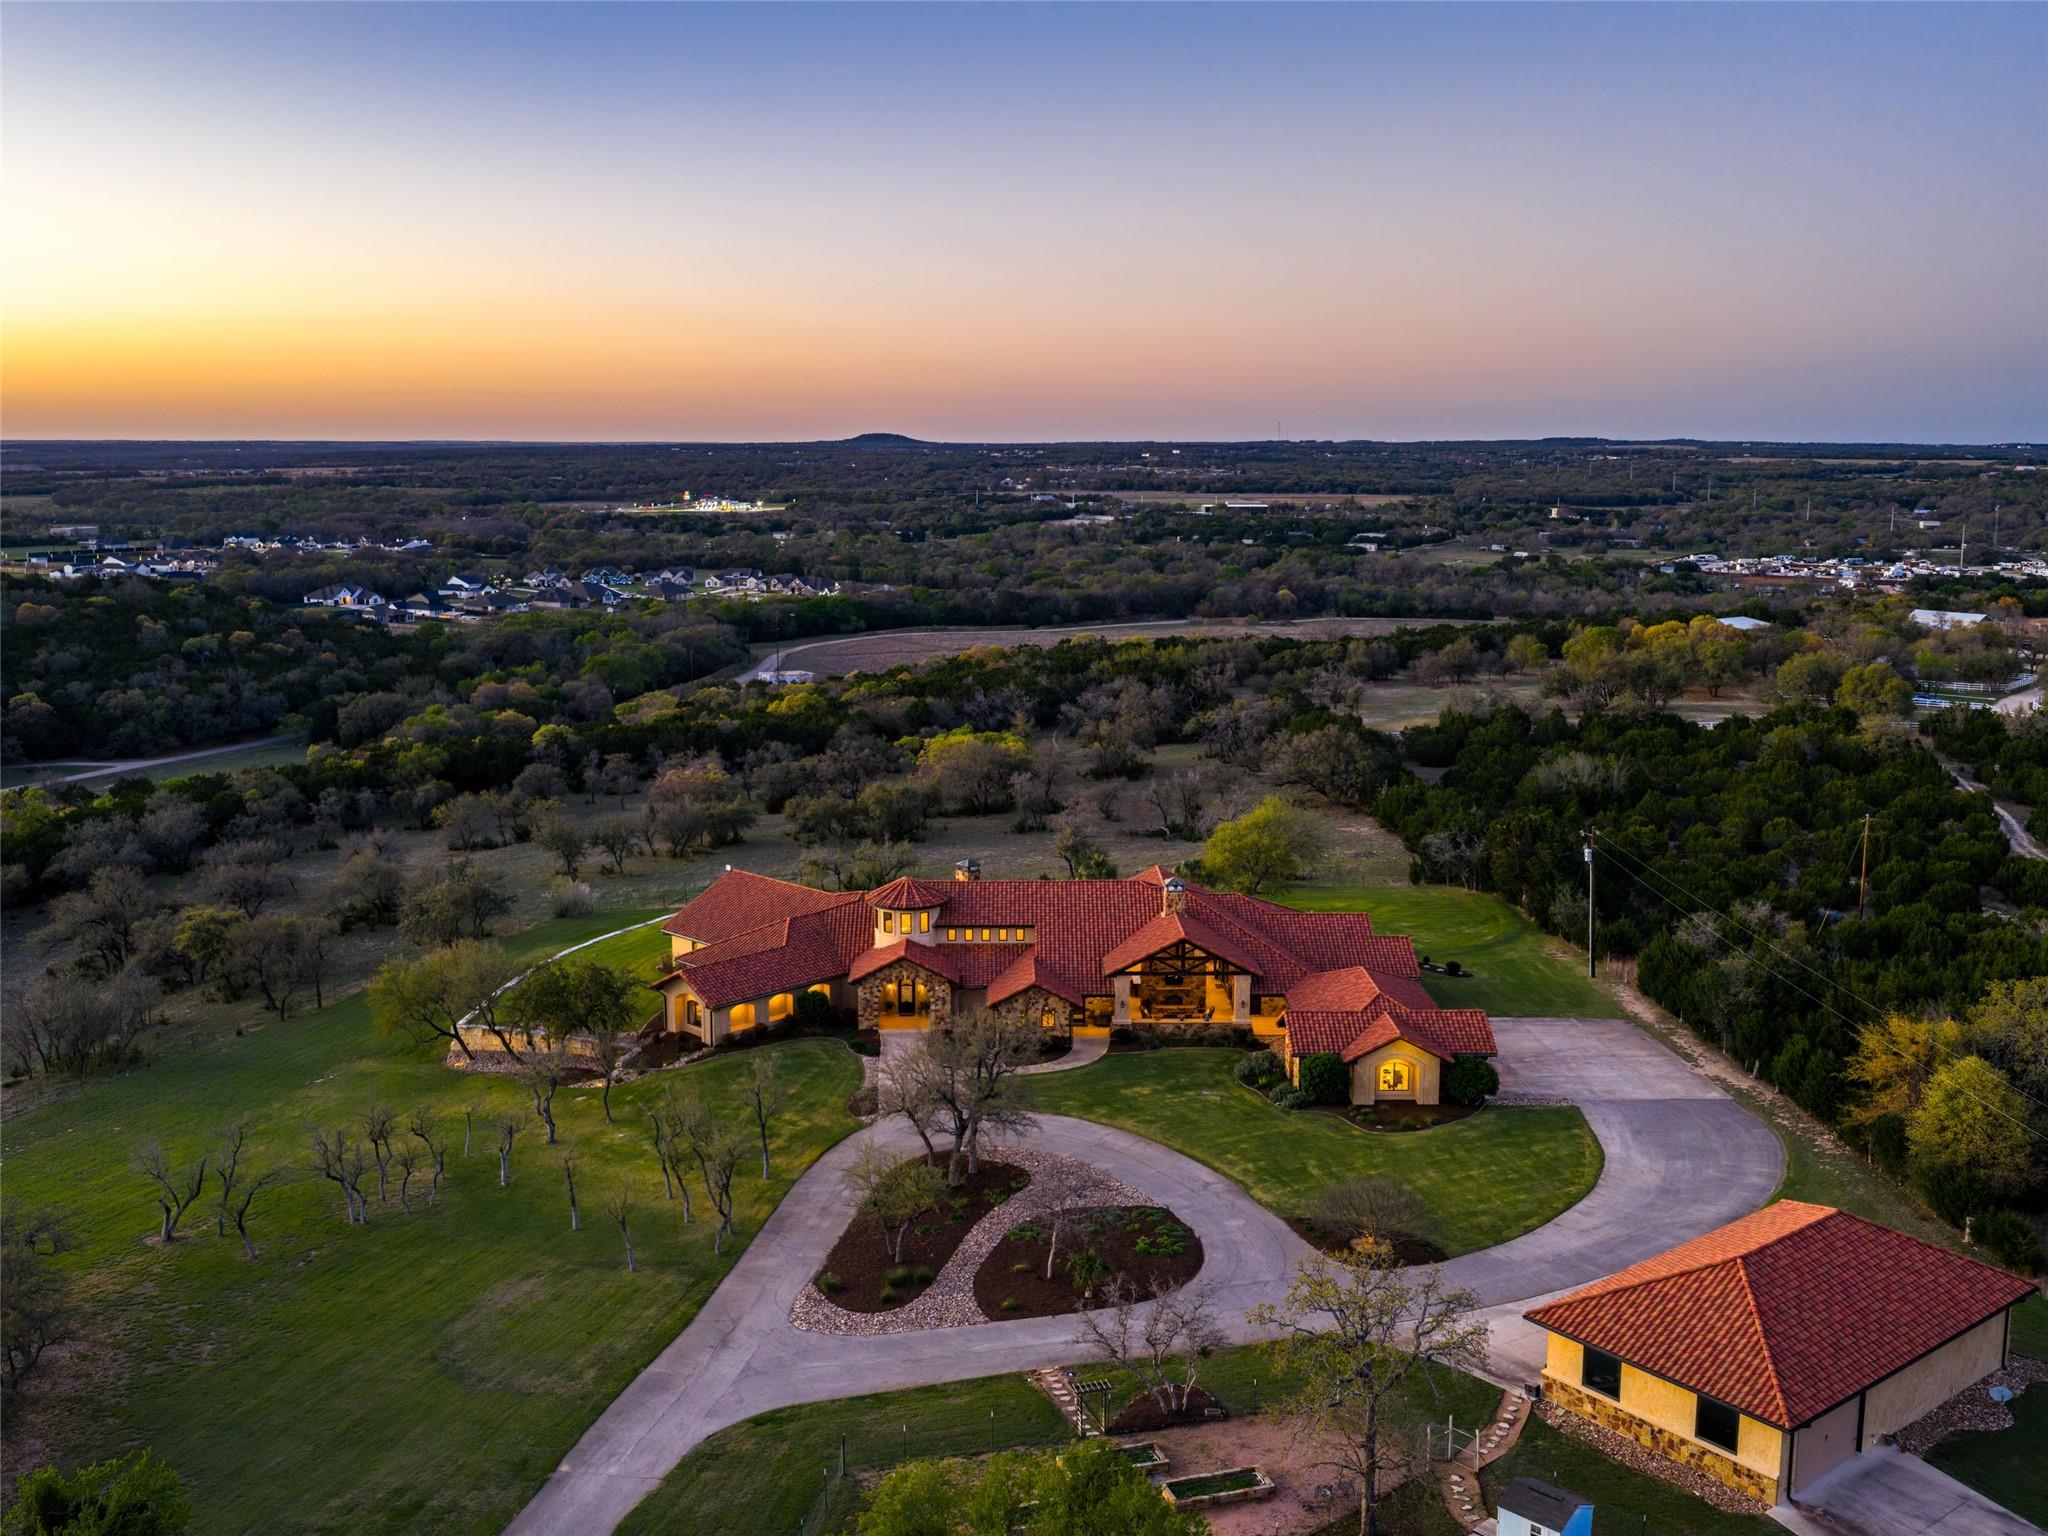
600 County Road 257 None
Liberty Hill, TX, 78642
5 Beds · 6 Baths · 7,557 SF
 Active
$4,465,000
600 County Road 257 None
Liberty Hill, TX, 78642
5 Beds · 6 Baths · 7,557 SF
Listings courtesy of Unlock MLS (Austin Board of Realtors). Information deemed reliable but not guaranteed.