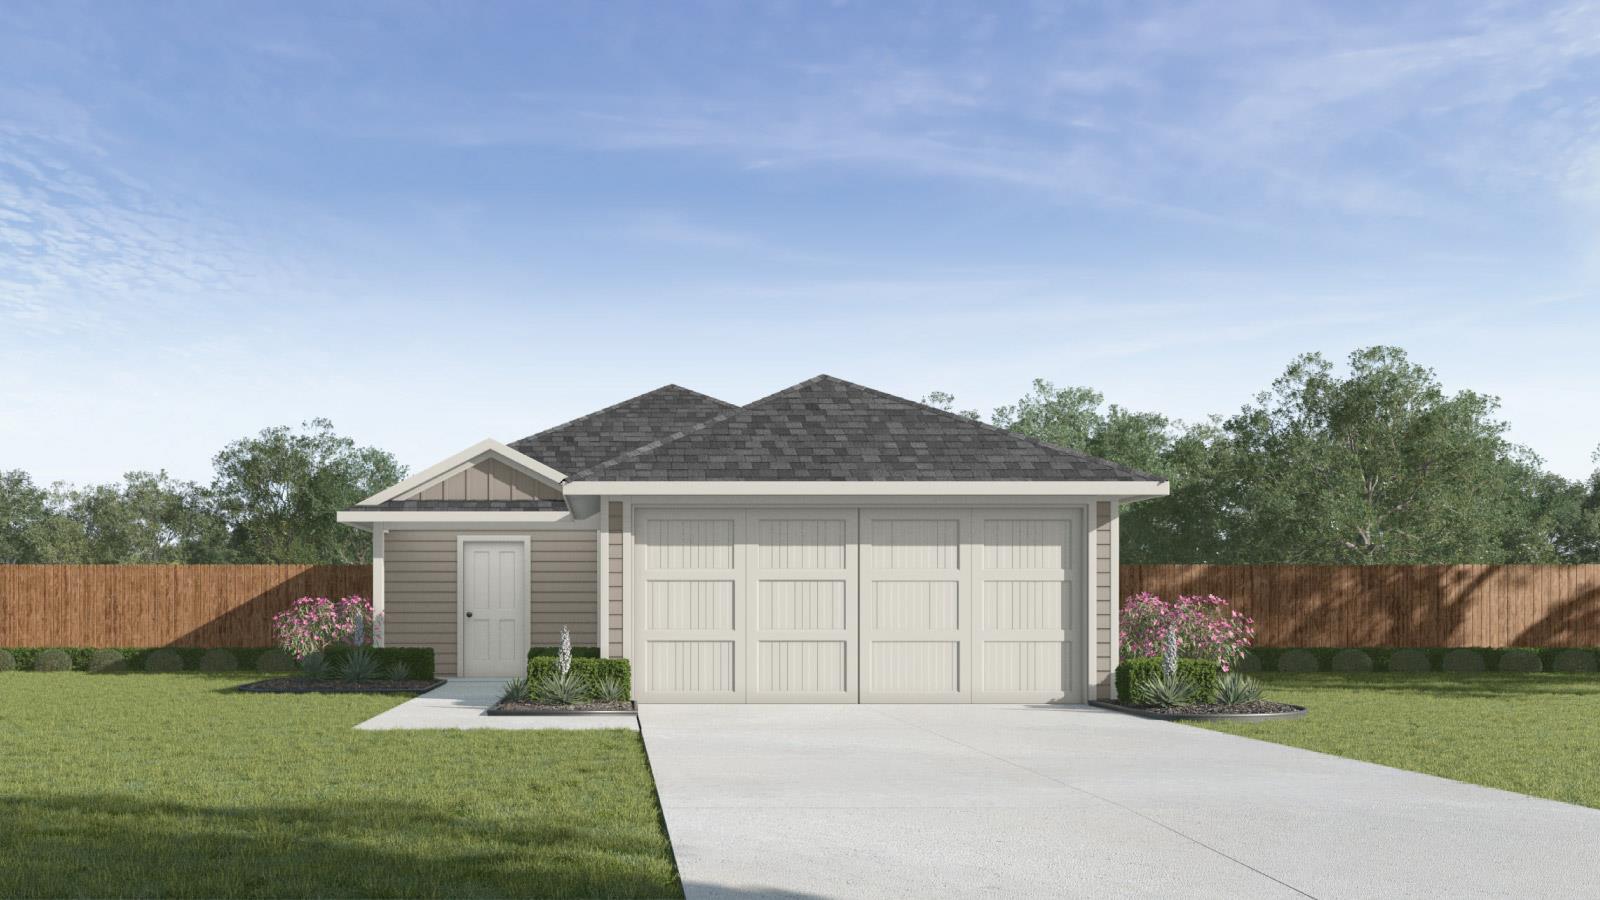
Active · MLS# 7927217
241 HOWARD Dr
Maxwell, TX, 78656
$269,990
4 Beds · 2 Baths · 1,572 SF · $172/SF
JULY ESTIMATED COMPLETION. This new home offers 4 bedrooms, 2 bathrooms and a 2-car garage within 1,572 square feet of living space. As you enter the home from the front porch, you’ll cross the foyer to the open concept living area. The kitchen faces out to the dining room and family room, allowing for conversations to flow easily across the space as you make dinner and unwind from your day. The kitchen features an island with a stainless-steel sink, quartz countertops, 42” upper ‘picture frame’ cabinets, a pantry closet, and stainless-steel appliances. Two secondary bedrooms are located off the kitchen as well as the secondary bathroom. The utility room is in this part of the home and connects to the garage, creating an optional mud room. The other secondary bedroom is located off the dining room and all bedrooms include carpet and closets with wood shelving. The secondary bathroom features a shower/tub combination and a cultured marble vanity with trench sink. The primary bedroom is at the back of the home and includes an attached bathroom. This private ensuite is sure to become your oasis at the end of the day. Enjoy the walk-in shower, cultured marble vanity with trench sink and a large walk-in closet. This home features our America’s Smart Home base package, which includes the Video Front Doorbell, Front Door Deadbolt Lock, Home Hub, Thermostat, and a Smart Switch.
Property Details
Property type
Single Family Residence
Living area
1,572 sq ft
Bedrooms
4
Bathrooms
2 full
Year built
2026
Lot size
0.12 acres
Garage
2 spaces
Subdivision
BOLLINGER
County
Caldwell
HOA
$77 Monthly
Schools
Elementary
Hemphill
Middle
D J Red Simon
High
Lehman
Features
Interior
Granite Counters · Kitchen Island · Primary Bedroom on Main · Smart Thermostat
Exterior
Private Yard
Flooring
Carpet · Tile
Heating
Central
Cooling
Central Air
Views
None
Listing courtesy of Jonathan Woodruff, D.R. Horton-Texas, LTD. Information is provided by Unlock MLS (Austin Board of Realtors) and is deemed reliable but not guaranteed. Adrian Salas is not the listing agent for this property unless otherwise stated.
More homes nearby
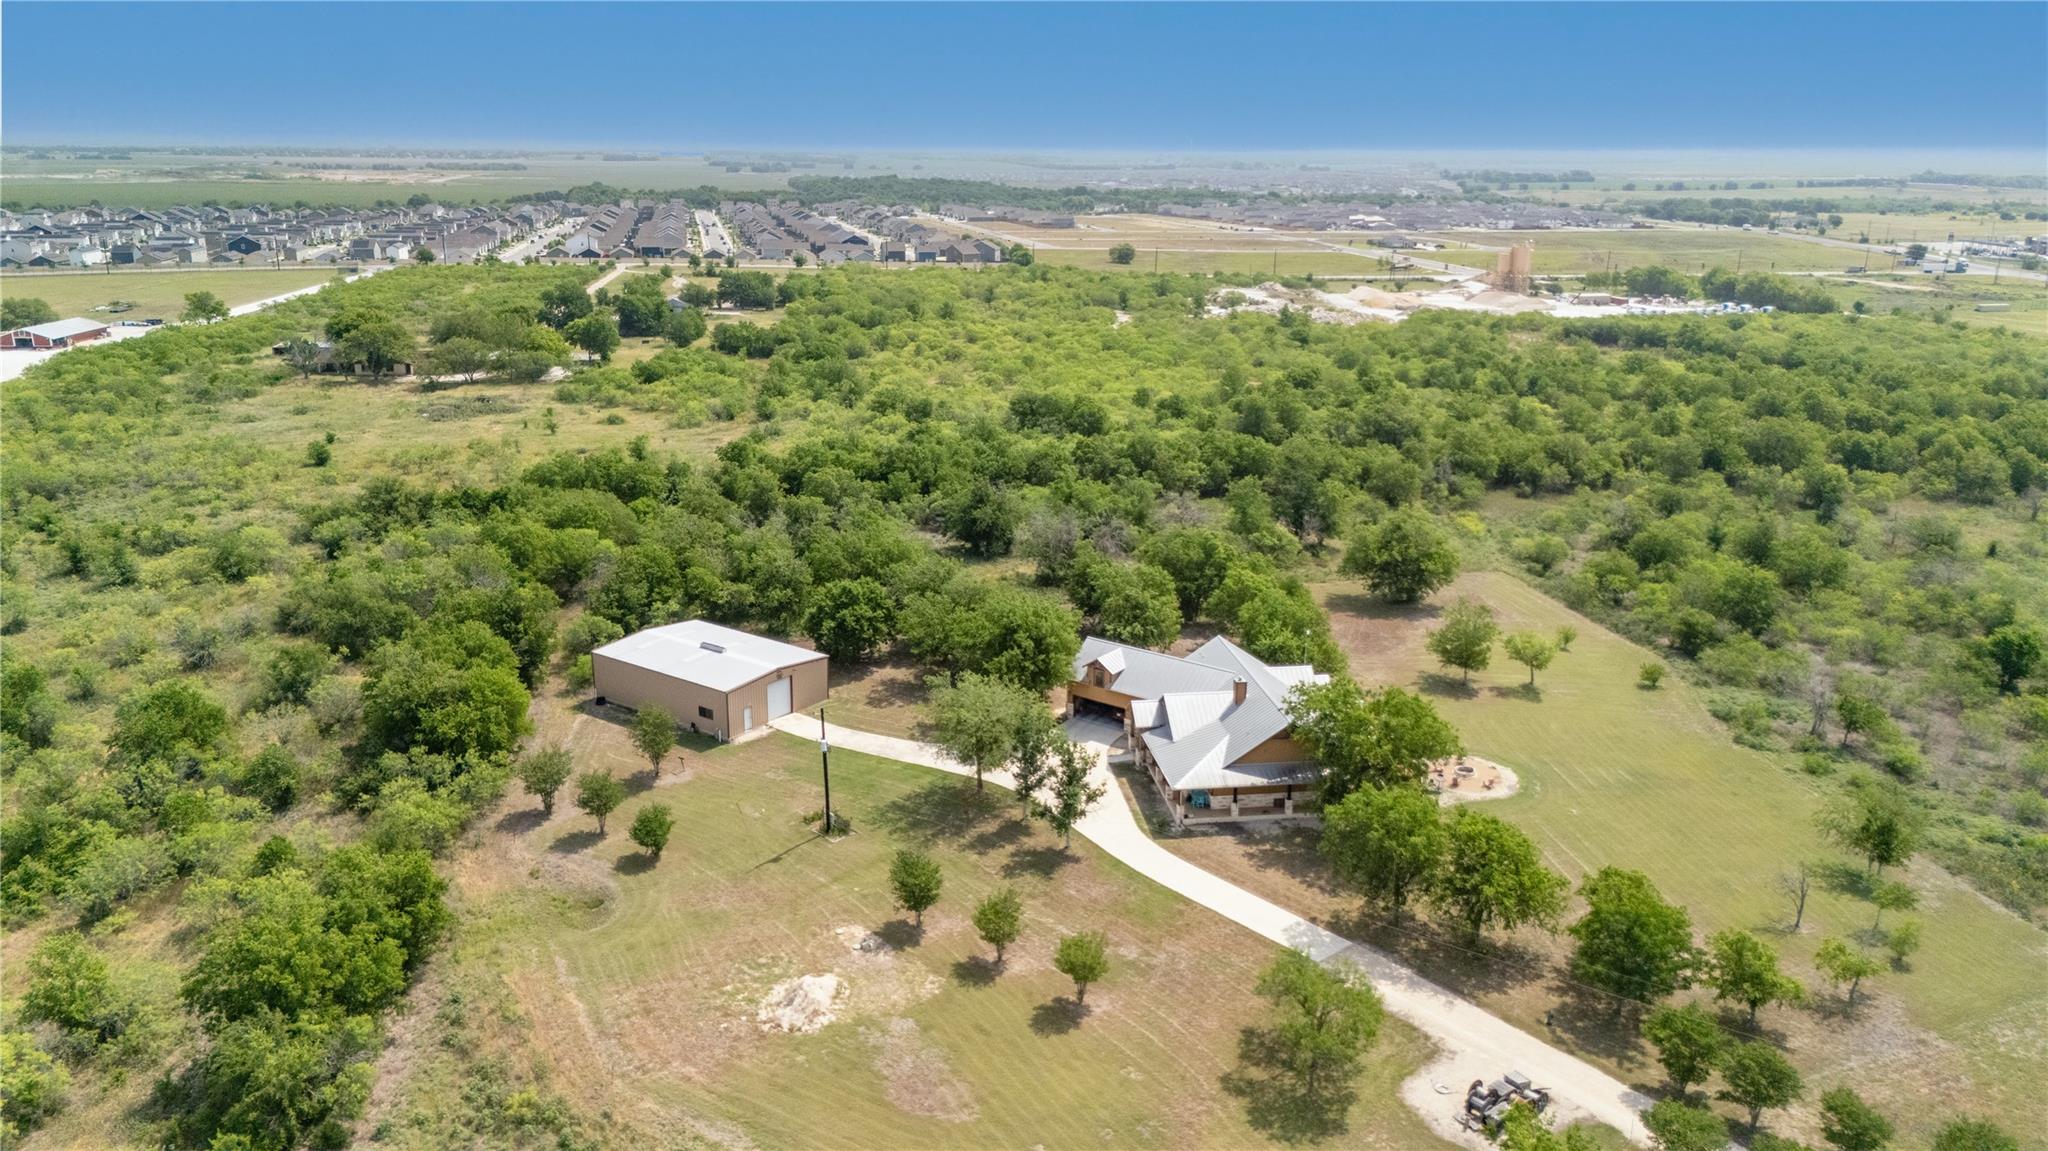 Active
$3,485,000
5401 Airport Highway 21 Hwy
Maxwell, TX, 78656
4 Beds · 3 Baths · 3,144 SF
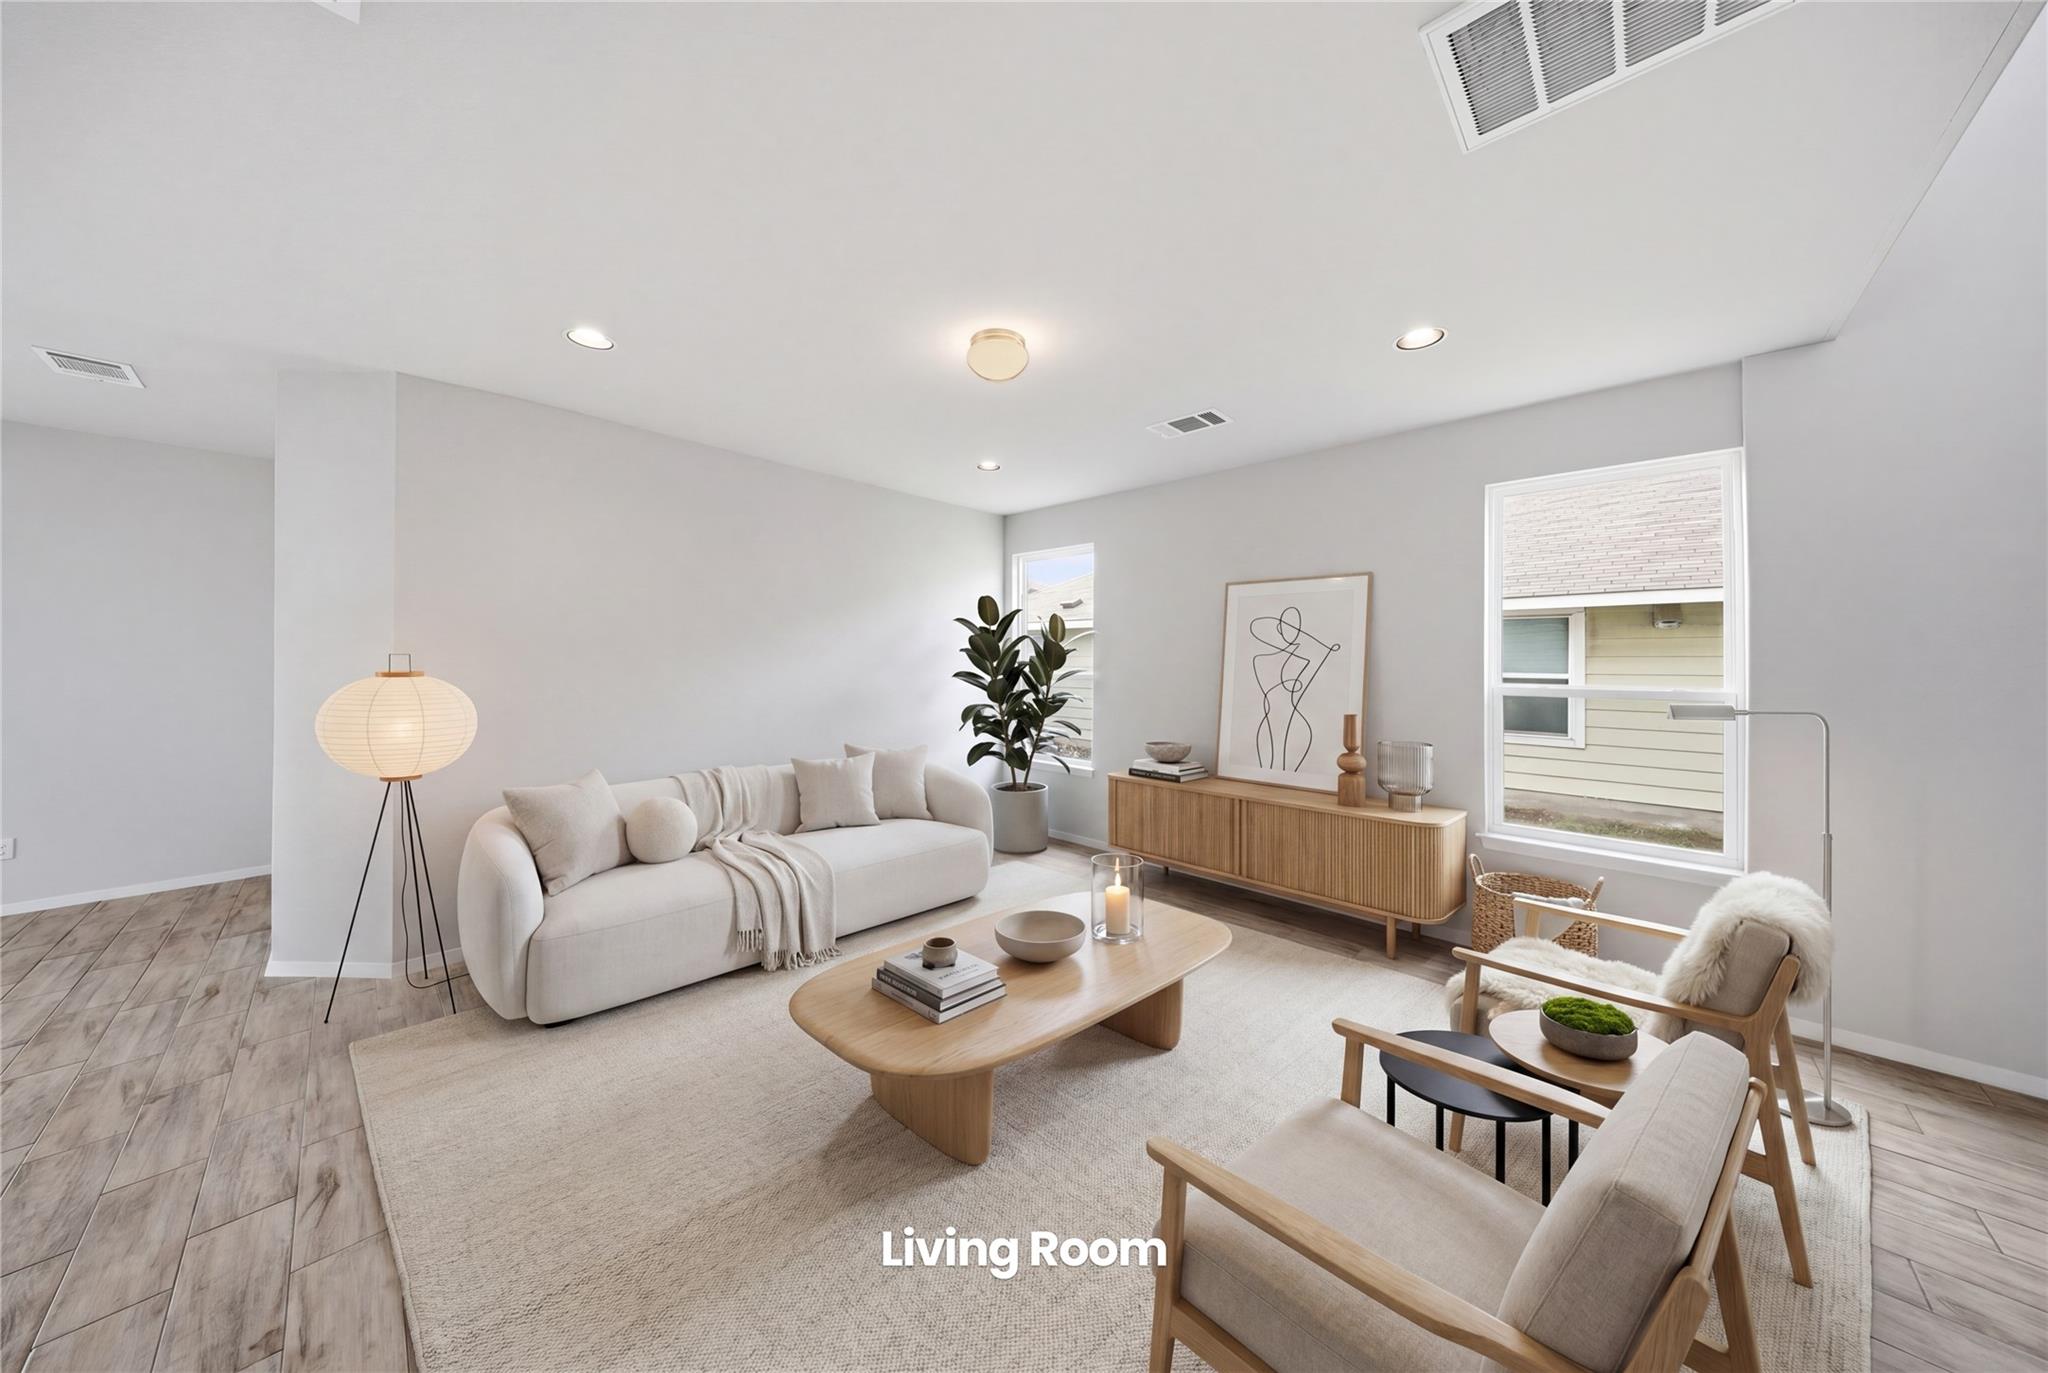 Active
$374,900
123 White Dunes Dr
San Marcos, TX, 78656
5 Beds · 4 Baths · 2,788 SF
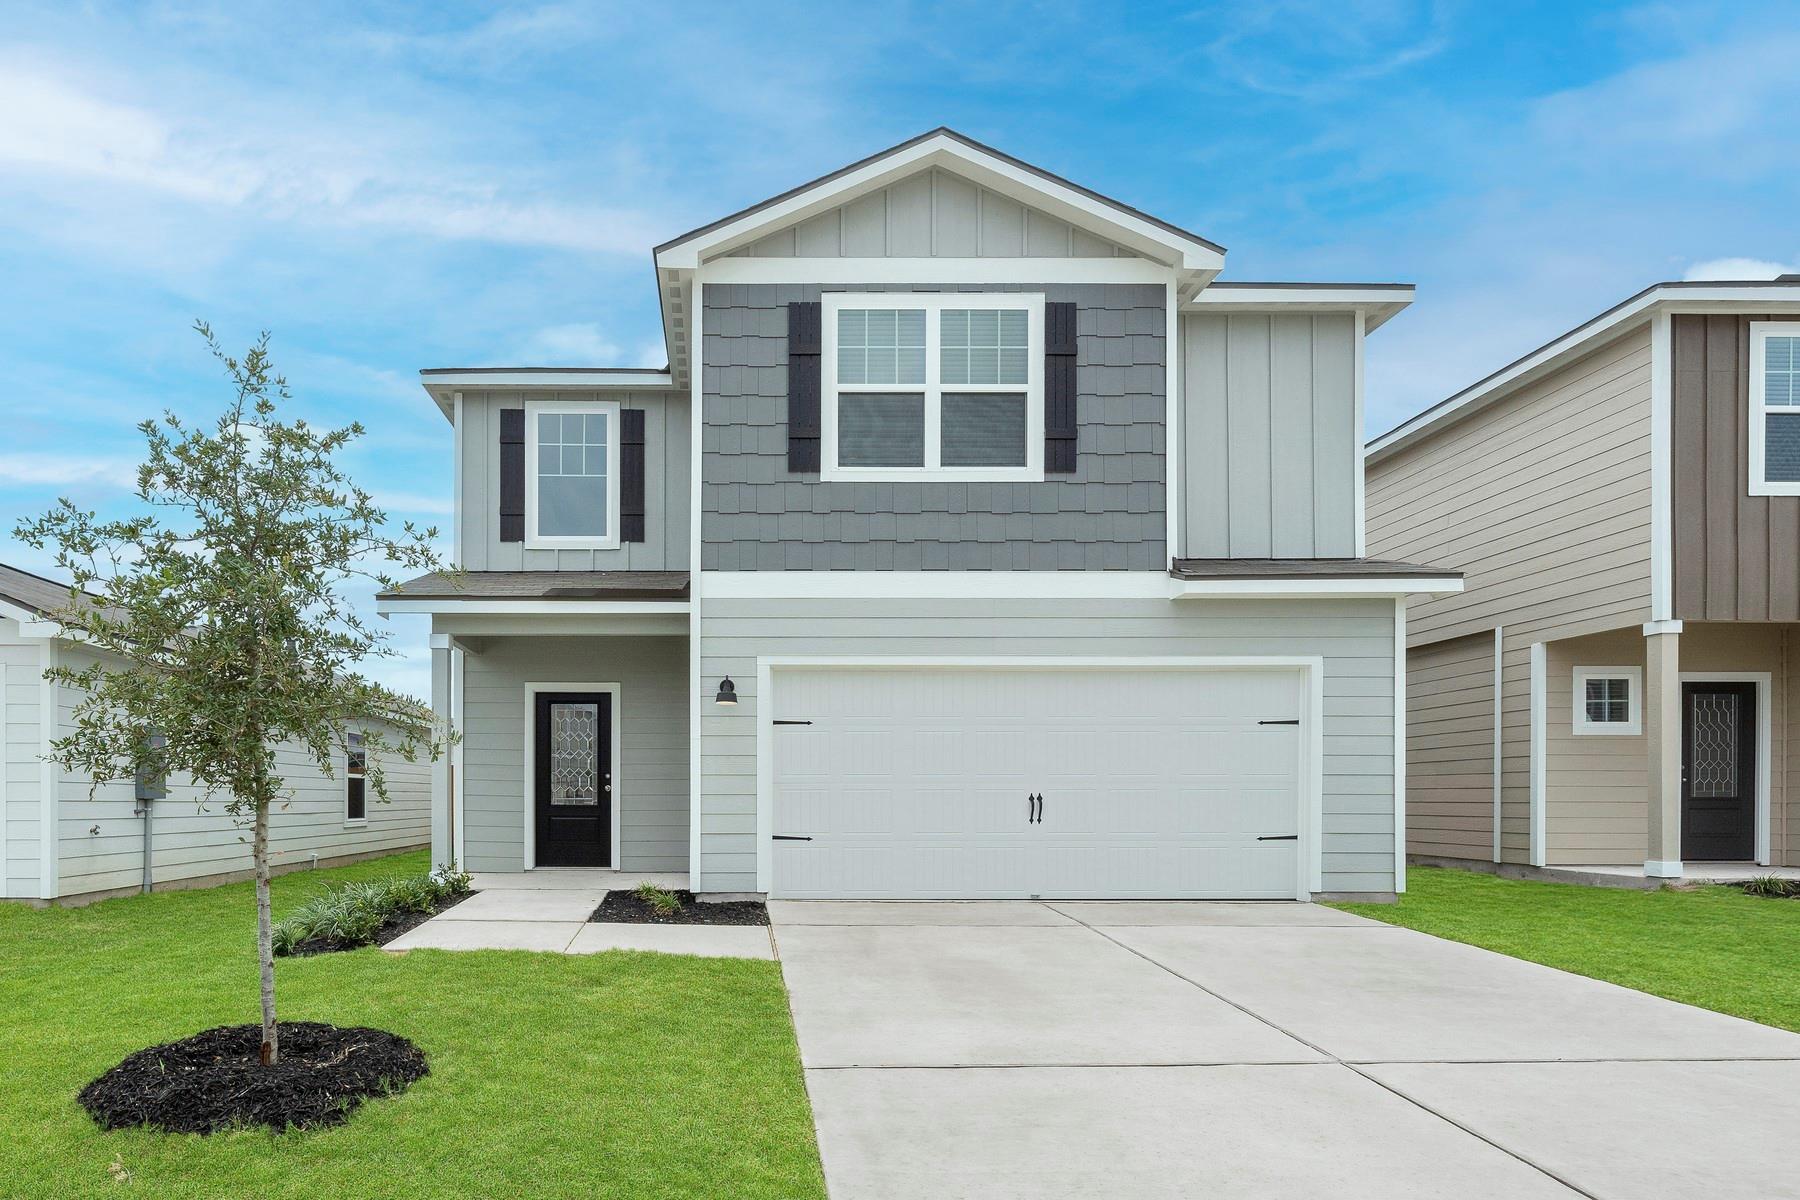 Active
$365,900
305 Silent Meadow Run
Maxwell, TX, 78656
5 Beds · 4 Baths · 2,470 SF
Listings courtesy of Unlock MLS (Austin Board of Realtors). Information deemed reliable but not guaranteed.