Active · MLS# 3240323
2408 Descendant Dr
Leander, TX, 78641
$1,249,000
2 Beds · 5 Baths · 3,776 SF · $331/SF
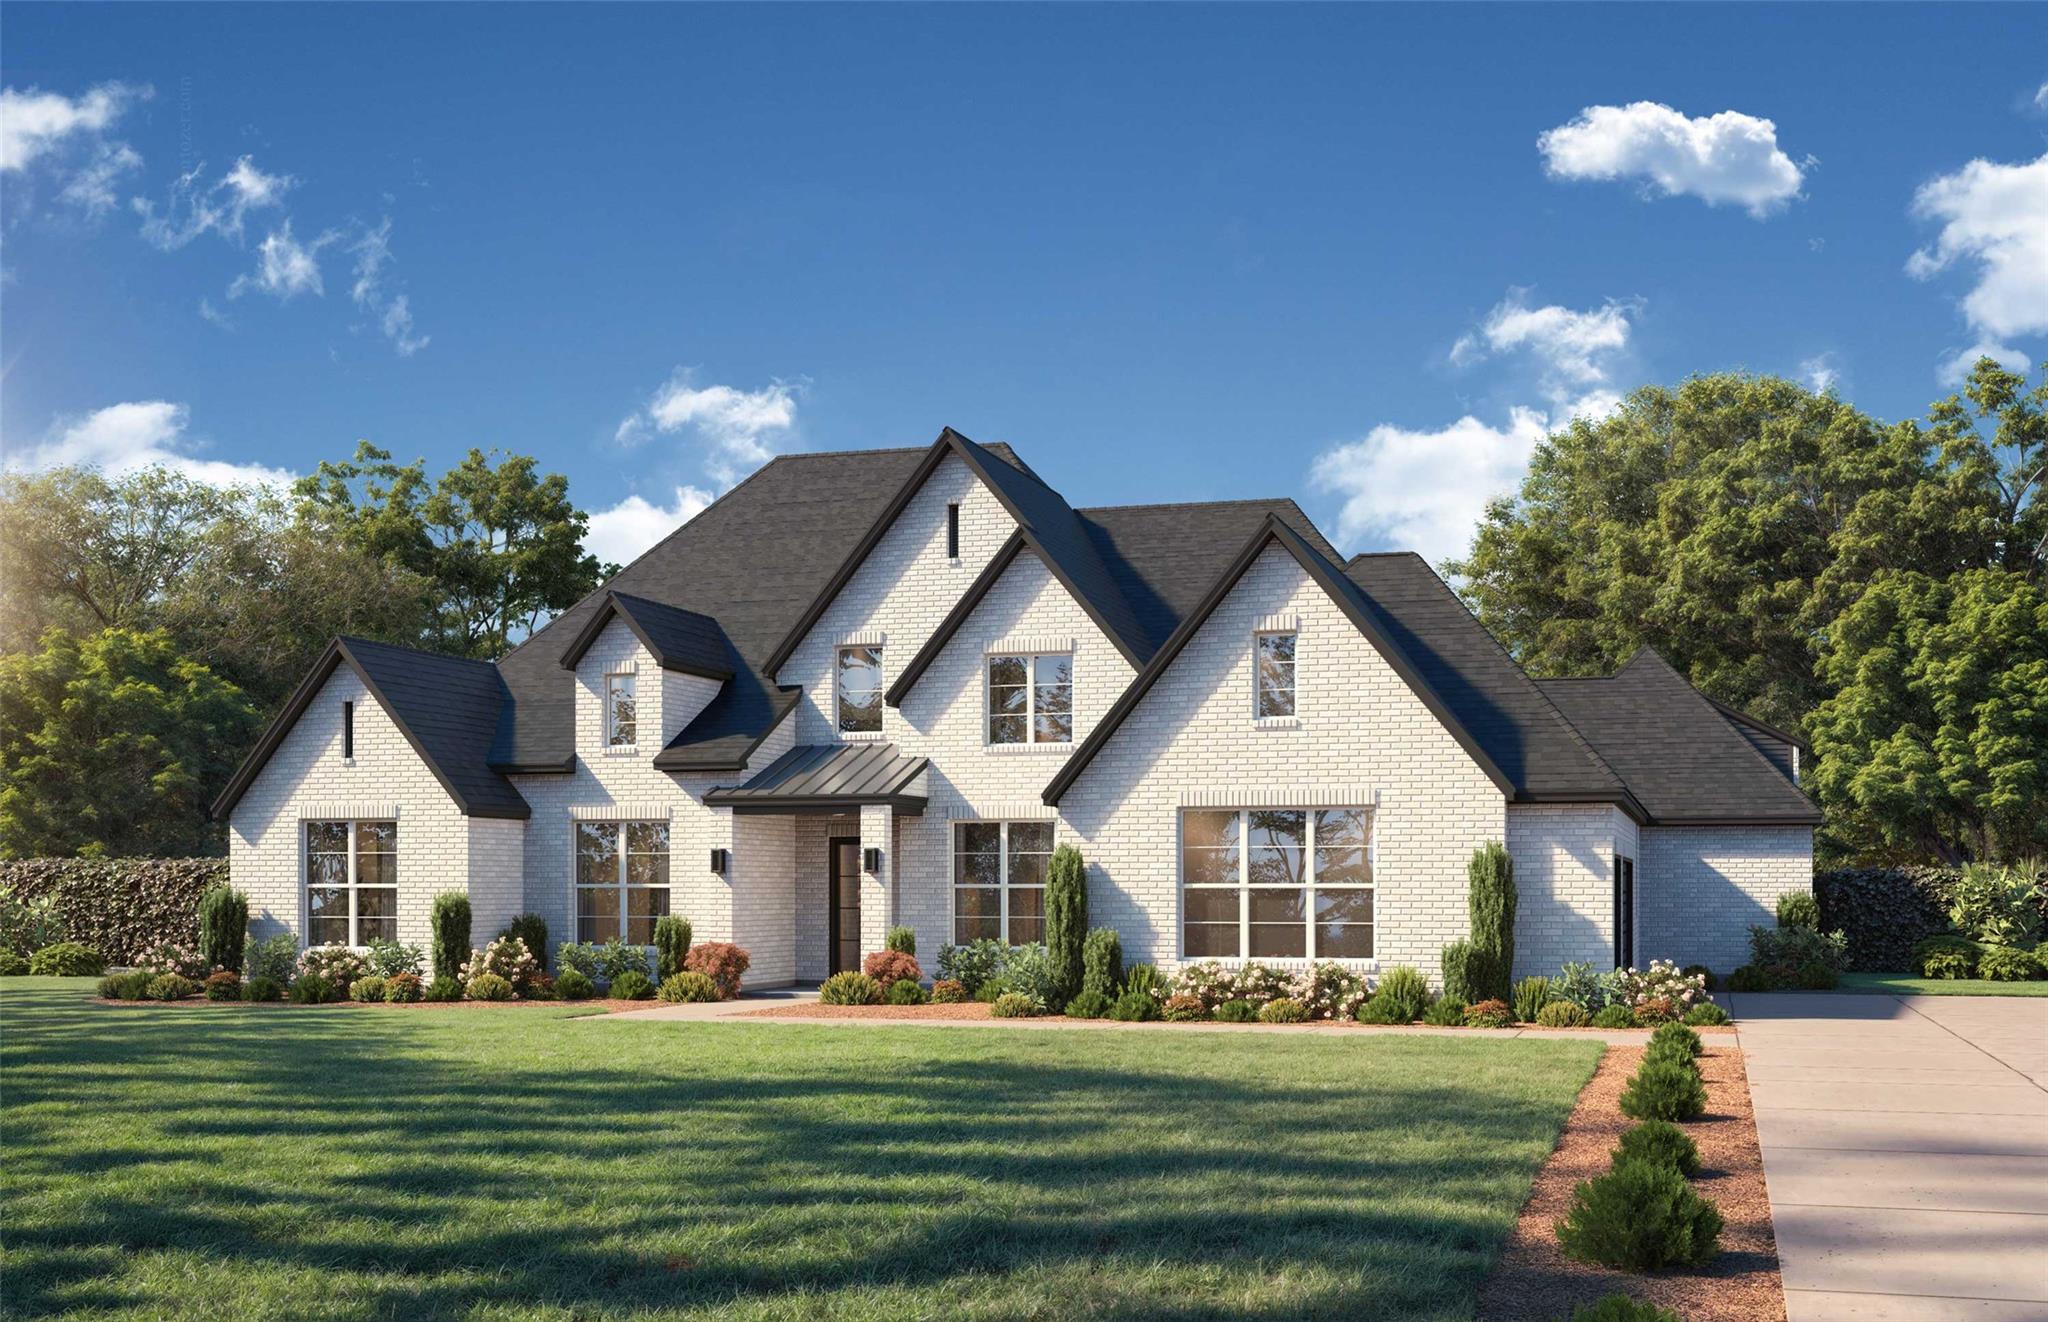
Beautifully designed single-story Sabine plan offering 4 bedrooms, 4.5 baths, a study, media room, game room, flex room, and an impressive 4-car garage, all situated on a spacious one-acre homesite. This thoughtfully designed open-concept home blends luxury finishes with functional living and entertaining spaces. The chef’s kitchen features KitchenAid appliances, an apron-front sink, a large working island with cabinetry, a walk-in pantry, and opens seamlessly to the family room highlighted by a fireplace with a white oak mantel and floating white oak shelves. Wood flooring throughout the main living areas adds warmth and elegance. The private owner’s suite includes a spa-like bath and an oversized walk-in closet with utility access. Oversized secondary bedrooms are thoughtfully positioned for privacy. Enjoy outdoor living on the large covered patio overlooking an acre lot with no back neighbor. Located in a desirable community with acre homesites and access to top-rated Leander ISD schools, the home offers a peaceful setting with convenient access to nearby shopping, dining, and major roadways.
Property Details
Property type
Single Family Residence
Living area
3,776 sq ft
Bedrooms
2
Bathrooms
4 full · 1 half
Year built
2026
Lot size
1 acres
Garage
4 spaces
Subdivision
Hilltop Ranch
County
Williamson
Schools
Elementary
Hisle
Middle
Danielson
High
Glenn
Features
Interior
See Remarks · Study/Home Office
Exterior
See Remarks
Flooring
Tile · Wood
Heating
Central · Electric
Cooling
ENERGY STAR Qualified Equipment
Views
See Remarks
Listing courtesy of Hunter Dehn, Hunter Dehn Realty. Information is provided by Unlock MLS (Austin Board of Realtors) and is deemed reliable but not guaranteed. Adrian Salas is not the listing agent for this property unless otherwise stated.
More homes nearby
 Active
$11,995,000
15201 FM 2769 None
Leander, TX, 78641
5 Beds · 8 Baths · 11,150 SF
 Active
$3,990,000
16407 Jackson St
Volente, TX, 78641
5 Beds · 5 Baths · 4,660 SF
 Active
$3,095,000
17011 E Darleen Dr
Leander, TX, 78641
7 Beds · 8 Baths · 7,813 SF
Listings courtesy of Unlock MLS (Austin Board of Realtors). Information deemed reliable but not guaranteed.