Active · MLS# 9720842
2401 Sailpoint Dr
Spicewood, TX, 78669
$985,000
3 Beds · 4 Baths · 3,147 SF · $313/SF
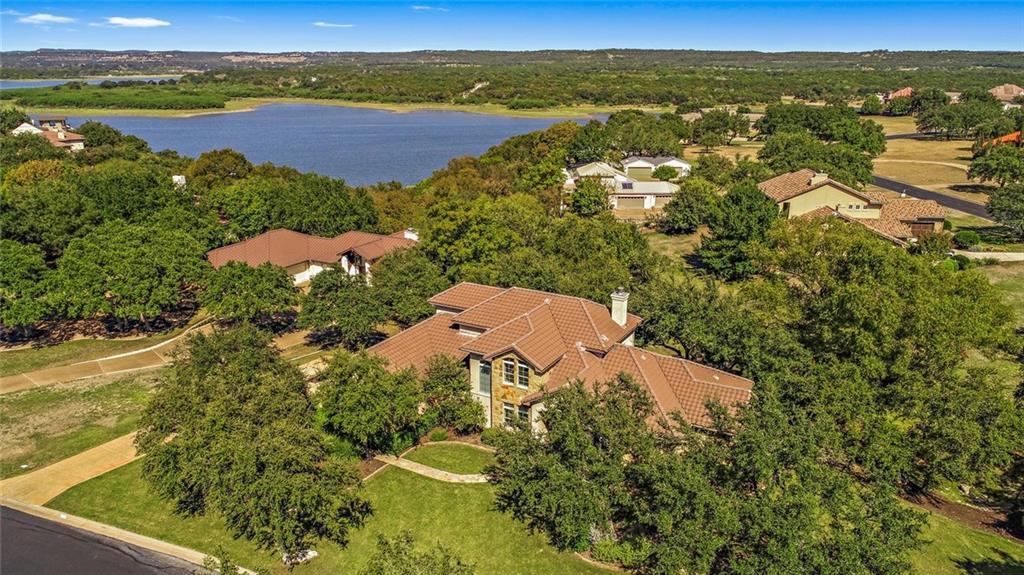
Gorgeous stone and stucco 2 story with owner's suite on main floor. Perfect floor plan for families with older children or for grandchildren! This beautiful home is situated on a large corner lot in the exclusive guarded/gated community of Barton Creek Lakeside. Seasonal creek runs behind property and handles road run-off. Step inside to the entry foyer that welcomes you into a relaxing, sunlight living room that includes built-in bookcases, a fireplace with TV above, polished travertine floors and open to kitchen. Access back patio from kitchen or living room. Wonderful kitchen with a propane cooktop, center island, granite counters, breakfast bar, breakfast area, huge walk-in pantry with tons of extra storage, and separate formal dining space. Laundry room conveniently off the kitchen that includes a mop sink and folding area. Incredible owner's suite with a luxurious bathroom that includes a walk-in shower, separate jetted tub and a large walk-in closet. BONUS - A separate room inside the owner's suite that could be and additional closet, nursery, work out room etc. 2 bedrooms, one with attached full bath and one outside the third bedroom and a great room space, perfect for guests. Outdoor living is easy along the tiled back covered and uncovered porch areas. Perfect area that looks to be meant for outdoor kitchen. Great trees along that back provide extra privacy. Recent exterior repairs and paint. SELLER OFFERING A $5,000 ALLOWANCE TO PAINT THE DOWNSTAIRS AREAS with full price offer. Located in the exclusive guarded/gated community of Barton Creek Lakeside with the private Omni owned country club that includes an Arnold Palmer designed 18-hole golf course, private country club with dining, pool, fitness and tennis courts. Membership is voluntary.
Property Details
Property type
Single Family Residence
Living area
3,147 sq ft
Bedrooms
3
Bathrooms
3 full · 1 half
Year built
2007
Lot size
0.68 acres
Garage
3 spaces
Subdivision
Barton Creek Lakeside
County
Travis
HOA
$1,844 Annually
Annual taxes
$12,280
Schools
Elementary
Spicewood (Marble Falls ISD)
Middle
Marble Falls
High
Marble Falls
Features
Interior
Breakfast Bar · Built-in Features · Ceiling Fan(s) · Ceiling-High · Granite Counters · Double Vanity · Entrance Foyer · Kitchen Island · Multiple Dining Areas · Pantry · Primary Bedroom on Main · Recessed Lighting
Exterior
Exterior Steps
Flooring
Tile · Wood
Heating
Central
Cooling
Ceiling Fan(s) · Central Air
Views
Creek/Stream · Golf Course
Listing courtesy of Anna Naumann, The Elite Property Group. Information is provided by Unlock MLS (Austin Board of Realtors) and is deemed reliable but not guaranteed. Adrian Salas is not the listing agent for this property unless otherwise stated.
More homes nearby
 Active
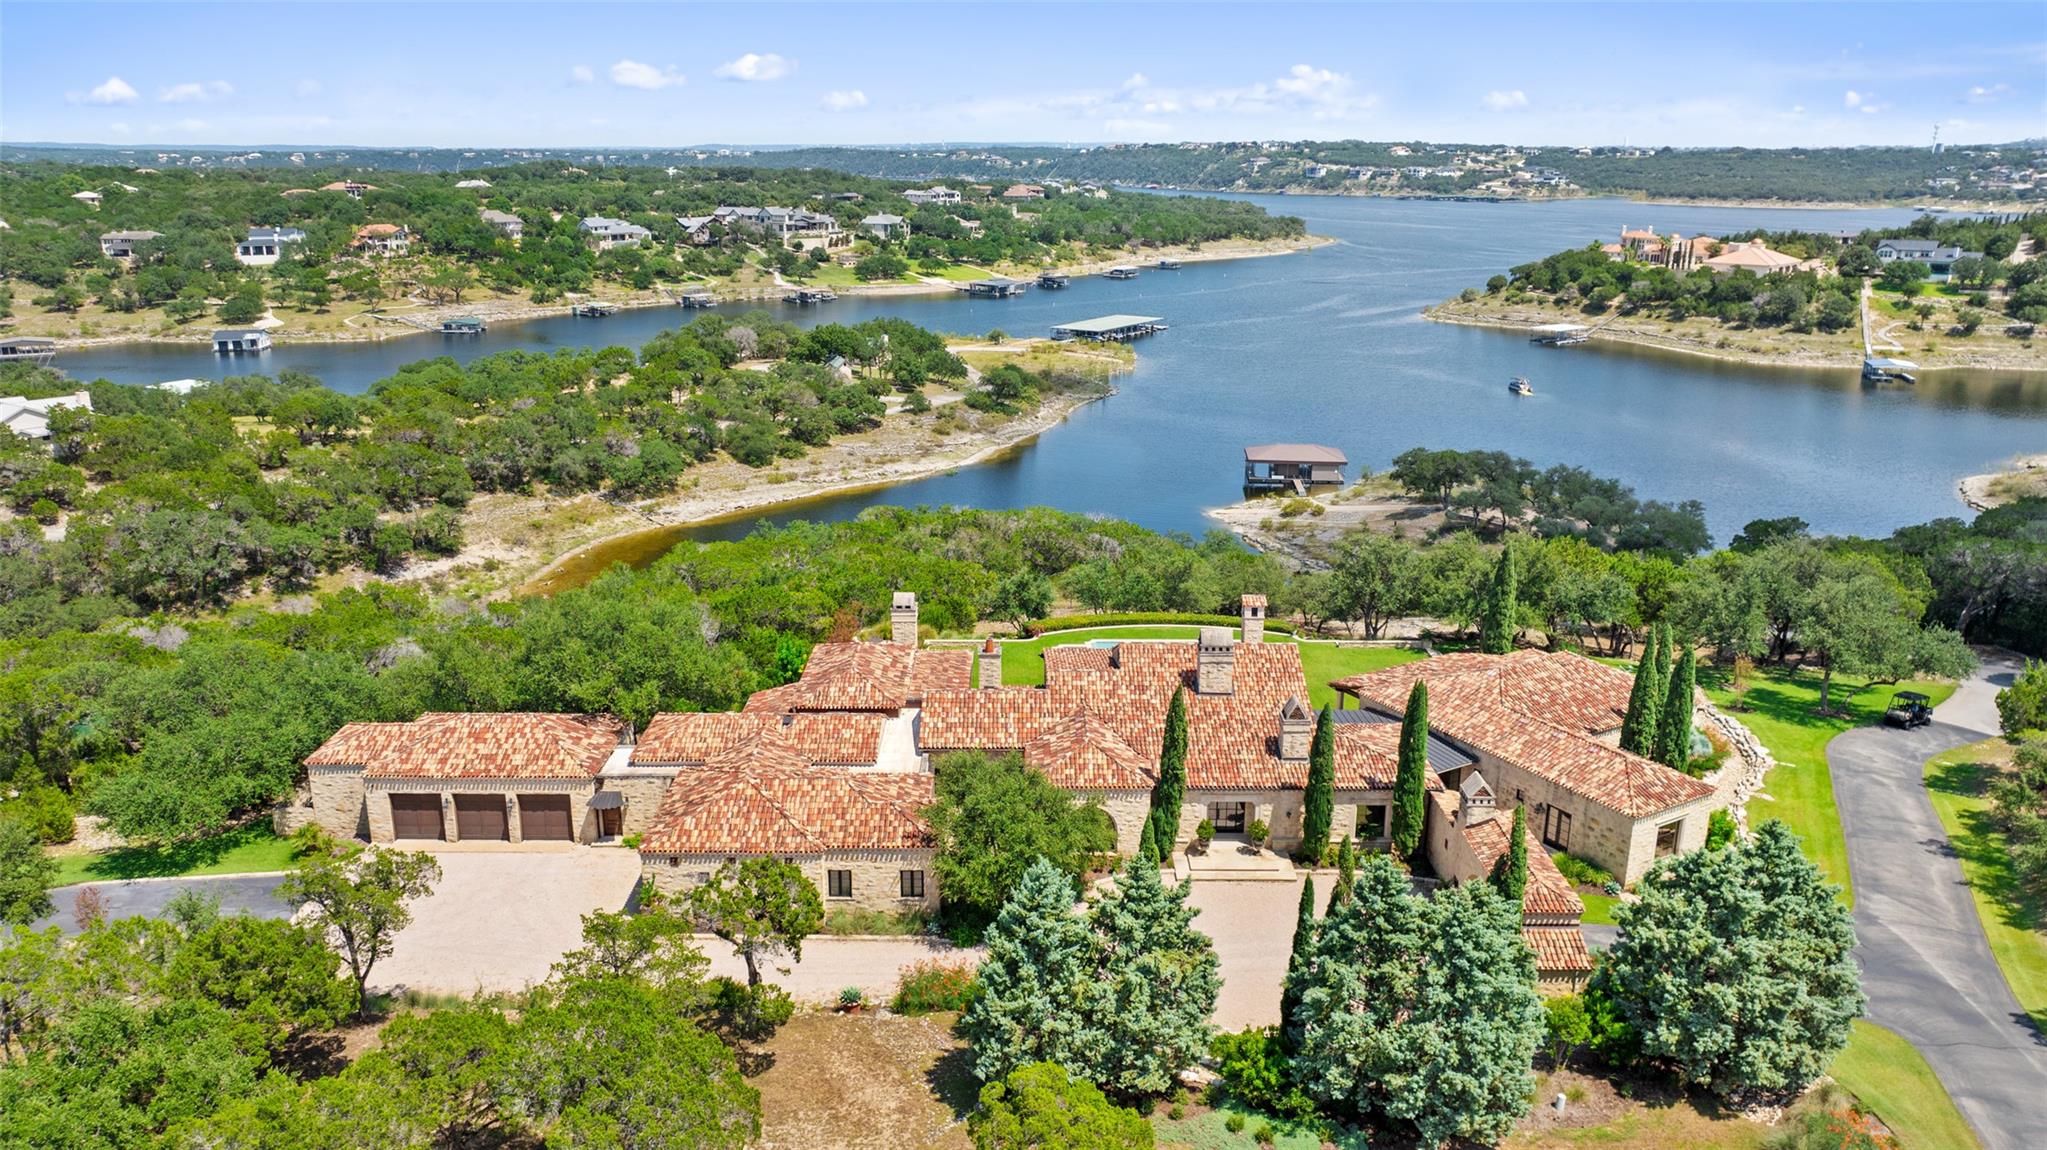
$17,900,000
201 S Angel Light Dr
Spicewood, TX, 78669
5 Beds · 7 Baths · 8,880 SF
 Active
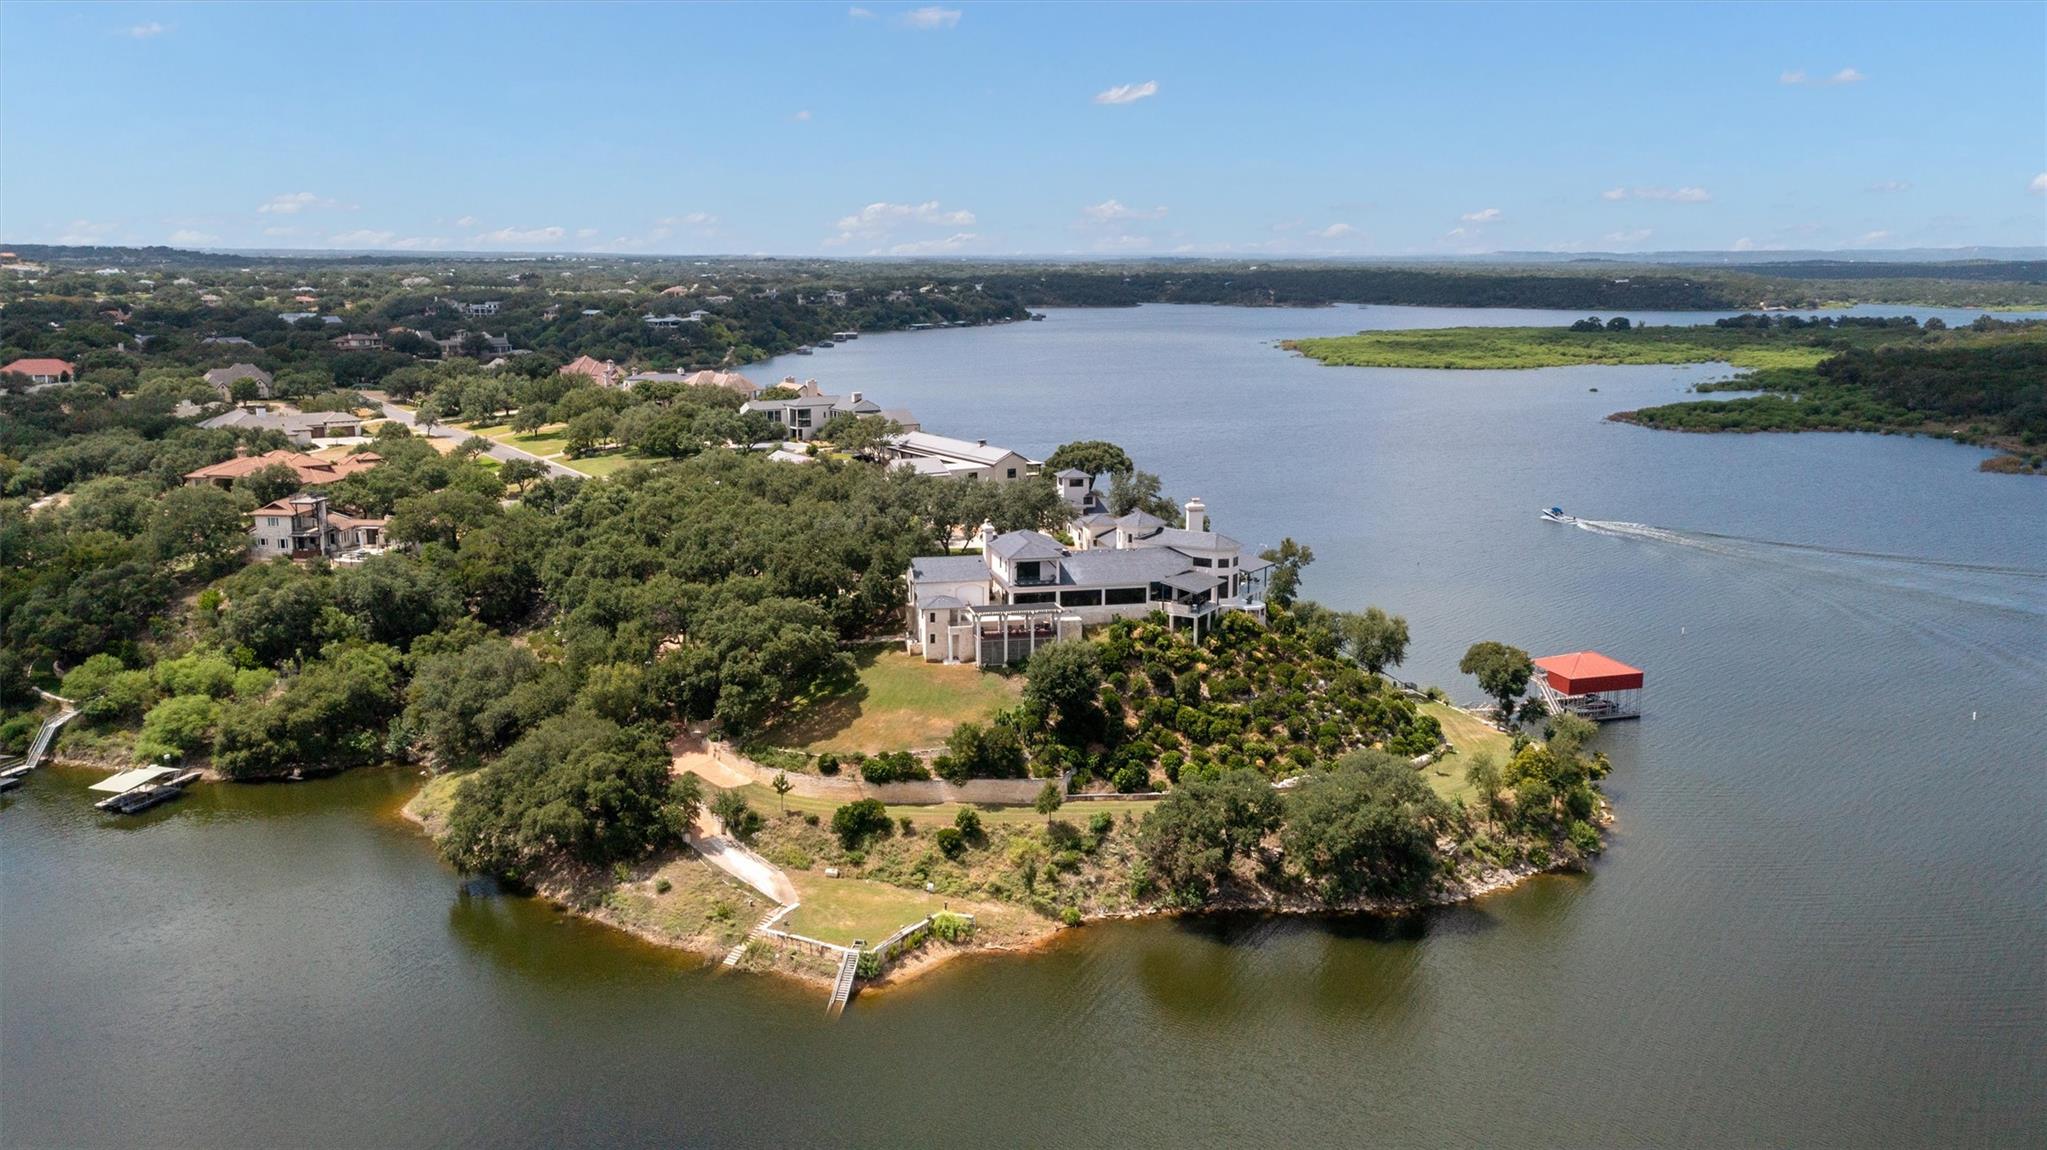
$15,950,000
26100 Countryside Dr
Spicewood, TX, 78669
5 Beds · 6 Baths · 10,202 SF
 Active
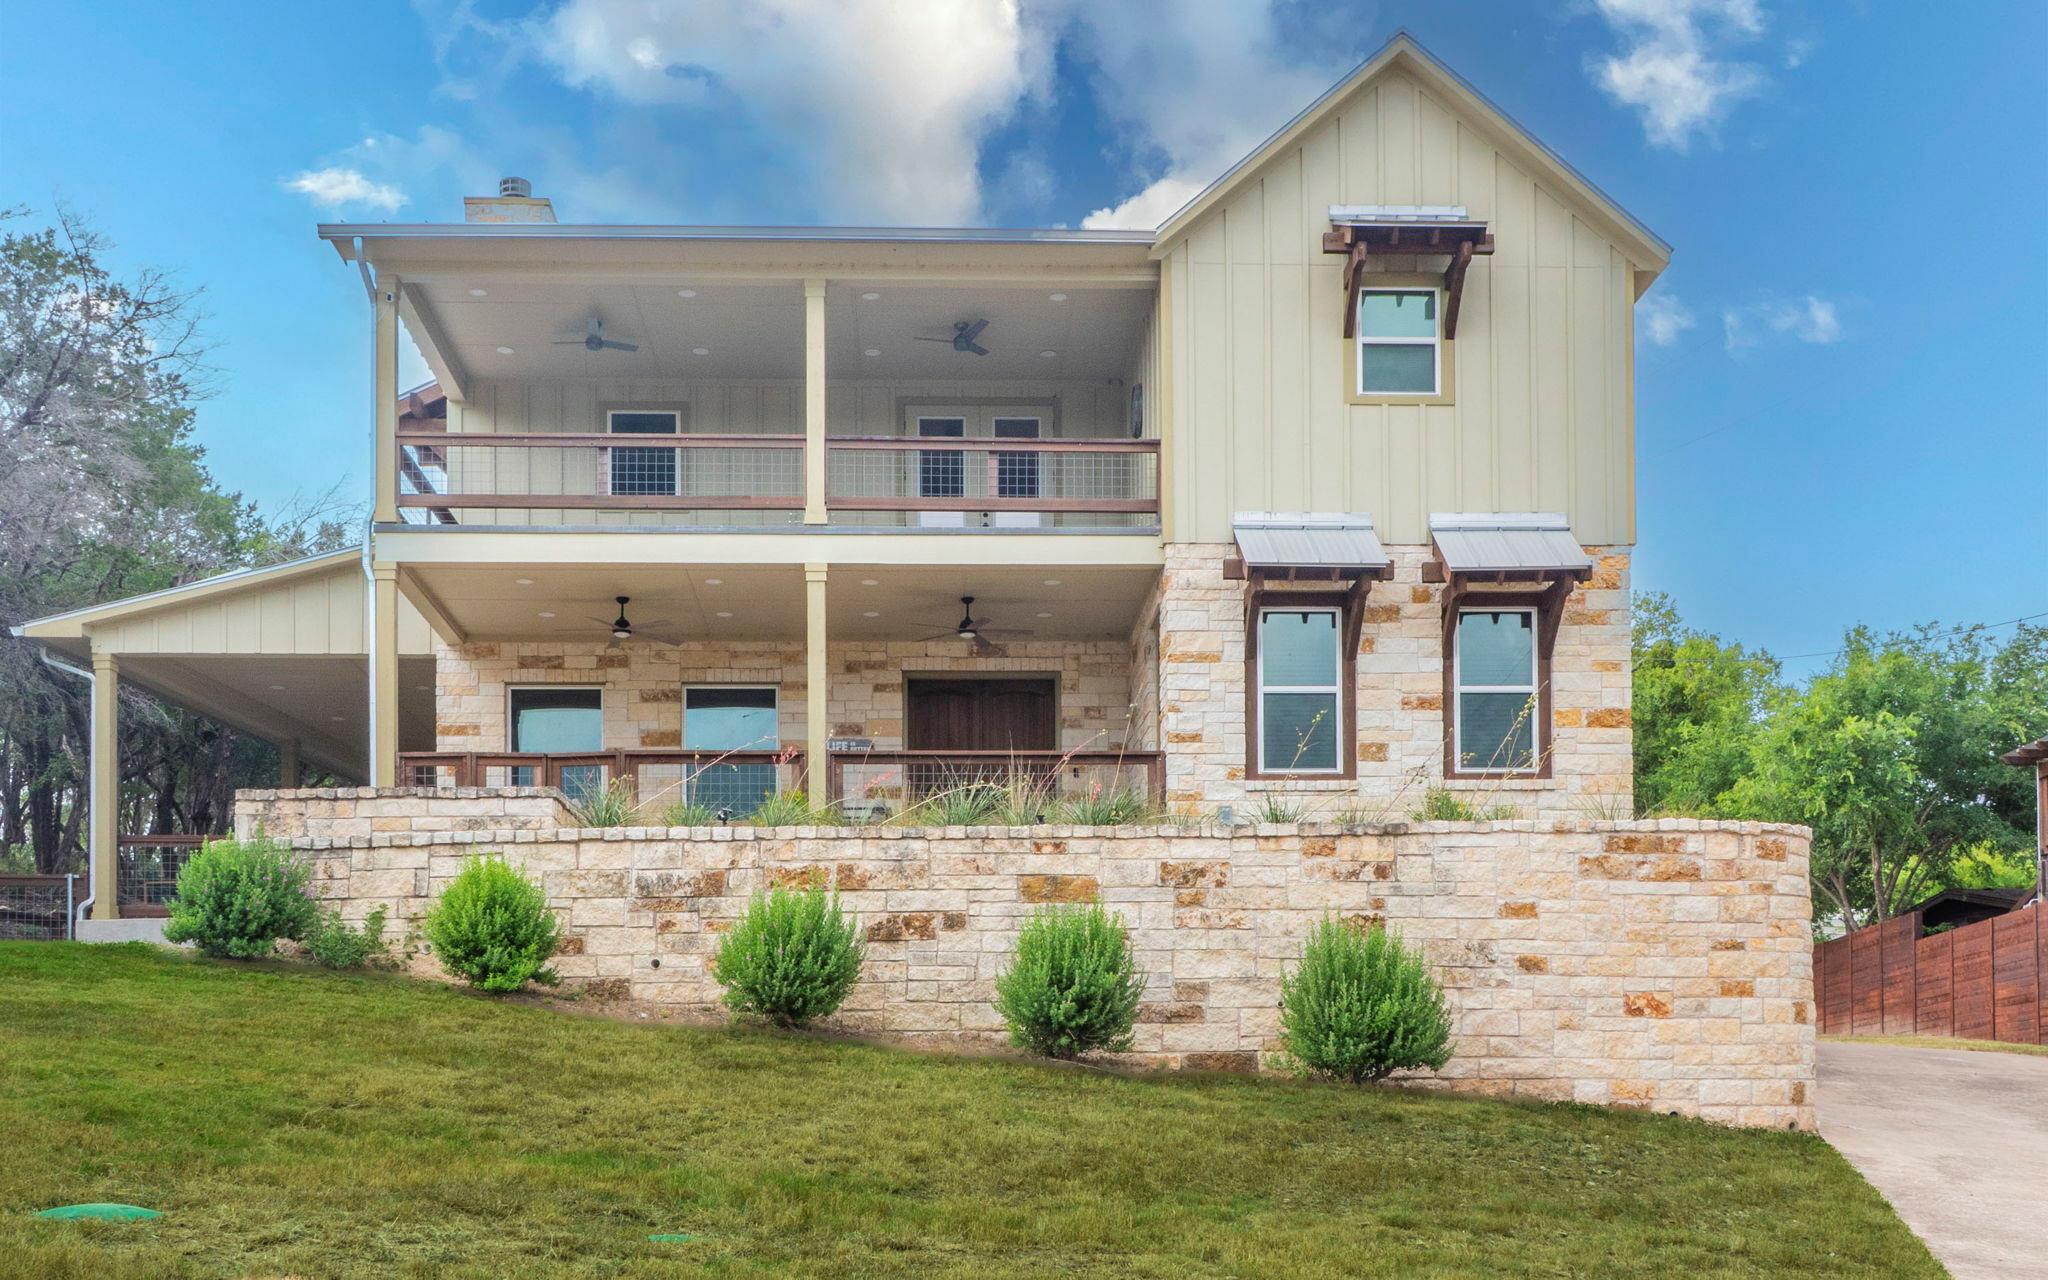
$15,000,000
123 Vicinity Trl
Spicewood, TX, 78669
3 Beds · 3 Baths · 2,376 SF
Listings courtesy of Unlock MLS (Austin Board of Realtors). Information deemed reliable but not guaranteed.