 1 / 36
Active · MLS# 1999155
2400 Sweetwater Ln
Cedar Park, TX, 78613
$590,000
4 Beds · 3 Baths · 2,535 SF · $233/SF
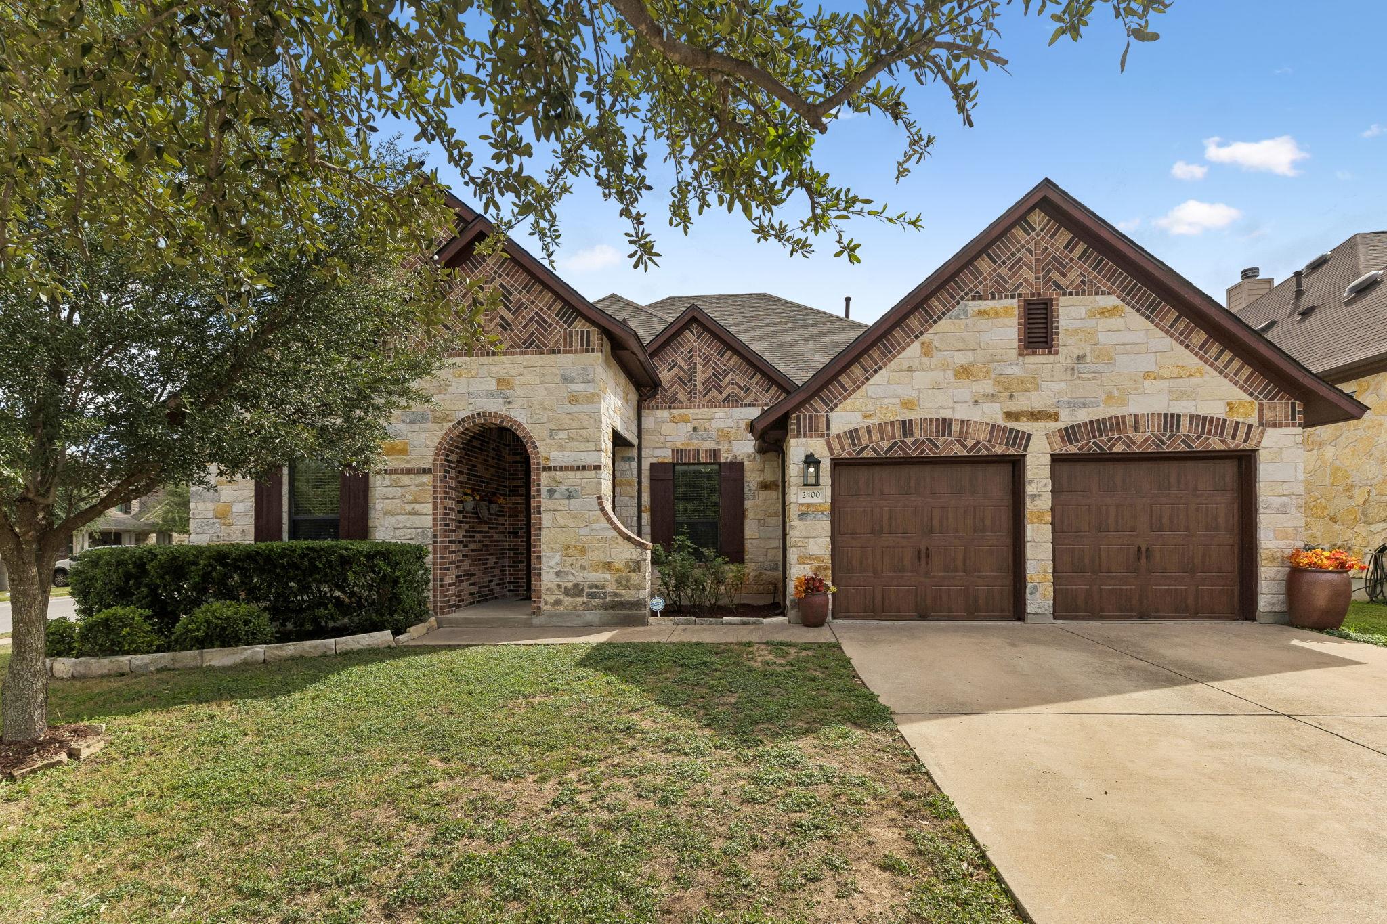
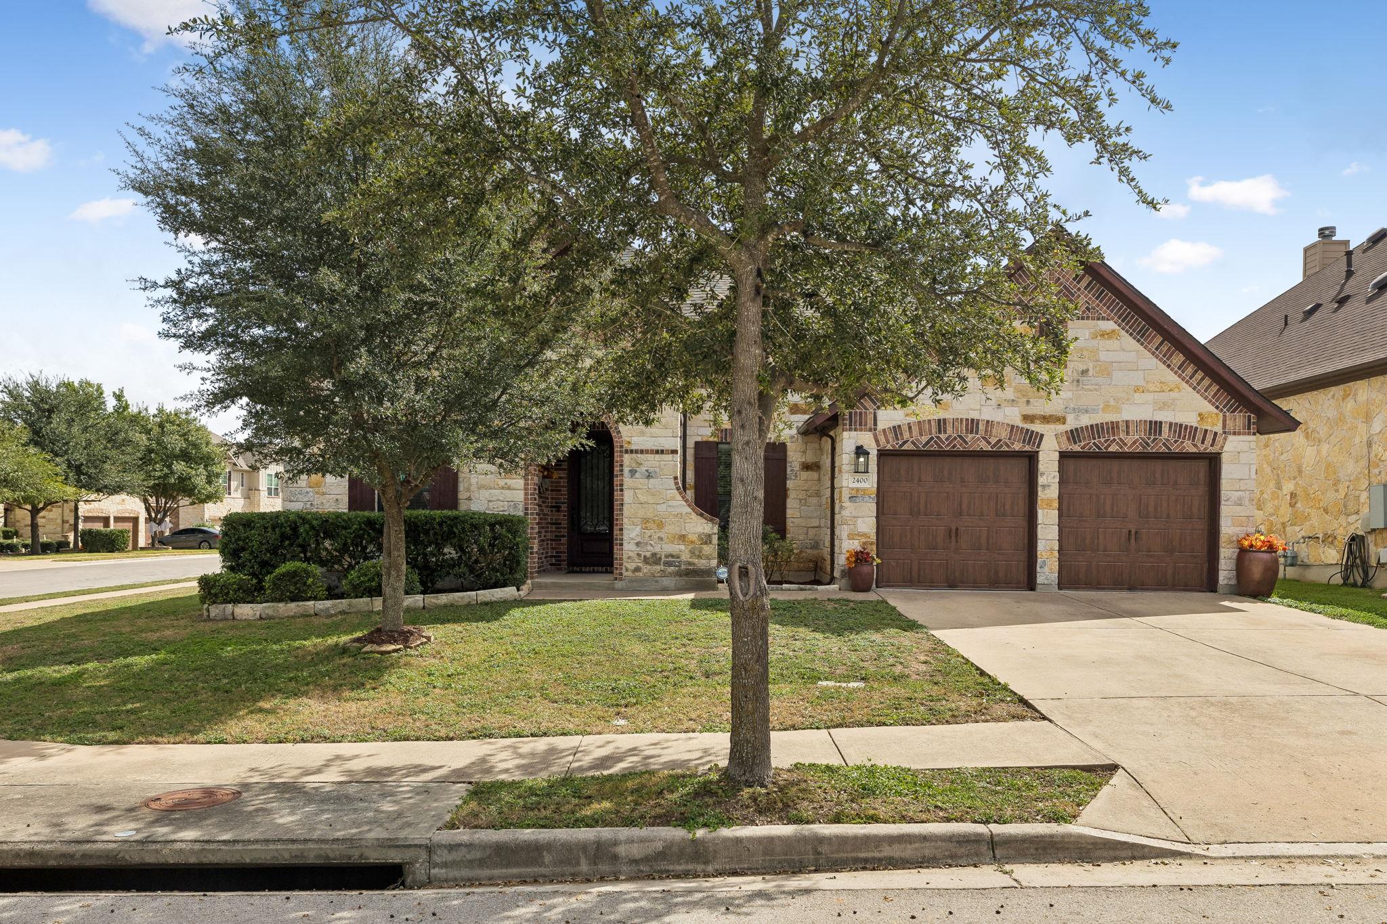
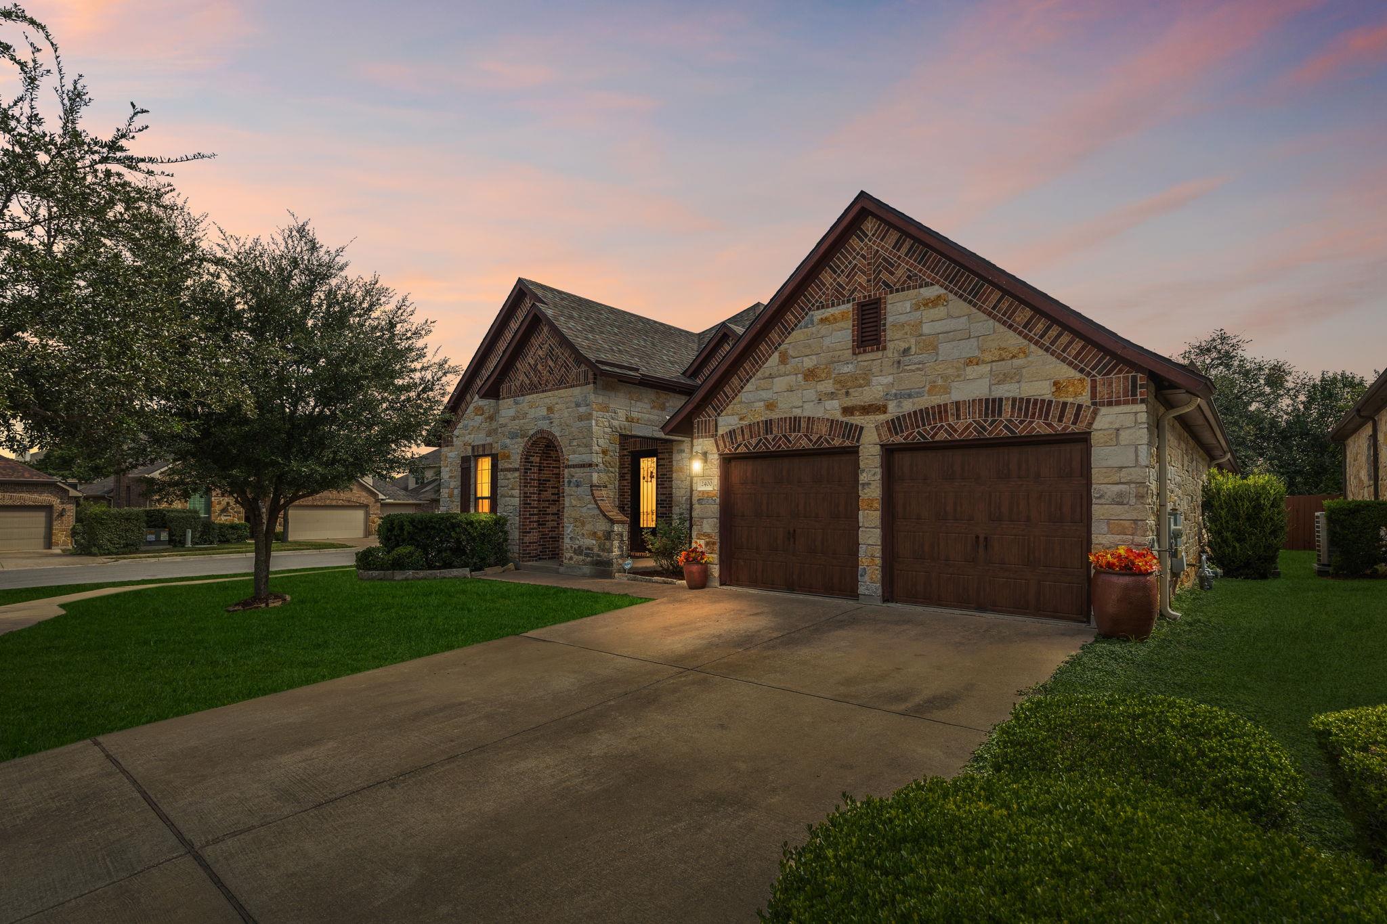
From the entry to the huge covered back patio, this home shows "Pride of Ownership". The open, spacious kitchen is the envy of all cooks, with a huge granite-countertop island that opens to the living room. The 6-burner KitchenAid cooktop is truly a chef's delight! Stainless appliances, a walk-in pantry, a butler's pantry, and a spacious breakfast area that can accommodate a family of any size. The kitchen opens to the family room, with its fireplace and built-in shelves overlooking the back patio. The privately located primary suite features his-and-hers vanities, a soaking tub, and a separate shower, a large walk-in closet, and a linen closet. The 4th bedroom with a closet could be repurposed as a private office if needed. Bedroom #3 is an ensuite with a private bath for guests or family. Located in the hall between Bedrooms 2 & 4 is a private computer niche for homework or business. The 3-car tandem garage is a plus. The 3rd bay is currently being used as a workout space. This floor plan offers endless possibilities.
Property Details
Property type
Single Family Residence
Living area
2,535 sq ft
Bedrooms
4
Bathrooms
3 full
Year built
2012
Lot size
0.235 acres
Garage
3 spaces
Subdivision
Whitestone Oaks At Anderson
County
Williamson
HOA
$304 Semi-Annually
Annual taxes
$10,926
Schools
Elementary
CC Mason
Middle
Running Brushy
High
Cedar Park
Features
Interior
Breakfast Bar · Ceiling Fan(s) · Coffered Ceiling(s) · Double Vanity · Entrance Foyer · High Speed Internet · Kitchen Island · Multiple Dining Areas · Open Floorplan · Pantry · Primary Bedroom on Main · Walk-In Closet(s)
Exterior
Private Yard
Flooring
Carpet · Tile
Heating
Central · Natural Gas
Cooling
Ceiling Fan(s) · Central Air
Views
None
Property location
Explore the neighborhood
2400 Sweetwater Ln, Cedar Park, TX, 78613
Map location is approximate. Confirm boundaries, schools and travel times independently.
Listing courtesy of Karen McCarty, Horizon Realty. Information is provided by Unlock MLS (Austin Board of Realtors) and is deemed reliable but not guaranteed. Adrian Salas is not the listing agent for this property unless otherwise stated.
More homes nearby
 Active
$2,500,000
1612 Shenandoah Dr
Cedar Park, TX, 78613
0 Beds · 0 Baths
$2,399,000
600 W Whitestone Blvd
Cedar Park, TX, 78613
0 Beds · 0 Baths
 Active
$1,650,000
311 Bluff Point Bnd
Cedar Park, TX, 78613
5 Beds · 5 Baths · 5,909 SF
Listings courtesy of Unlock MLS (Austin Board of Realtors). Information deemed reliable but not guaranteed.