Active · MLS# 8132738
240 Rose Dr #A
Dripping Springs, TX, 78620
$289,900
2 Beds · 2 Baths · 1,200 SF · $242/SF
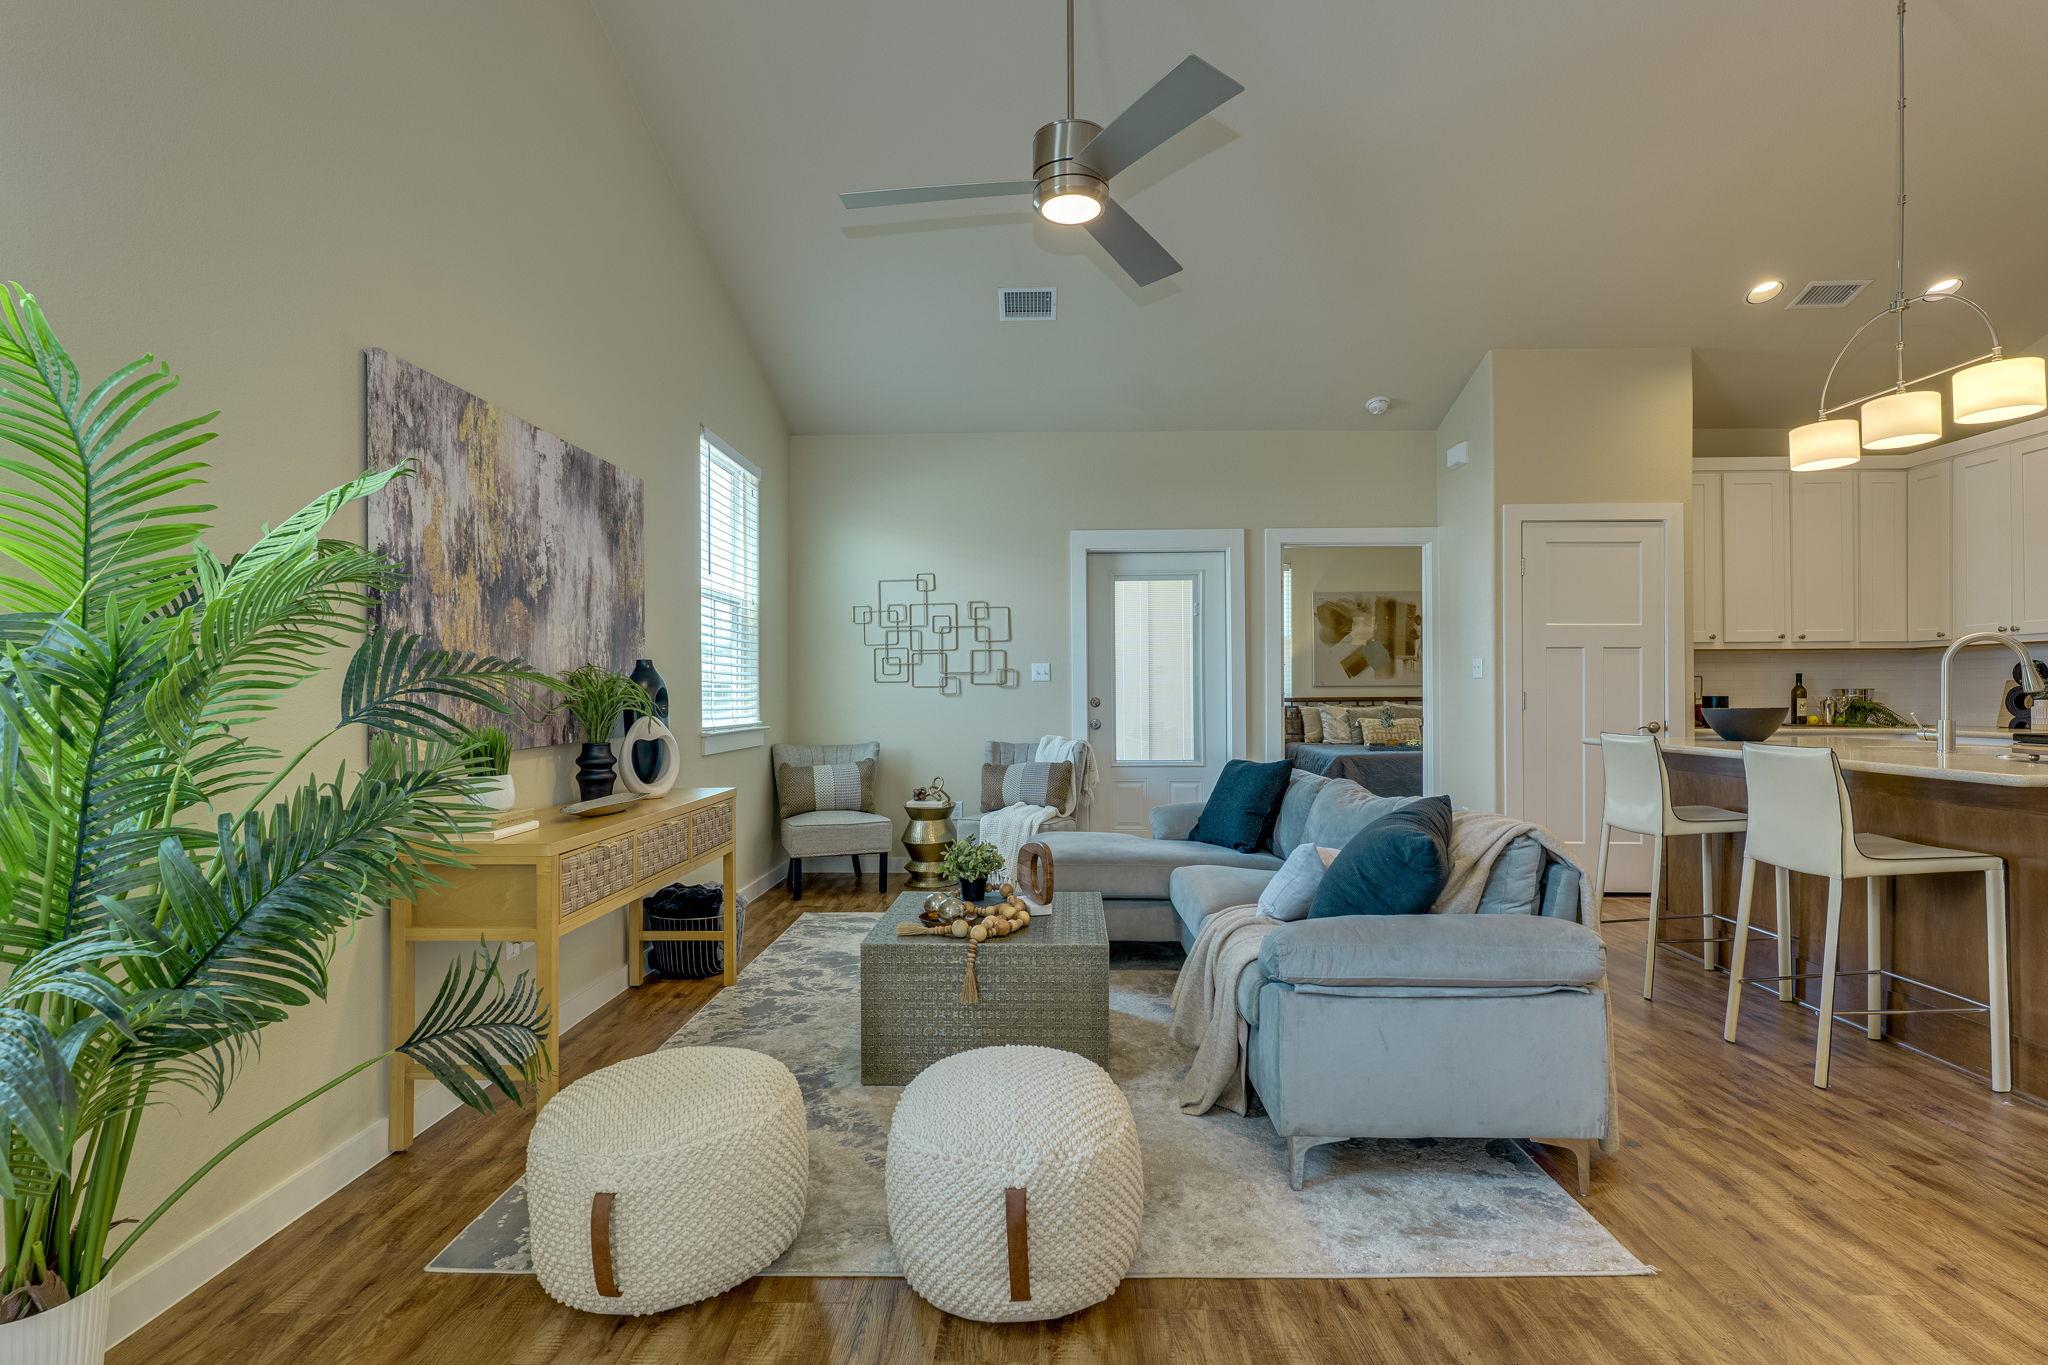
Charming and move-in ready, this thoughtfully designed condo offers low-maintenance living just minutes from downtown Dripping Springs. Built by Bear Creek Homes, the flexible open floor plan brings the kitchen, family room and dining area together beneath vaulted ceilings, creating a bright and airy space filled with natural light. The kitchen features custom Kent Moore cabinetry, quartz countertops, stainless steel appliances, a spacious center island and a custom corner cabinet that maximizes storage. Privately positioned at the back of the home, the primary suite includes an ensuite bath with a walk-in shower and an incredibly large closet. The secondary bedroom also offers an oversized closet and convenient access to an adjoining full bath. Eco-conscious and energy-saving features rarely found at this price point include durable vinyl plank flooring throughout (zero carpet). HardiPlank siding with board-and-batten detailing, a radiant barrier, low-E double-pane windows and dark-sky-compliant exterior lighting. Two covered porches provide inviting places to relax, while the two-car covered carport offers protection from the elements without the hassle of a garage door. Gateway 26 is a quiet, intimate condo community conveniently located near downtown Dripping Springs restaurants and shops, as well as the shopping, dining and entertainment of nearby Belterra Village. Best of all, condo fees include water and a shared septic system, common-area maintenance and landscaping, plus lawn and sprinkler maintenance - making this an ideal lock-and-leave home.
Property Details
Property type
Condominium
Living area
1,200 sq ft
Bedrooms
2
Bathrooms
2 full
Year built
2016
Subdivision
Gateway 26 Doors
County
Hays
HOA
$260 Monthly
Annual taxes
$6,102
Schools
Elementary
Walnut Springs
Middle
Dripping Springs Middle
High
Dripping Springs
Features
Interior
Breakfast Bar · Ceiling Fan(s) · Ceiling-Vaulted · High Speed Internet · Kitchen Island · No Interior Steps · Open Floorplan · Pantry · Primary Bedroom on Main · Recessed Lighting · Storage · Walk-In Closet(s)
Exterior
Rain Gutters
Flooring
Vinyl
Heating
Central · Heat Pump
Cooling
Ceiling Fan(s) · Central Air
Views
None
Listing courtesy of Terry Voorheis, Avalar Austin. Information is provided by Unlock MLS (Austin Board of Realtors) and is deemed reliable but not guaranteed. Adrian Salas is not the listing agent for this property unless otherwise stated.
More homes nearby
 Active
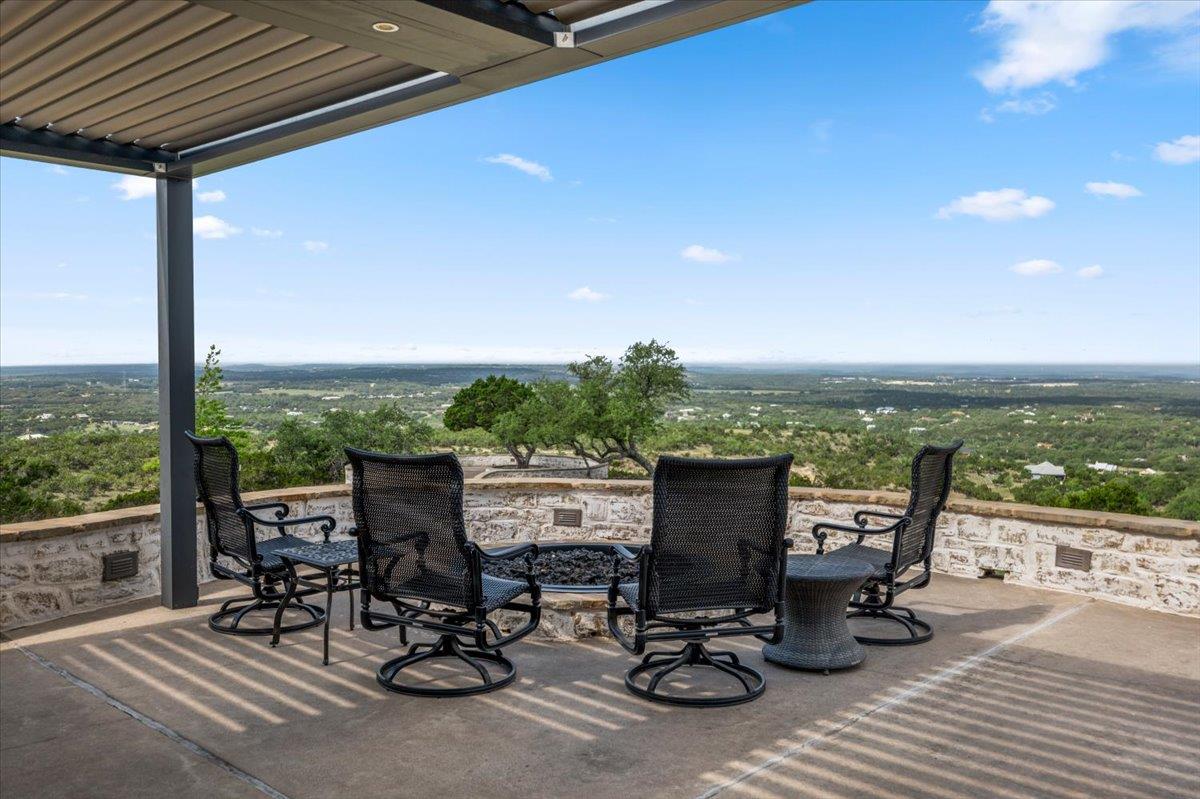
$9,950,000
475 Happy Trl
Dripping Springs, TX, 78620
7 Beds · 9 Baths · 8,000 SF
 Active
$7,000,000
6594 W Hwy 290 None
Dripping Springs, TX, 78620
4 Beds · 4 Baths · 2,542 SF
 Active
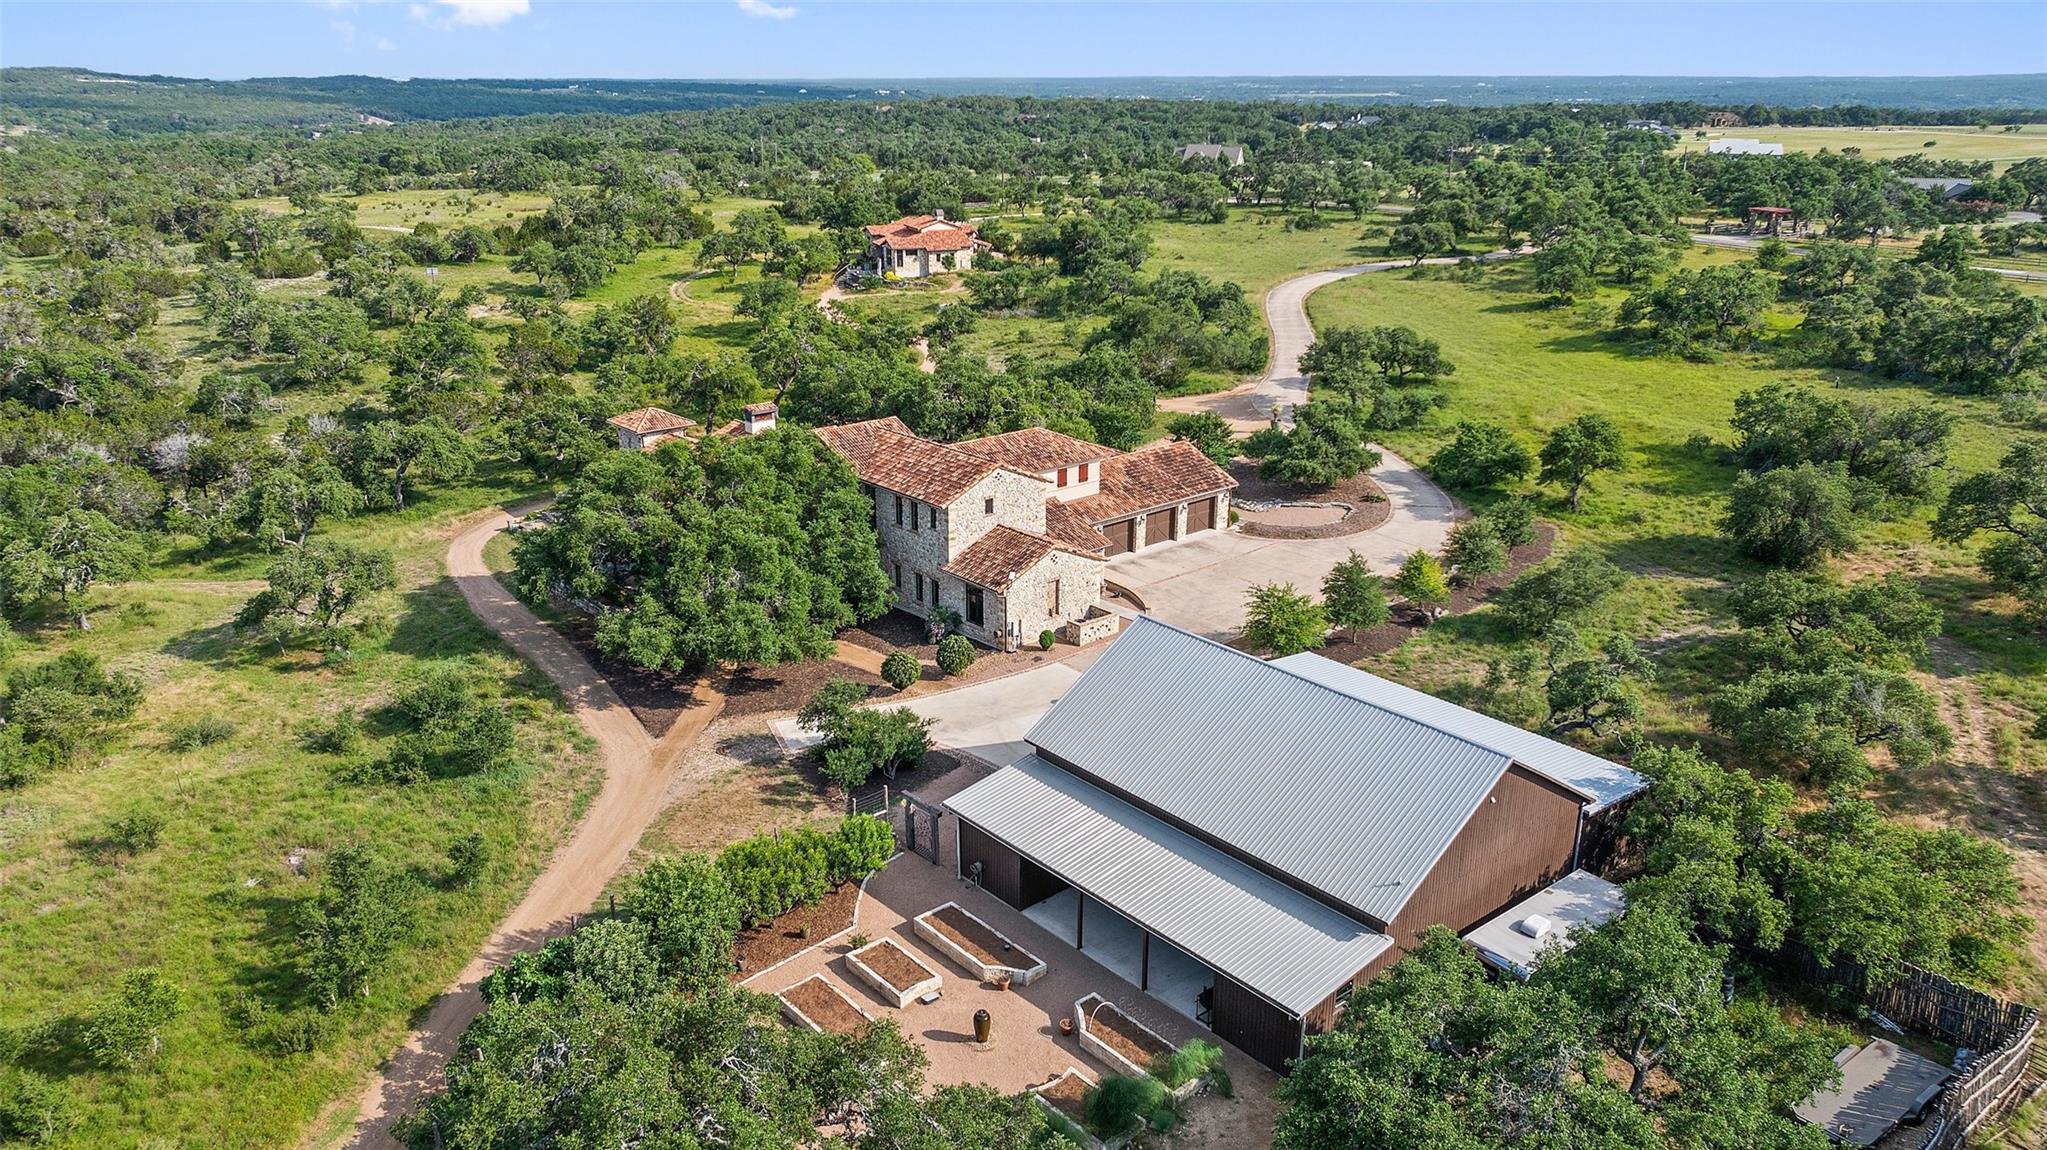
$6,999,000
418 Cattle Trail Dr
Dripping Springs, TX, 78620
6 Beds · 8 Baths · 8,480 SF
Listings courtesy of Unlock MLS (Austin Board of Realtors). Information deemed reliable but not guaranteed.