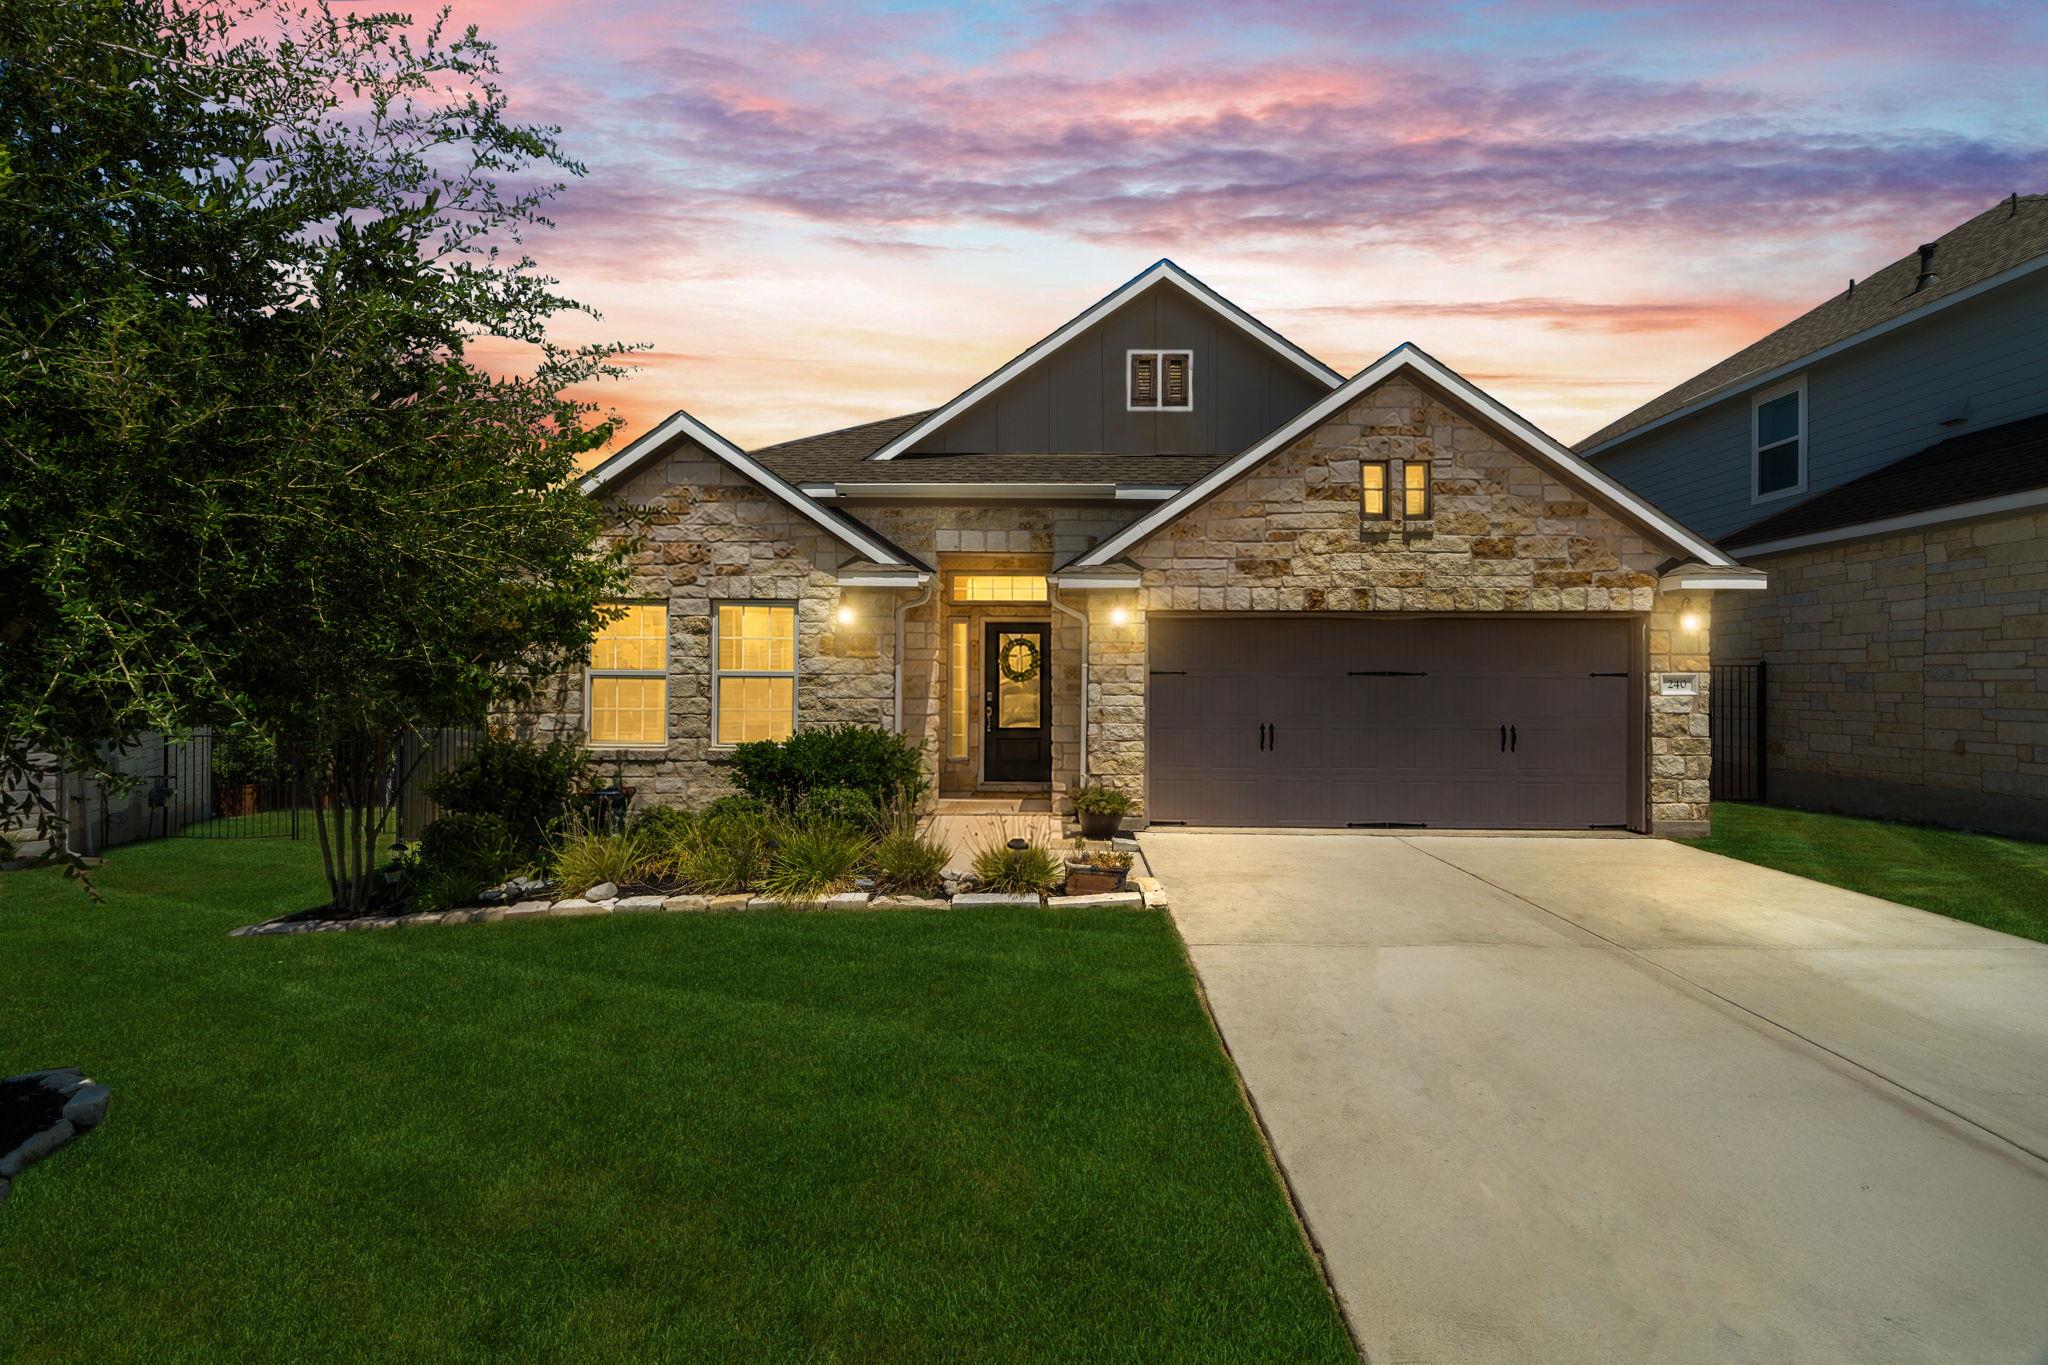
Active · MLS# 7324043
240 Prato Pl
Georgetown, TX, 78628
$455,000
4 Beds · 3 Baths · 2,388 SF · $191/SF
Beautifully maintained 4 bedroom, 3 full bath home with a versatile flex space and an open-concept floor plan designed for both everyday living and entertaining. Located on a **double cul-de-sac with no through traffic**, this home offers a quieter, more private setting while still being conveniently located near the community dog park and walking trails. Step inside to a bright, welcoming interior filled with natural light. The kitchen opens seamlessly to the main living and dining areas, creating a spacious gathering place at the heart of the home. Extra countertop space provides plenty of room for meal prep, serving, entertaining, or additional everyday workspace, while the open layout keeps the kitchen connected to the living areas. With four bedrooms and three full bathrooms, the floor plan offers flexibility for family, guests, or multigenerational living. An additional flex space gives you even more options and can easily function as a media room, home office, workout room, playroom, or second living area depending on your needs. Outside, enjoy a private backyard setting with space to relax, entertain, or simply enjoy the outdoors. The double cul-de-sac location means no through traffic, while nearby walking trails and the dog park make it easy to take advantage of the neighborhood amenities. A functional floor plan, abundant natural light, flexible living spaces, added kitchen workspace, backyard privacy, and a desirable double cul-de-sac setting come together to make this home one that offers both comfort and versatility.
Property Details
Property type
Single Family Residence
Living area
2,388 sq ft
Bedrooms
4
Bathrooms
3 full
Year built
2020
Lot size
0.2017 acres
Garage
2 spaces
Subdivision
Rancho Sienna Sec 18B
County
Williamson
HOA
$66 Monthly
Annual taxes
$11,434
Schools
Elementary
Rancho Sienna
Middle
Santa Rita Middle
High
Liberty Hill
Features
Interior
Ceiling Fan(s) · Tile Counters · Double Vanity · Kitchen Island · Open Floorplan · Soaking Tub · Walk-In Closet(s)
Exterior
Balcony · Exterior Steps · Private Yard
Flooring
Carpet · Tile · Vinyl
Heating
Central
Cooling
Ceiling Fan(s) · Central Air
Views
Neighborhood
Listing courtesy of Timberly Fenoglio, eXp Realty, LLC. Information is provided by Unlock MLS (Austin Board of Realtors) and is deemed reliable but not guaranteed. Adrian Salas is not the listing agent for this property unless otherwise stated.
More homes nearby
 Active
$2,075,000
117 COVINGTON Cv
Georgetown, TX, 78628
5 Beds · 5 Baths · 4,670 SF
 Active
$1,999,000
125 Covington Cv
Georgetown, TX, 78628
3 Beds · 3 Baths · 3,084 SF
 Active
$1,875,000
113 Birdstone Ln
Georgetown, TX, 78628
4 Beds · 5 Baths · 3,525 SF
Listings courtesy of Unlock MLS (Austin Board of Realtors). Information deemed reliable but not guaranteed.