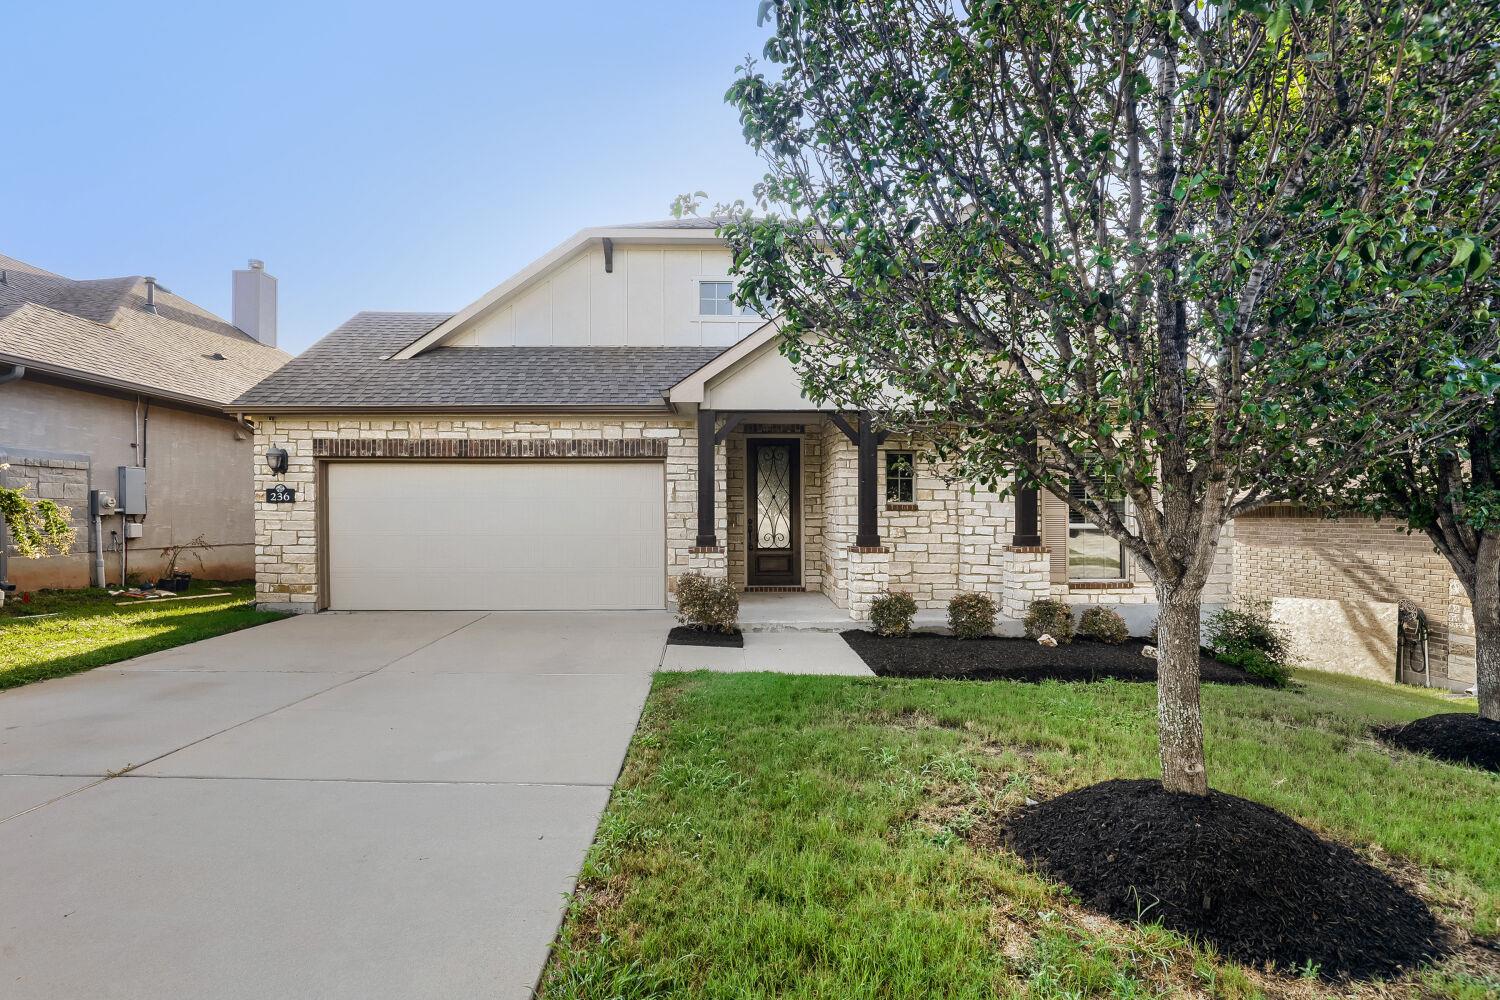
Active · MLS# 1451764
236 Cross Mountain Trl
Georgetown, TX, 78628
$509,000
3 Beds · 3 Baths · 2,615 SF · $195/SF
Discover unparalleled comfort and sophisticated design at this exceptional single-story residence, perfectly situated in the vibrant community of Georgetown. The well-maintained facade, featuring natural stone and brick accents, welcomes all who approach. With 2609 square feet of meticulously designed living space, this home offers three spacious bedrooms and three full bathrooms, providing ample room for relaxation and daily routines. The layout thoughtfully arranges distinct zones for living, working, and repose, ensuring a harmonious flow throughout the residence. Step inside to an inviting open floorplan where rich hardwood floors extend through the main living areas, complementing the modern fireplace in the living room, which also boasts vaulted ceilings. Recessed lighting illuminates the space, creating an elegant ambiance. The well-appointed kitchen is a culinary dream, featuring dark cabinetry, gleaming granite countertops, a spacious kitchen island with a breakfast bar, and stainless steel appliances, including a cooktop, double oven, microwave, and dishwasher. A convenient pantry and tile flooring enhance both style and functionality in this central gathering spot. Bedrooms offer comfort with soft carpeting, ceiling fans, and some even showcase tray ceilings and crown molding for an added touch of luxury. The bathrooms are equally impressive, with tile flooring, built-in features, double vanities, and granite counters, complemented by a spacious glass-enclosed shower. A dedicated laundry room provides shelving for effortless organization. Outside, a private, fenced backyard with a wood fence creates a serene retreat. The elevated, covered patio offers an ideal setting for outdoor relaxation and entertaining, overlooking a verdant landscape. An attached garage provides convenient parking, rounding out the exceptional features of this Georgetown gem. Experience the perfect blend of elegance and practicality in a home designed for a modern lifestyle.
Property Details
Property type
Single Family Residence
Living area
2,615 sq ft
Bedrooms
3
Bathrooms
3 full
Year built
2016
Lot size
0.147 acres
Garage
2 spaces
Subdivision
Water Oak North Sec 2
County
Williamson
HOA
$163 Quarterly
Schools
Elementary
Wolf Ranch Elementary
Middle
James Tippit
High
East View
Features
Interior
Breakfast Bar · Ceiling Fan(s) · Granite Counters · Ceiling-High · High Speed Internet · In-Law Floorplan · Kitchen Island · Recessed Lighting · Primary Bedroom on Main · No Interior Steps · Pantry · Walk-In Closet(s)
Exterior
Pest Tubes in Walls
Flooring
Carpet · Tile · Wood
Heating
Central
Cooling
Ceiling Fan(s) · Central Air · Electric
Views
Hill Country · Trees/Woods
Listing courtesy of Erica Gutierrez, Pathfinder Realty. Information is provided by Unlock MLS (Austin Board of Realtors) and is deemed reliable but not guaranteed. Adrian Salas is not the listing agent for this property unless otherwise stated.
More homes nearby
 Active
$2,075,000
117 COVINGTON Cv
Georgetown, TX, 78628
5 Beds · 5 Baths · 4,670 SF
 Active
$1,999,000
125 Covington Cv
Georgetown, TX, 78628
3 Beds · 3 Baths · 3,084 SF
 Active
$1,875,000
113 Birdstone Ln
Georgetown, TX, 78628
4 Beds · 5 Baths · 3,525 SF
Listings courtesy of Unlock MLS (Austin Board of Realtors). Information deemed reliable but not guaranteed.