Active · MLS# 1757337
23426 Oscar Rd
Spicewood, TX, 78669
$1,500,000
5 Beds · 4 Baths · 4,899 SF · $306/SF
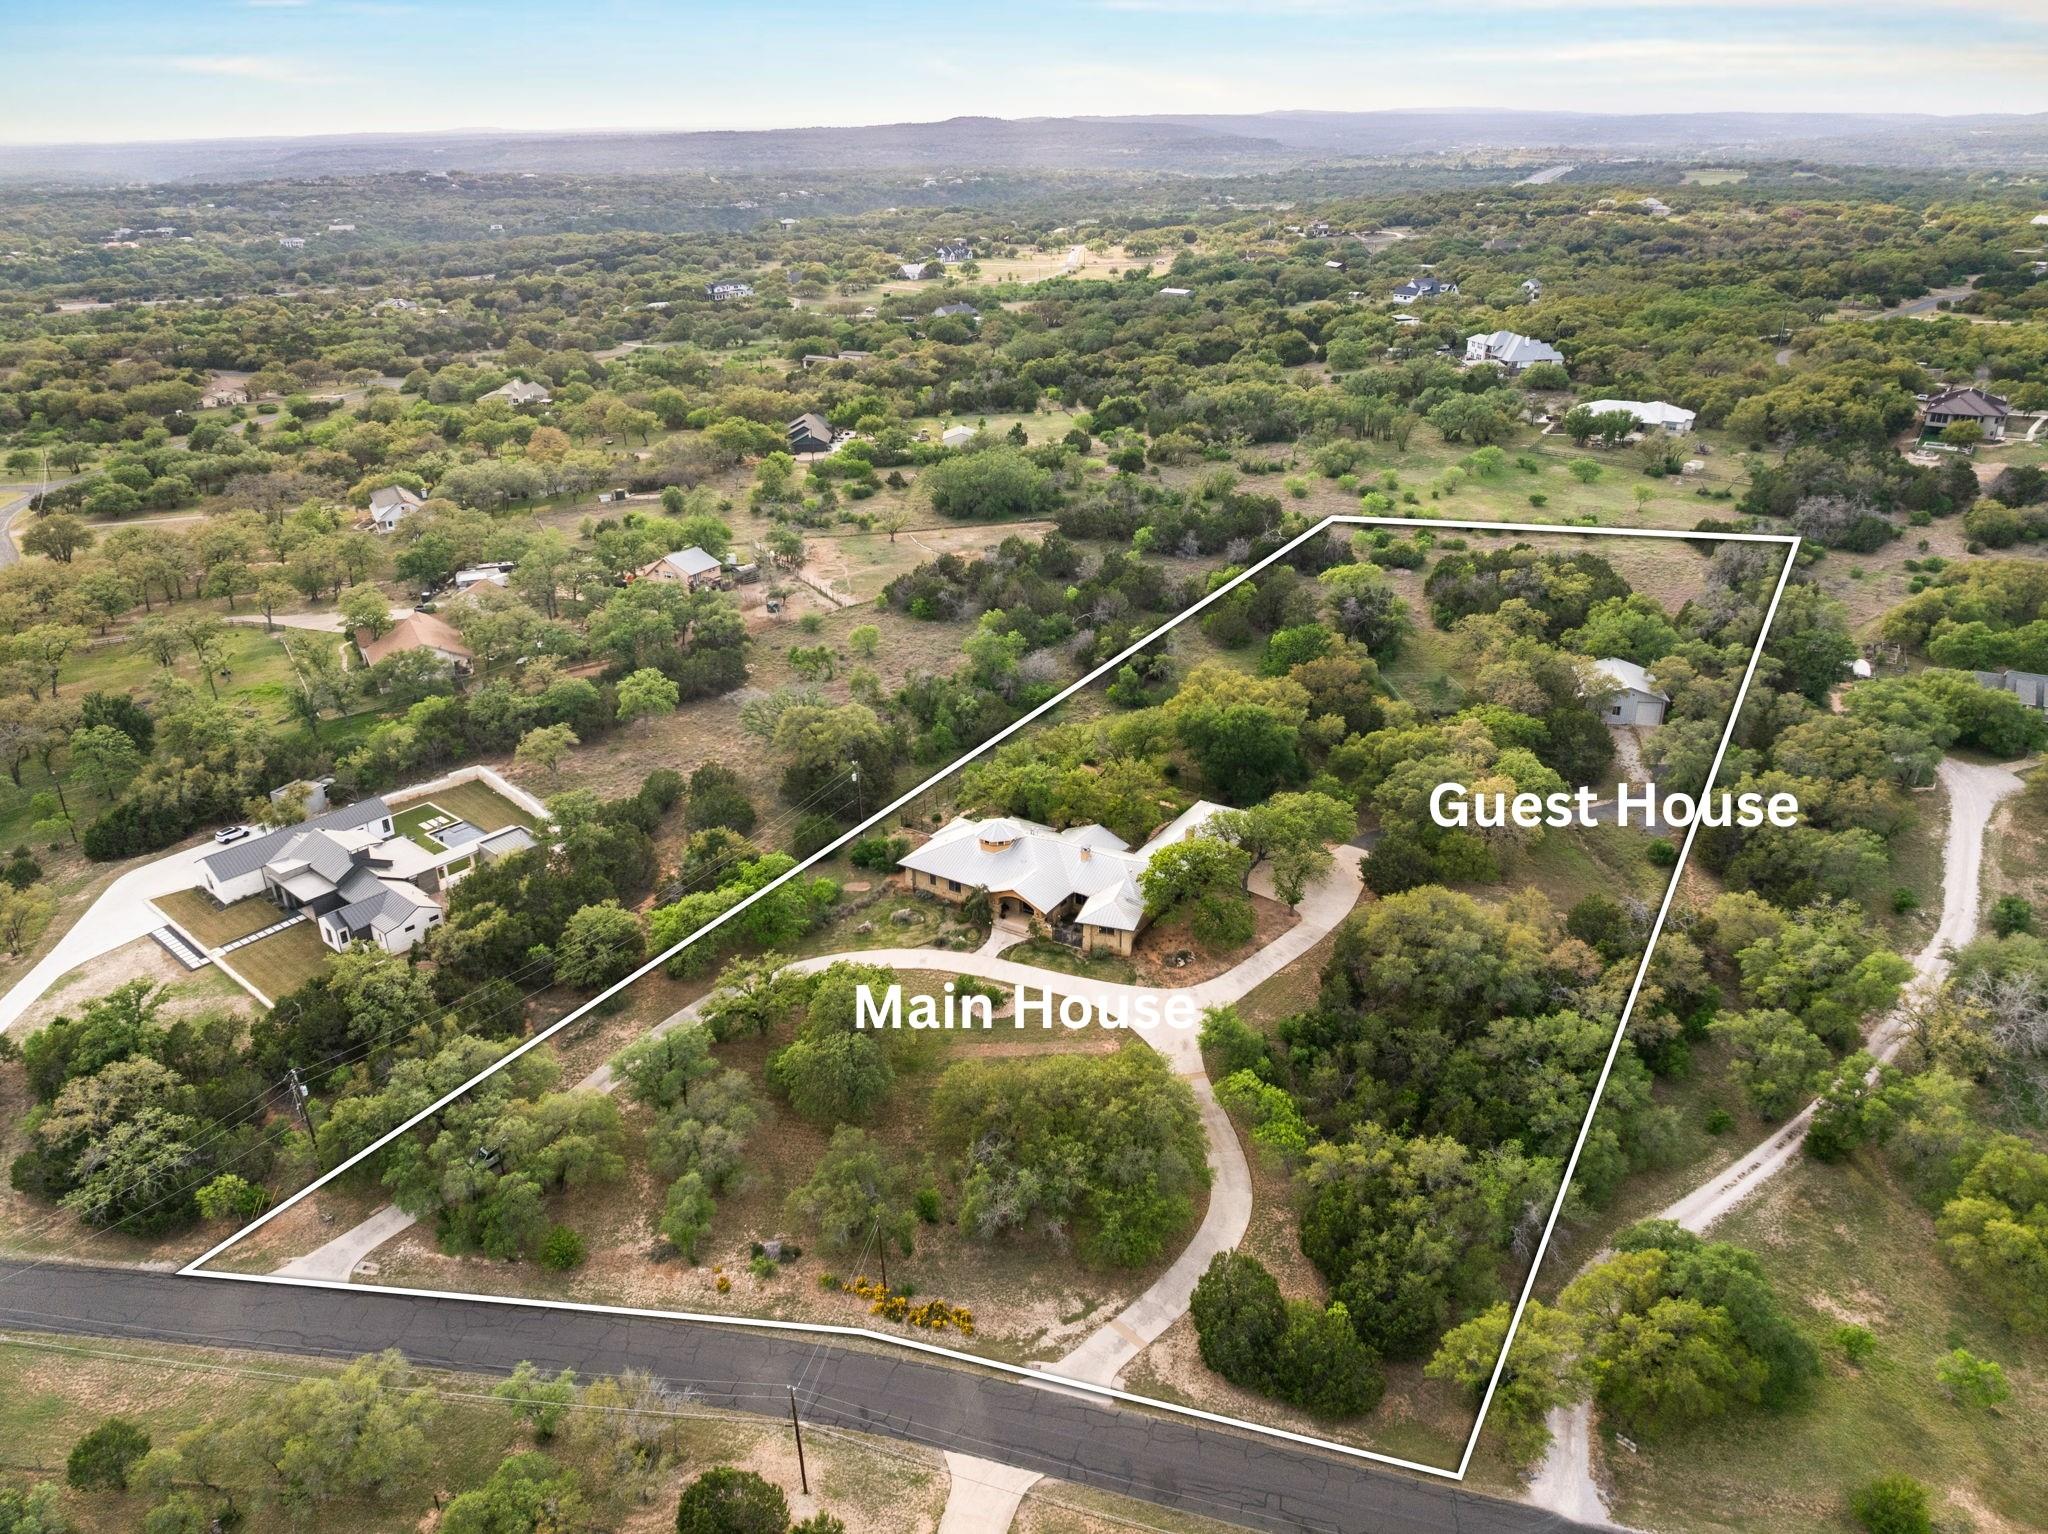
Experience luxurious country living in this custom designed compound by architects Barley & Pfeiffer situated on a private 5.09-acre lot in the gated Paleface Ranch community. The main residence offers 3,862 sq ft with 4 bedrooms, 3 bathrooms, a media room, and an office. Custom deluxe touches include Patagonian Rosewood and travertine floors throughout and a stunning rotunda. The chef’s kitchen is equipped with high-end appliances including a Viking triple gas range with double oven and proofing oven, a built-in Gaggenau convection oven and steam oven, a built-in Viking refrigerator, an Asko dishwasher, and a Kitchen-Aid trash compactor. The kitchen also offers a massive granite island, outstanding counter and cabinet space, and an adjacent dining area with a double-sided fireplace and built-in wine storage and a Viking wine refrigerator. The primary retreat includes a spa-like bathroom with a walk-in shower, a jetted tub, and a massive custom walk-in closet. Outdoor living spaces and features include a large screened-in porch with a stone fireplace and built-in grill, a covered patio space with a waterfall and fire pit, a fenced backyard area, and a separate fenced garden area with irrigation. The property also features a fully equipped 1,037 sq ft guest house with 1 bedroom, 1 bathroom, living and dining area, full size kitchen, and an office, along with a deck and an attached oversized RV size garage. Both homes utilize large rainwater collection systems and a private well. The home is located in the gated Paleface Ranch Community that offers a community park with boat ramp, and is only 25 minutes to Bee Cave shopping, restaurants, and amenities.
Property Details
Property type
Single Family Residence
Living area
4,899 sq ft
Bedrooms
5
Bathrooms
4 full
Year built
2006
Lot size
5.09 acres
Garage
4 spaces
Subdivision
Paleface Ranch Sec 02A
County
Travis
HOA
$800 Annually
Annual taxes
$6,405
Schools
Elementary
West Cypress Hills
Middle
Lake Travis
High
Lake Travis
Features
Interior
Built-in Features · Ceiling Fan(s) · Beamed Ceilings · Ceiling-High · Tray Ceiling(s) · Granite Counters · Crown Molding · Double Vanity · Eat-in Kitchen · Entrance Foyer · In-Law Floorplan · Kitchen Island
Exterior
Uncovered Courtyard · Garden · Gas Grill · Gutters Full · Lighting · Private Yard
Flooring
Stone · Wood
Heating
Central
Cooling
Ceiling Fan(s) · Central Air · Multi Units
Views
Hill Country · Panoramic · Trees/Woods
Listing courtesy of Cyndi Cummings, Compass RE Texas, LLC. Information is provided by Unlock MLS (Austin Board of Realtors) and is deemed reliable but not guaranteed. Adrian Salas is not the listing agent for this property unless otherwise stated.
More homes nearby
 Active
$17,900,000
201 S Angel Light Dr
Spicewood, TX, 78669
5 Beds · 7 Baths · 8,880 SF
 Active
$15,950,000
26100 Countryside Dr
Spicewood, TX, 78669
5 Beds · 6 Baths · 10,202 SF
 Active
$15,000,000
123 Vicinity Trl
Spicewood, TX, 78669
3 Beds · 3 Baths · 2,376 SF
Listings courtesy of Unlock MLS (Austin Board of Realtors). Information deemed reliable but not guaranteed.