 1 / 23
Active · MLS# 3027429
233 Trailside Ln
Bastrop, TX, 78602
$2,050
3 Beds · 3 Baths · 1,796 SF · $1/SF
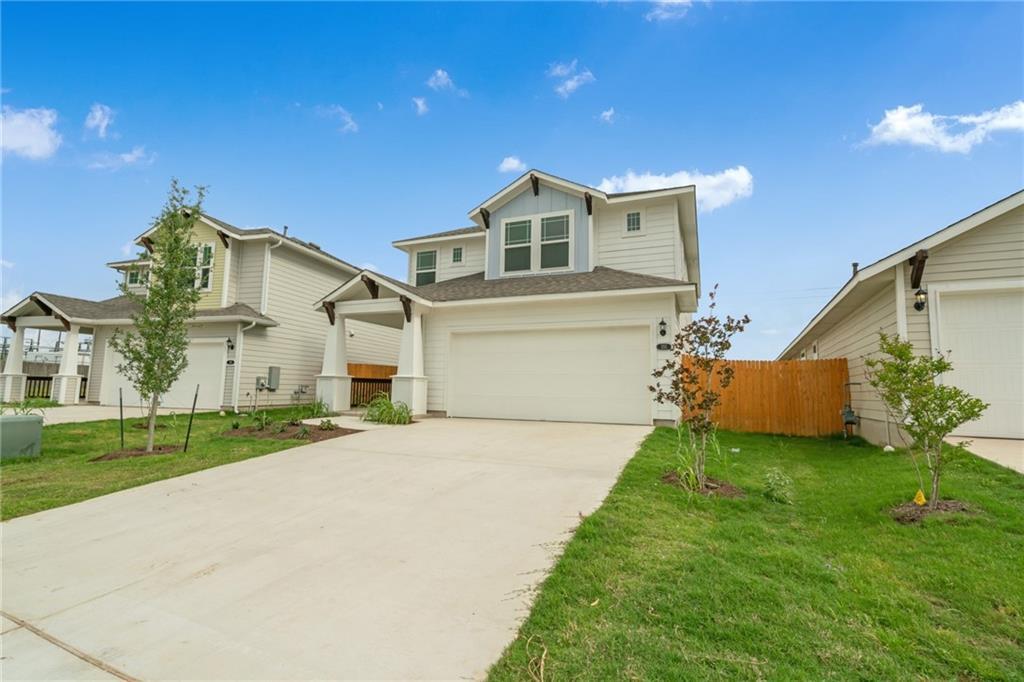
Imagine coming home to a place where everything is newer, thoughtfully designed, and ready for you to simply unpack and enjoy. Nestled in one of Bastrop's welcoming communities, this charming 3-bedroom, 2.5-bath home offers the perfect blend of modern comfort and everyday convenience. Step inside to an open-concept floor plan that effortlessly brings together the living, dining, and kitchen spaces, creating a warm and inviting setting for everything from quiet evenings at home to gathering with family and friends. The stylish kitchen features sleek modern appliances, abundant cabinetry, and the added convenience of a refrigerator, washer, and dryer—all included so you can settle in from day one. Beyond your front door, the community invites you to enjoy a lifestyle you'll love. Spend sunny afternoons cooling off at the neighborhood pool, let the kids burn off energy at the playscape, or take your four-legged companion to the community dog park for some outdoor fun. Ideally located just minutes from Bastrop's shopping, dining, parks, and everyday conveniences, this home offers the perfect balance of peaceful neighborhood living and easy access to everything you need. If you've been searching for a fresh start in a brand-new home, this one is ready to welcome you.
Property Details
Property type
Single Family Residence
Living area
1,796 sq ft
Bedrooms
3
Bathrooms
2 full · 1 half
Year built
2022
Lot size
0.19 acres
Garage
2 spaces
Subdivision
Pecan Park Residential Sec 5b
County
Bastrop
Schools
Elementary
Mina
Middle
Bastrop
High
Bastrop
Features
Interior
Granite Counters · Walk-In Closet(s)
Exterior
Private Yard
Flooring
Carpet · Tile
Heating
Central
Cooling
Central Air
Views
None
Listing courtesy of Carrie Mendez, Compass RE Texas, LLC. Information is provided by Unlock MLS (Austin Board of Realtors) and is deemed reliable but not guaranteed. Adrian Salas is not the listing agent for this property unless otherwise stated.
More homes nearby
$6,975,000
TBD FM20 None
Bastrop, TX, 78602
0 Beds · 0 Baths
$4,875,000
212 Doc Bryson None
Bastrop, TX, 78602
5 Beds · 4 Baths · 4,781 SF
$2,750,000
318 Grey Wolf Ln
Bastrop, TX, 78602
9 Beds · 6 Baths · 6,048 SF
Listings courtesy of Unlock MLS (Austin Board of Realtors). Information deemed reliable but not guaranteed.