Active · MLS# 5290953
2324 Bel Paese Bnd
Leander, TX, 78641
$1,065,000
5 Beds · 5 Baths · 5,535 SF · $192/SF
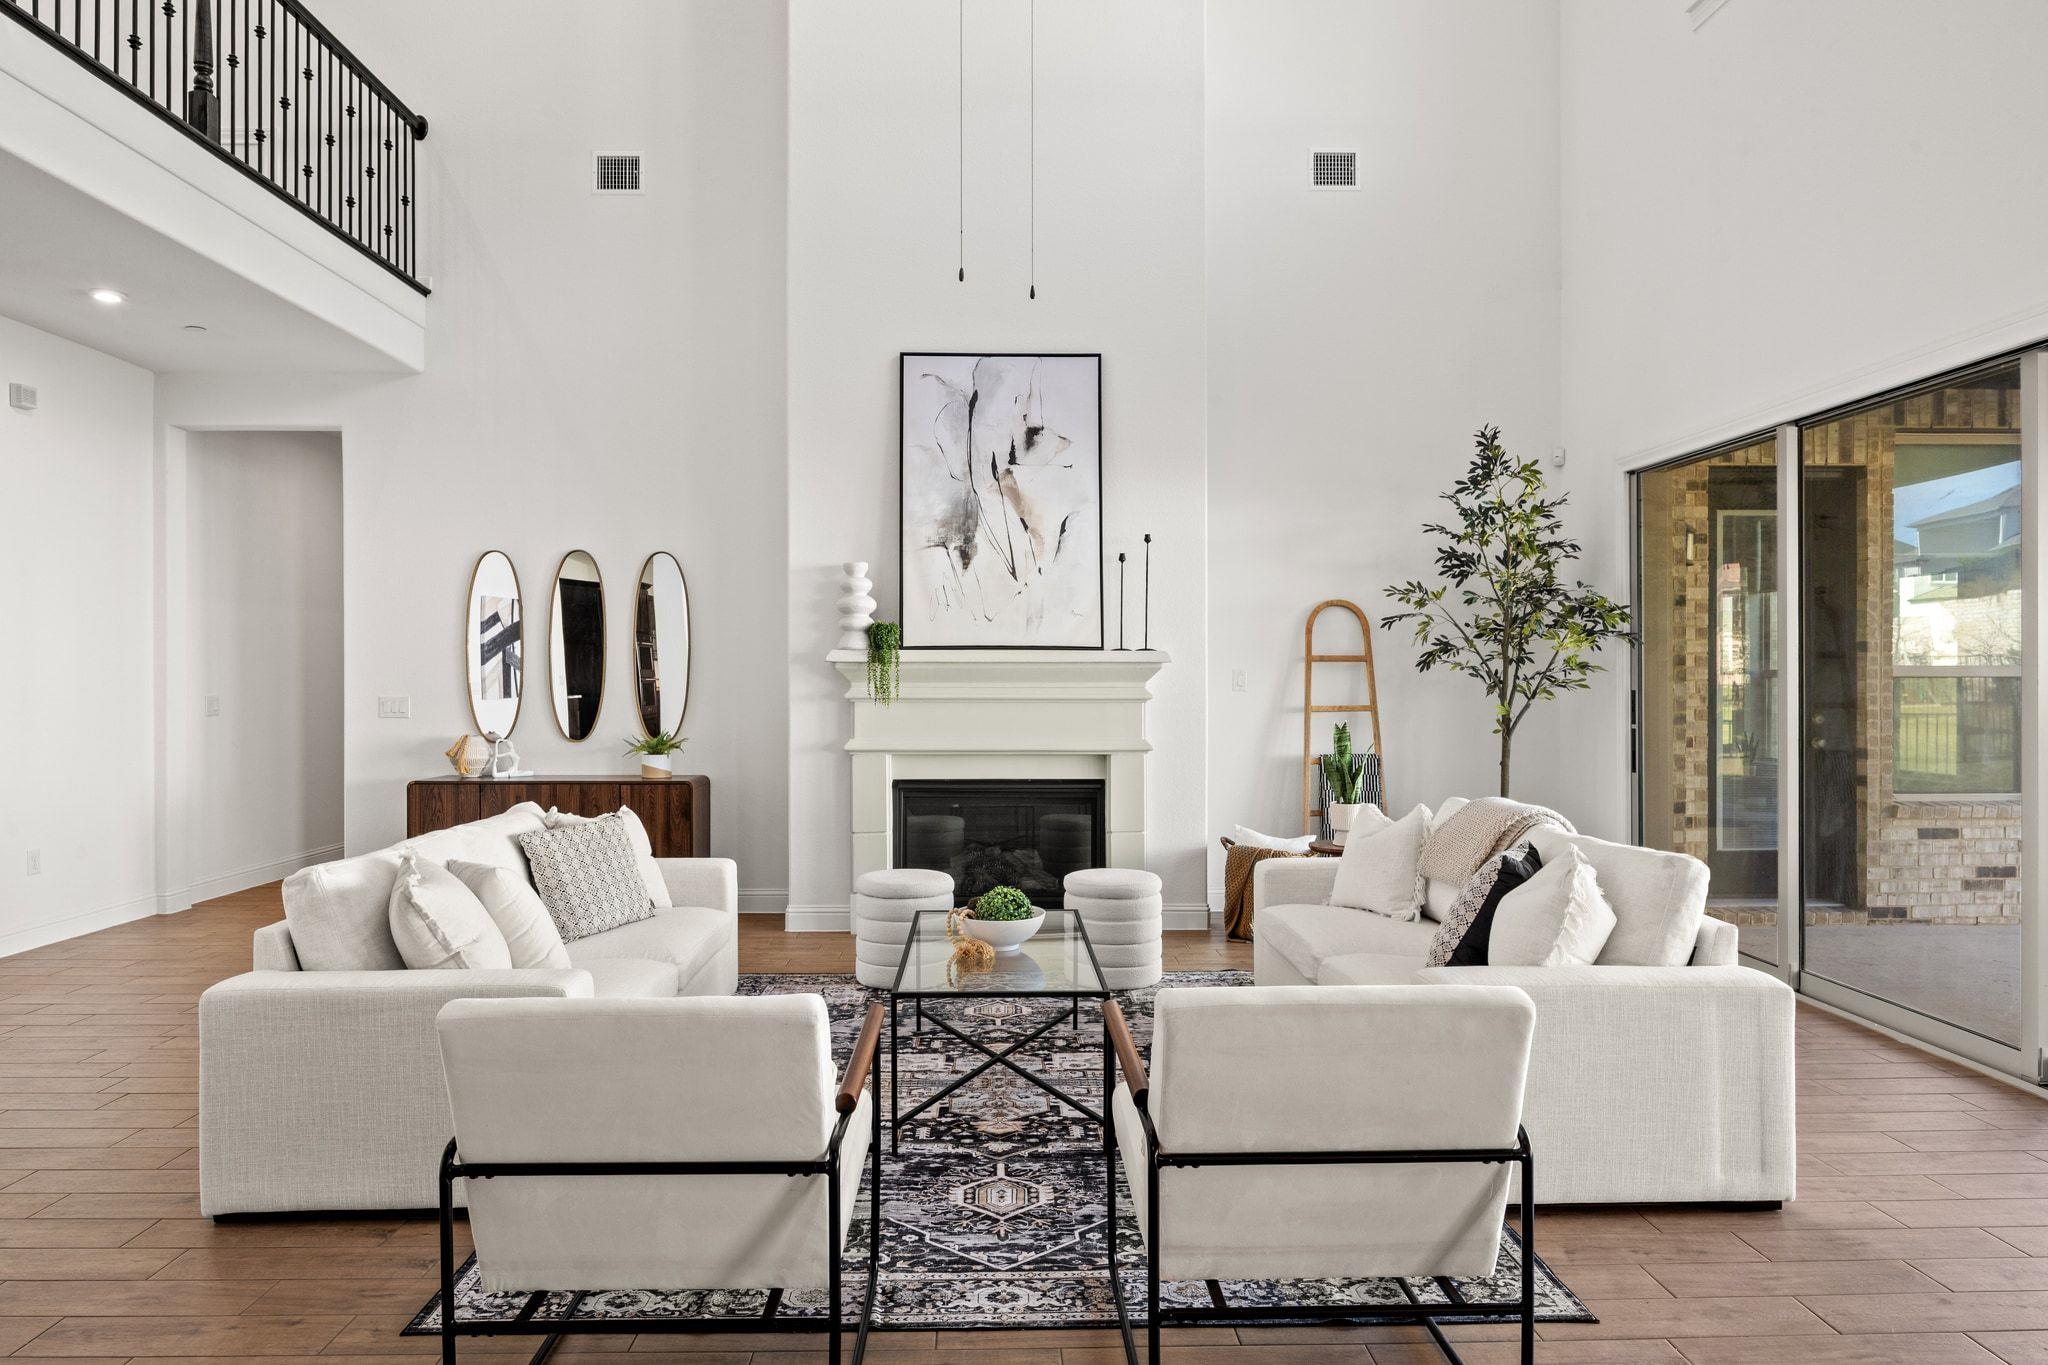
Light-filled, 5,500+ sq ft Toll Brothers home on a rare .34-acre lot, tucked away on a quiet street in Travisso and still feeling nearly new - now featuring a newly added 5th bedroom with walk-in closet, a direct response to overwhelming buyer demand. The Sandhaven plan with Berkshire stone exterior pairs Italian-inspired architecture with Texas Hill Country ease and offers a beautiful blank slate for your future designs. A grand double stairwell foyer opens to a sunlit office, open-concept living with soaring ceilings and gas fireplace, and a gourmet kitchen with walk-in pantry, butler's pantry, and island seating made for gathering. The primary suite is a true retreat with 2 oversized walk-in closets and a stunning spa-style bathroom featuring a large soaking tub and dual walk-in shower. A lower-level suite with full bath provides private guest quarters. Upstairs brings three bedrooms, two full baths, a second living area, and a fully prewired media room. An oversized, multipane sliding door opens from the living room to a large covered patio and expansive yard with in-ground sprinklers all secured by a limestone retaining wall with plenty of room to add a pool, trampoline, or playscape. Unique 3+ car garage offers additional space for workshop or home gym space. Travisso amenities include the Palazzo Clubhouse, pool, tennis and pickleball courts, trails, and easy access to top-rated Cedar Park High School. A spacious, well-appointed home built for the way you actually live.
Property Details
Property type
Single Family Residence
Living area
5,535 sq ft
Bedrooms
5
Bathrooms
4 full · 1 half
Year built
2021
Lot size
0.3429 acres
Garage
3 spaces
Subdivision
Travisso Ph 4 Sec 1-3
County
Travis
HOA
$480 Semi-Annually
Annual taxes
$28,776
Schools
Elementary
CC Mason
Middle
Running Brushy
High
Cedar Park
Features
Interior
Ceiling Fan(s) · Ceiling-High · Granite Counters · Double Vanity · Entrance Foyer · In-Law Floorplan · Interior Steps · Kitchen Island · Multiple Dining Areas · Multiple Living Areas · Pantry · Primary Bedroom on Main
Exterior
Rain Gutters
Flooring
Carpet · Tile
Heating
Central
Cooling
Central Air
Views
Neighborhood
Listing courtesy of Maggie Maddox, Live512 LLC. Information is provided by Unlock MLS (Austin Board of Realtors) and is deemed reliable but not guaranteed. Adrian Salas is not the listing agent for this property unless otherwise stated.
More homes nearby
 Active
$11,995,000
15201 FM 2769 None
Leander, TX, 78641
5 Beds · 8 Baths · 11,150 SF
 Active
$3,990,000
16407 Jackson St
Volente, TX, 78641
5 Beds · 5 Baths · 4,660 SF
 Active
$3,095,000
17011 E Darleen Dr
Leander, TX, 78641
7 Beds · 8 Baths · 7,813 SF
Listings courtesy of Unlock MLS (Austin Board of Realtors). Information deemed reliable but not guaranteed.