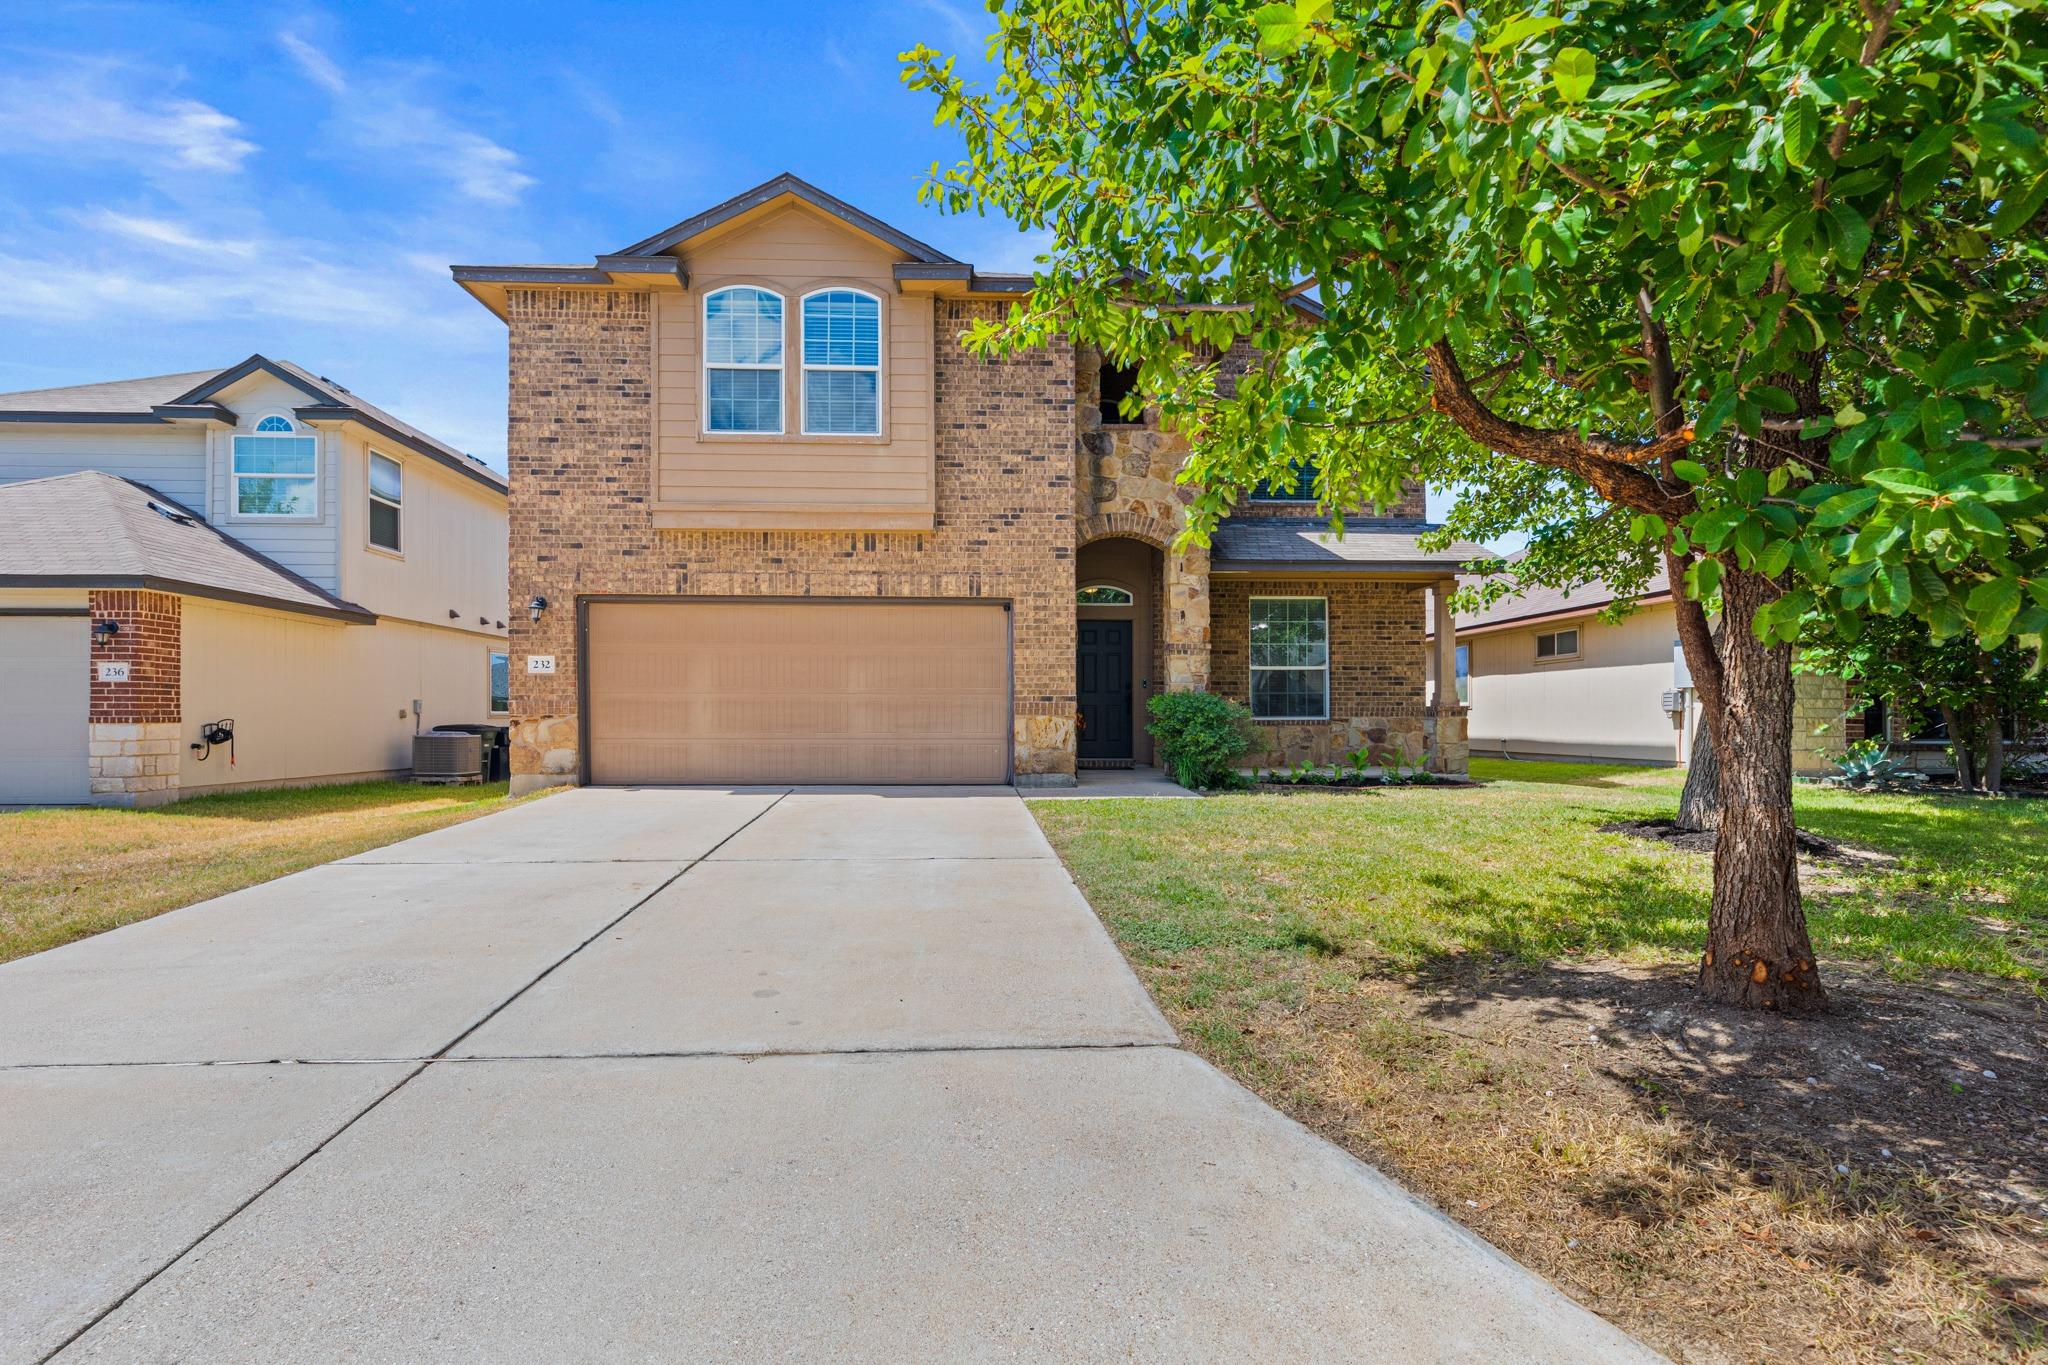
Active · MLS# 2838985
232 Geode Ln
Jarrell, TX, 76537
$285,000
4 Beds · 3 Baths · 2,631 SF · $108/SF
Space, flexibility, and fresh updates come together at 232 Geode Ln! This 4-bedroom, 2.5-bath home offers a functional two-story layout with multiple living and dining spaces. Downstairs, newly installed luxury vinyl flooring and fresh interior paint give the home a clean, refreshed feel. A formal dining room offers a versatile space that could also be used as a home office, sitting area, playroom, or whatever best fits your needs. The open living room flows into the kitchen and adjacent dining area, creating an easy layout for everyday living and entertaining. The kitchen features a new oven and microwave, and a convenient half bath completes the main level. Upstairs, all four bedrooms are joined by a spacious secondary living area—perfect for a game room, media room, playroom, or additional lounge. The primary suite features a large walk-in closet and private bath with a soaking tub and double vanity. Three additional bedrooms are generously sized and share a full bathroom. Located in a community with a neighborhood pool and playground, this home offers plenty of space and flexibility. Convenient access to I-35 makes commuting to Georgetown and surrounding areas easy, while Jarrell continues to grow with new shopping, dining, and development. With fresh updates, a versatile floor plan, and a great price, 232 Geode Ln is ready for its next owner!
Property Details
Property type
Single Family Residence
Living area
2,631 sq ft
Bedrooms
4
Bathrooms
2 full · 1 half
Year built
2014
Lot size
0.1285 acres
Garage
2 spaces
Subdivision
Sonterra West Sec 07-A Ph 01 A
County
Williamson
HOA
$20 Monthly
Annual taxes
$6,952
Schools
Elementary
Jarrell
Middle
Jarrell
High
Jarrell
Features
Interior
Built-in Features · Ceiling Fan(s) · Ceiling-High · Granite Counters · Double Vanity · Eat-in Kitchen · Entrance Foyer · Interior Steps · Kitchen Island · Multiple Dining Areas · Multiple Living Areas · Open Floorplan
Exterior
Private Yard
Flooring
Carpet · Tile · Vinyl
Heating
Central
Cooling
Ceiling Fan(s) · Central Air
Views
Neighborhood
Listing courtesy of Kimberly Wolfman, Wolf Real Estate. Information is provided by Unlock MLS (Austin Board of Realtors) and is deemed reliable but not guaranteed. Adrian Salas is not the listing agent for this property unless otherwise stated.
More homes nearby
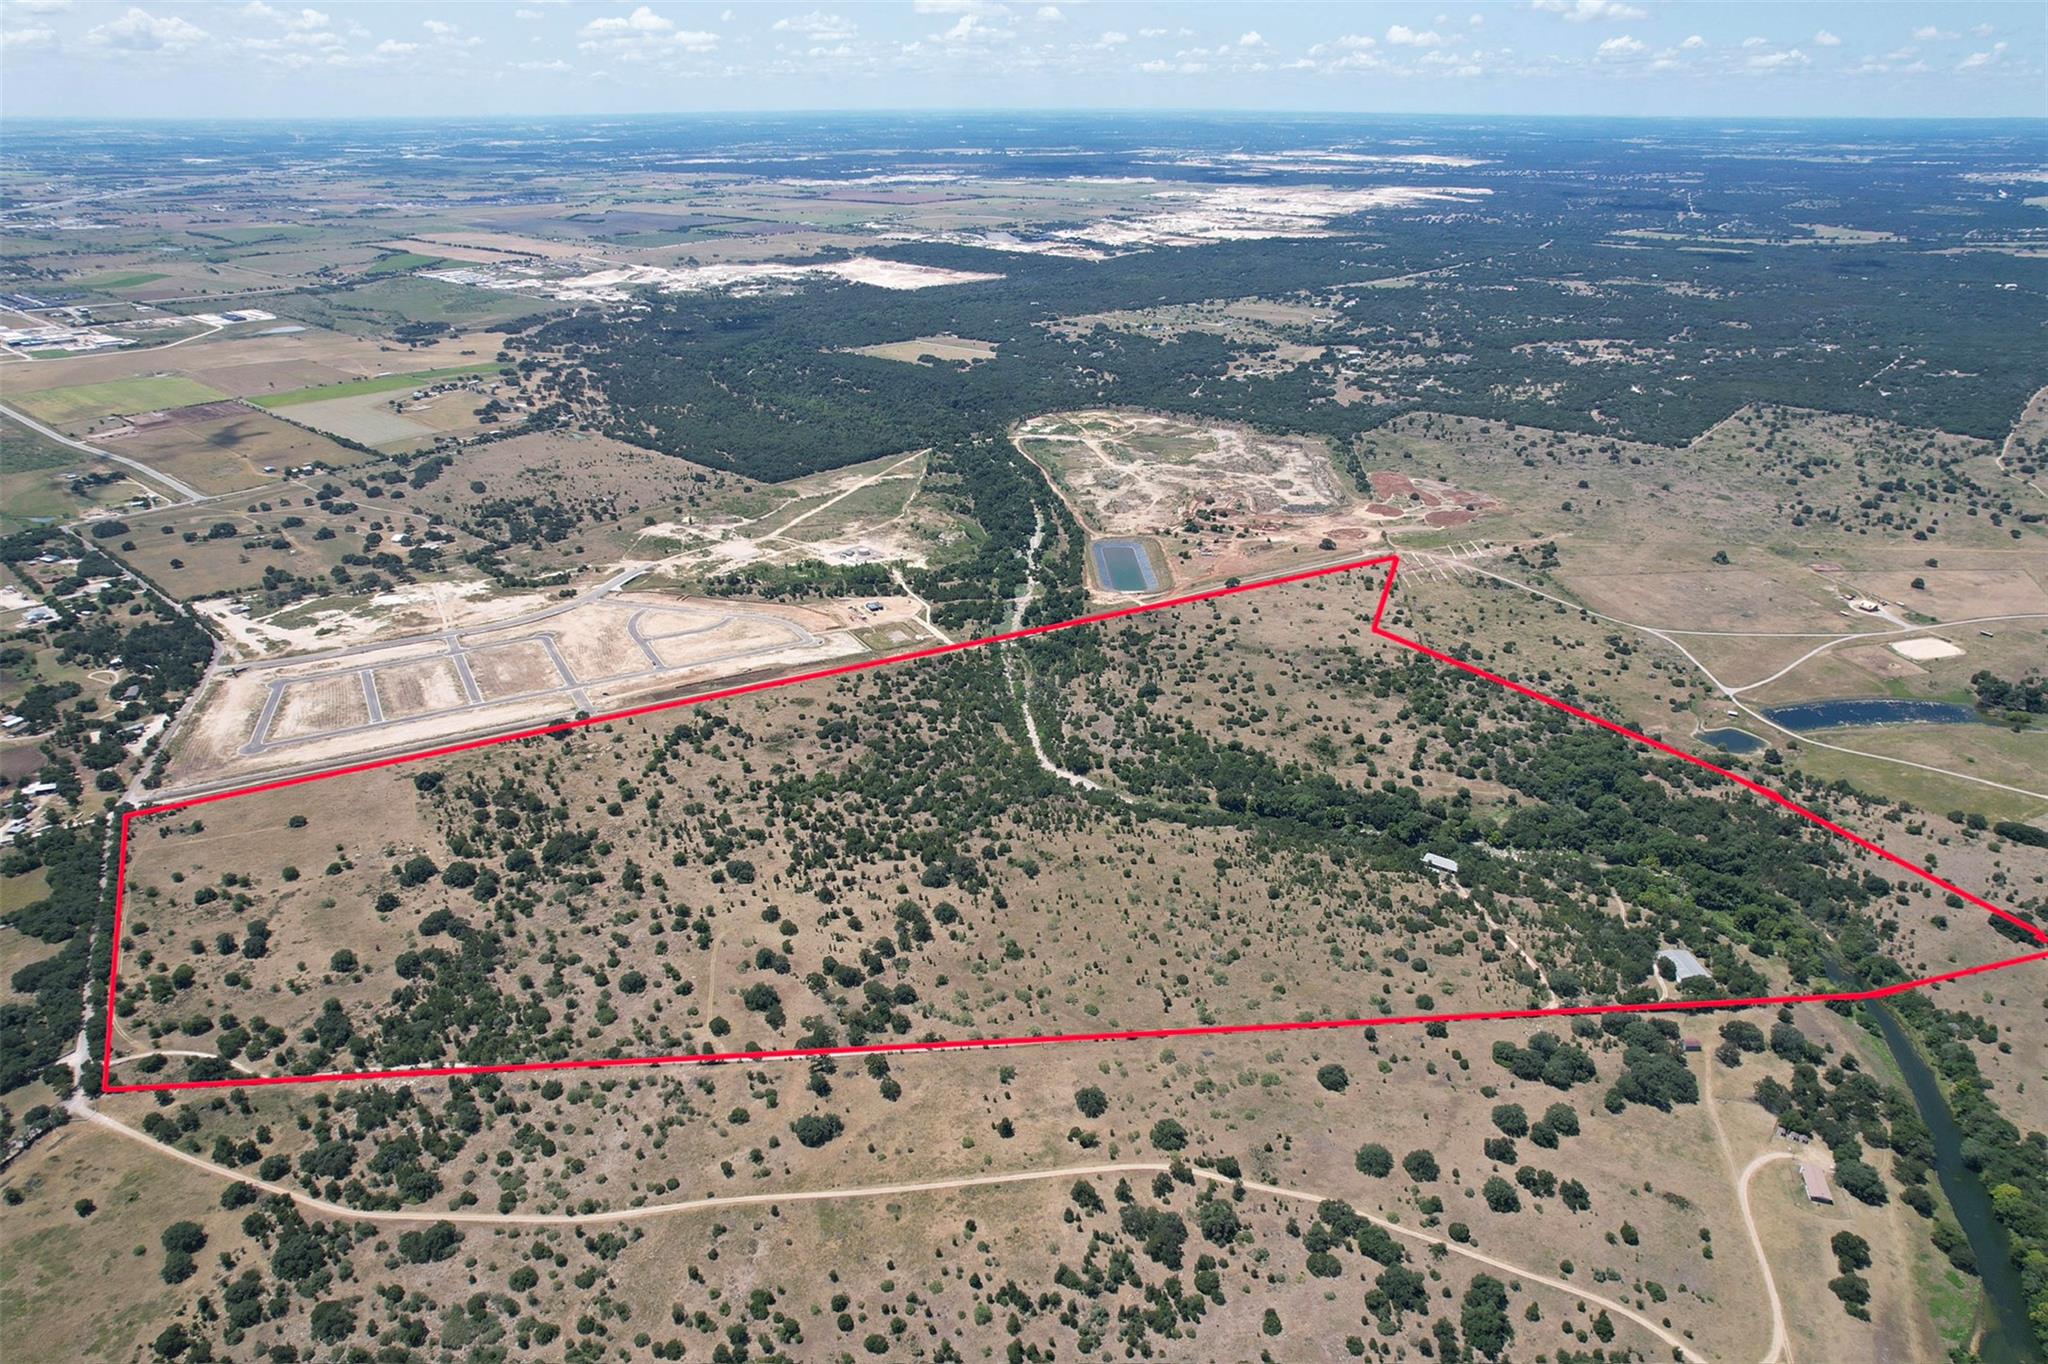 Active
$16,150,000
801 County Road 344 None
Jarrell, TX, 76537
0 Beds · 0 Baths
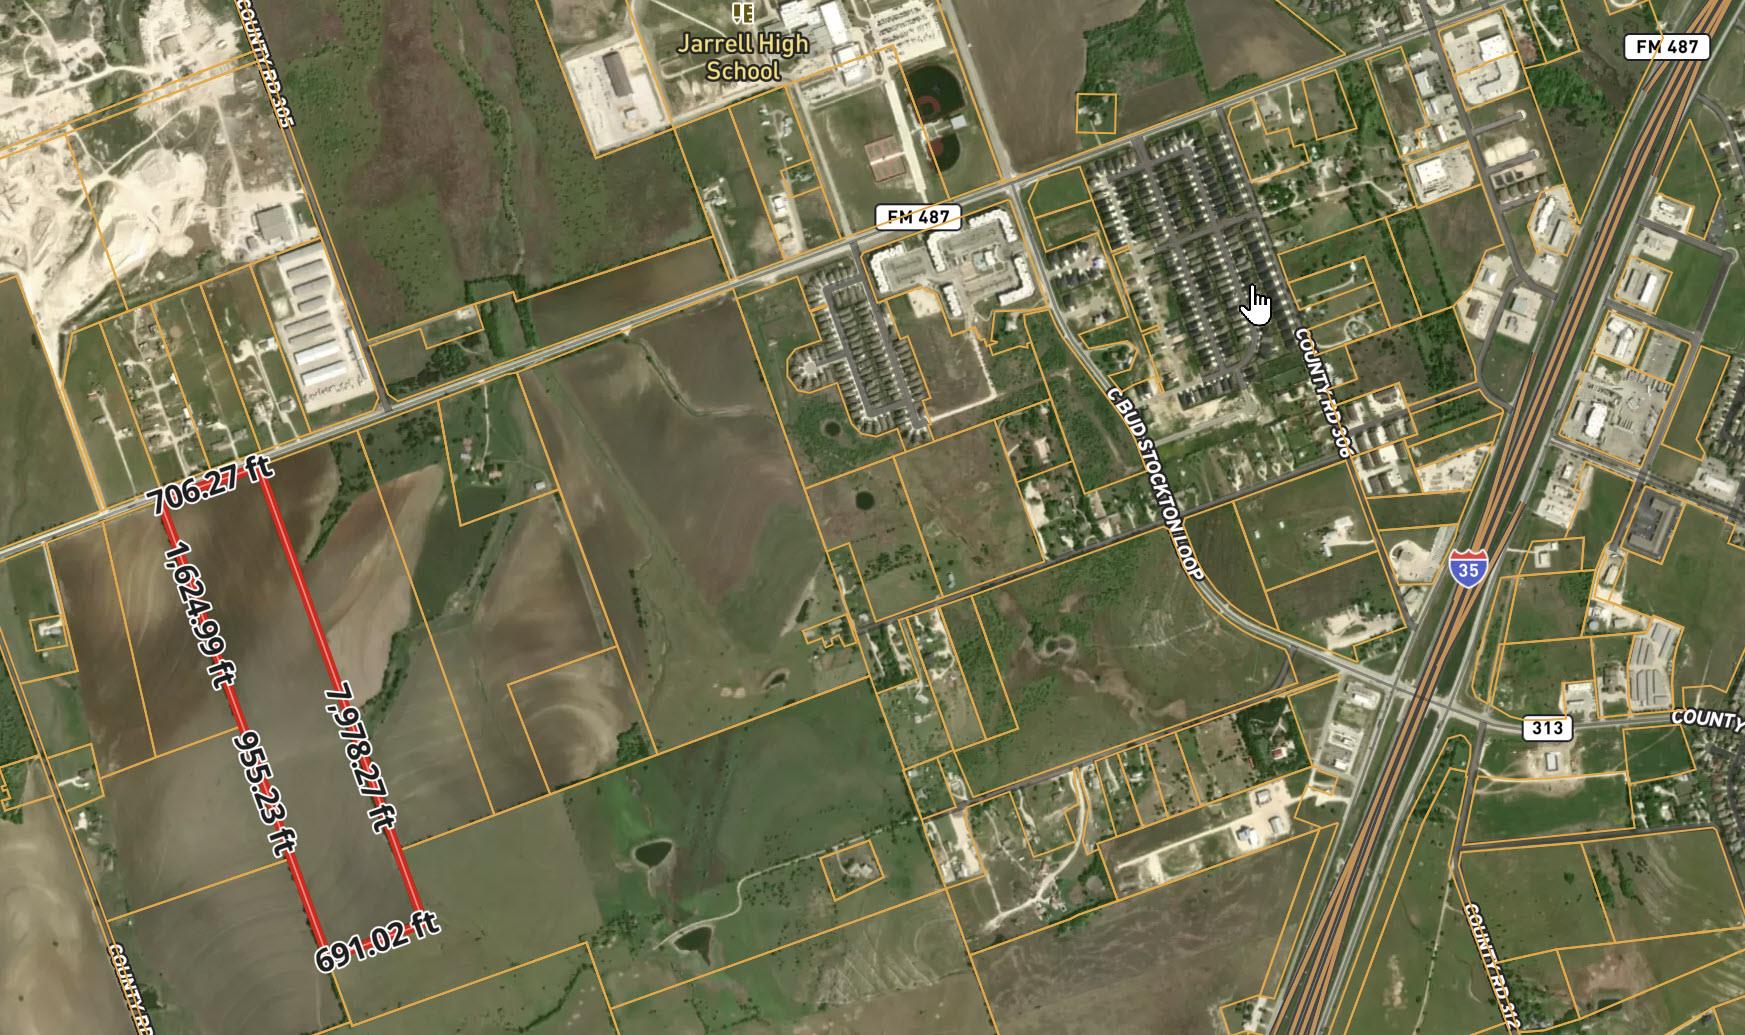 Active
$3,493,910
TBD FM 487 W None W
Jarrell, TX, 76537
0 Beds · 0 Baths
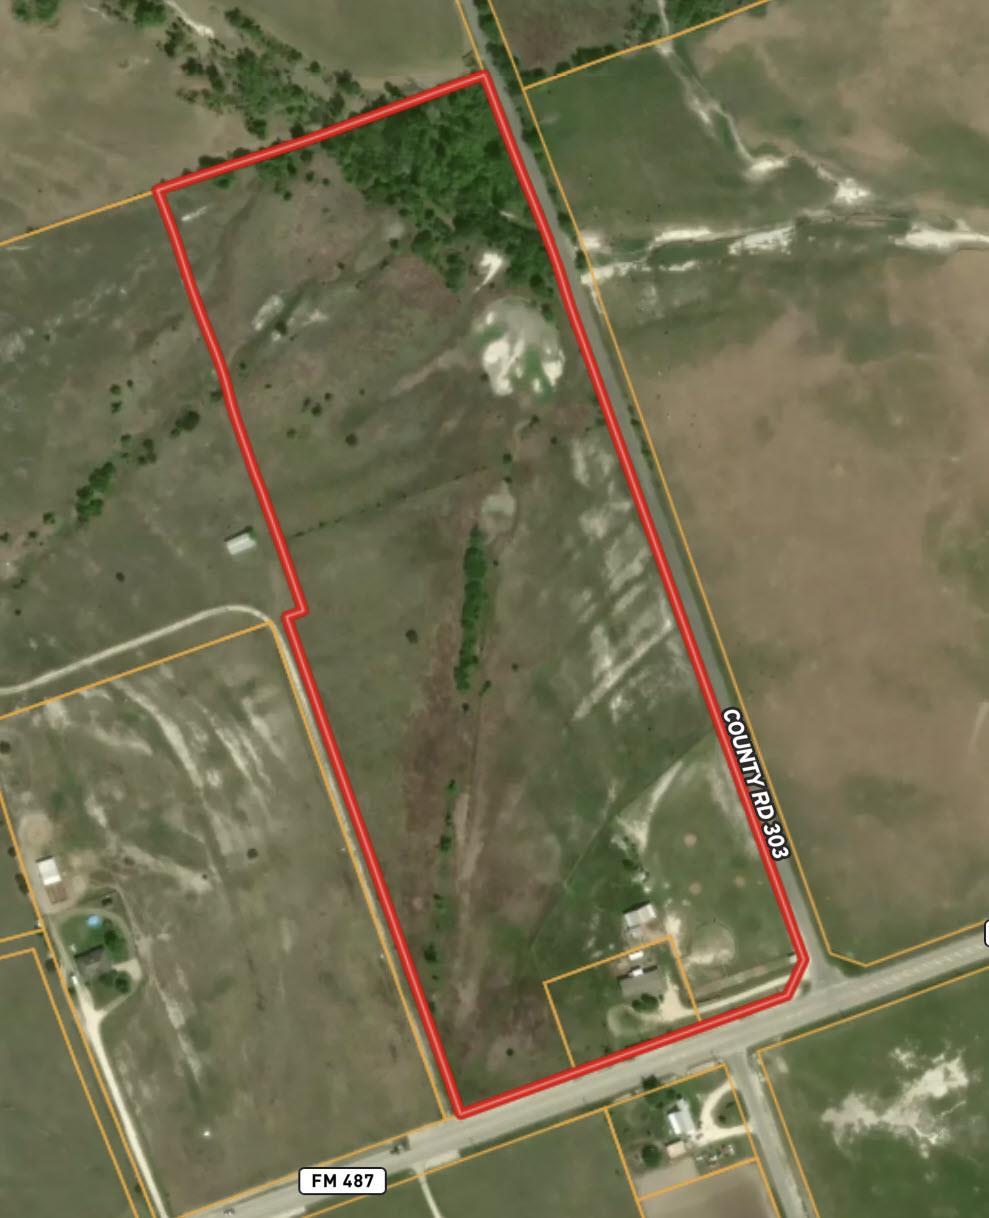 Active
$3,378,750
2833 E Fm 487 None
Jarrell, TX, 76537
4 Beds · 3 Baths · 2,280 SF
Listings courtesy of Unlock MLS (Austin Board of Realtors). Information deemed reliable but not guaranteed.