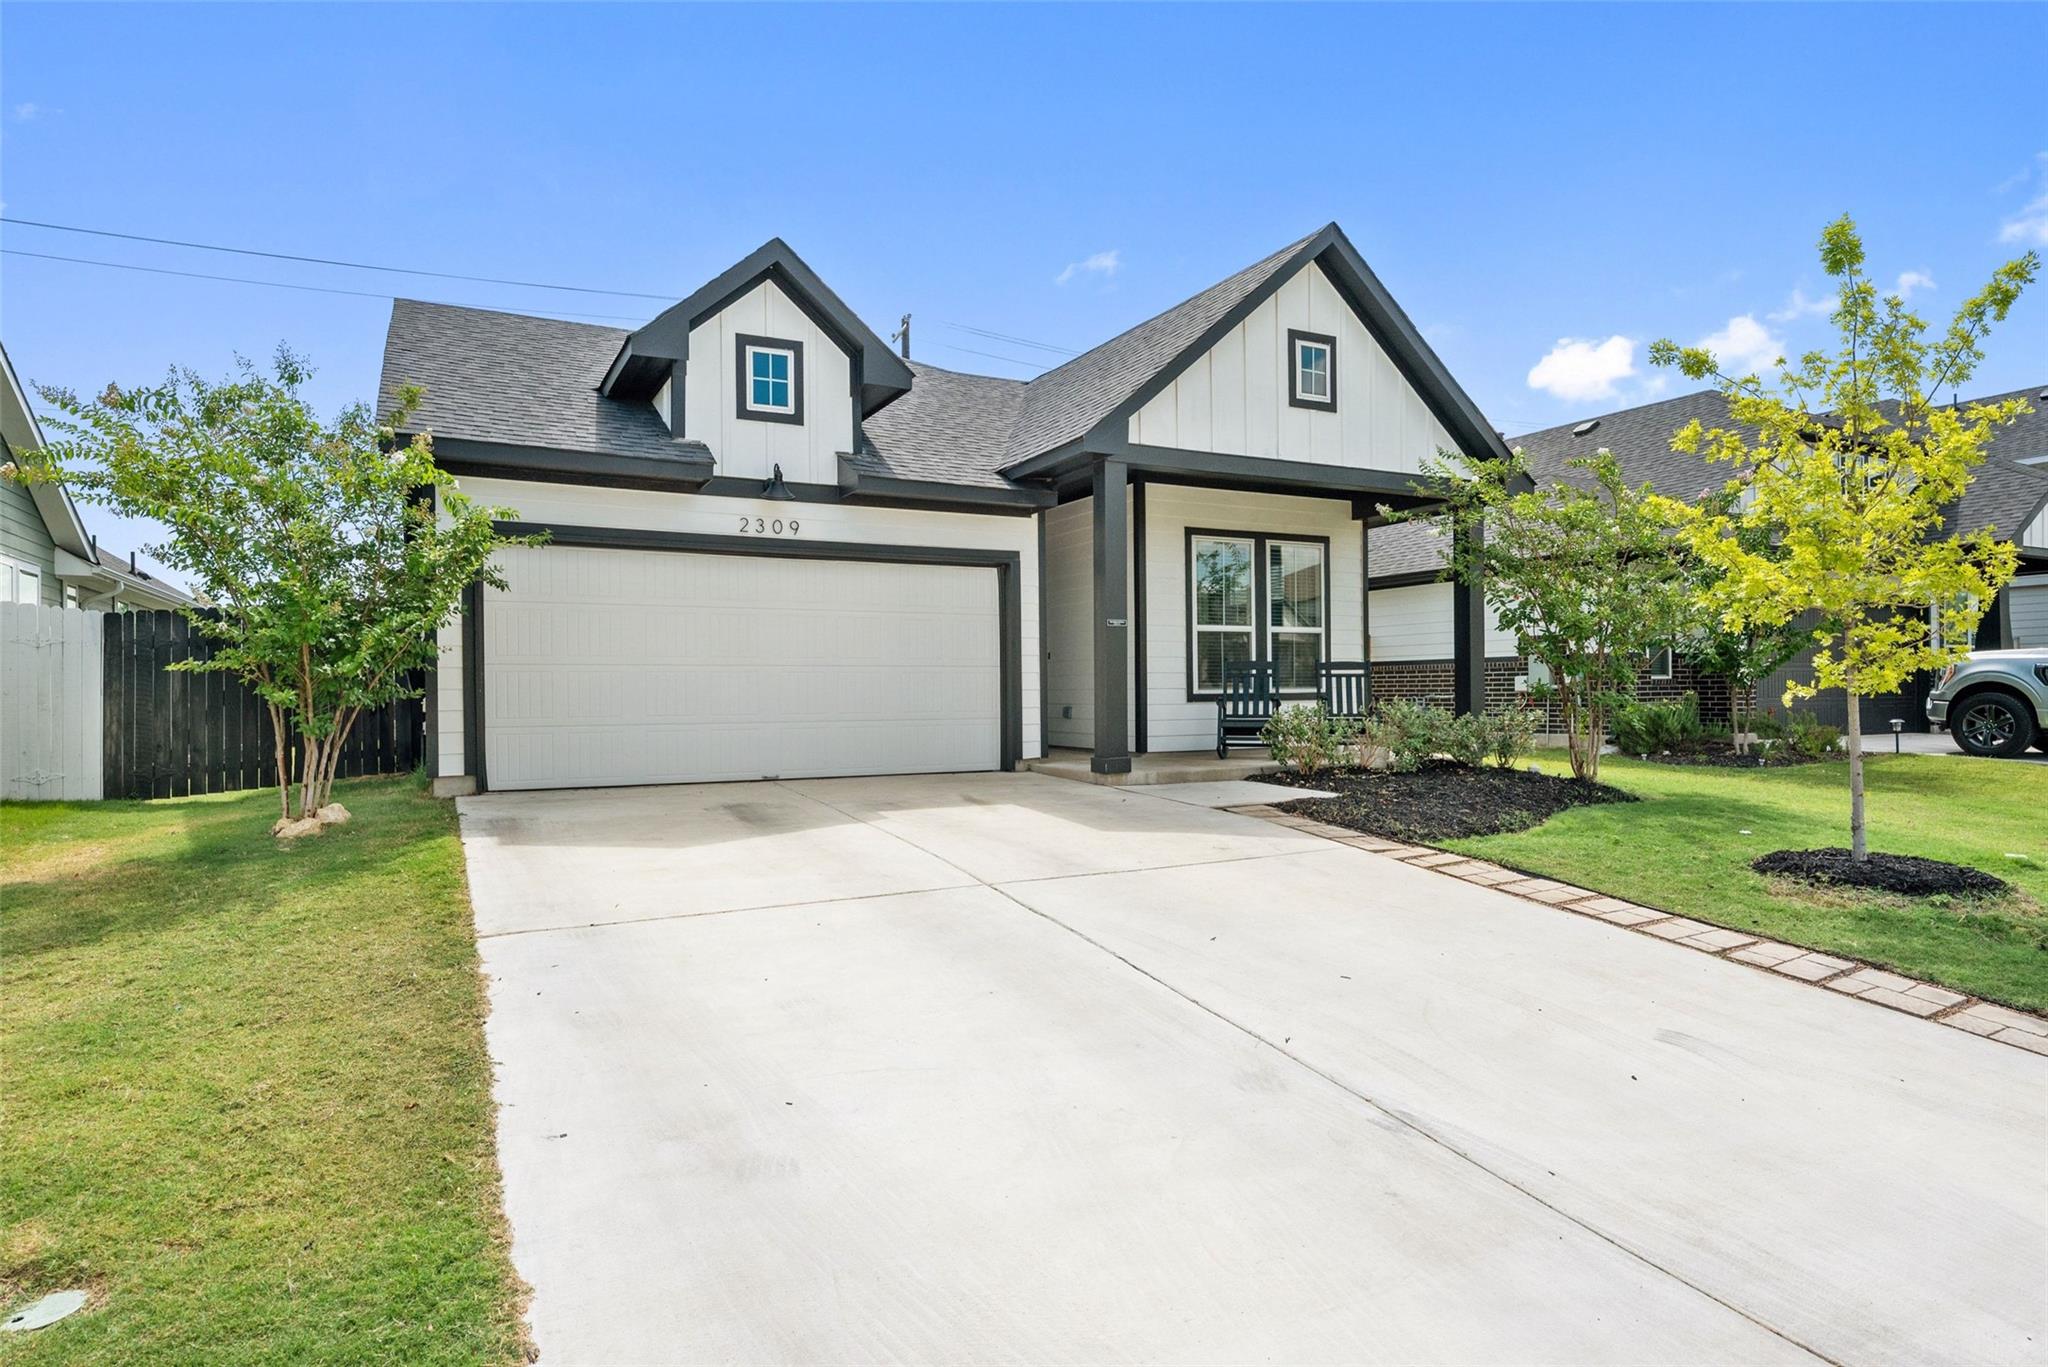
Active · MLS# 3537290
2309 Western View Dr
Georgetown, TX, 78626
$390,000
3 Beds · 2 Baths · 1,904 SF · $205/SF
Step inside and be greeted by an abundance of natural light that flows effortlessly through this home's open floor plan, creating a warm and inviting atmosphere from the moment you walk in. The thoughtfully designed layout offers versatile flex spaces perfect for whatever your lifestyle demands whether that's a home office, a playroom, a baby gym, a workout studio, or simply extra room to gather with family and friends. The seamless open concept design makes entertaining a breeze, connected living, dining, and kitchen spaces for easy conversation and connection. Modern finishes throughout give the home a fresh, updated feel, while the single-story layout offers the ease and convenience so many buyers are searching for. If you've been dreaming of a home that combines contemporary style, functional flexibility, and an unbeatable location close to everything downtown Georgetown has to offer this is the one you've been waiting for.
Property Details
Property type
Single Family Residence
Living area
1,904 sq ft
Bedrooms
3
Bathrooms
2 full
Year built
2023
Lot size
0.154 acres
Garage
2 spaces
Subdivision
Highcrest Mdw West Sub Ph 1
County
Williamson
HOA
$125 Quarterly
Annual taxes
$7,043
Schools
Elementary
James E Mitchell
Middle
Wagner
High
East View
Features
Interior
Built-in Features · Ceiling Fan(s) · Ceiling-High · Quartz Counters · High Speed Internet · Kitchen Island · Open Floorplan · Pantry · Primary Bedroom on Main · Recessed Lighting · Walk-In Closet(s)
Exterior
Lighting · Private Yard
Flooring
Carpet · Laminate · Tile
Heating
ENERGY STAR Qualified Equipment · Natural Gas
Cooling
Ceiling Fan(s) · Central Air · ENERGY STAR Qualified Equipment
Views
Neighborhood
Listing courtesy of Cindy Garcia, MODUS Real Estate. Information is provided by Unlock MLS (Austin Board of Realtors) and is deemed reliable but not guaranteed. Adrian Salas is not the listing agent for this property unless otherwise stated.
More homes nearby
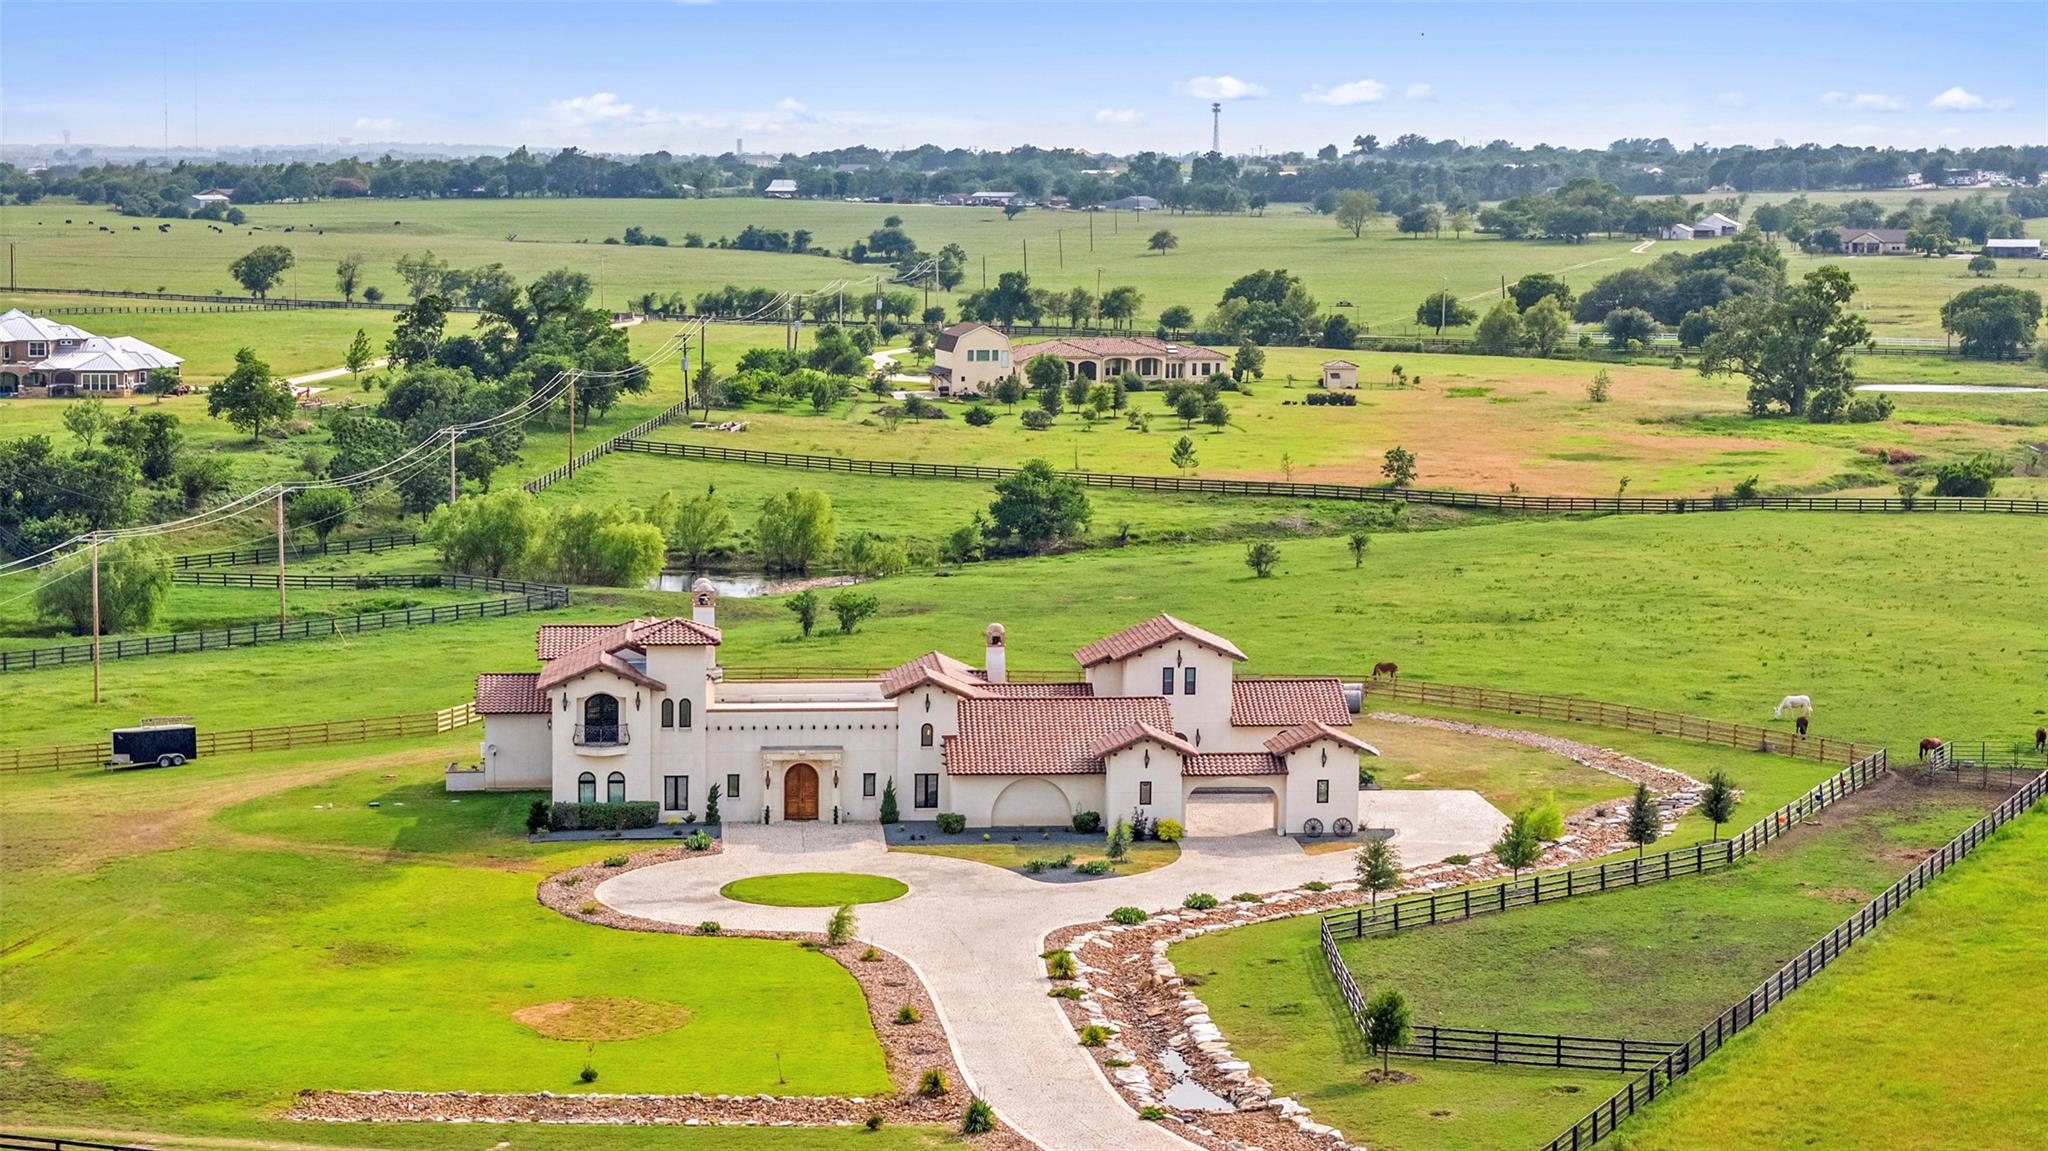 Active
$3,200,000
108 Country Vista Ln
Georgetown, TX, 78626
5 Beds · 8 Baths · 8,807 SF
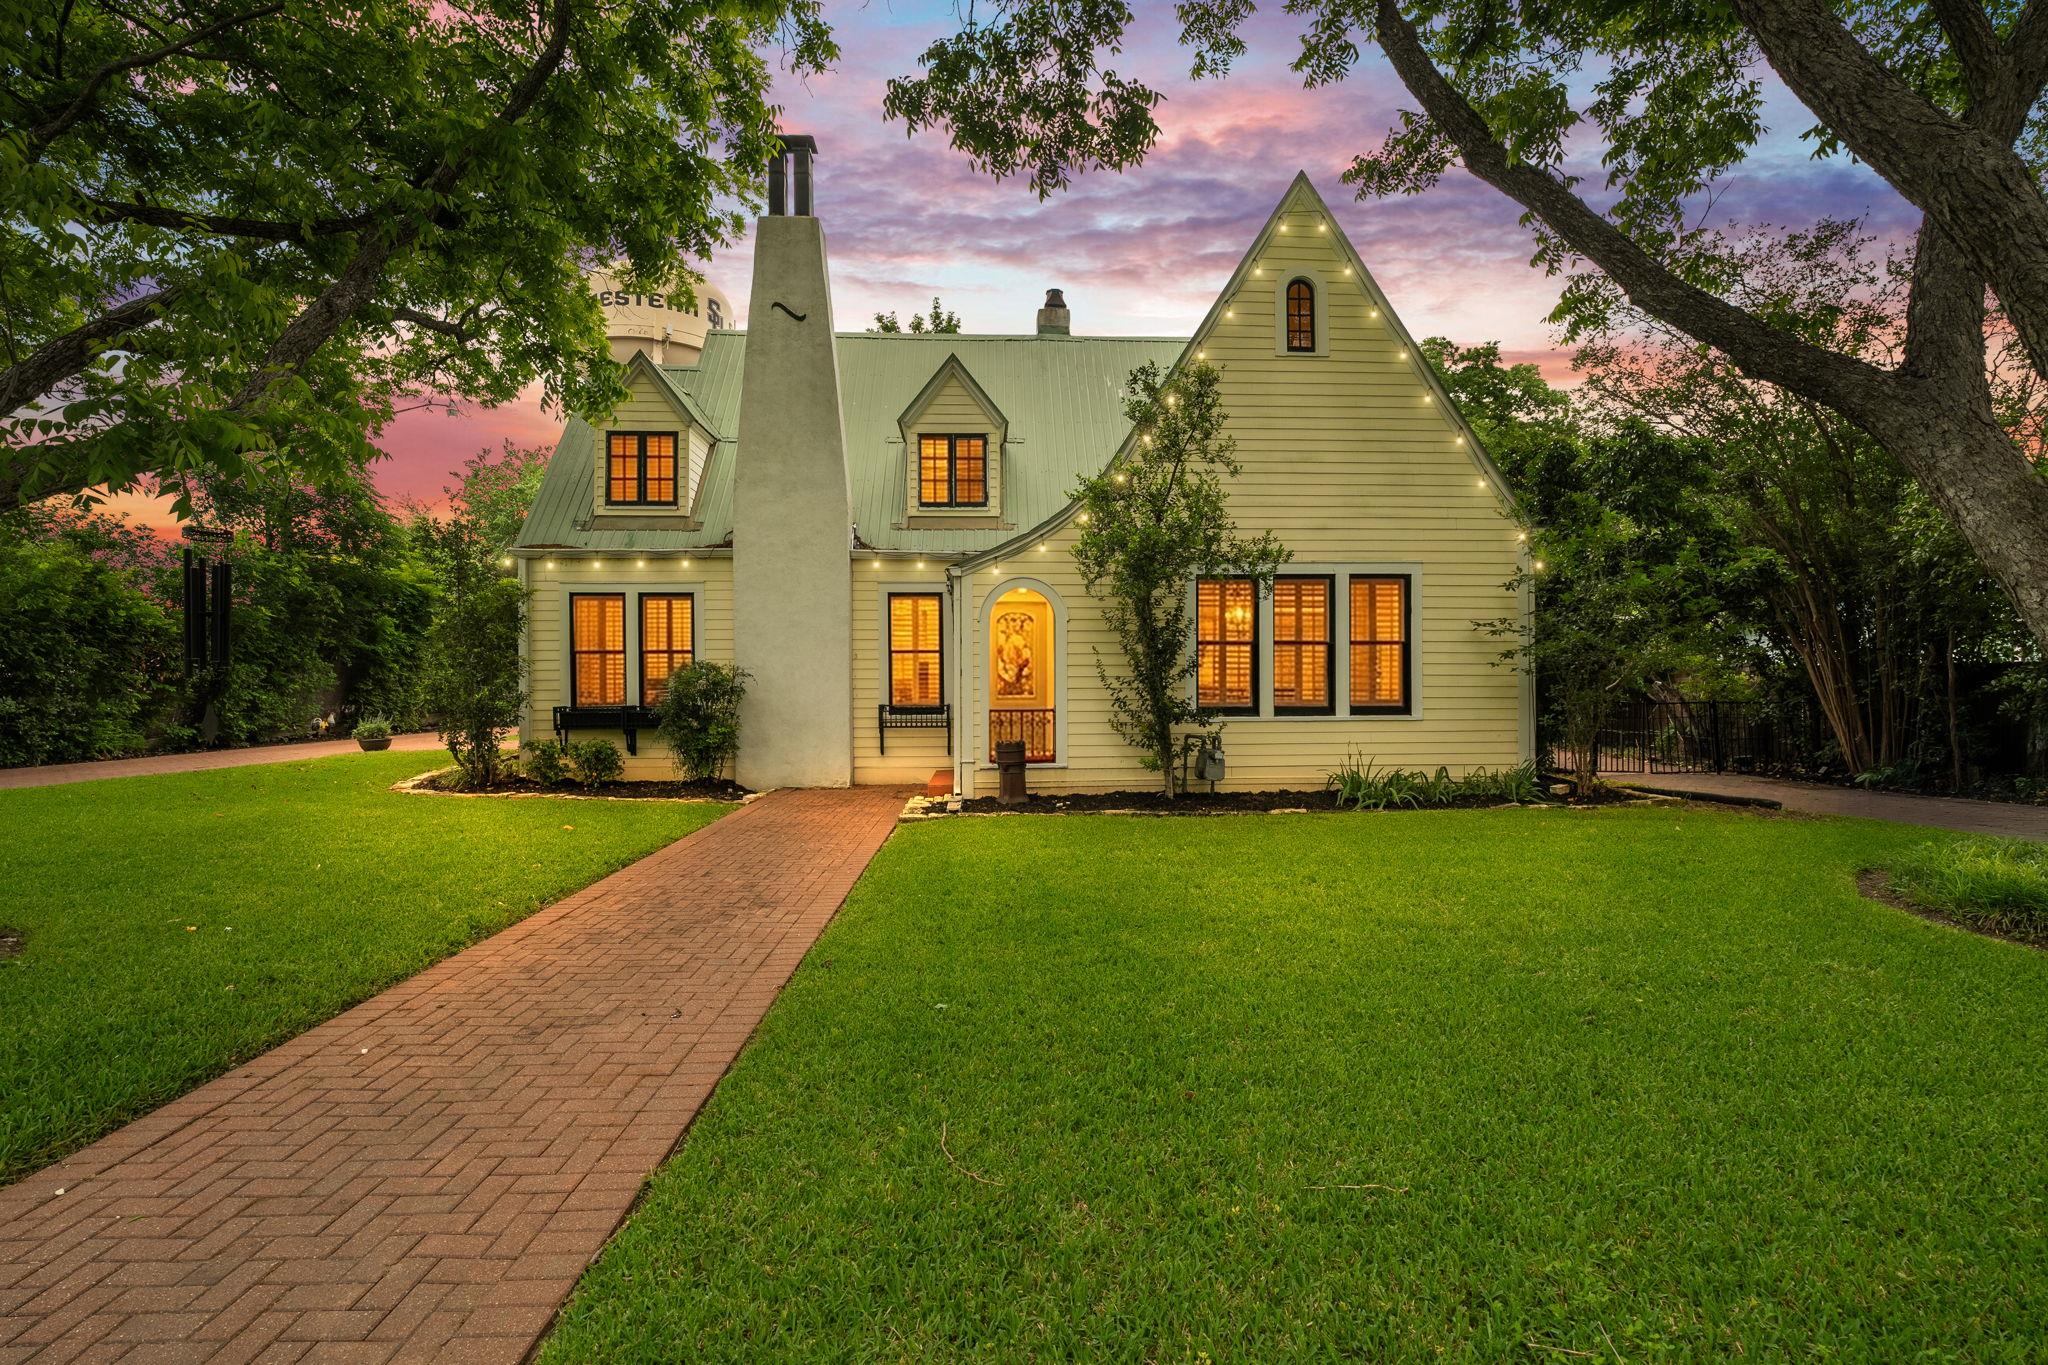 Active
$1,795,000
1310 E University Ave
Georgetown, TX, 78626
8 Beds · 8 Baths · 4,982 SF
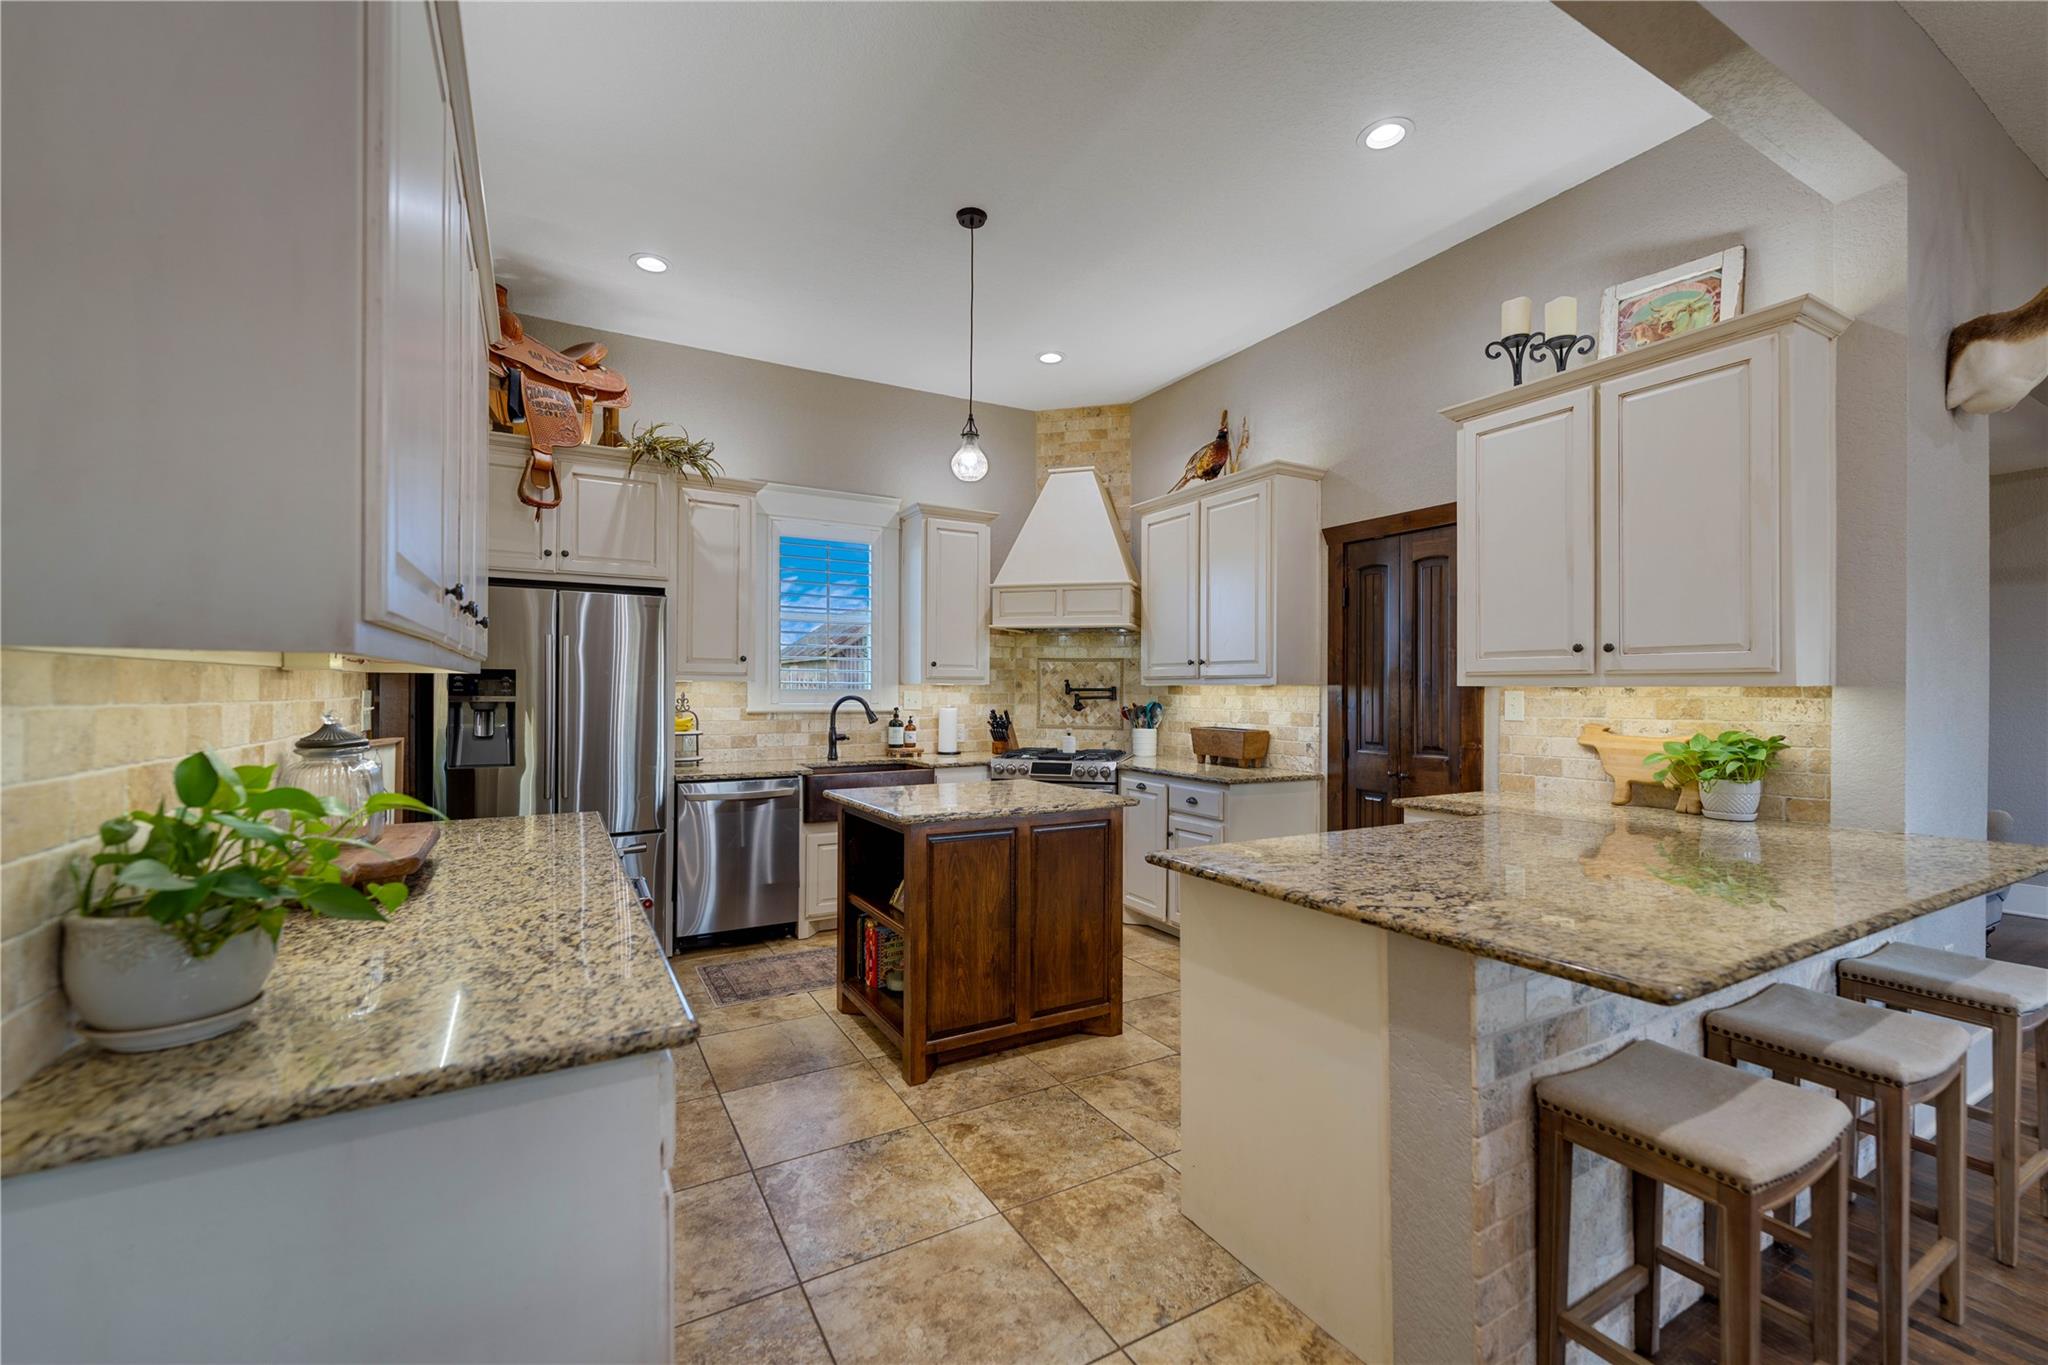 Active
$1,599,000
8323 E State Highway 29 None
Georgetown, TX, 78626
3 Beds · 2 Baths · 2,170 SF
Listings courtesy of Unlock MLS (Austin Board of Realtors). Information deemed reliable but not guaranteed.