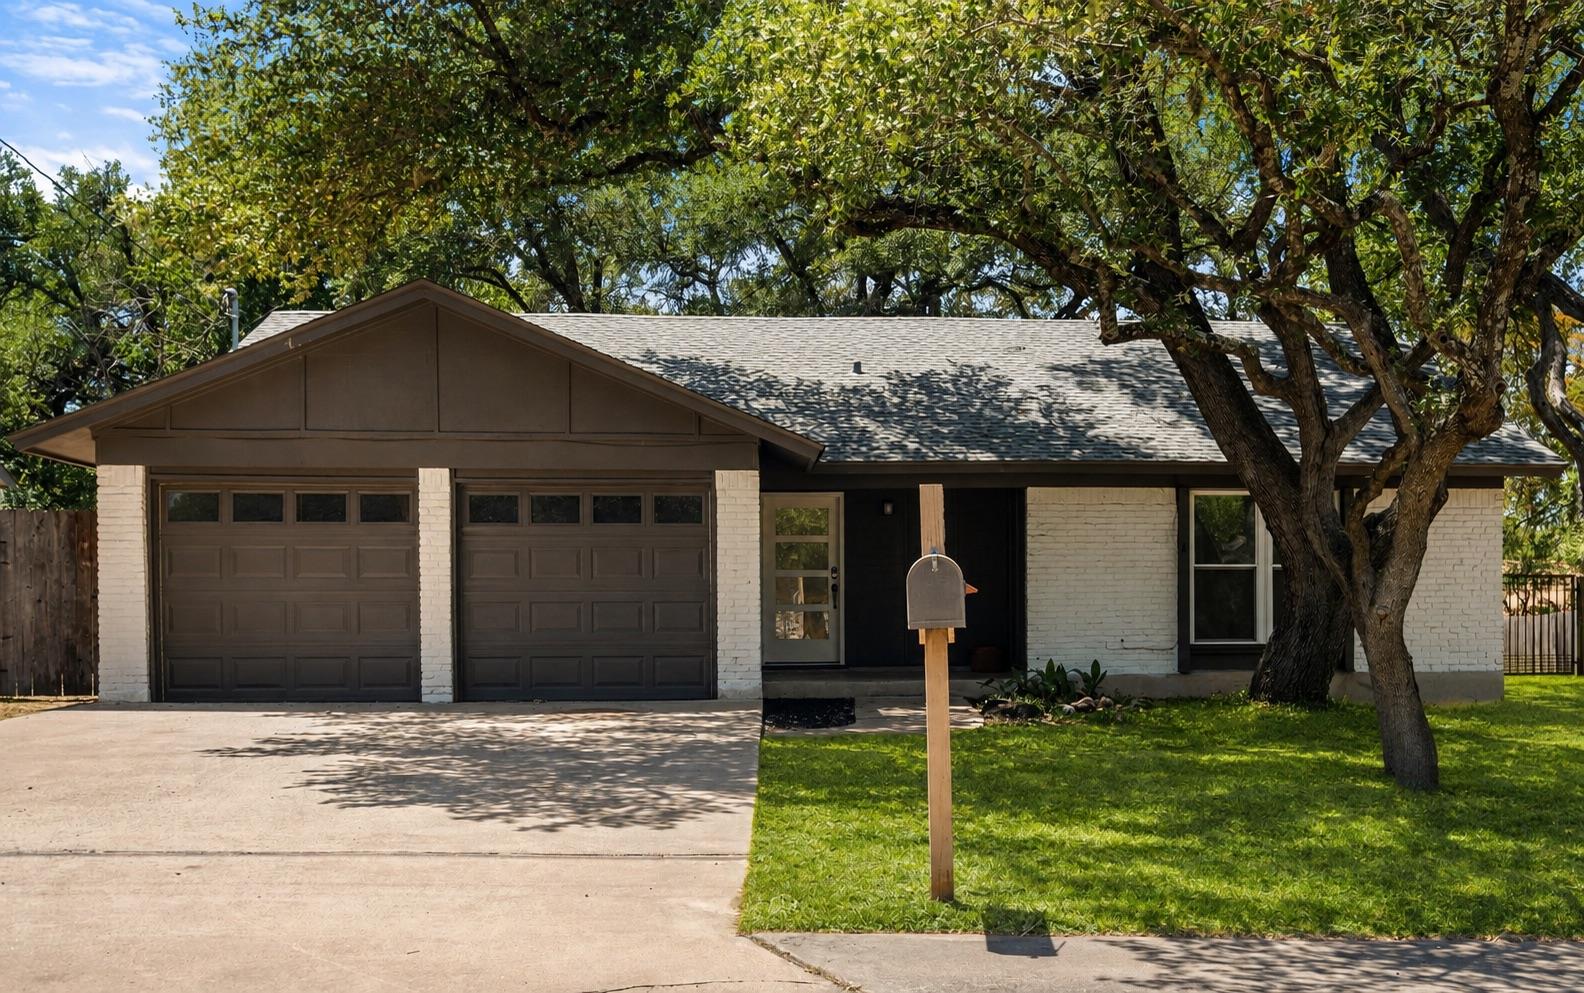
Active · MLS# 2916735
2307 Dijon Dr
Cedar Park, TX, 78613
$360,000
3 Beds · 2 Baths · 1,354 SF · $266/SF
1% LENDER CREDIT TOWARD BUYER RATE BUYDOWN/CLOSING COSTS! Major improvements include HVAC (2023), ROOF (2024), WATER HEATER (2026). LOW tax rate of 1.7873%, zoned to highly rated Round Rock ISD schools, and NO HOA. Tucked into a quiet, established Cedar Park neighborhood with very little through traffic, 2307 Dijon Dr offers abundant natural light, a spacious layout, and thoughtful updates throughout. Inside, the home features include granite countertops, new flooring throughout (2023), a skylight (2023), and a spacious primary bedroom with a Container Store walk-in closet system (2023). The primary bathroom features a remodeled shower and new toilet (2024), while the guest bathroom received updated cabinetry (2023). The kitchen has a new refrigerator, dishwasher, vent hood, and stove (2024), along with propane gas cooking, a great feature for everyday cooking and added convenience during winter weather. Other improvements include select window replacements (2023 and 2026), exterior door replacements (2023), and a cedar privacy fence (2019). A wood-burning fireplace adds warmth and character, while blackout screens throughout the home make it easy to control natural light. One of the standout features is the large covered and screened-in patio added in 2022, creating an expansive outdoor living space overlooking the large, private backyard with tall, well-maintained trees. The porch is already equipped with up-to-code electrical for a hot tub. The backyard also features a convenient oversized metal gate, providing easy access for storing a boat, trailer, or other recreational equipment. Enjoy convenient access to Lakeline shopping, Highway 183, the toll road, and the new Bell District, with Rosemary Denny Park and Lakeline Park at Buttercup Creek within walking distance. Nearby McCann Park and Trail provides even more opportunities to enjoy the outdoors, including fishing (Bass), kayaking, cycling, and walking along beautifully maintained trails.
Property Details
Property type
Single Family Residence
Living area
1,354 sq ft
Bedrooms
3
Bathrooms
2 full
Year built
1976
Lot size
0.2813 acres
Garage
2 spaces
Subdivision
Riviera Spgs North Ph A Pt Tr A
County
Williamson
Annual taxes
$6,266
Schools
Elementary
Purple Sage
Middle
Noel Grisham
High
Westwood
Features
Interior
Built-in Features · Ceiling Fan(s) · Granite Counters · Open Floorplan · Pantry · Primary Bedroom on Main · Recessed Lighting · Storage · Walk-In Closet(s)
Exterior
Dog Run · Garden · Gutters Full · Lighting · Private Yard
Flooring
Laminate · Tile · Wood
Heating
Central
Cooling
Central Air
Views
Neighborhood · Park/Greenbelt · Pond · Trees/Woods
Listing courtesy of Brendan Sanford, Keller Williams Realty. Information is provided by Unlock MLS (Austin Board of Realtors) and is deemed reliable but not guaranteed. Adrian Salas is not the listing agent for this property unless otherwise stated.
More homes nearby
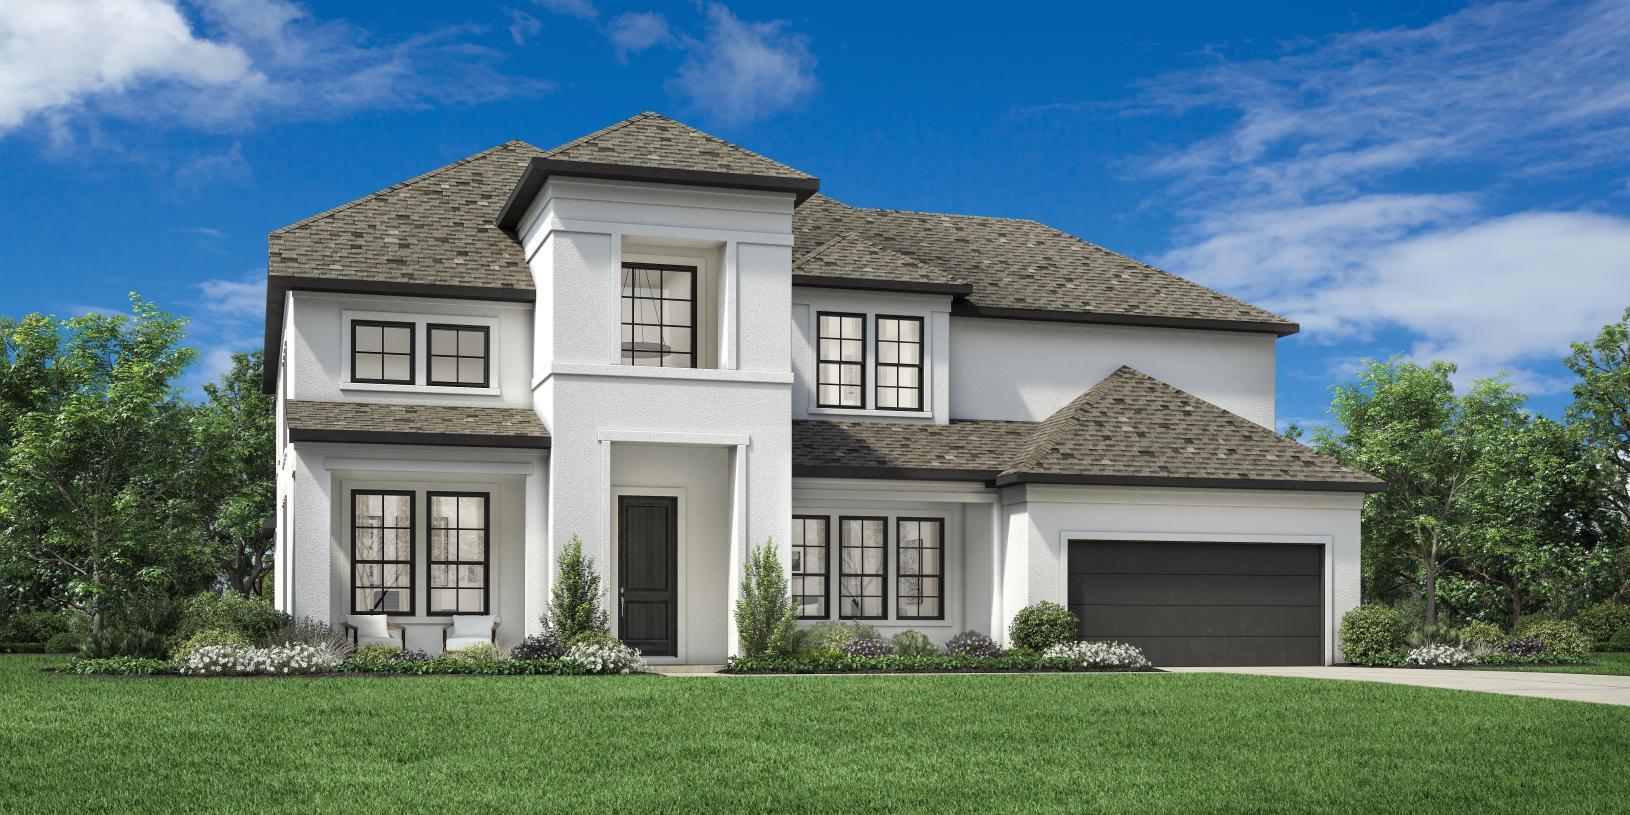 Active
$1,562,000
4600 Ol Brushy Creek Ln
Cedar Park, TX, 78613
5 Beds · 6 Baths · 4,901 SF
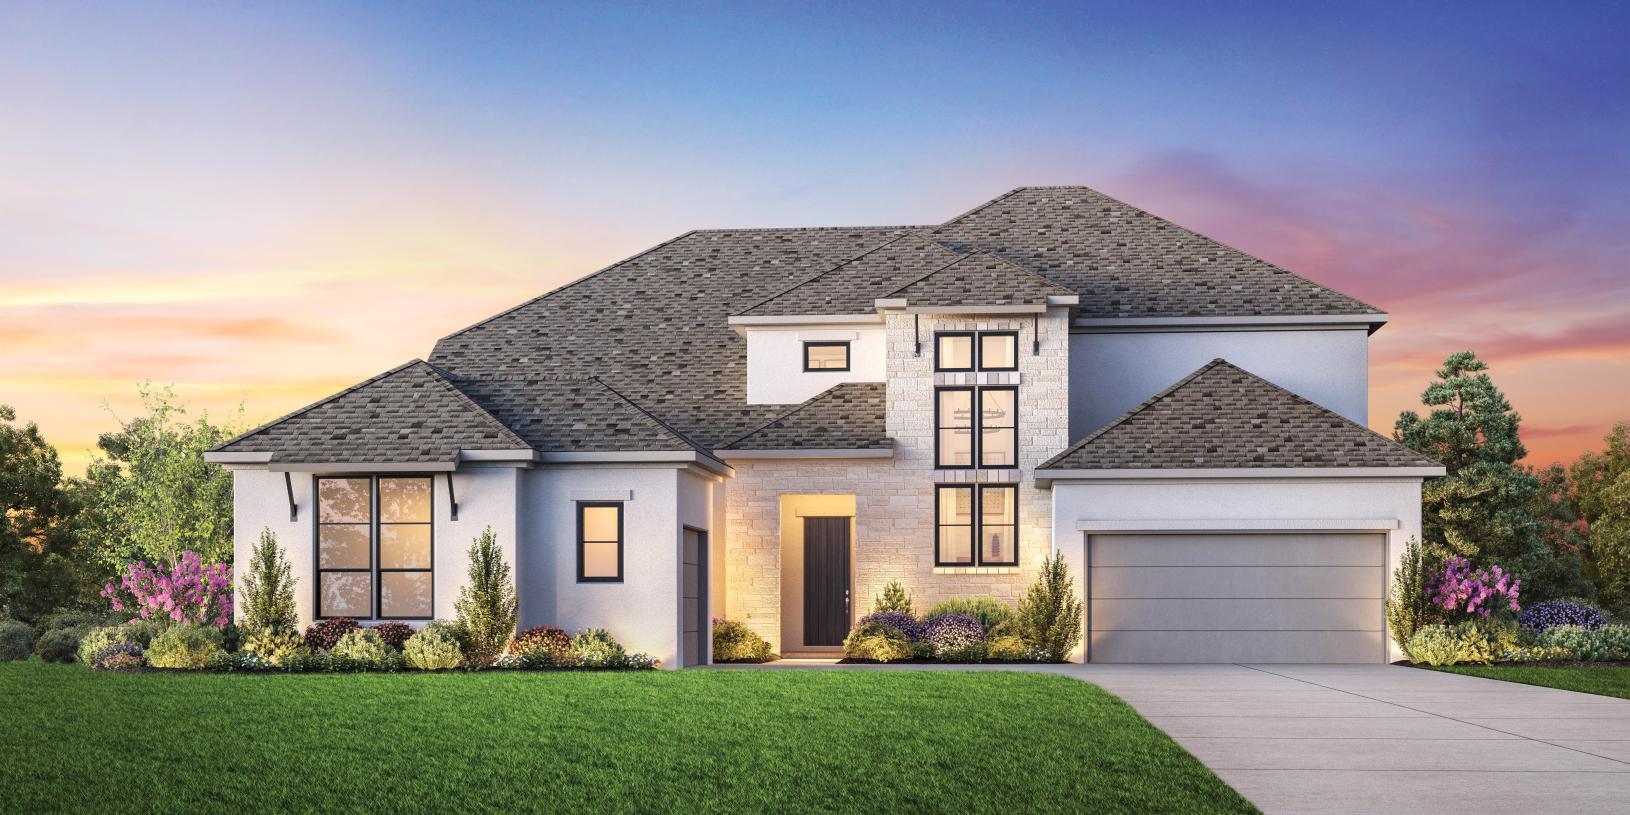 Active
$1,503,000
516 Listowel Dr
Cedar Park, TX, 78613
4 Beds · 5 Baths · 4,247 SF
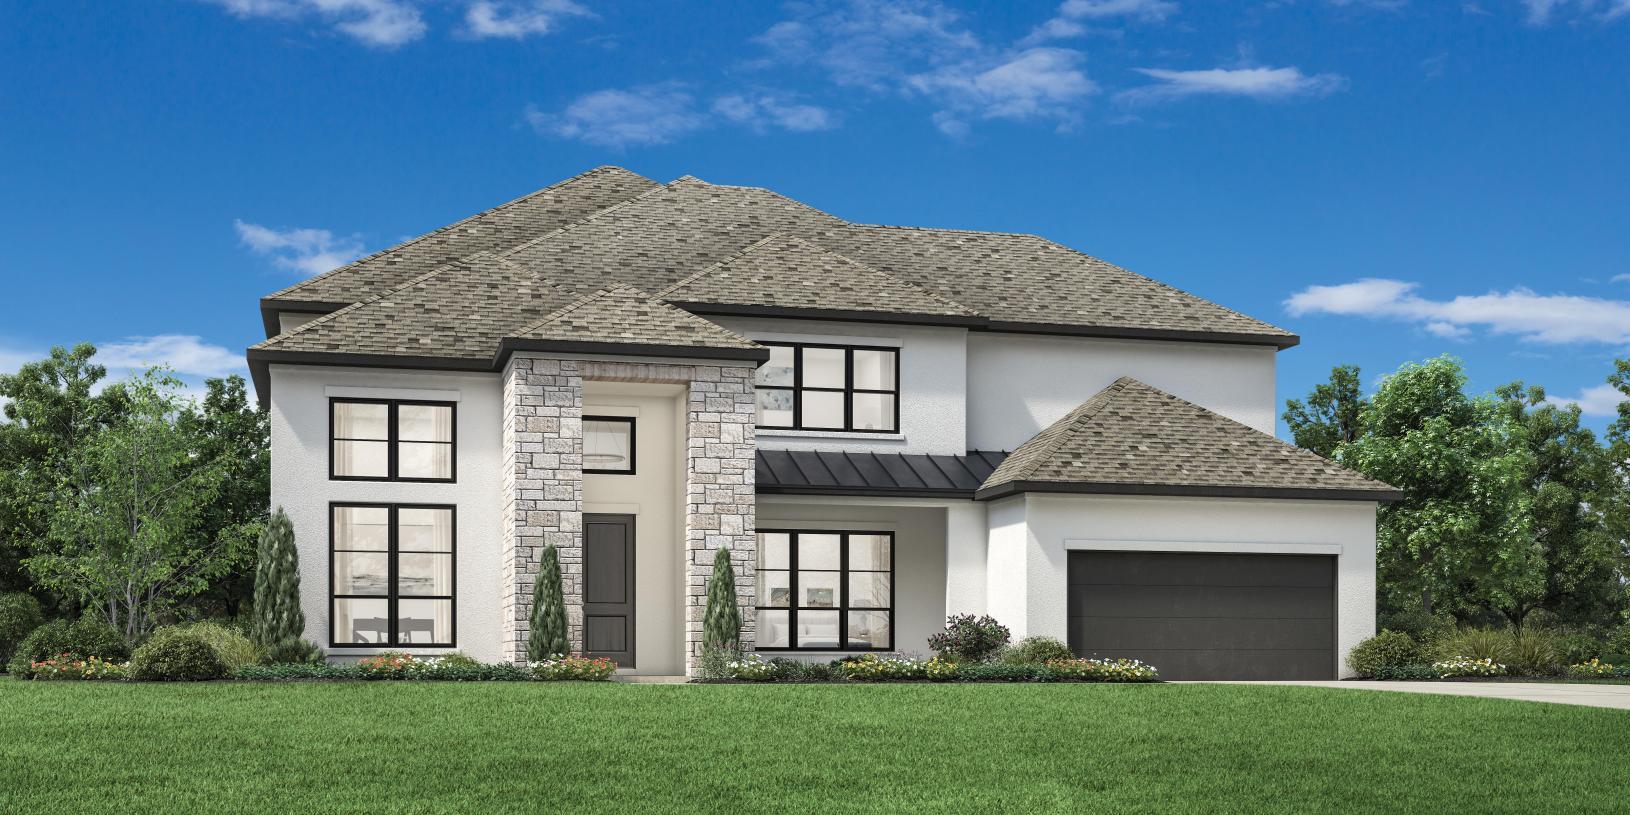 Active
$1,399,000
701 Kinvara Cv
Cedar Park, TX, 78613
5 Beds · 6 Baths · 4,821 SF
Listings courtesy of Unlock MLS (Austin Board of Realtors). Information deemed reliable but not guaranteed.