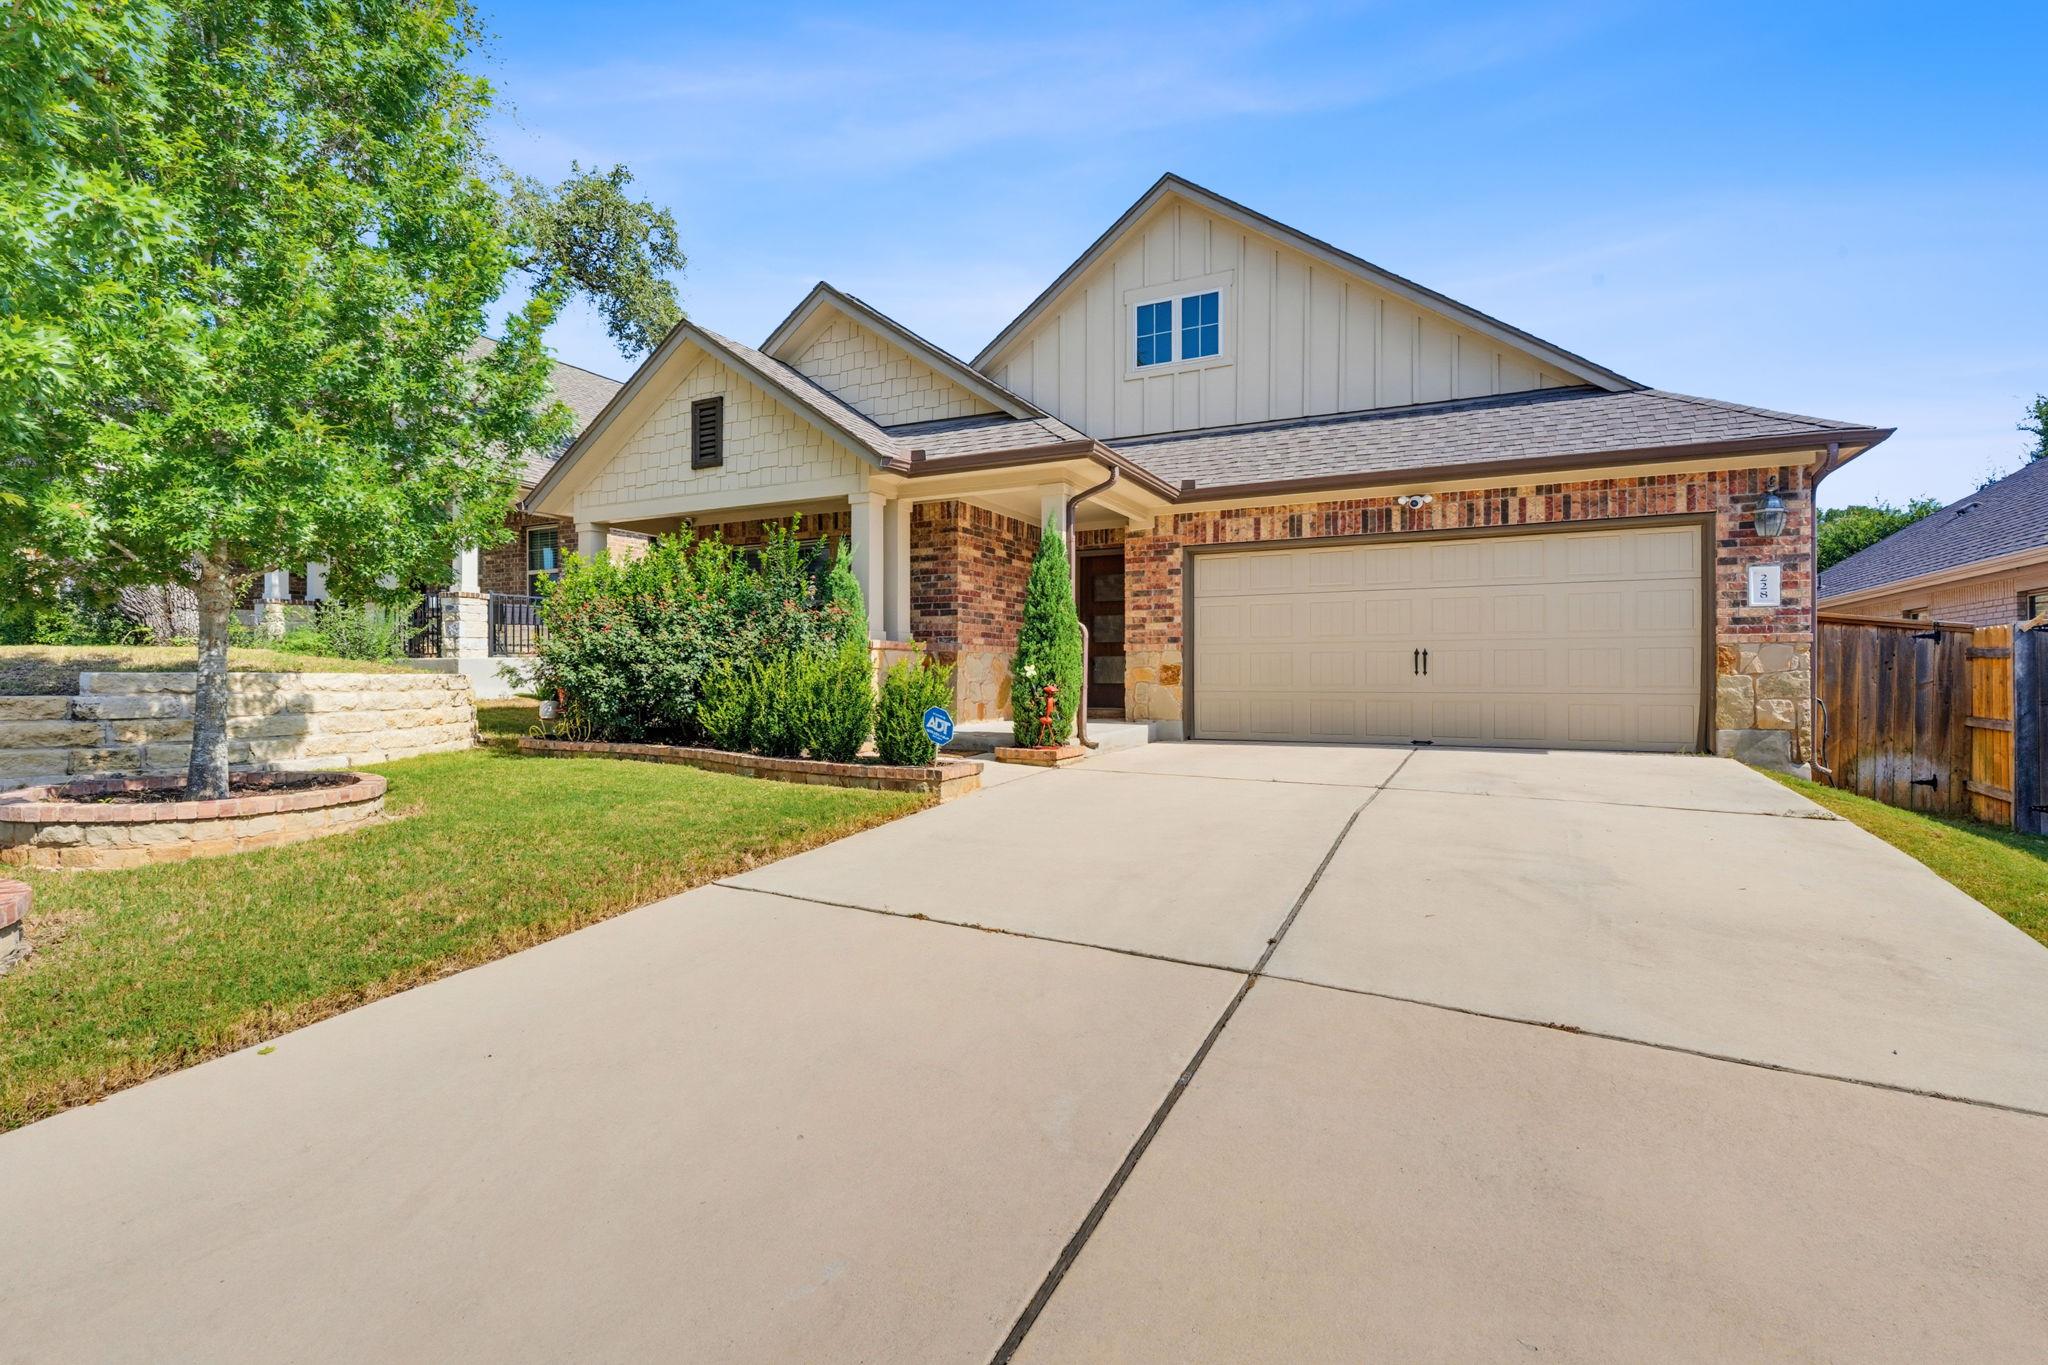
Active · MLS# 7480595
228 Tangled Brush Dr
Manchaca, TX, 78652
$444,900
4 Beds · 3 Baths · 2,057 SF · $216/SF
Over $25,000 in upgrades that truly set this home apart. From the moment you arrive, you'll appreciate the enhanced curb appeal with added trees, professionally designed landscaping, and flower beds that create a welcoming first impression. Step inside to a welcoming foyer featuring custom board-and-batten accent walls that lead into a spacious open concept layout designed to impress from the moment you walk in. Additional custom touches include an electric fireplace with a custom chimney surround, creating a warm focal point in the main living area that adds character to the home. The custom laundry room was thoughtfully designed with built-in cabinetry that maximizes storage while making the space as beautiful as it is functional. As you continue to walk the home, you’ll notice the flow of the layout and the character that the home has; something a new build home can’t offer. The recently added custom deck expands the outdoor living space, offering the perfect place for entertaining, grilling, or simply relaxing under a covered porch. Artificial turf provides a green backyard year-round without the expense and labor so you can spend more time enjoying your outdoor space. Combined with the spacious covered patio and mature trees, this backyard is designed for easy, low-maintenance living. Move-in ready with quality upgrades throughout, this home is one you won't want to miss. It’s turn key and ready!
Property Details
Property type
Single Family Residence
Living area
2,057 sq ft
Bedrooms
4
Bathrooms
2 full · 1 half
Year built
2020
Lot size
0.1377 acres
Garage
2 spaces
Subdivision
Bear Creek Crossing
County
Travis
HOA
$95 Monthly
Annual taxes
$5,634
Schools
Elementary
Menchaca
Middle
Paredes
High
Akins
Features
Interior
Two Primary Baths · Bidet · Ceiling Fan(s) · Granite Counters · Double Vanity · In-Law Floorplan · Kitchen Island · No Interior Steps · Open Floorplan · Pantry · Primary Bedroom on Main · Recessed Lighting
Exterior
Private Yard
Flooring
Carpet · Vinyl
Heating
Central
Cooling
Ceiling Fan(s) · Central Air · Electric
Views
None
Listing courtesy of Josie Arellano, Realty of America, LLC. Information is provided by Unlock MLS (Austin Board of Realtors) and is deemed reliable but not guaranteed. Adrian Salas is not the listing agent for this property unless otherwise stated.
More homes nearby
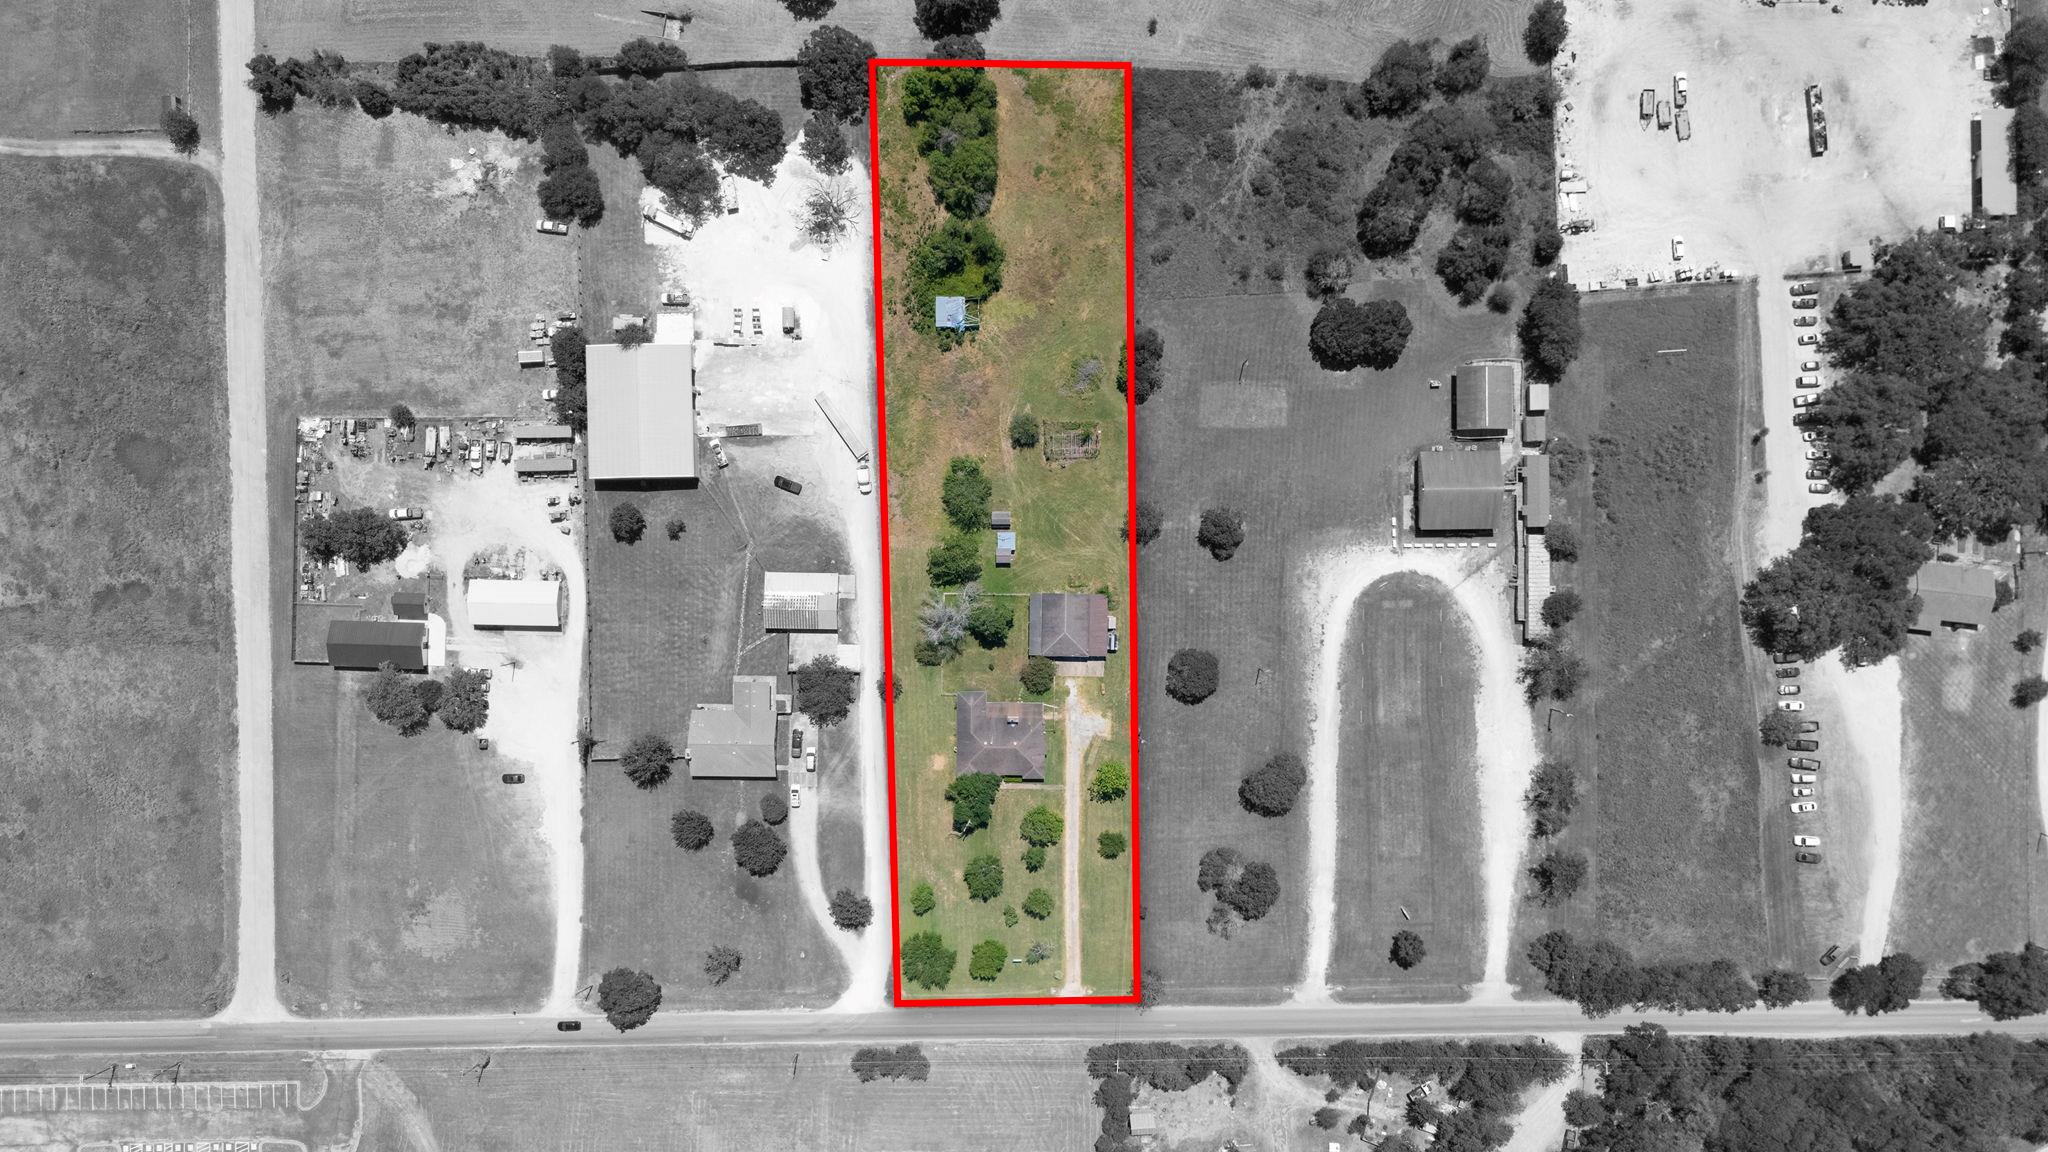 Active
$1,095,000
12409 Lowden Ln
Manchaca, TX, 78652
4 Beds · 3 Baths · 2,352 SF
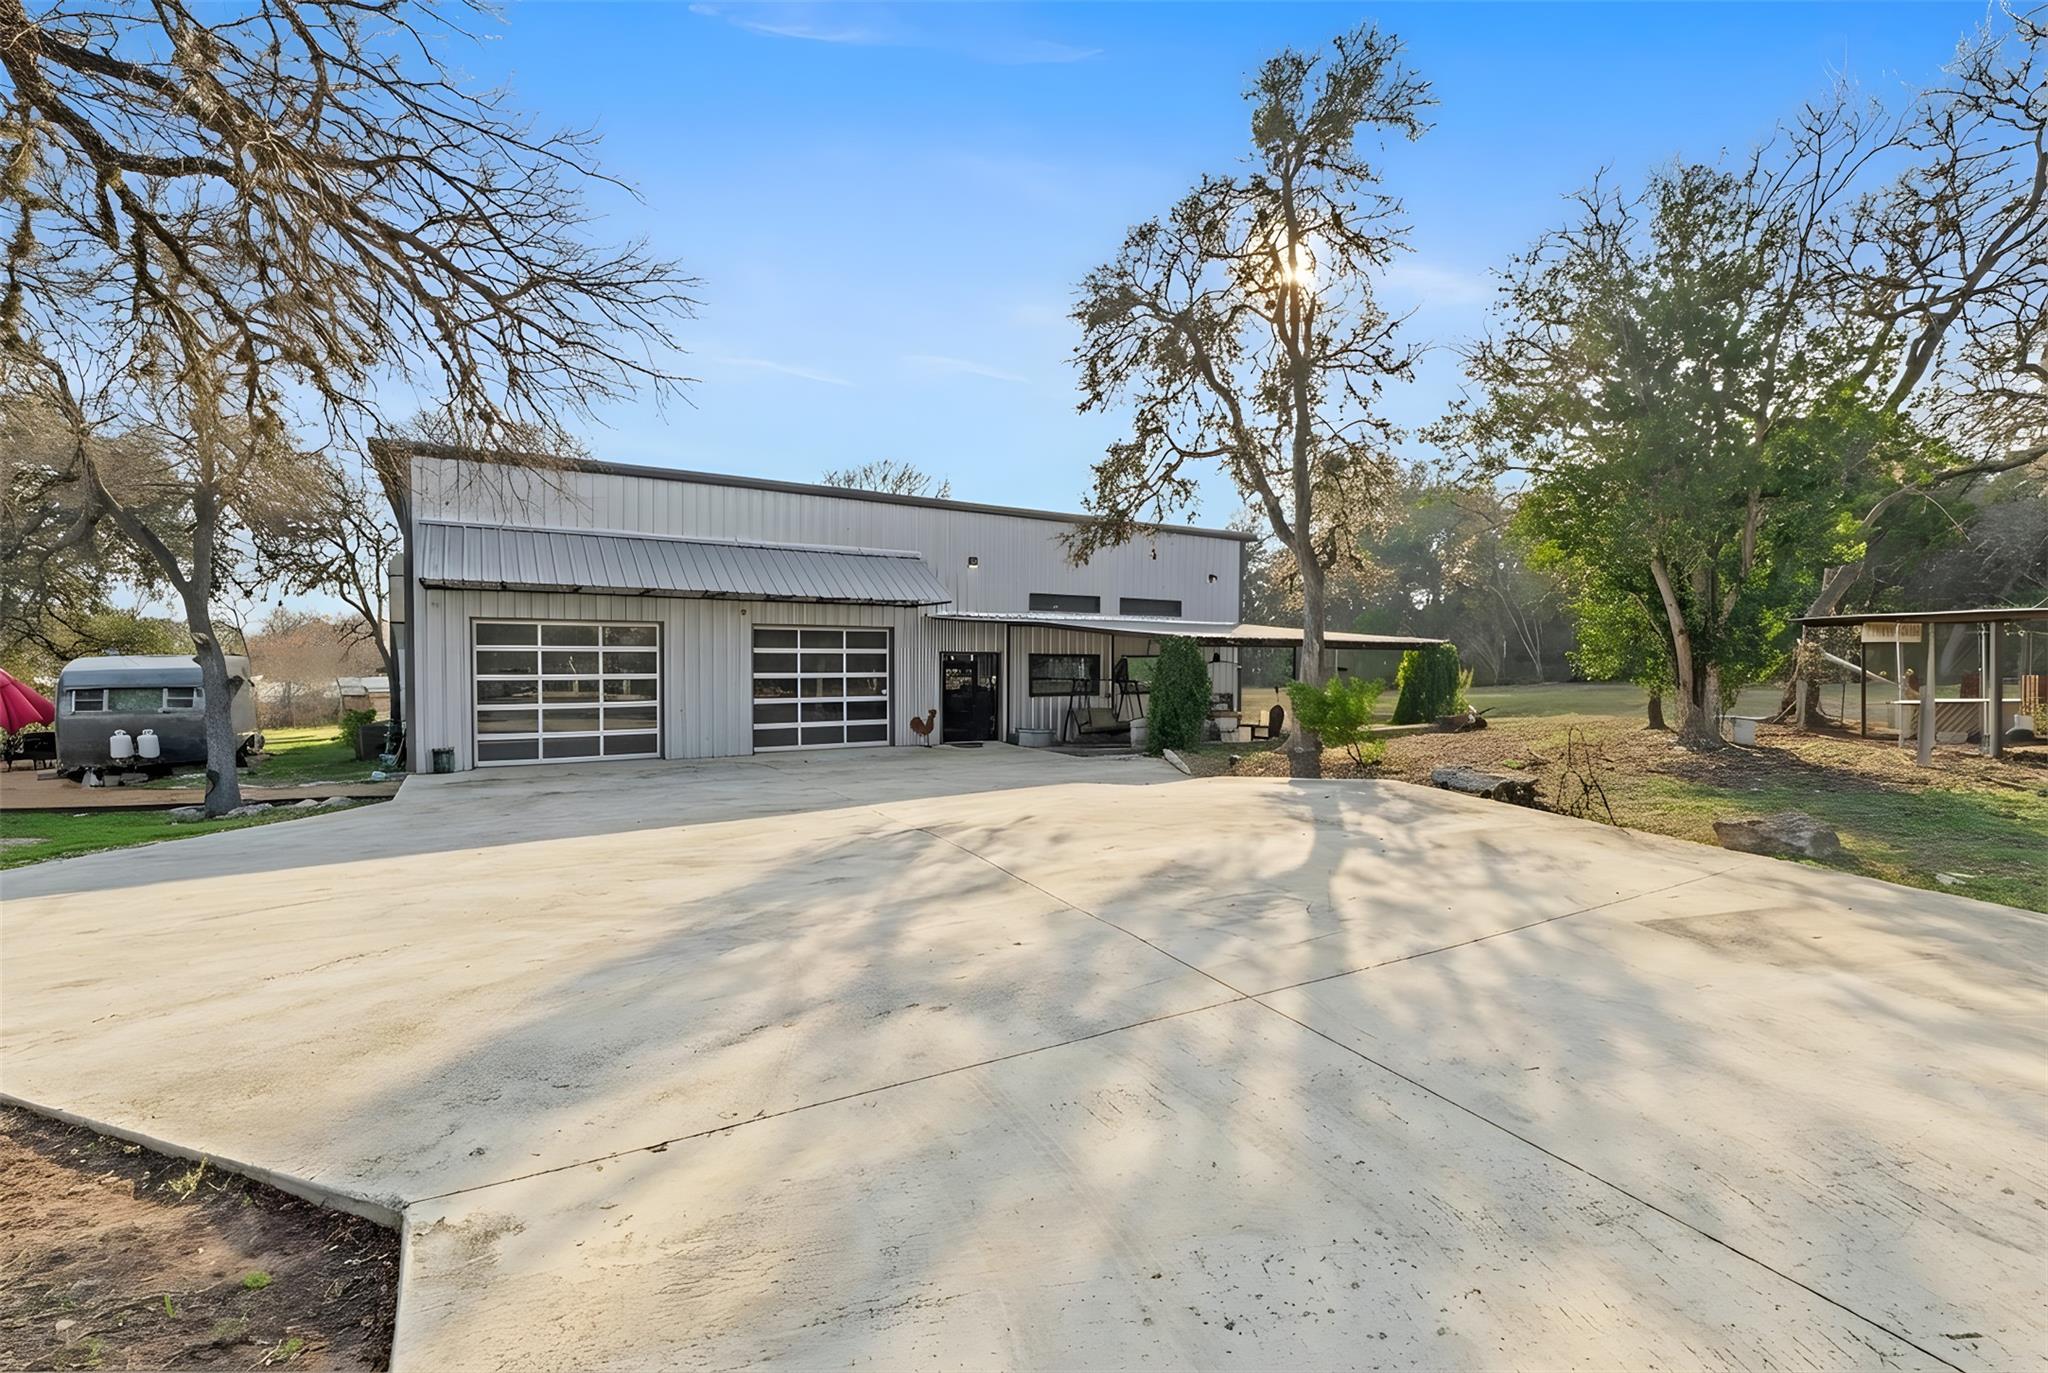 Active
$899,000
12302 Bethel Church Rd
Manchaca, TX, 78652
2 Beds · 2 Baths · 2,400 SF
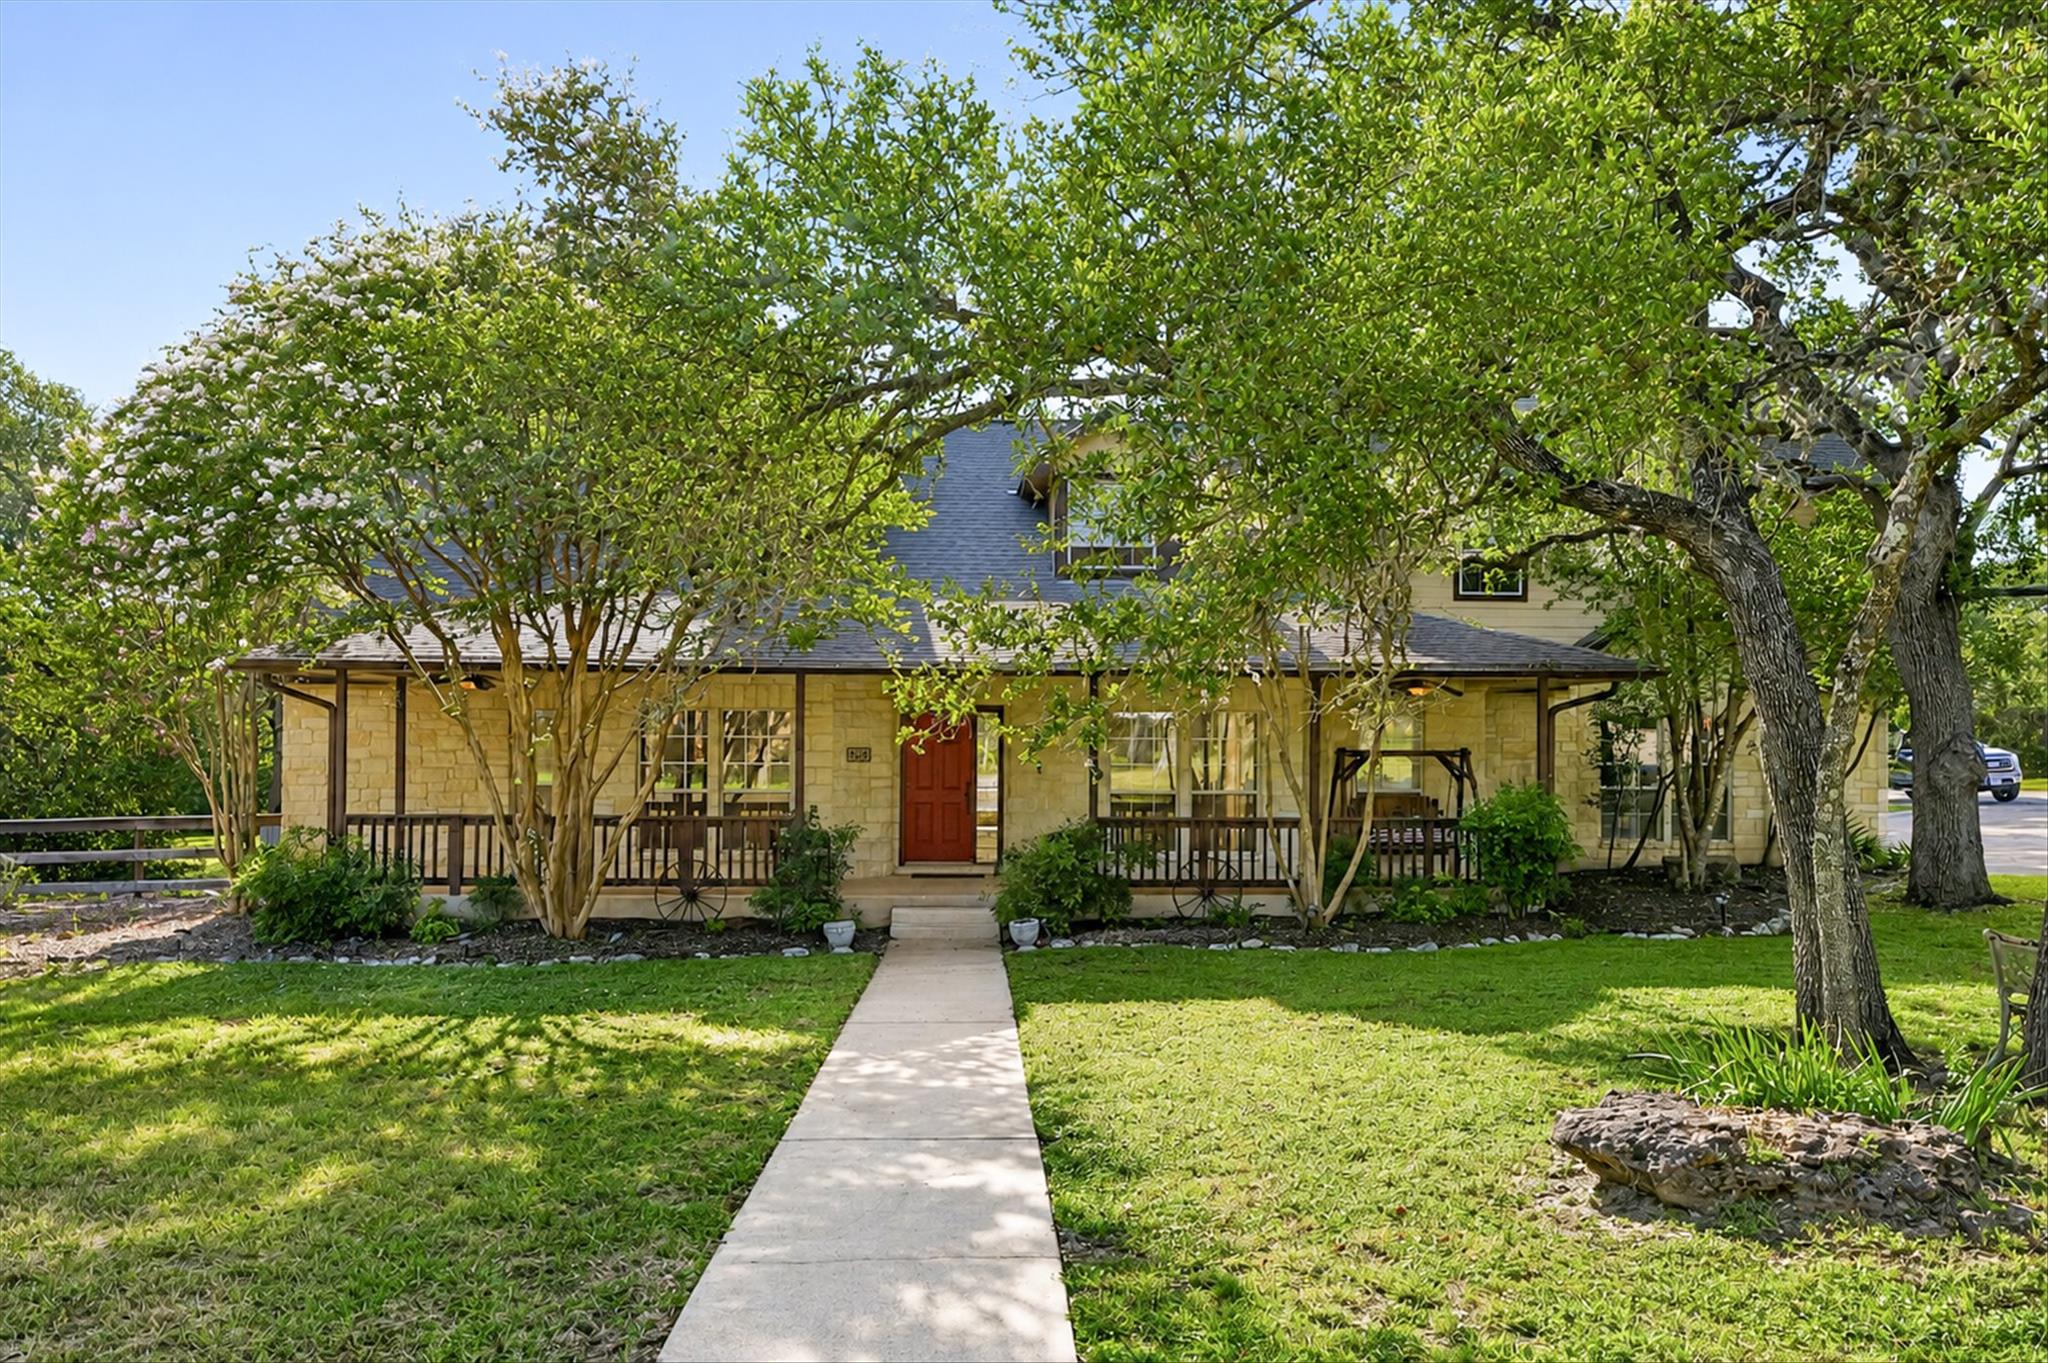 Active
$860,000
13615 Copperleaf Trl
Manchaca, TX, 78652
4 Beds · 4 Baths · 3,441 SF
Listings courtesy of Unlock MLS (Austin Board of Realtors). Information deemed reliable but not guaranteed.