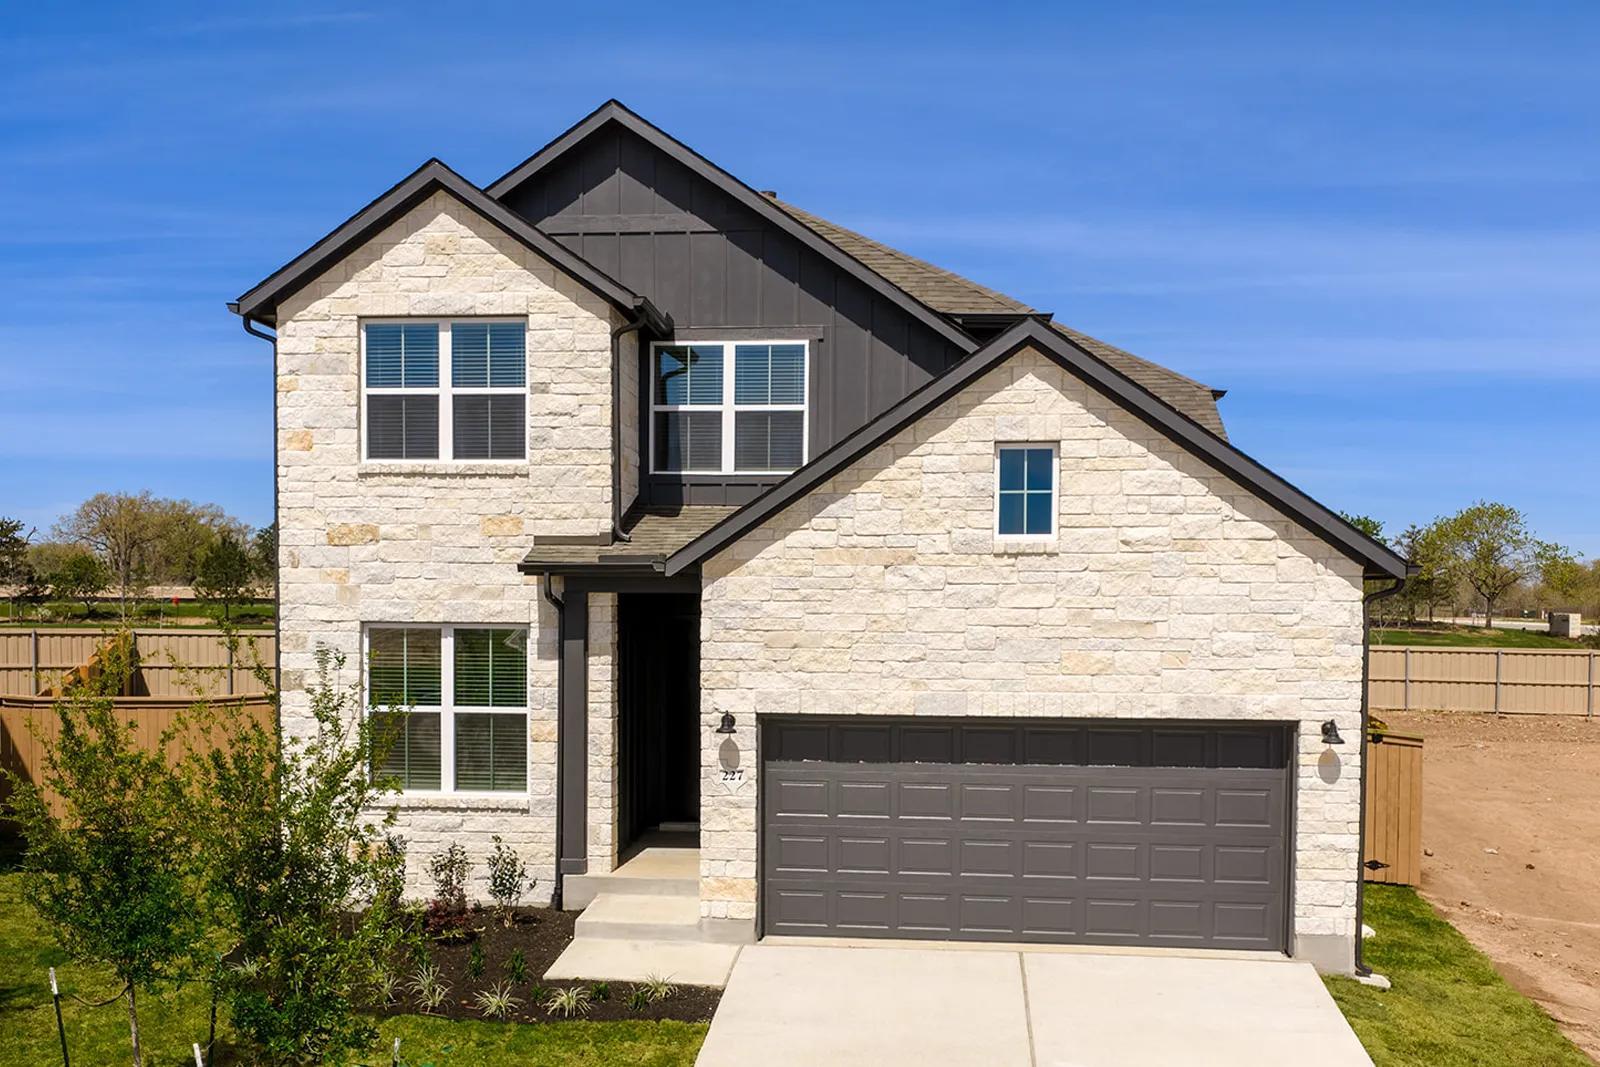
Active · MLS# 9987743
227 Kingswood Dr
Bastrop, TX, 78602
$469,900
4 Beds · 2 Baths · 2,498 SF · $188/SF
MLS# 9987743 - Built by Drees Custom Homes - Ready Now! ~ BASTROP, TX: 2,500 SF, 4 BR,3 BA with 2-Car Garage. The Sabine is a beautifully designed two-story floorplan offering 4 bedrooms, 3 bathrooms and flexible living spaces perfect for today's lifestyle. Off the foyer, a private guest suite with a full bath is thoughtfully tucked away, making it an ideal space for visitors or extended family. At the heart of the home, the kitchen seamlessly overlooks the family room and a stunning two-story dining area, creating a bright and open space for both everyday living and entertaining. The primary suite offers a peaceful retreat on the main floor, complete with dual vanities, a soaking tub, separate shower, and a spacious walk-in closet. Upstairs, two additional bedrooms and a versatile gameroom provide plenty of room for family time, hobbies, or a quiet escape. From private retreats to open gathering spaces, the Sabine is designed to bring comfort, functionality, and style together in one beautiful home.
Property Details
Property type
Single Family Residence
Living area
2,498 sq ft
Bedrooms
4
Bathrooms
2 full
Year built
2026
Lot size
0.199 acres
Garage
2 spaces
Subdivision
The Colony - 45'
County
Bastrop
HOA
$88 Monthly
Schools
Elementary
Colony Oaks
Middle
Cedar Creek
High
Cedar Creek
Features
Interior
Breakfast Bar · Built-in Features · Ceiling Fan(s) · Beamed Ceilings · Ceiling-High · Double Vanity · Eat-in Kitchen · Entrance Foyer · Kitchen Island · Multiple Dining Areas · Multiple Living Areas · Open Floorplan
Exterior
Gutters Full · Lighting · Private Yard
Flooring
Carpet · Tile · Wood
Heating
Central · Natural Gas
Cooling
Ceiling Fan(s) · Central Air · Electric
Views
None
Property location
Explore the neighborhood
227 Kingswood Dr, Bastrop, TX, 78602
Map location is approximate. Confirm boundaries, schools and travel times independently.
Listing courtesy of Ben Caballero, HomesUSA.com. Information is provided by Unlock MLS (Austin Board of Realtors) and is deemed reliable but not guaranteed. Adrian Salas is not the listing agent for this property unless otherwise stated.
More homes nearby
$6,975,000
TBD FM20 None
Bastrop, TX, 78602
0 Beds · 0 Baths
$4,875,000
212 Doc Bryson None
Bastrop, TX, 78602
5 Beds · 4 Baths · 4,781 SF
 Active
$2,750,000
318 Grey Wolf Ln
Bastrop, TX, 78602
9 Beds · 6 Baths · 6,048 SF
Listings courtesy of Unlock MLS (Austin Board of Realtors). Information deemed reliable but not guaranteed.