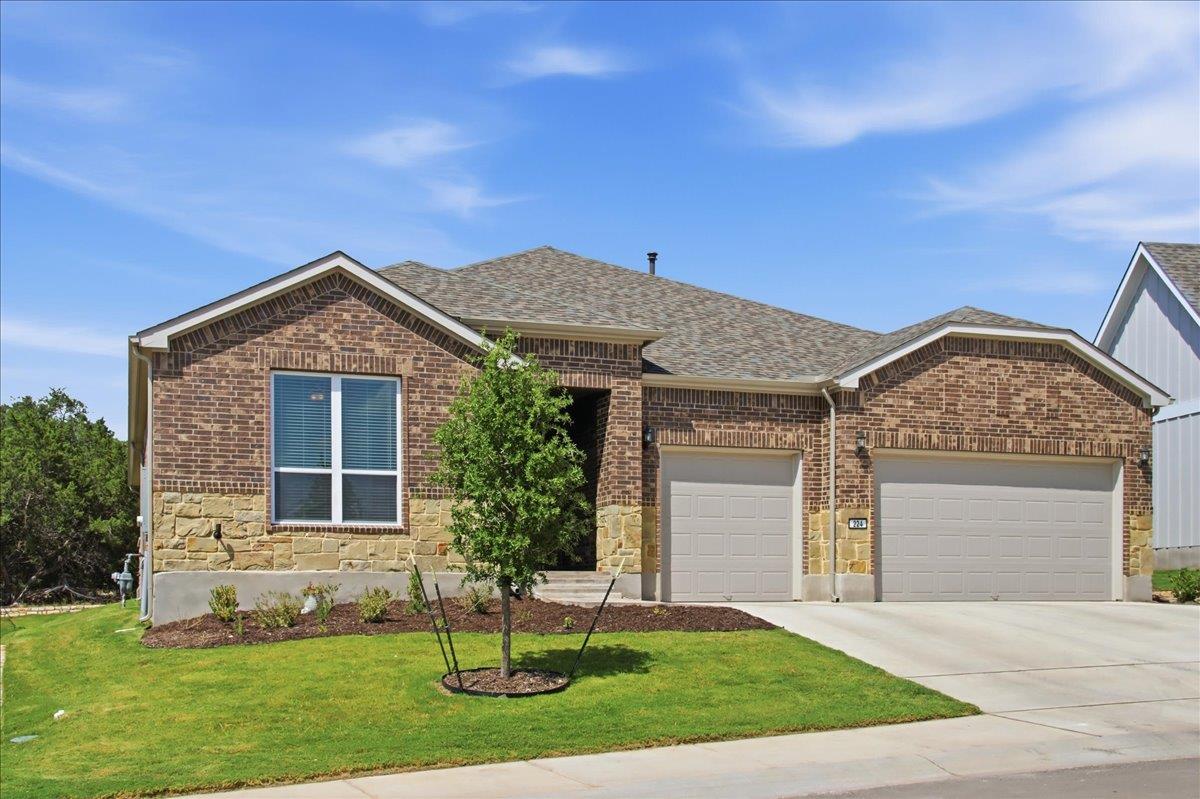
Active · MLS# 5909418
224 Telegraph Ln
Georgetown, TX, 78633
$720,000
3 Beds · 4 Baths · 2,740 SF · $263/SF
Step into immediate luxury with this virtually brand-new Renown plan in Sun City Texas, bypassing the construction wait. This exquisite residence boasts over $115,000 in premium builder upgrades, complemented by an additional $18,000-plus in custom homeowner patio enhancements, ensuring a sophisticated and comfortable lifestyle from day one. The gourmet kitchen is a culinary dream, featuring granite countertops, a designer backsplash, an upgraded sink and fixtures, and high-end flooring that extends throughout the living spaces. Light-filled gathering and dining areas are crowned with elegant tray ceilings, creating an ideal setting for entertaining guests or enjoying quiet evenings. The private owner's retreat offers a sanctuary with an upgraded walk-in tile shower, premium cabinetry, and quartz countertops. The three additional bathrooms also receive the same luxurious treatment, complete with upgraded hardware and ceramic tile shower surrounds. Seamless indoor-outdoor living is achieved through upgraded sliding glass doors that open onto an extended covered patio, finished with beautiful stone flooring and a privacy wall. Key functional features include a brick exterior, meticulously upgraded landscaping, pre-plumbing for a water softener, an elevated electrical package, and custom faux blinds already installed. Embrace the vibrant active-adult lifestyle that Sun City Texas provides, with access to championship golf courses, resort-style pools, state-of-the-art fitness centers, pickleball and tennis courts, and a wide array of active clubs.
Property Details
Property type
Single Family Residence
Living area
2,740 sq ft
Bedrooms
3
Bathrooms
3 full · 1 half
Year built
2025
Garage
3 spaces
Subdivision
Sun City
County
Williamson
HOA
$1,960 Annually
Annual taxes
$11,642
Schools
Elementary
NA_Sun_City
Middle
NA_Sun_City
High
NA_Sun_City
Features
Interior
Two Primary Suties · Breakfast Bar · Tray Ceiling(s) · Granite Counters · Double Vanity · Kitchen Island · Open Floorplan · Pantry · Primary Bedroom on Main · Recessed Lighting · Walk-In Closet(s)
Exterior
Private Yard
Flooring
Tile · Vinyl
Heating
Forced Air · Natural Gas
Cooling
Ceiling Fan(s) · Central Air
Views
Trees/Woods
Listing courtesy of Bob Aegerter, Rugg Realty LLC. Information is provided by Unlock MLS (Austin Board of Realtors) and is deemed reliable but not guaranteed. Adrian Salas is not the listing agent for this property unless otherwise stated.
More homes nearby
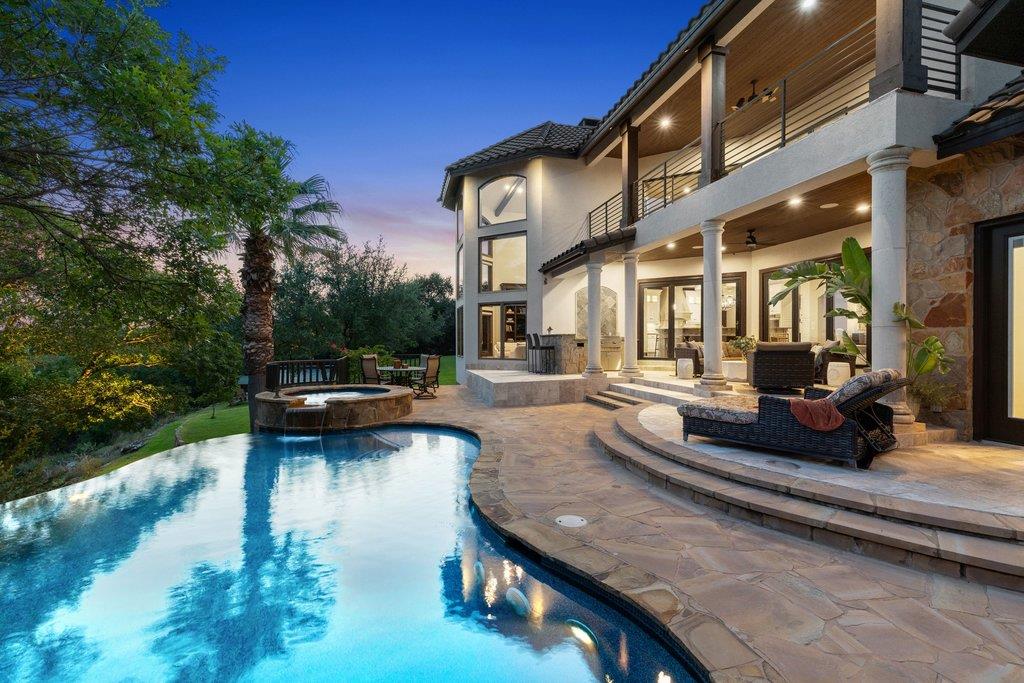 Active
$3,295,000
1540 County Road 262 None
Georgetown, TX, 78633
5 Beds · 5 Baths · 5,218 SF
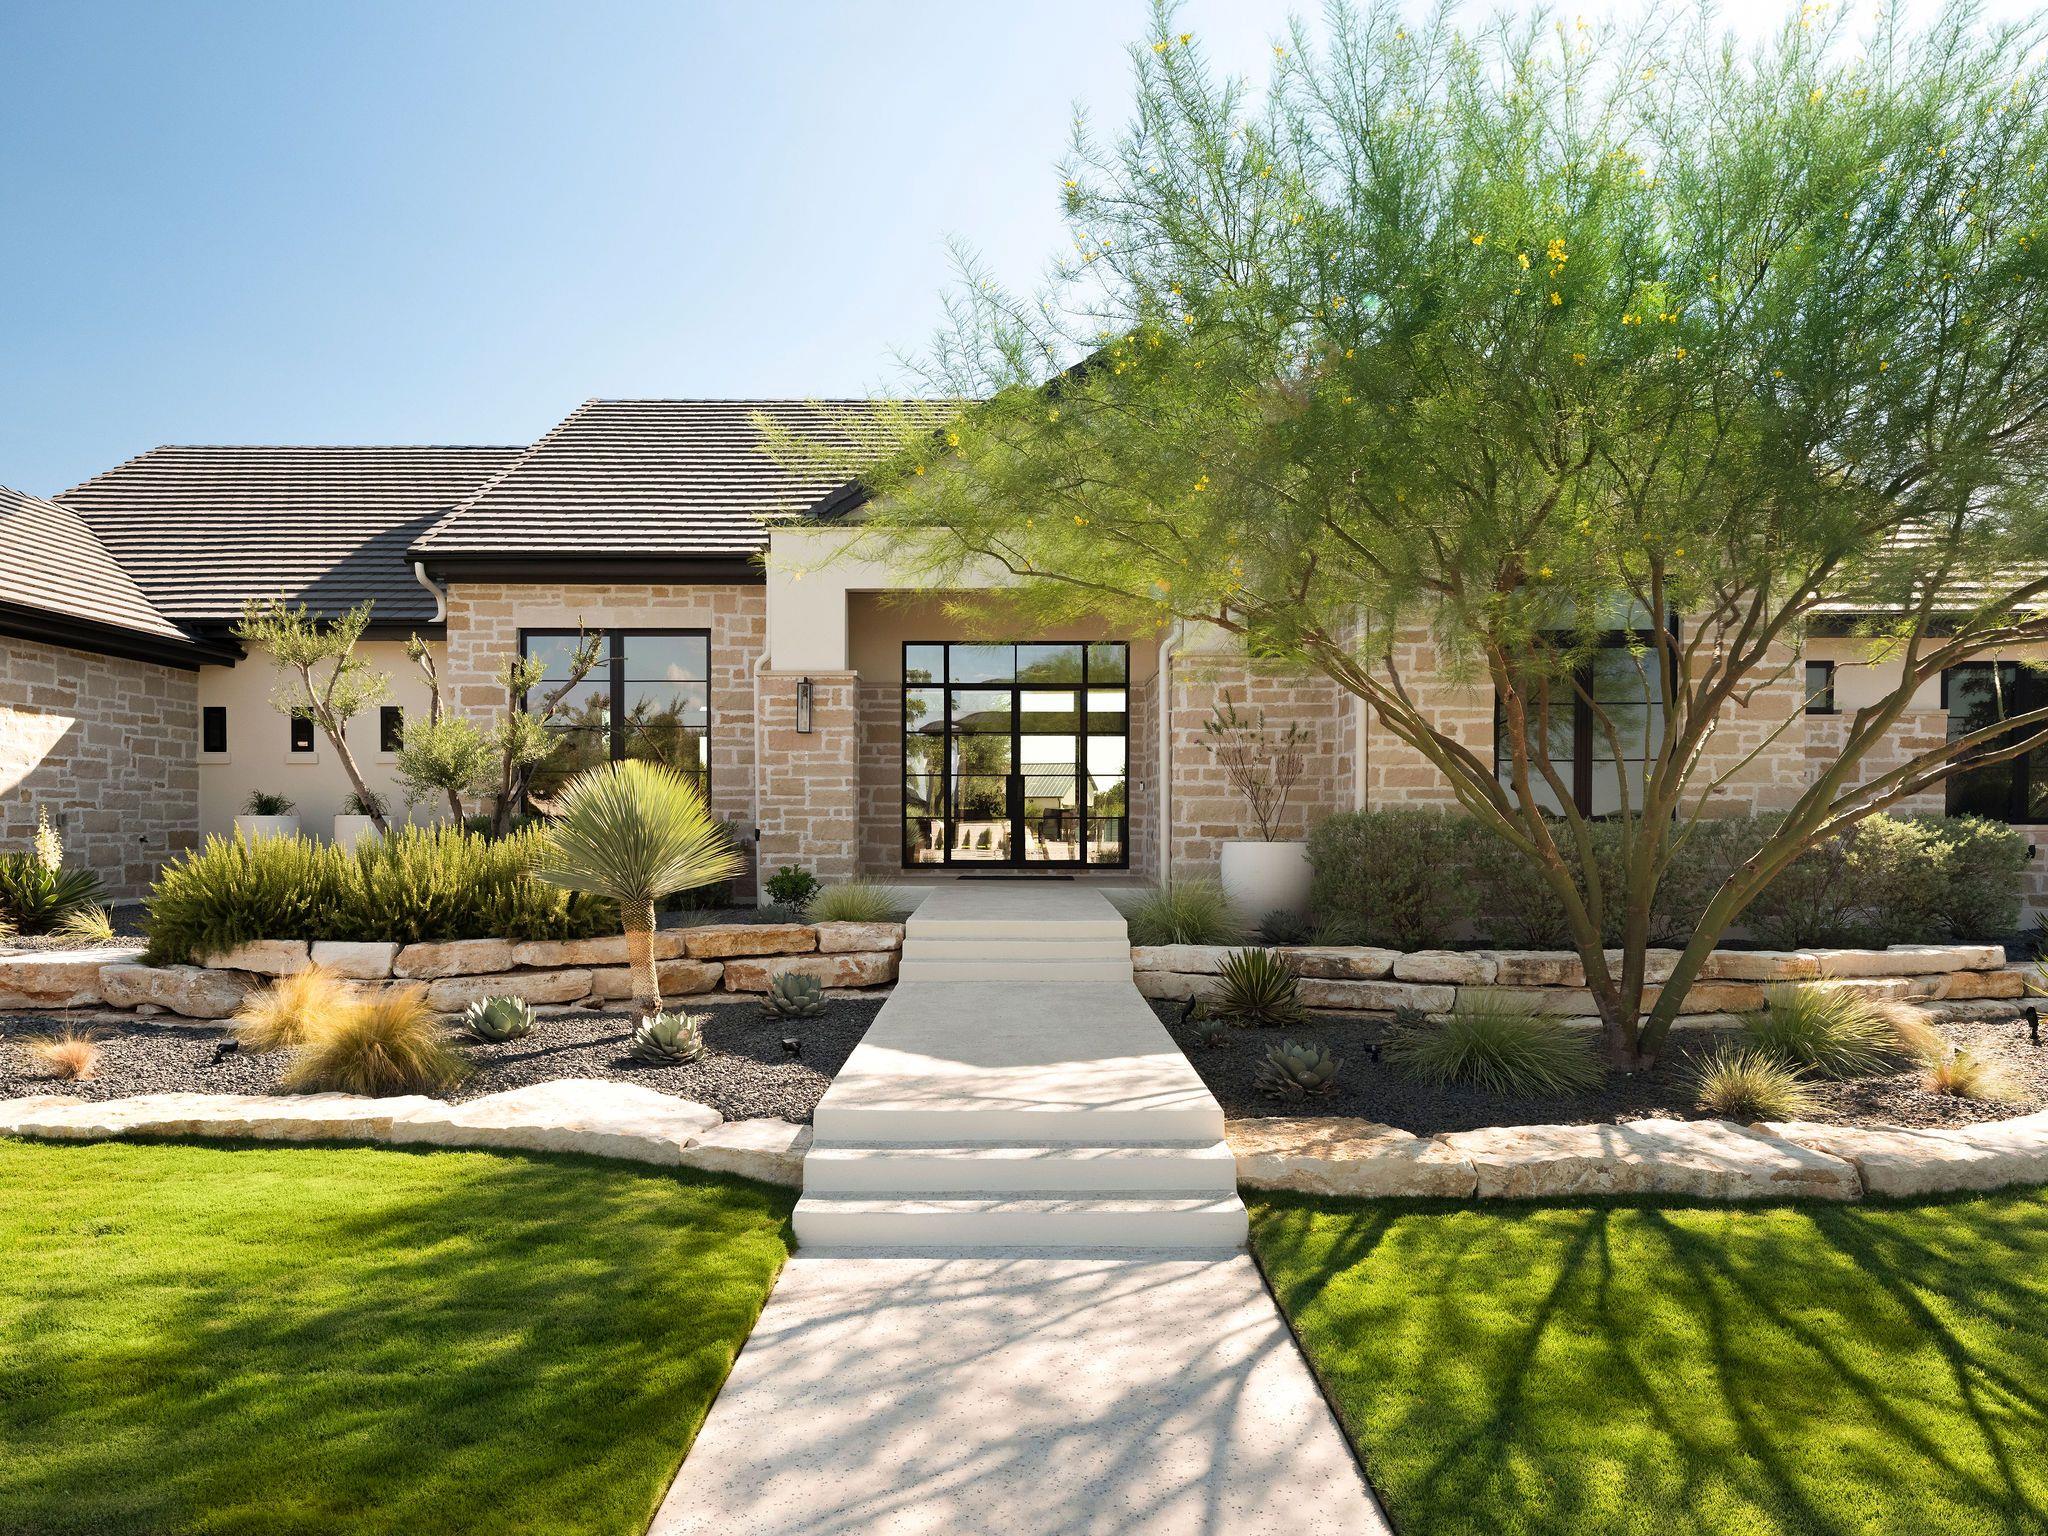 Active
$3,195,000
117 Stone Bluff Dr
Georgetown, TX, 78633
4 Beds · 6 Baths · 4,036 SF
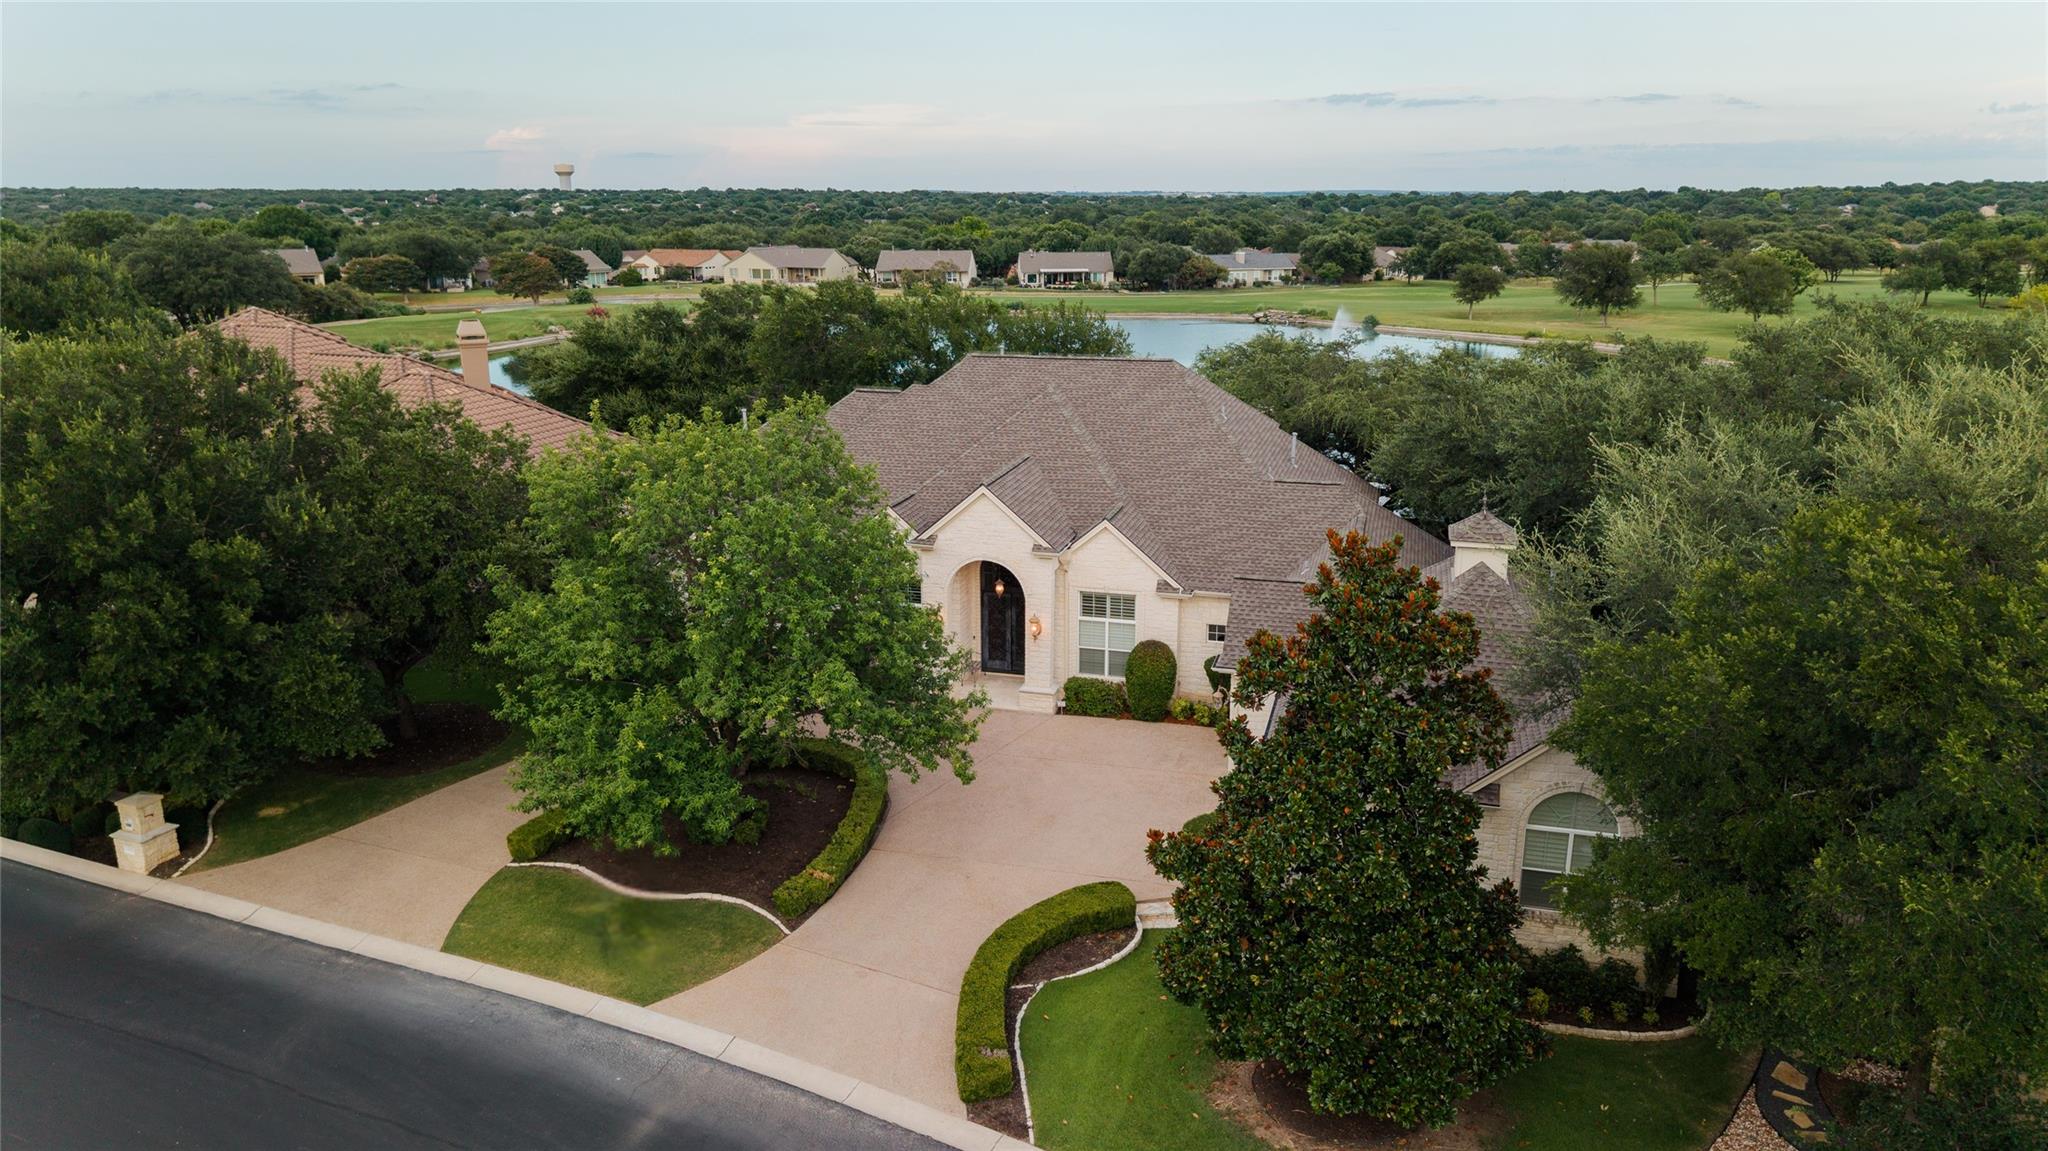 Active
$1,750,000
200 Stardust Ln
Georgetown, TX, 78633
4 Beds · 4 Baths · 4,866 SF
Listings courtesy of Unlock MLS (Austin Board of Realtors). Information deemed reliable but not guaranteed.