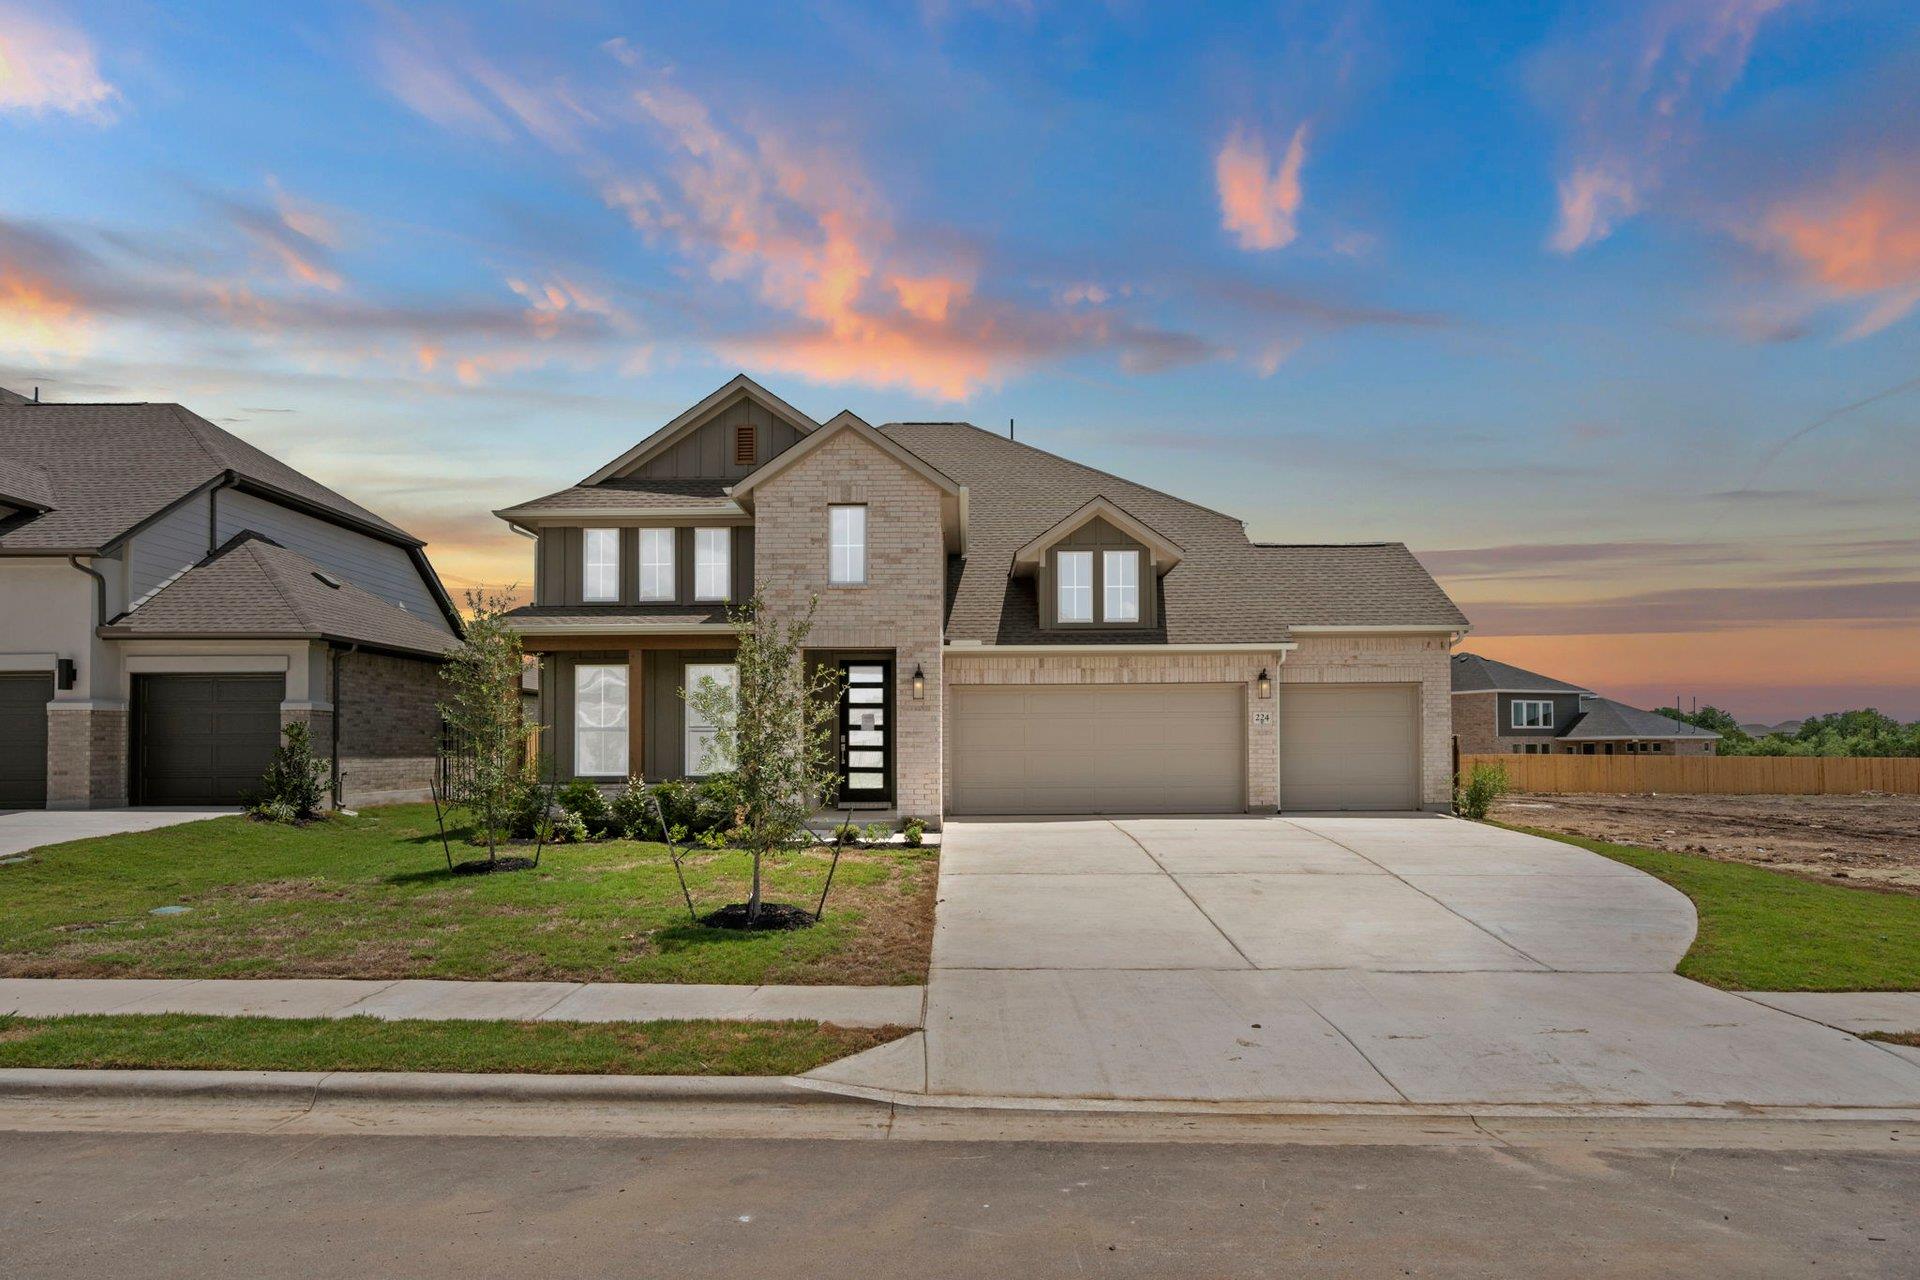
Active · MLS# 9029203
224 Pacific Grove Cir
Liberty Hill, TX, 78642
$651,710
4 Beds · 3 Baths · 2,874 SF · $227/SF
New Coventry Home! The Gallatin floor plan delivers two stories of thoughtful design and comfort, offering 4 bedrooms and 3 bathrooms perfectly tailored for your family’s needs. The ground floor is centered around an open-concept design that combines the kitchen, dining, and living spaces, making it ideal for both daily living and entertaining. A private guest suite on the main floor adds convenience for overnight visitors or multigenerational living. The upper floor features a serene primary suite complete with a luxurious en-suite bathroom and ample walk-in closet. Three additional bedrooms and a flexible loft area provide ample space for relaxation, work, or play. A three-car garage ensures plenty of room for vehicles and storage, while the well-thought-out flow of the home makes it a standout choice for those seeking both functionality and style. The Gallatin truly embodies a balance of elegance and practicality for modern living.
Property Details
Property type
Single Family Residence
Living area
2,874 sq ft
Bedrooms
4
Bathrooms
3 full
Year built
2026
Lot size
0.212 acres
Garage
3.5 spaces
Subdivision
Santa Rita Ranch Ph 7B Sec 3 - 60
County
Williamson
HOA
$1,140 Annually
Schools
Elementary
Tierra Rosa
Middle
Santa Rita Middle
High
Liberty Hill
Features
Interior
Breakfast Bar · Ceiling Fan(s) · Double Vanity · Eat-in Kitchen · Entrance Foyer · Ceiling-High · Kitchen Island · Recessed Lighting · Primary Bedroom on Main · Open Floorplan · Pantry · Walk-In Closet(s)
Exterior
Gutters Full · Lighting · Private Yard · See Remarks
Flooring
Carpet · Tile · Wood
Heating
Central · ENERGY STAR Qualified Equipment · Natural Gas
Cooling
Central Air · Electric · ENERGY STAR Qualified Equipment
Views
None
Listing courtesy of Daniel Wilson, New Home Now. Information is provided by Unlock MLS (Austin Board of Realtors) and is deemed reliable but not guaranteed. Adrian Salas is not the listing agent for this property unless otherwise stated.
More homes nearby
 Active
$7,999,999
301 Blessing Ranch Rd
Liberty Hill, TX, 78642
5 Beds · 4 Baths
 Active
$4,465,000
600 County Road 257 None
Liberty Hill, TX, 78642
5 Beds · 6 Baths · 7,557 SF
 Active
$1,999,000
3692 County Road 207 None
Liberty Hill, TX, 78642
4 Beds · 5 Baths · 3,079 SF
Listings courtesy of Unlock MLS (Austin Board of Realtors). Information deemed reliable but not guaranteed.