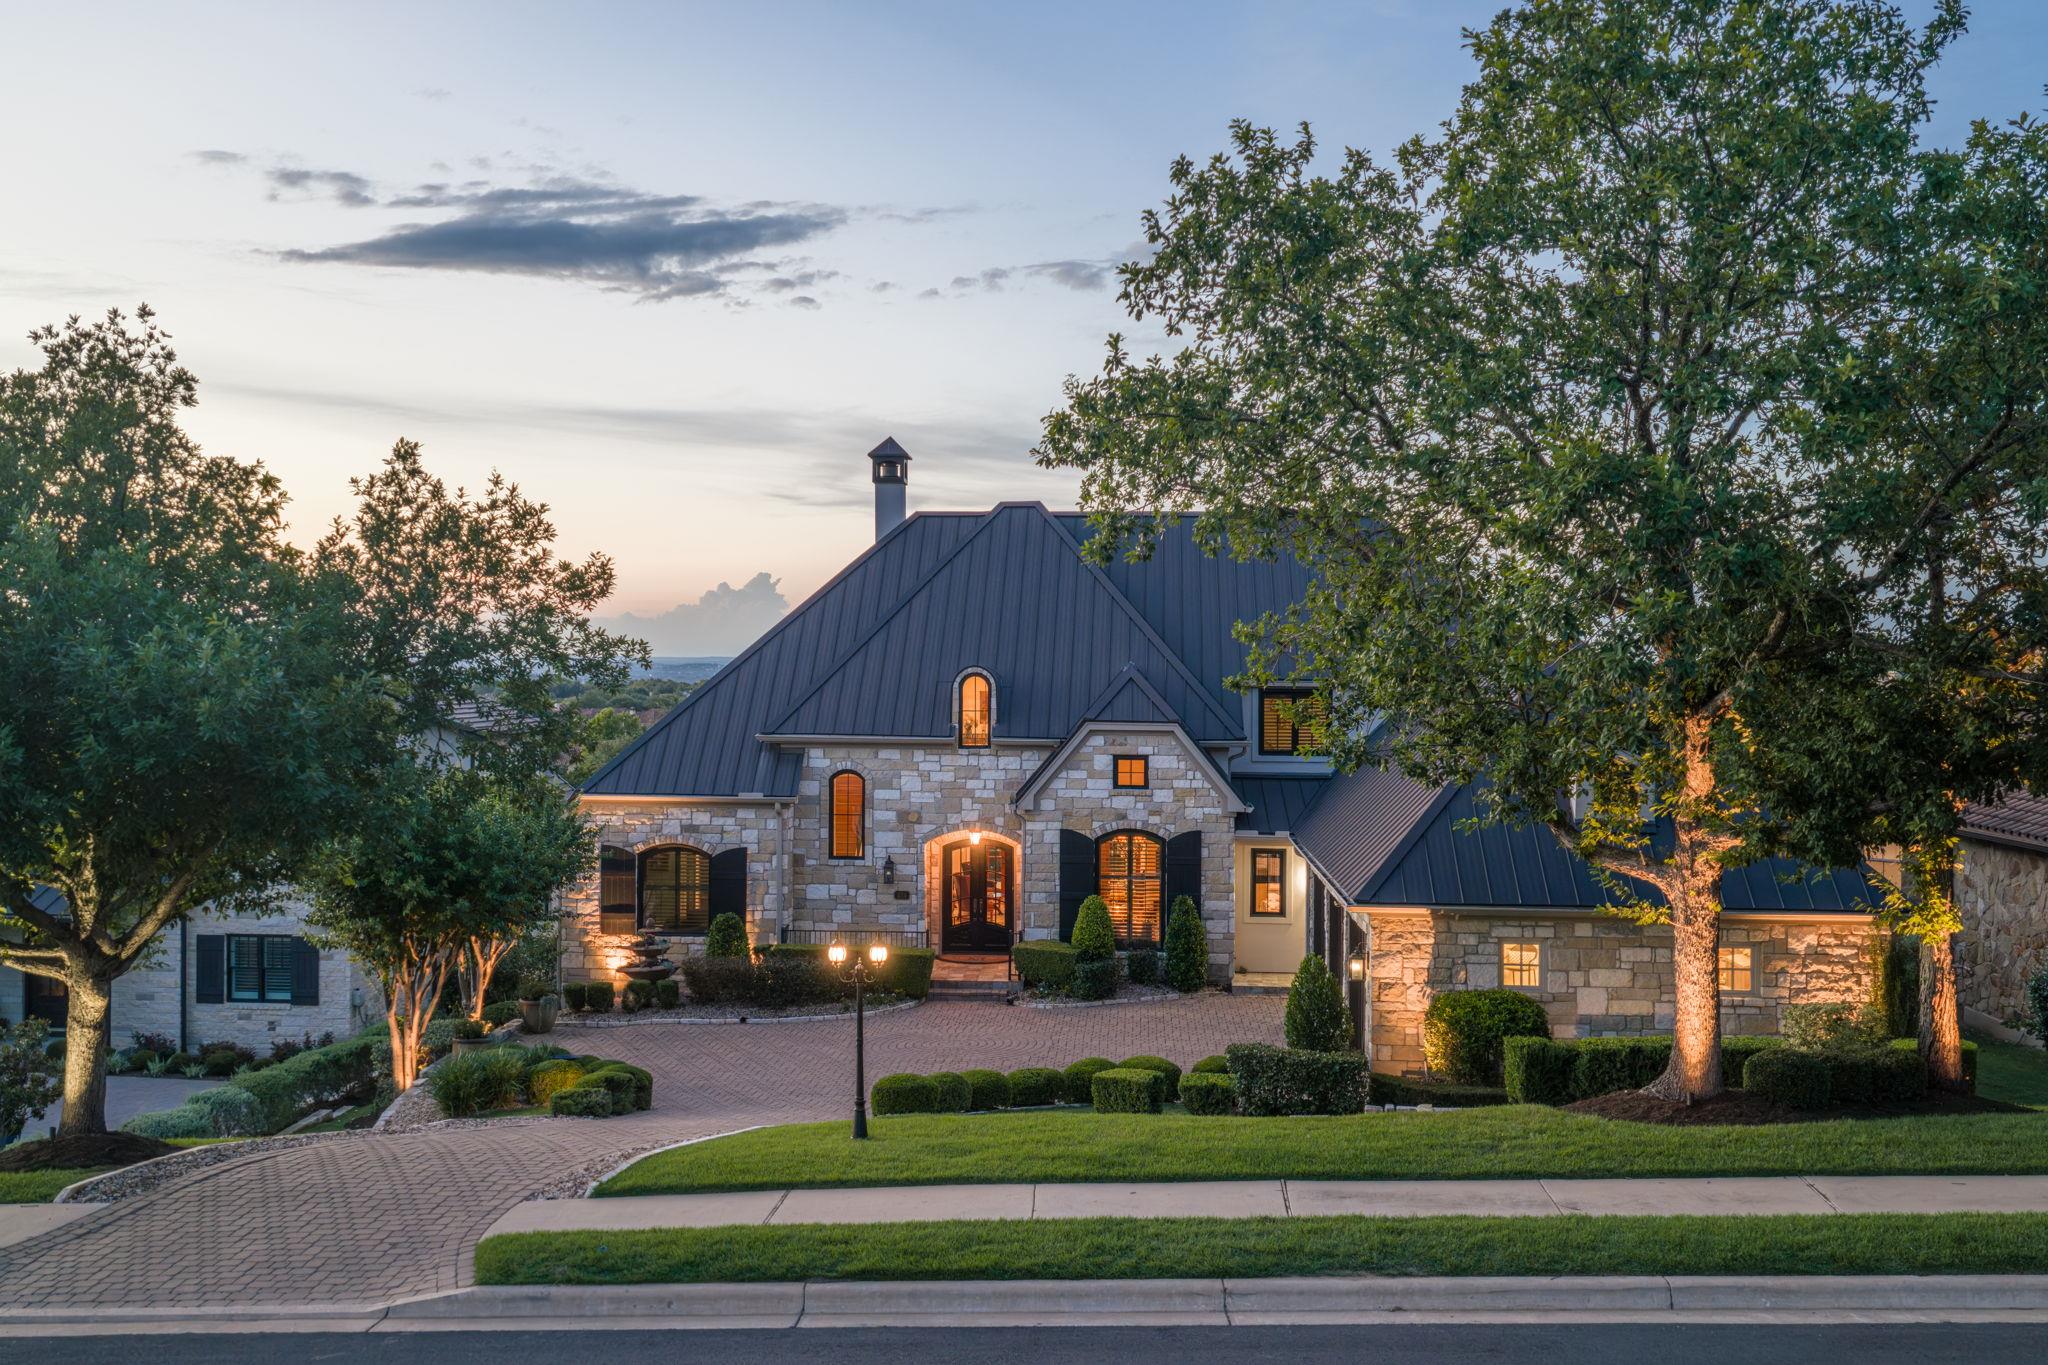
Active · MLS# 7718137
224 Golden Bear Dr
Austin, TX, 78738
$1,940,000
4 Beds · 6 Baths · 5,083 SF · $382/SF
Positioned along the 8th green within the private gates of Flintrock Falls, 224 Golden Bear Drive offers an exceptional combination of golf course frontage, impressive scale, and refined craftsmanship. Spanning 5,083 square feet, this custom residence features 4 bedrooms, 4 full and 2 half baths, a dedicated office, three living areas, two dining spaces, and expansive north-facing golf course views. Designed for both entertaining and everyday living, the floor plan places the primary suite, guest suite, and office on the main level, with additional bedrooms and living spaces upstairs. Rich custom cabinetry, detailed millwork, and quality finishes define the interiors, while expansive windows fill the home with natural light and frame the lush fairway beyond. Two gas fireplaces bring warmth and character to the living spaces. At the heart of the home, the kitchen features extensive prep space, custom cabinetry, and an eat-in dining area, connecting seamlessly to both formal and informal living and dining spaces. The primary suite is privately situated on the main level, creating a quiet retreat with ample space and a well-appointed bath. Upstairs, additional bedrooms and living areas provide flexibility for guests, recreation, or work-from-home needs. Throughout the home, its scale and layout create distinct spaces while maintaining an inviting sense of connection. Outside, the golf course setting takes center stage. North-facing views across the 8th green create a striking backdrop and extend the home's living experience into its surroundings. Located within Flintrock Falls, the property offers the privacy of a gated community paired with convenient access to Lakeway, dining, shopping, recreation, and the Texas Hill Country. Buyer to verify tax, school, and HOA information.
Property Details
Property type
Single Family Residence
Living area
5,083 sq ft
Bedrooms
4
Bathrooms
4 full · 2 half
Year built
2006
Lot size
0.3221 acres
Garage
3 spaces
Subdivision
Flintrock At Hurst Creek Ph 02
County
Travis
HOA
$172 Monthly
Annual taxes
$14,930
Schools
Elementary
Lakeway
Middle
Hudson Bend
High
Lake Travis
Features
Interior
Bookcases · Breakfast Bar · Built-in Features · Ceiling Fan(s) · Chandelier · Stone Counters · Crown Molding · Double Vanity · Eat-in Kitchen · Kitchen Island · Multiple Dining Areas · Multiple Living Areas
Exterior
Balcony · Private Yard
Flooring
Carpet · Tile · Wood
Heating
Central
Cooling
Central Air
Views
Golf Course
Listing courtesy of Leah Petri, Moreland Properties. Information is provided by Unlock MLS (Austin Board of Realtors) and is deemed reliable but not guaranteed. Adrian Salas is not the listing agent for this property unless otherwise stated.
More homes nearby
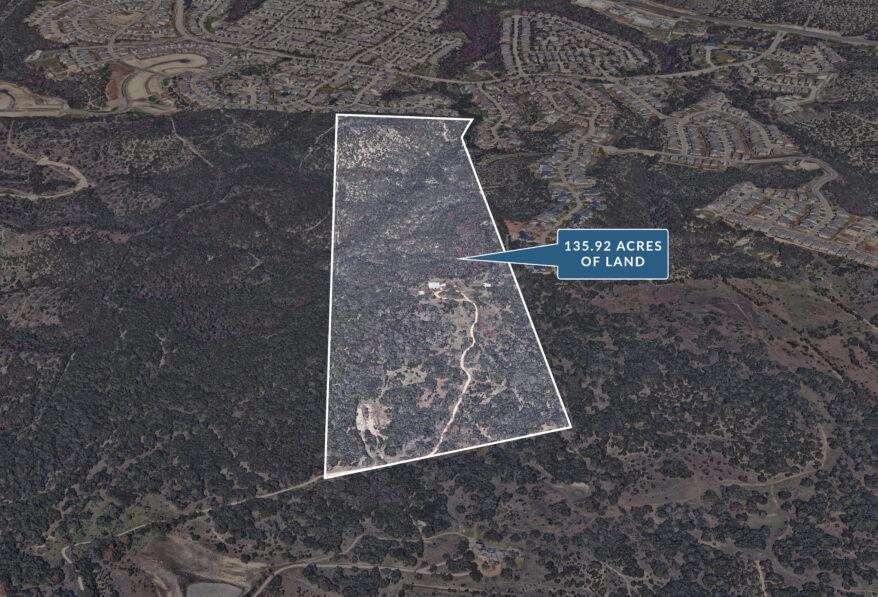 Active
$14,000,000
17318 Hamilton Pool Rd
Austin, TX, 78738
4 Beds · 2 Baths · 2,720 SF
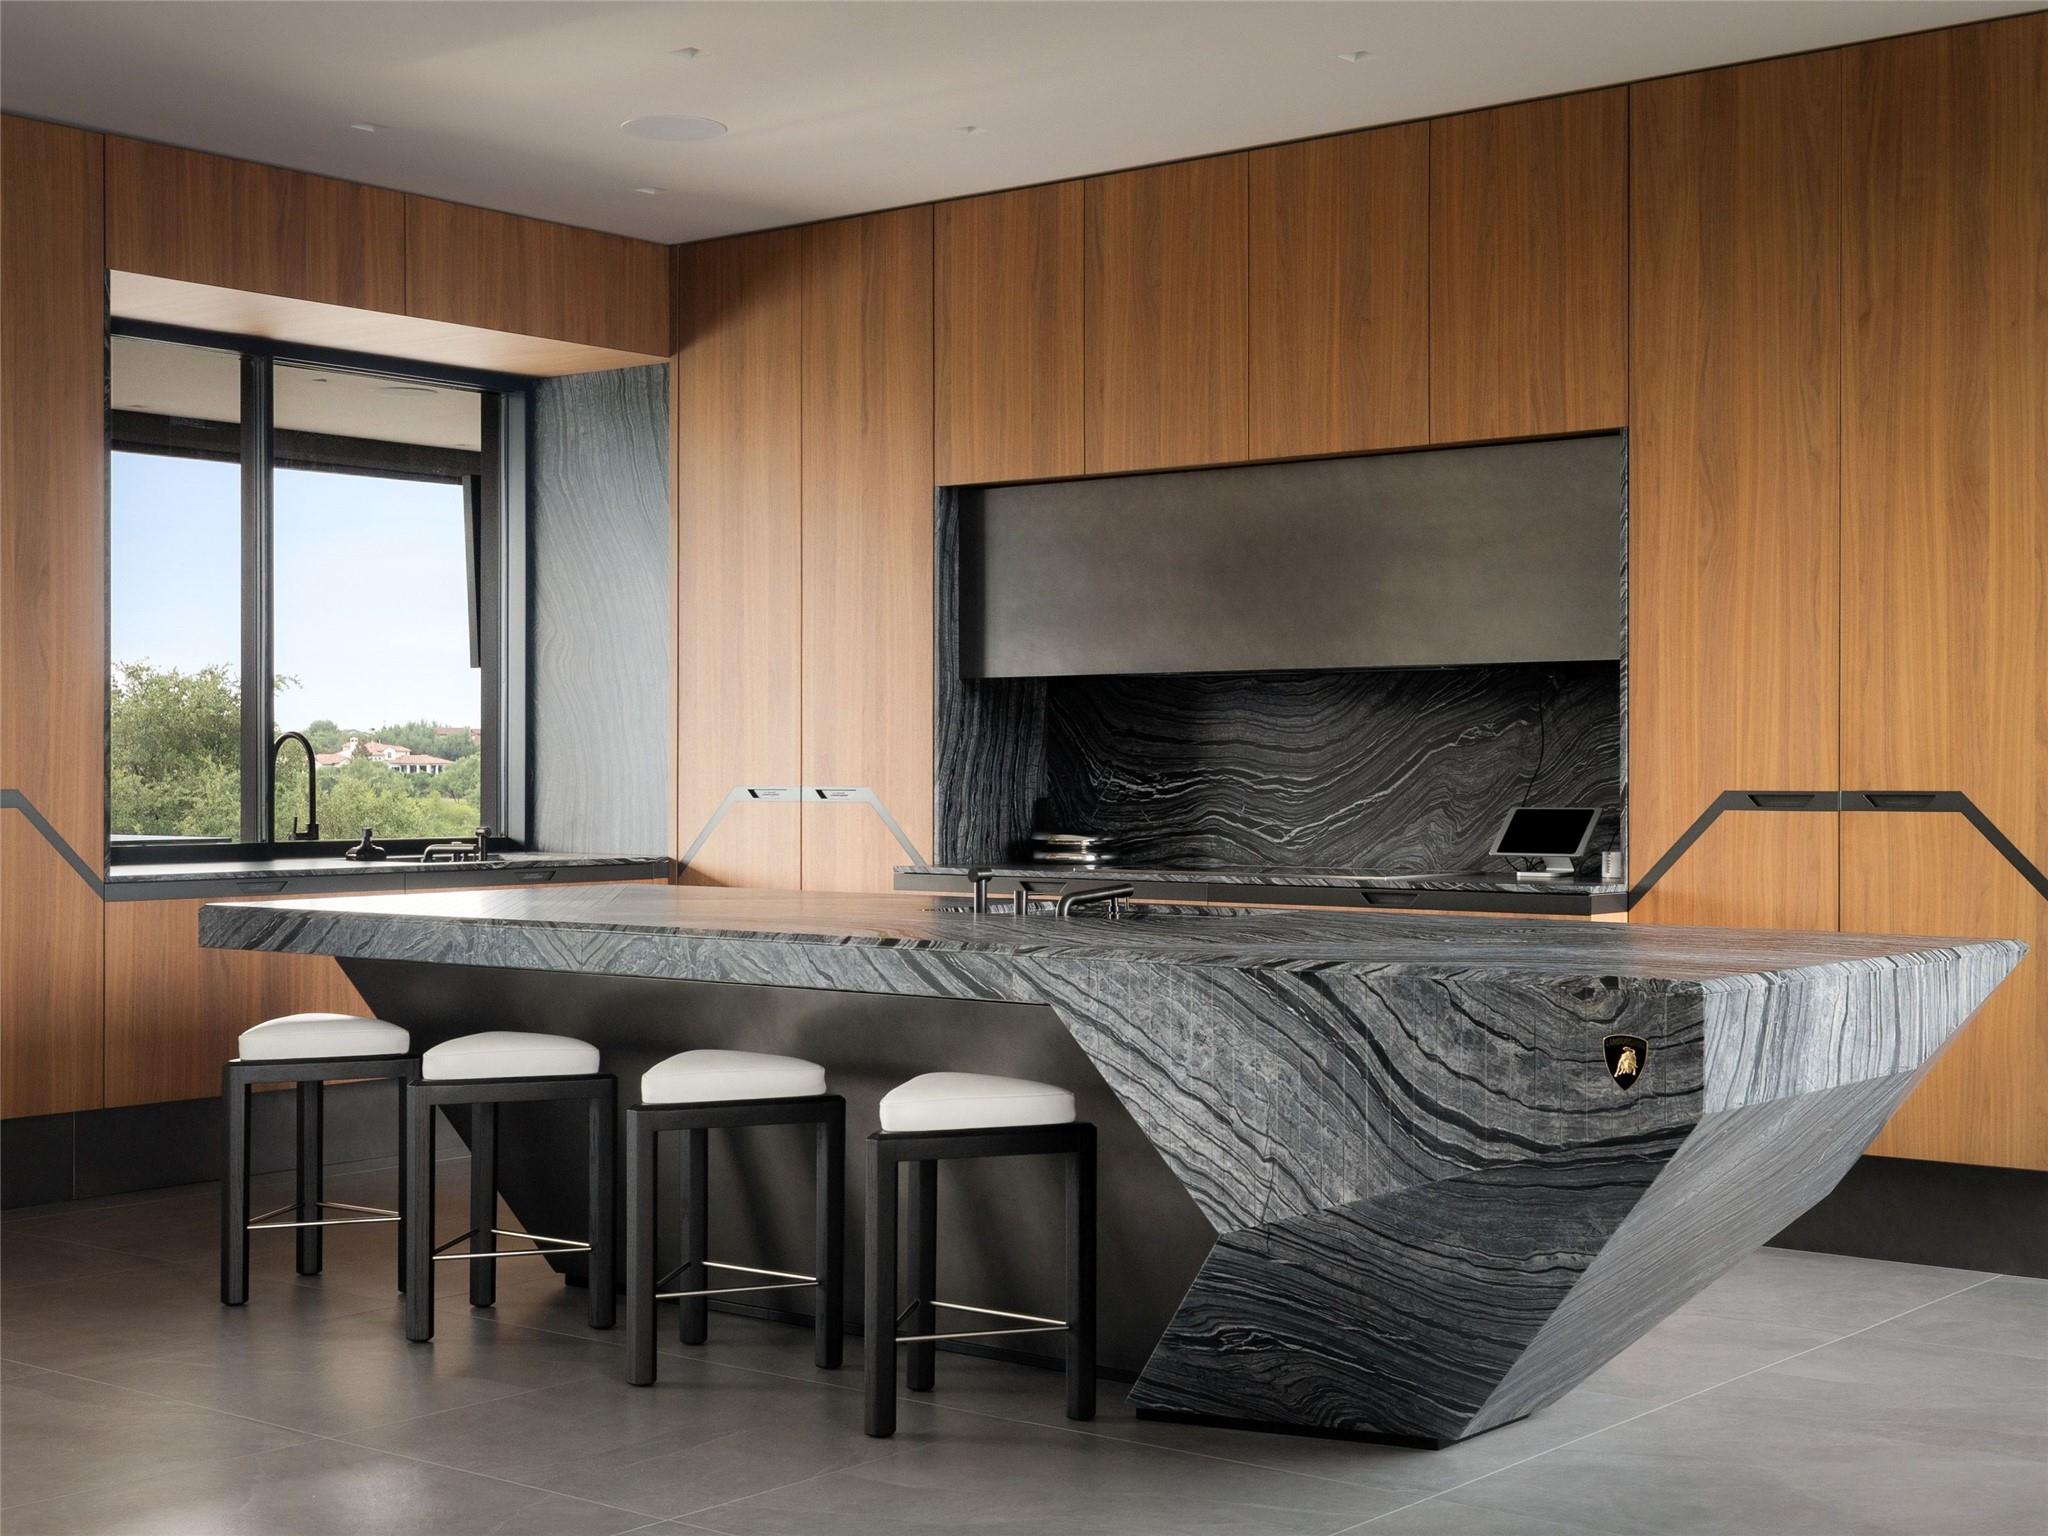 Active
$12,000,000
12217 Flowering Senna Bnd
Austin, TX, 78738
5 Beds · 9 Baths · 11,303 SF
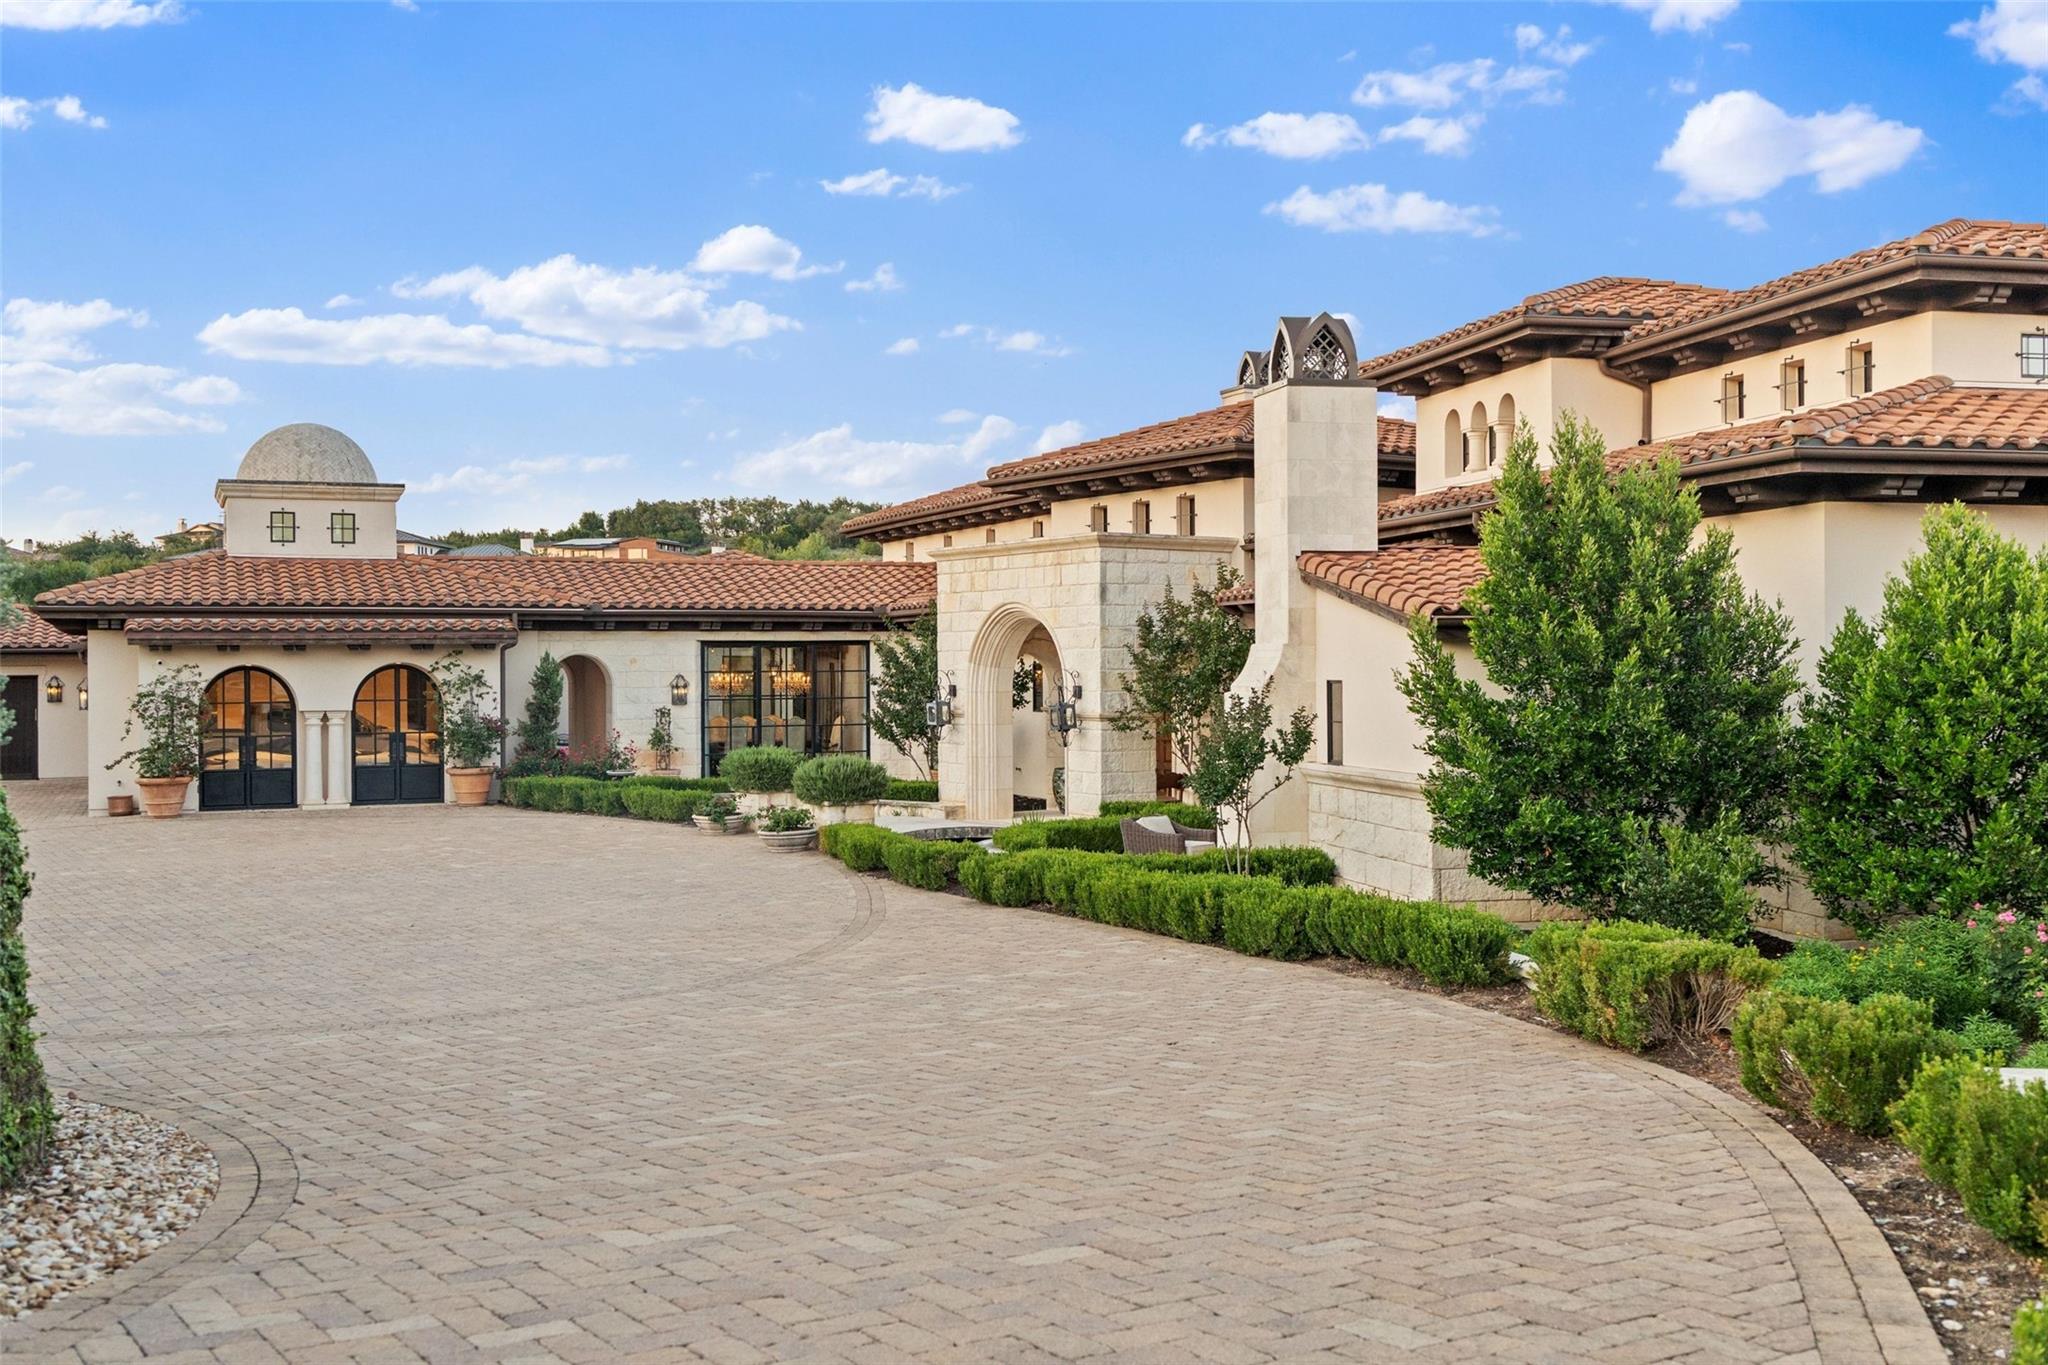 Active
$10,995,000
6001 Krause Ln
Austin, TX, 78738
7 Beds · 10 Baths · 12,365 SF
Listings courtesy of Unlock MLS (Austin Board of Realtors). Information deemed reliable but not guaranteed.