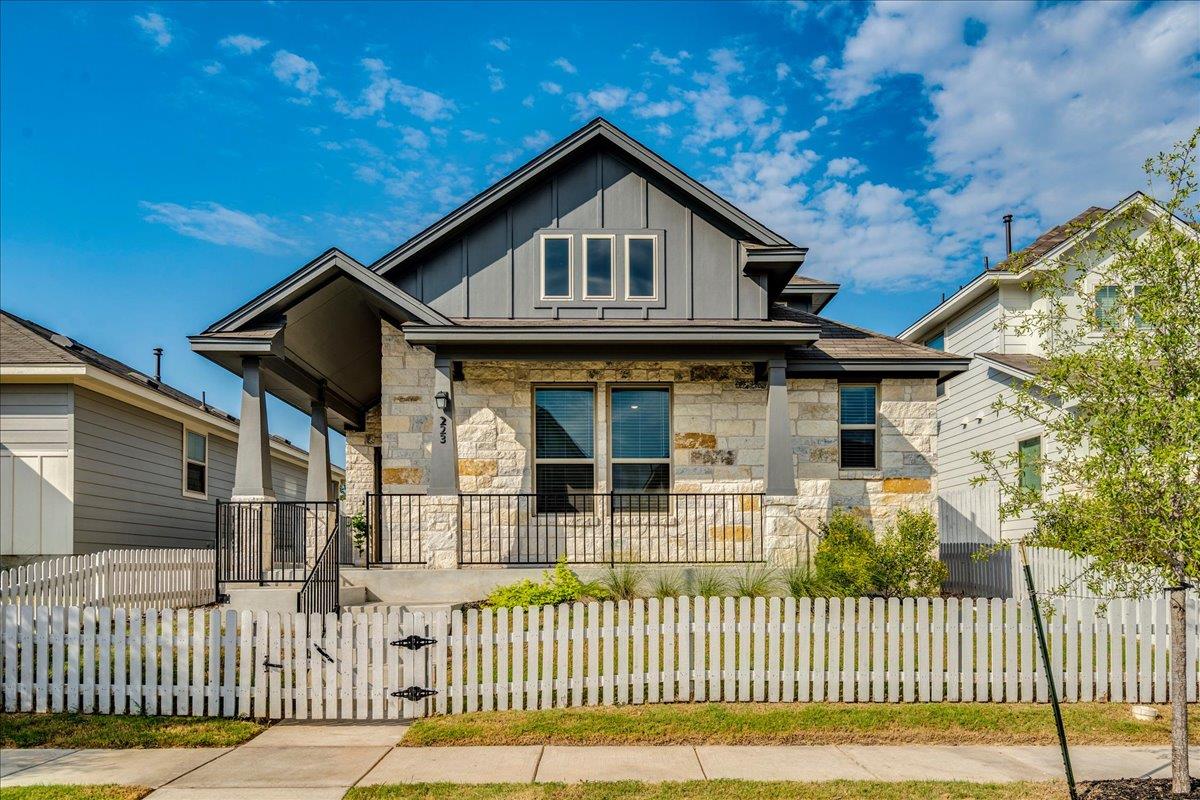
Active · MLS# 3719033
223 Rieber Rd
Kyle, TX, 78640
$332,500
4 Beds · 3 Baths · 2,023 SF · $164/SF
Welcome to this pristine 4-bedroom, 2.5-bath home tucked away in Sage Hollow, one of Kyle’s charming smaller communities. Thoughtfully designed with the primary suite downstairs, this two-story home offers an open, light-filled floor plan with beautiful light oak-toned LVP flooring throughout the main living areas. The kitchen feels fresh and inviting with crisp white cabinetry, a serene sage subway tile backsplash, and an easy flow into the dining and living spaces—perfect for everyday living and entertaining. The garage is equipped with a Tesla Charger! A modern stair railing adds just the right touch of style as you head upstairs to the secondary bedrooms. Out back, enjoy a low-maintenance yard that gives you outdoor space without spending every weekend maintaining it. Sage Hollow offers the best of both worlds: a more intimate neighborhood feel with great amenities, including a community pool, playground, and dog park just a short walk away. Once complete, the community is planned for just over 200 homes, offering a smaller neighborhood atmosphere that can be hard to find among Kyle’s larger developments. The home currently feeds to Cullen Elementary, a candidate school pursuing International Baccalaureate authorization. And with competitive pricing compared to nearby new construction, this move-in-ready home offers the opportunity to skip the building process and start enjoying the neighborhood right away. Light, bright, beautifully maintained, and ready for its next owner!
Property Details
Property type
Single Family Residence
Living area
2,023 sq ft
Bedrooms
4
Bathrooms
2 full · 1 half
Year built
2024
Lot size
0.1 acres
Garage
2 spaces
Subdivision
Sage Hollow
County
Hays
HOA
$115 Monthly
Annual taxes
$8,650
Schools
Elementary
Jim Cullen
Middle
R C Barton
High
Jack C Hays
Features
Interior
Breakfast Bar · Ceiling Fan(s) · Ceiling-High · Quartz Counters · Stone Counters · Double Vanity · Eat-in Kitchen · Kitchen Island · Open Floorplan · Pantry · Recessed Lighting · Walk-In Closet(s)
Exterior
Electric Car Plug-in · Gas Grill · Private Entrance · Private Yard
Flooring
Carpet · Tile · Vinyl
Heating
Central
Cooling
Central Air
Views
Neighborhood
Listing courtesy of Amanda Rickman, Realty One Group Prosper. Information is provided by Unlock MLS (Austin Board of Realtors) and is deemed reliable but not guaranteed. Adrian Salas is not the listing agent for this property unless otherwise stated.
More homes nearby
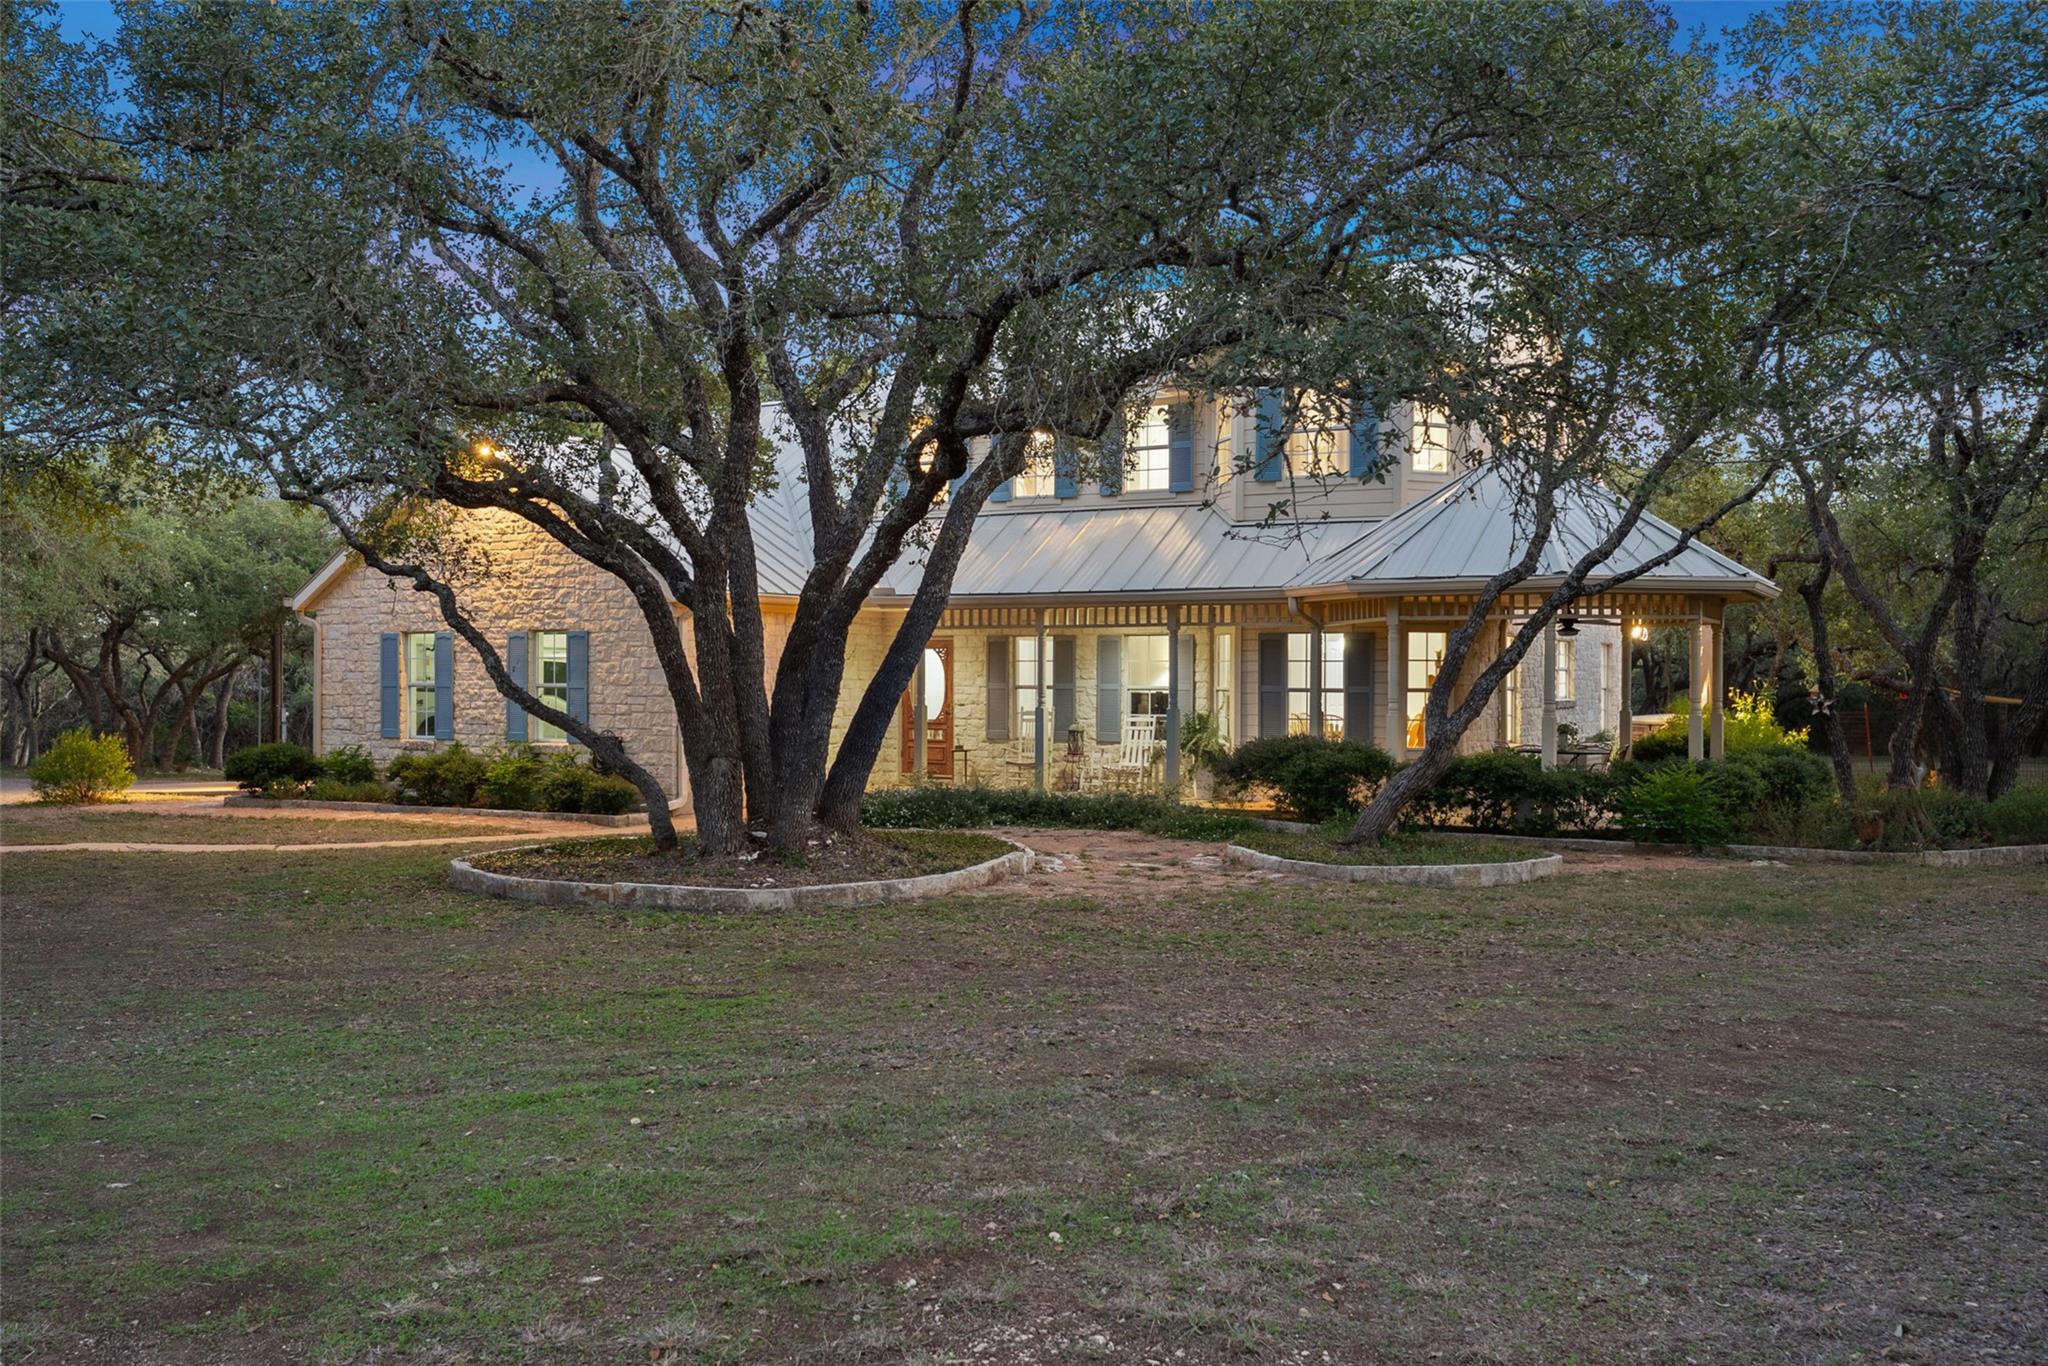 Active
$1,149,000
301 Crystal Meadows Dr
Kyle, TX, 78640
4 Beds · 3 Baths · 2,137 SF
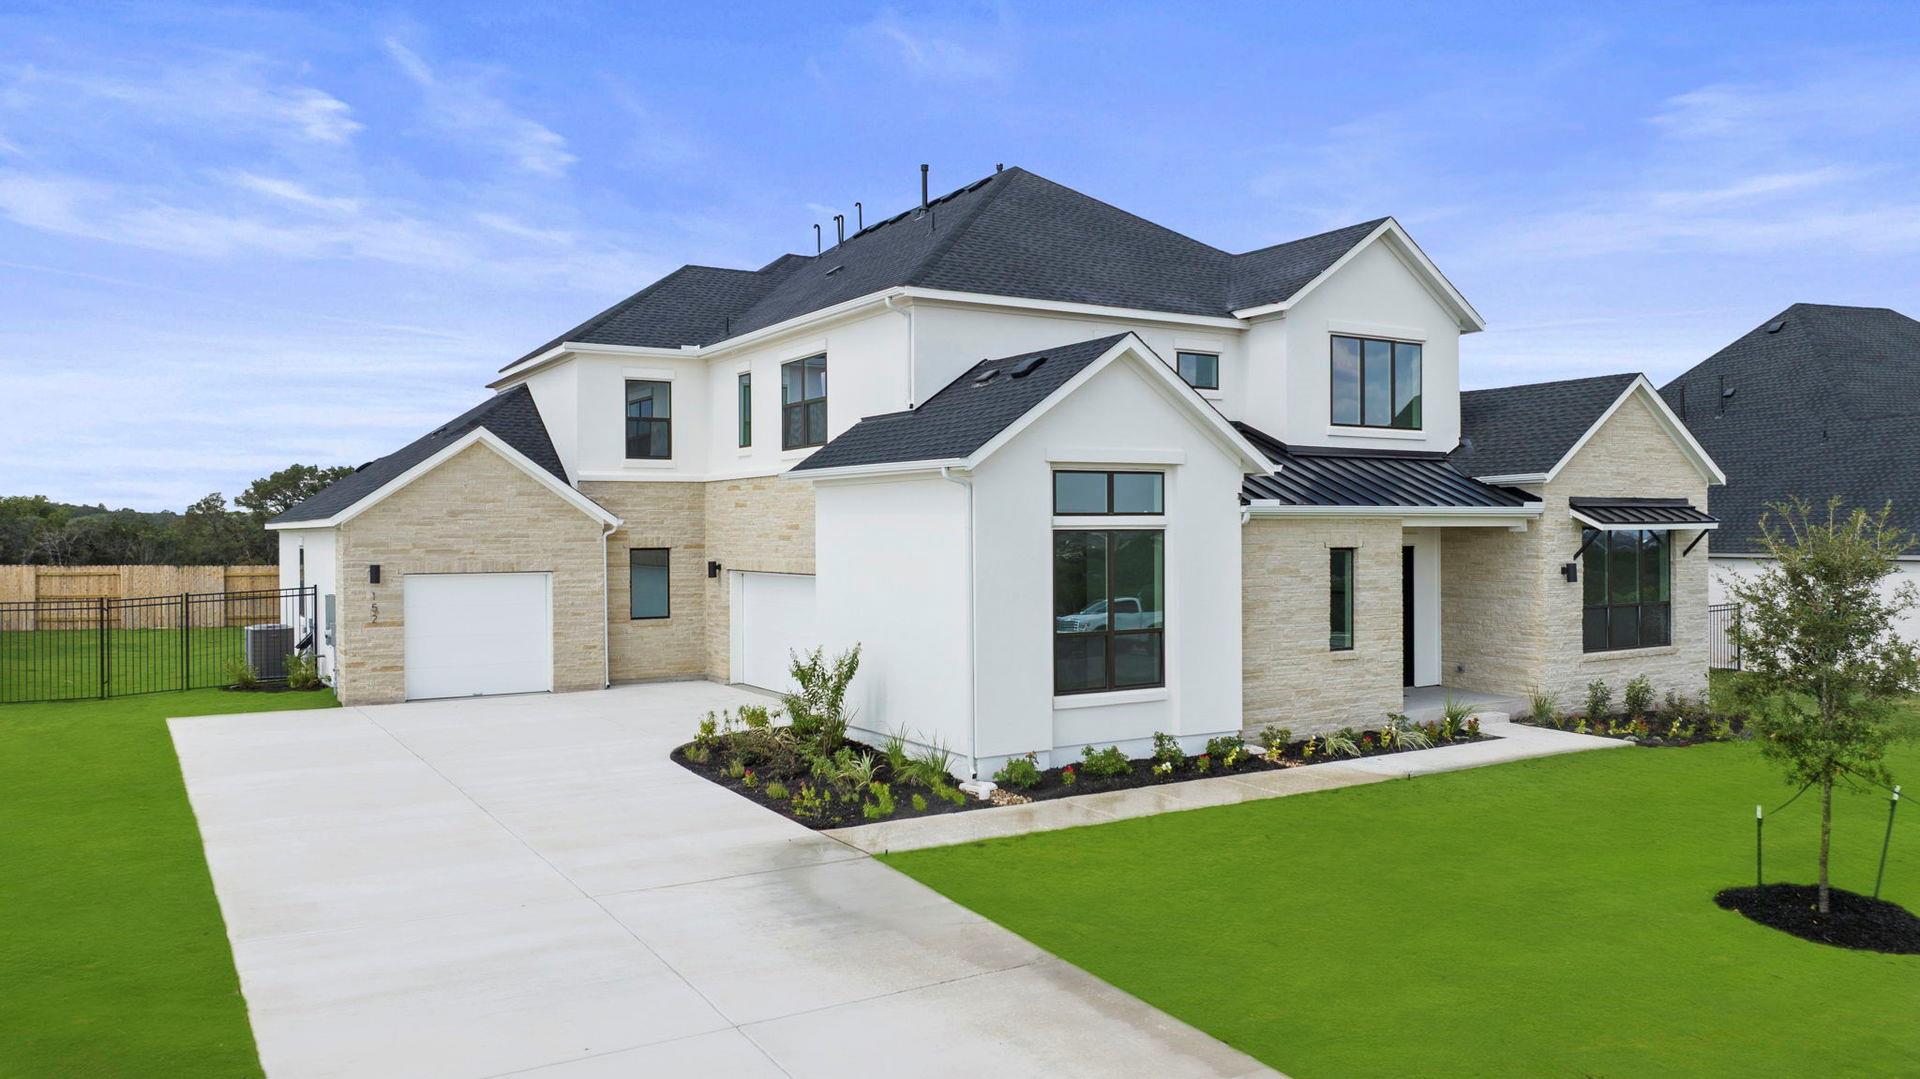 Active
$1,100,000
152 Dawn Dr
Kyle, TX, 78640
5 Beds · 6 Baths · 5,202 SF
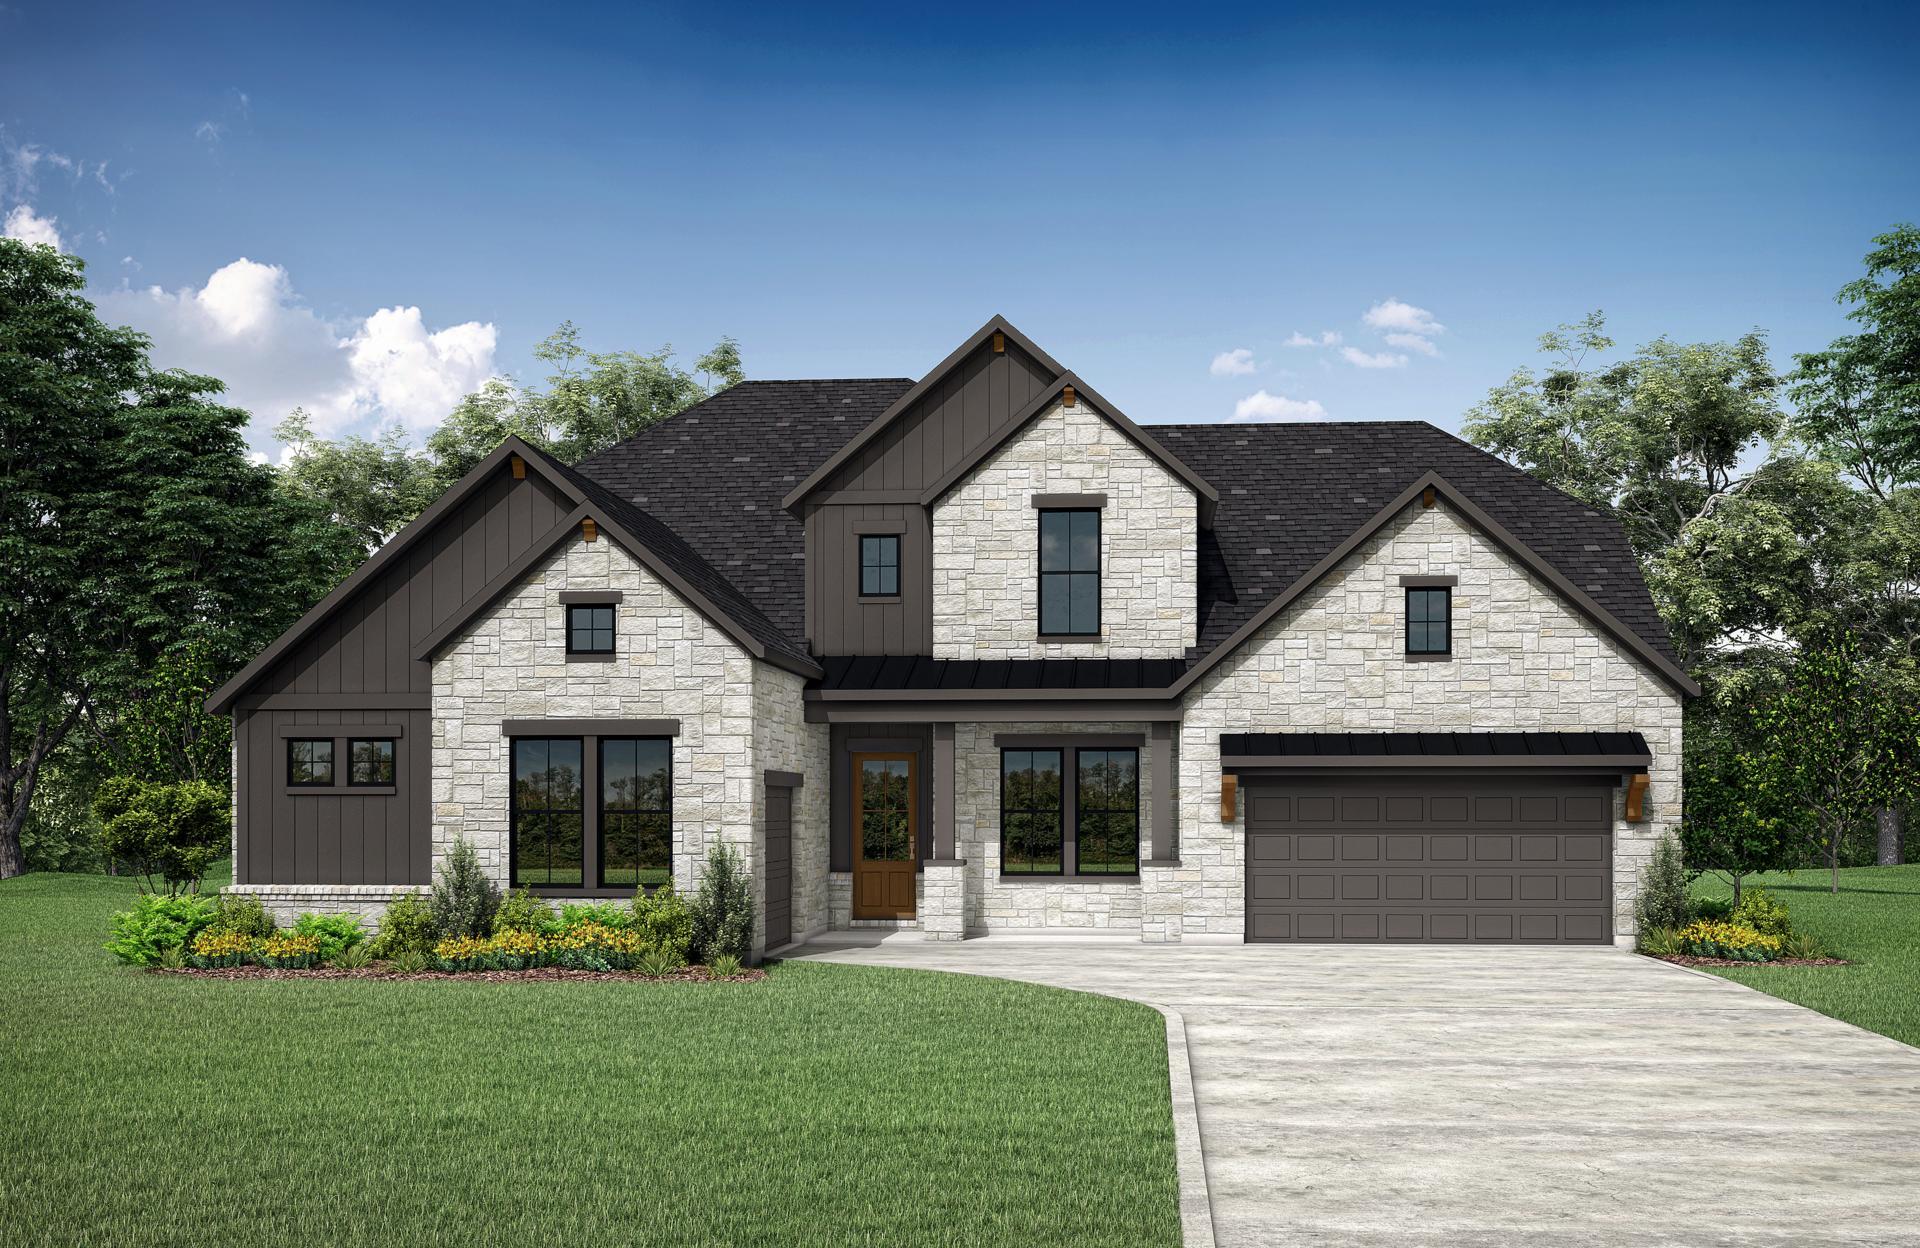 Active
$1,039,900
303 Lavaca Dr
Kyle, TX, 78640
5 Beds · 6 Baths · 5,054 SF
Listings courtesy of Unlock MLS (Austin Board of Realtors). Information deemed reliable but not guaranteed.