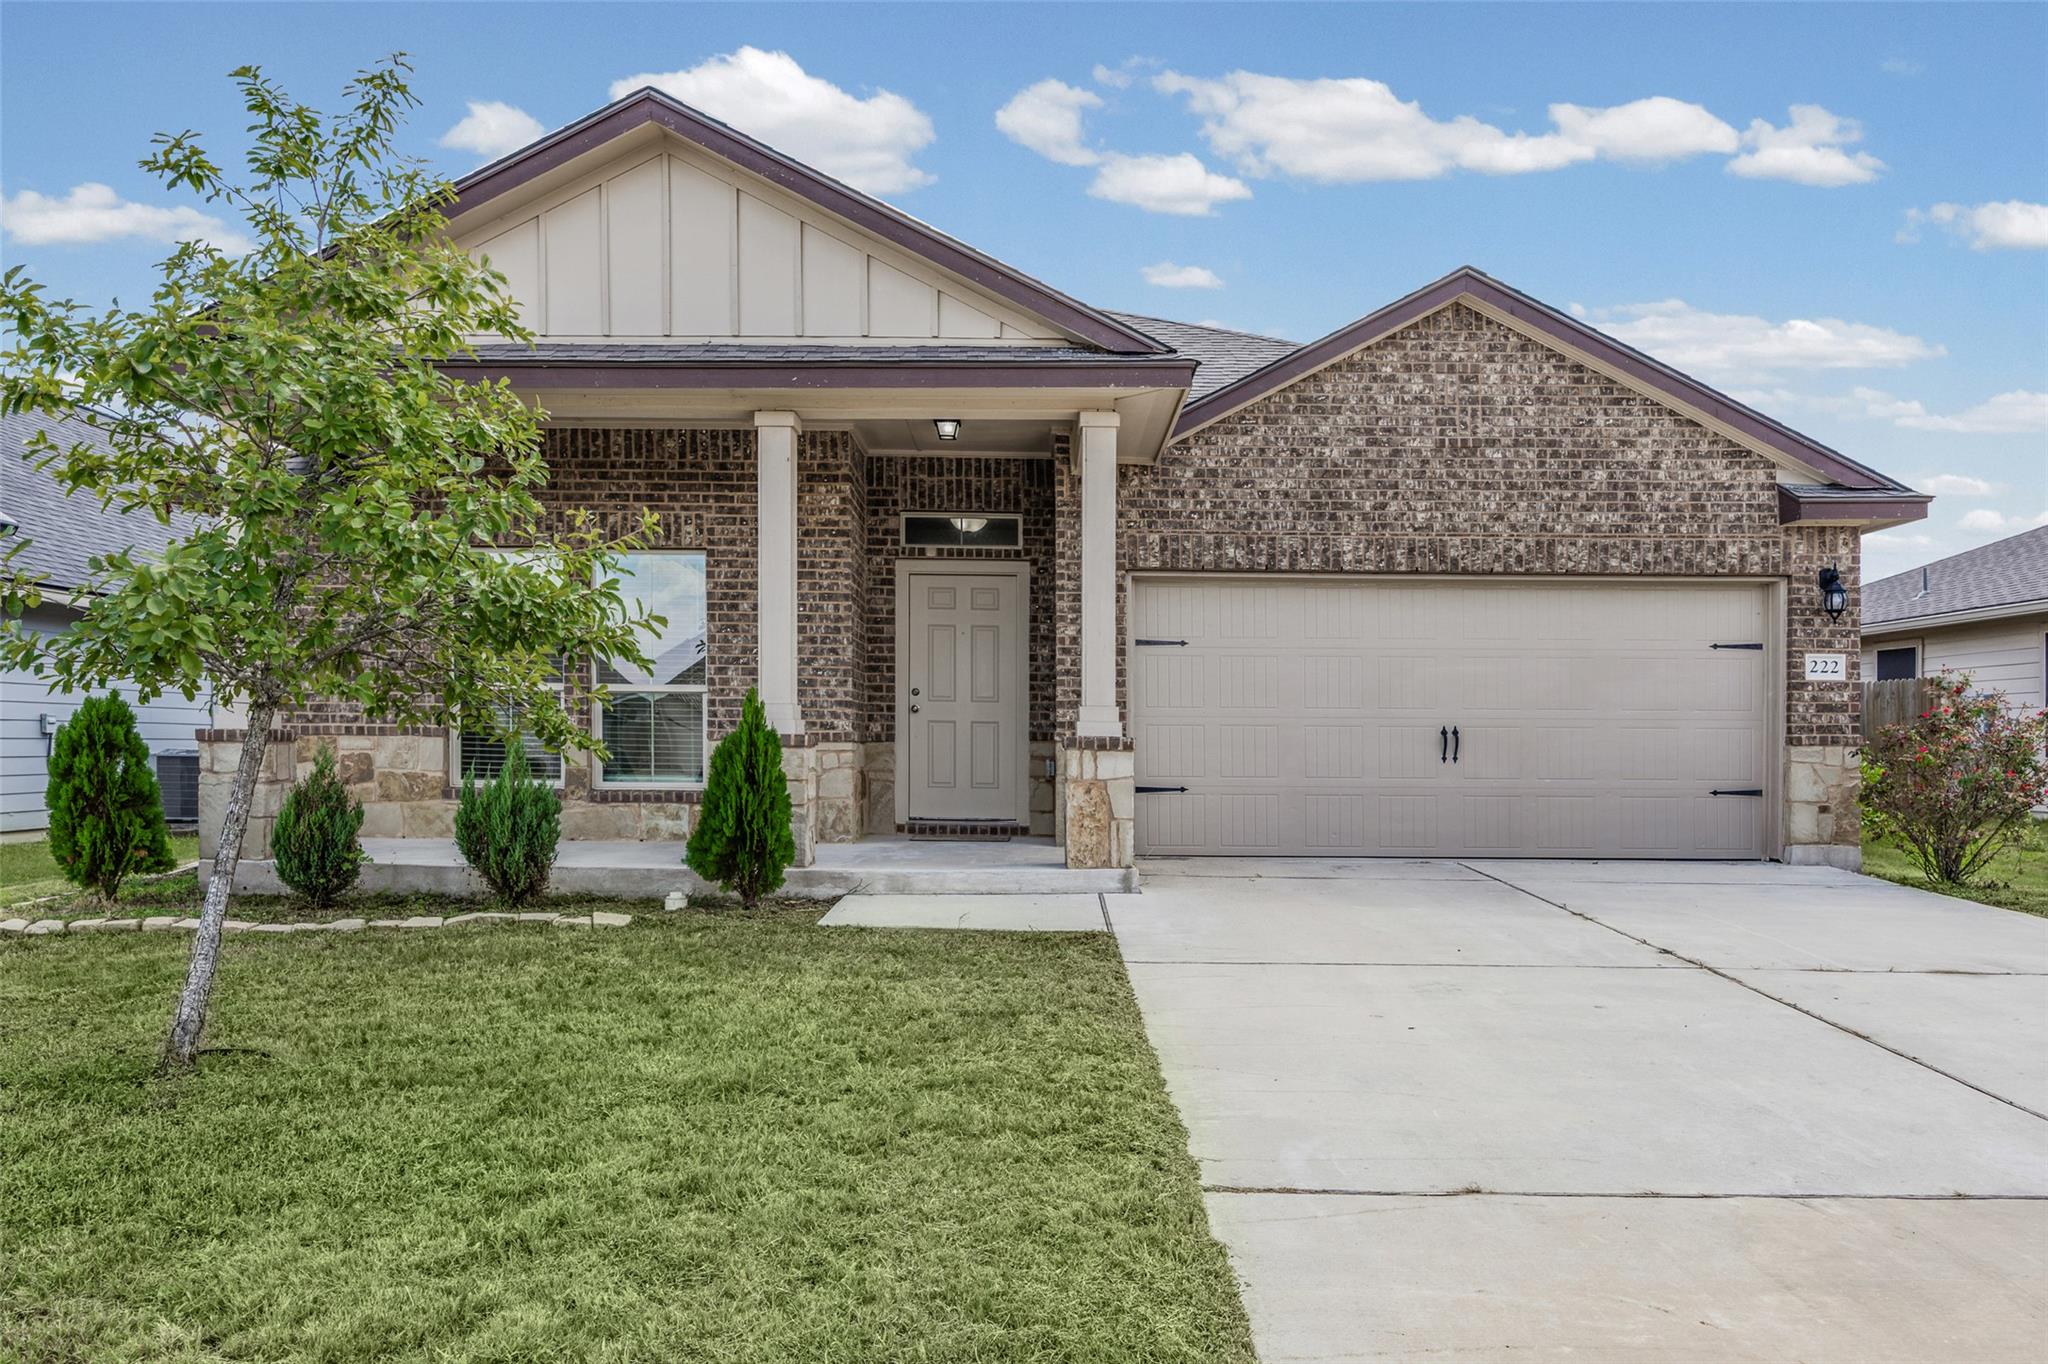
Active · MLS# 8821855
222 Reagor Dr
Taylor, TX, 76574
$299,950
4 Beds · 2 Baths · 1,725 SF · $174/SF
Freshly updated and thoughtfully designed, this 2022-built one-story home blends modern comfort with warm, easygoing style. The open-concept floor plan offers 4 bedrooms and 2 baths with plenty of room to gather, unwind, work from home, or host. At the heart of the home, the spacious kitchen features granite countertops, a large center island, rich cabinetry, subway tile backsplash, pantry, and updated appliances, opening seamlessly to the dining and living areas. Fresh interior paint, new carpet, updated light fixtures, ceiling fans, switches, a new oven and vent hood, and thoughtful updates throughout give the home a fresh, move-in-ready vibe. The private primary suite includes a spacious bath and large closet, while three additional bedrooms offer flexibility for guests, office space, or hobbies. Outside, a covered back patio overlooks the fully fenced backyard with room for pets, play, gardening, or relaxed evenings outdoors. A two-car garage with Wi-Fi-enabled opener adds everyday convenience.
Property Details
Property type
Single Family Residence
Living area
1,725 sq ft
Bedrooms
4
Bathrooms
2 full
Year built
2020
Lot size
0.138 acres
Garage
2 spaces
Subdivision
Avery Glen Subdivision
County
Williamson
HOA
$127 Quarterly
Annual taxes
$6,299
Schools
Elementary
Naomi Pasemann
Middle
Taylor
High
Taylor
Features
Interior
Two Primary Baths · Built-in Features · Ceiling Fan(s) · Ceiling-High · Granite Counters · Double Vanity · Eat-in Kitchen · Kitchen Island · No Interior Steps · Open Floorplan · Pantry · Primary Bedroom on Main
Exterior
Lighting · Private Yard
Flooring
Carpet · Laminate
Heating
Central · Electric
Cooling
Ceiling Fan(s) · Central Air · Electric
Views
City · Neighborhood
Property location
Explore the neighborhood
222 Reagor Dr, Taylor, TX, 76574
Map location is approximate. Confirm boundaries, schools and travel times independently.
Listing courtesy of Jonathan Minerick, HomeCoin.com. Information is provided by Unlock MLS (Austin Board of Realtors) and is deemed reliable but not guaranteed. Adrian Salas is not the listing agent for this property unless otherwise stated.
More homes nearby
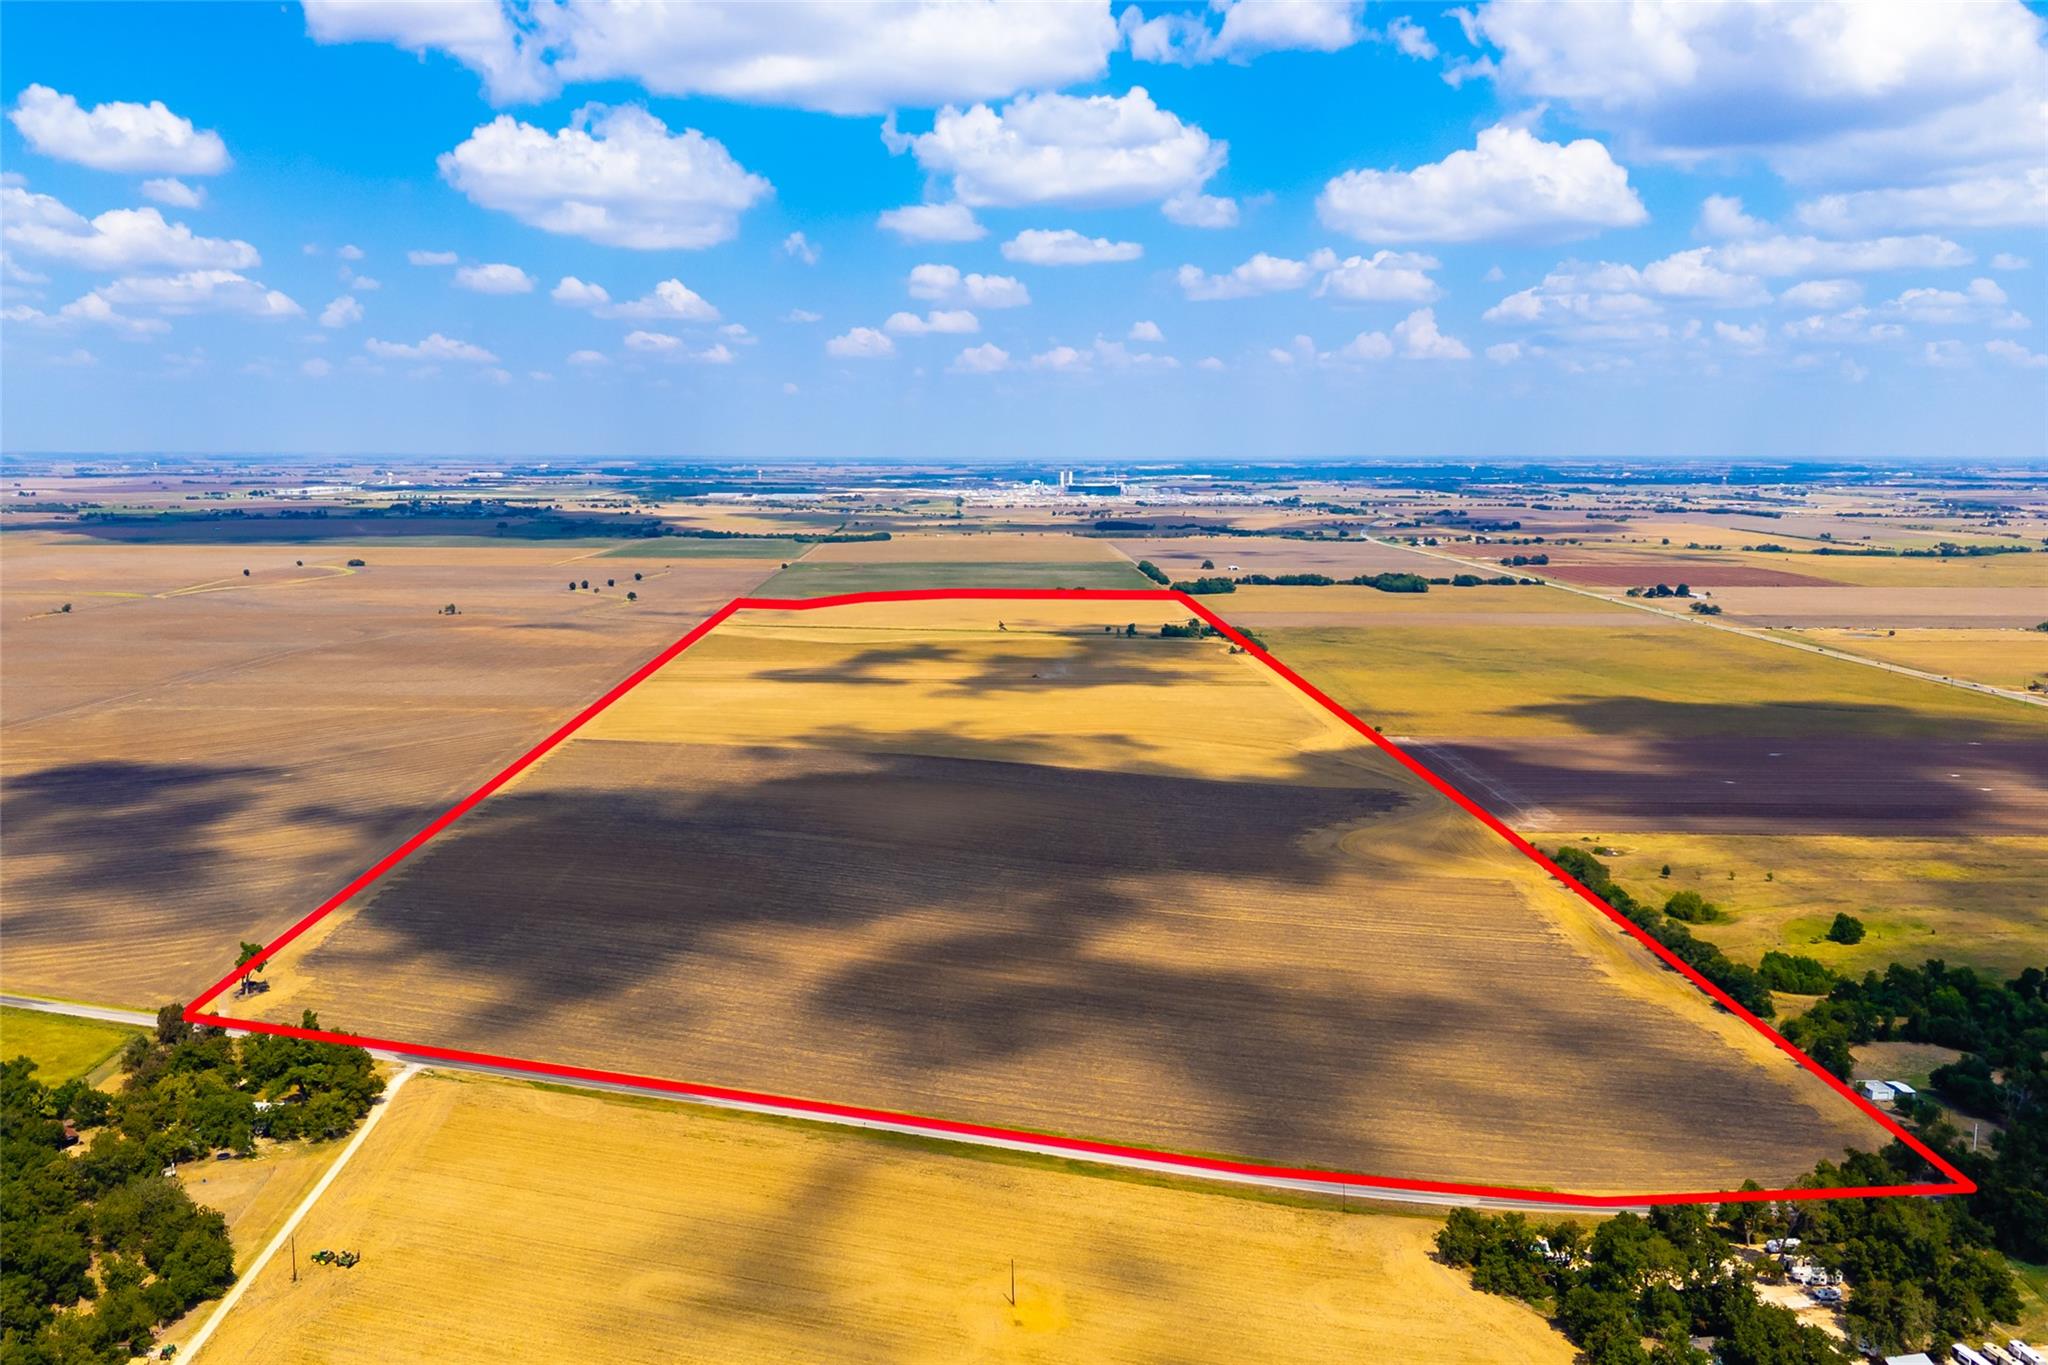 Active
$30,000,000
TBD FM 1660 None
Taylor, TX, 76574
0 Beds · 0 Baths
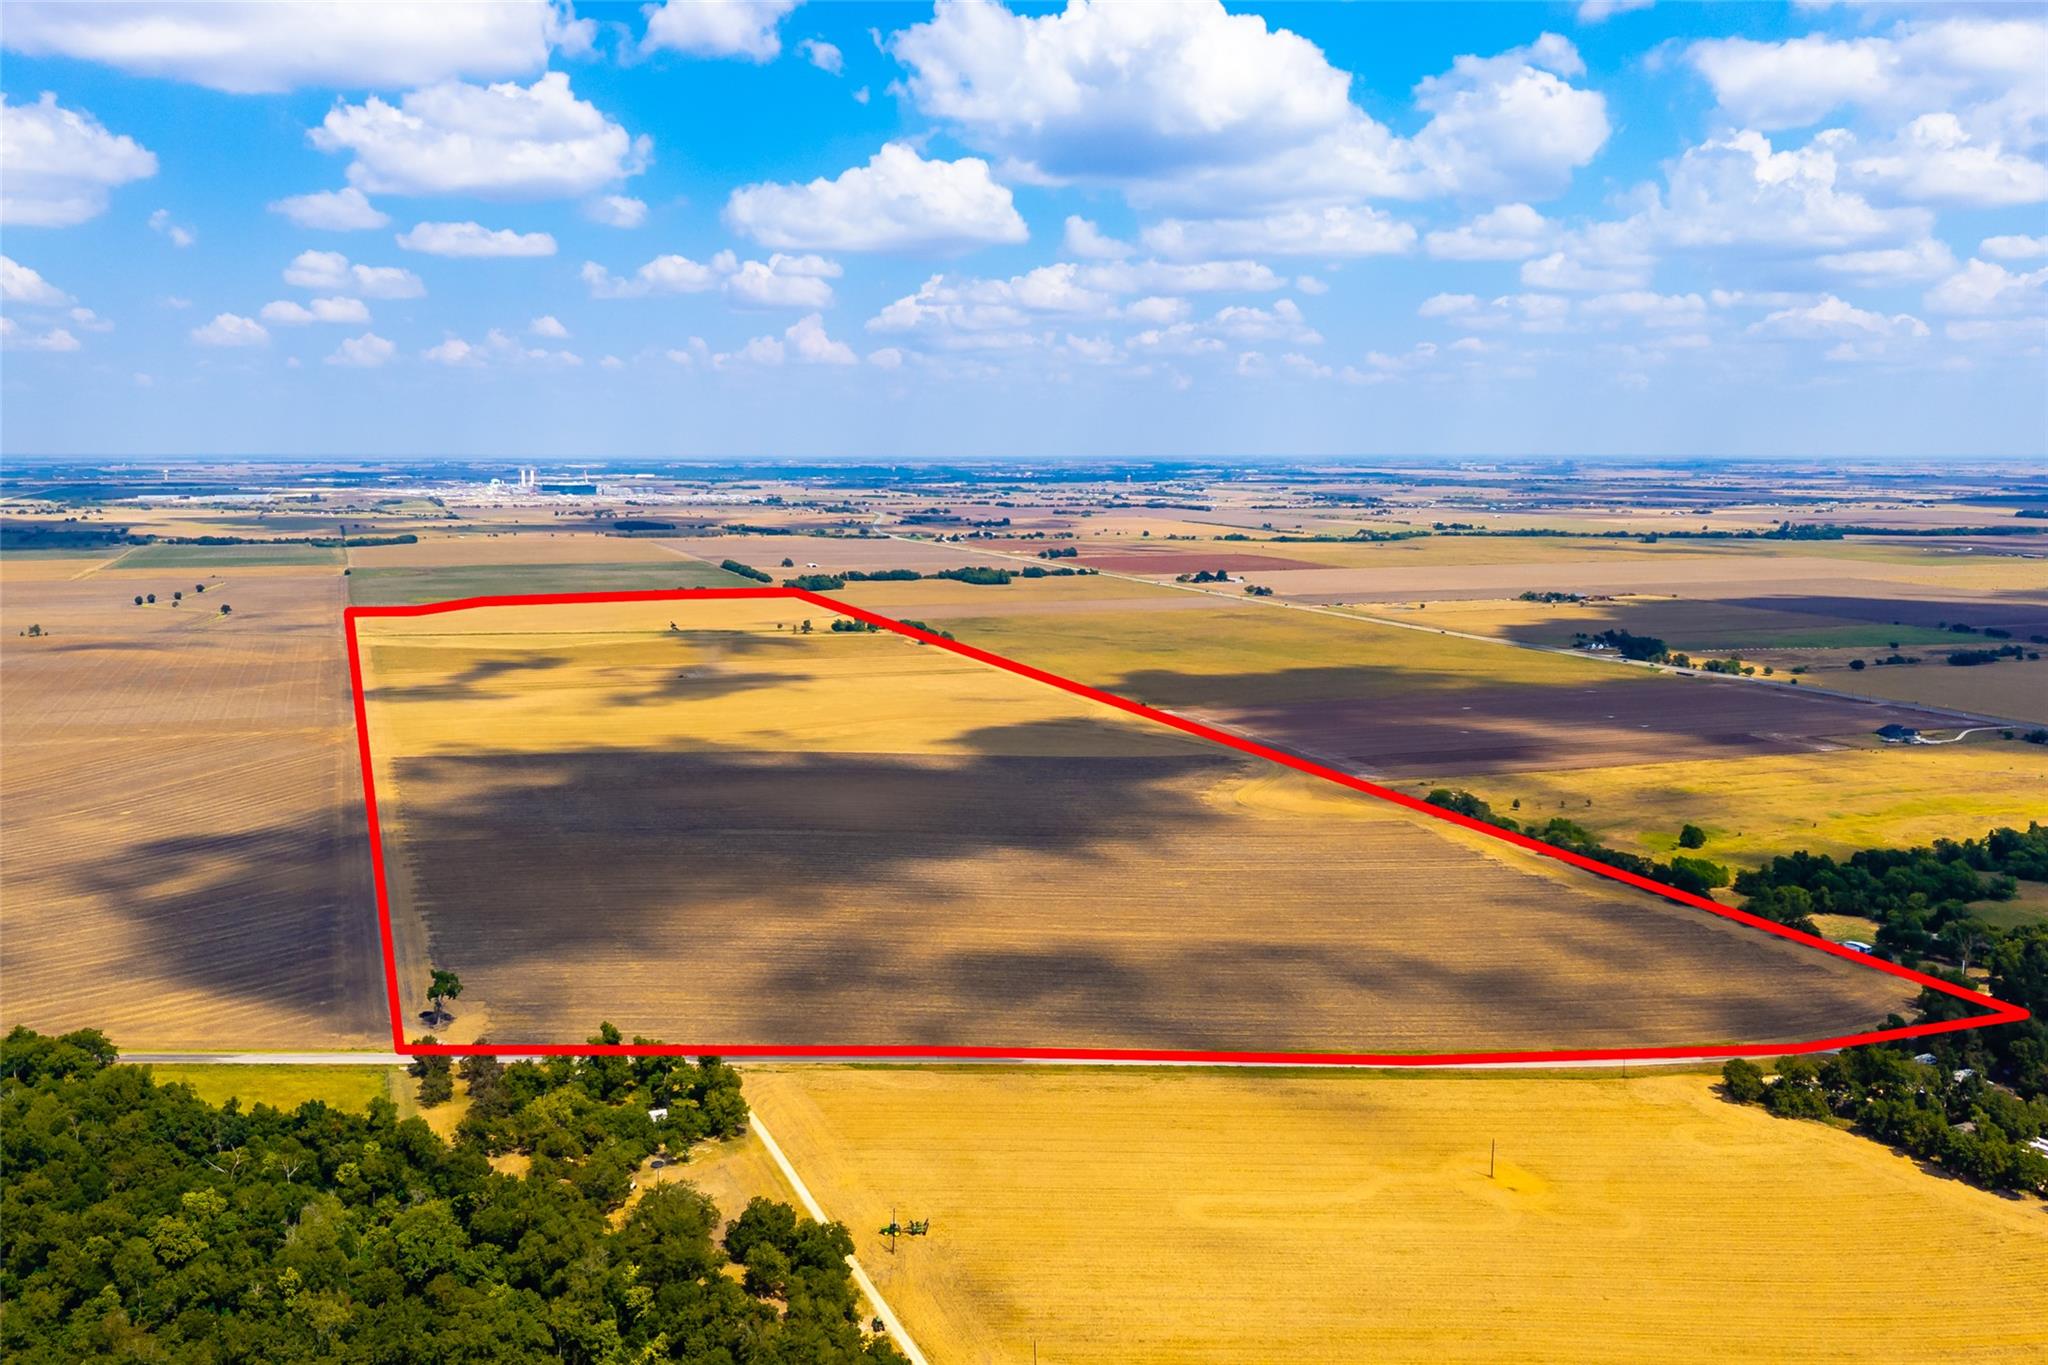 Active
$30,000,000
00 FM 1660 None
Taylor, TX, 76574
0 Beds · 0 Baths
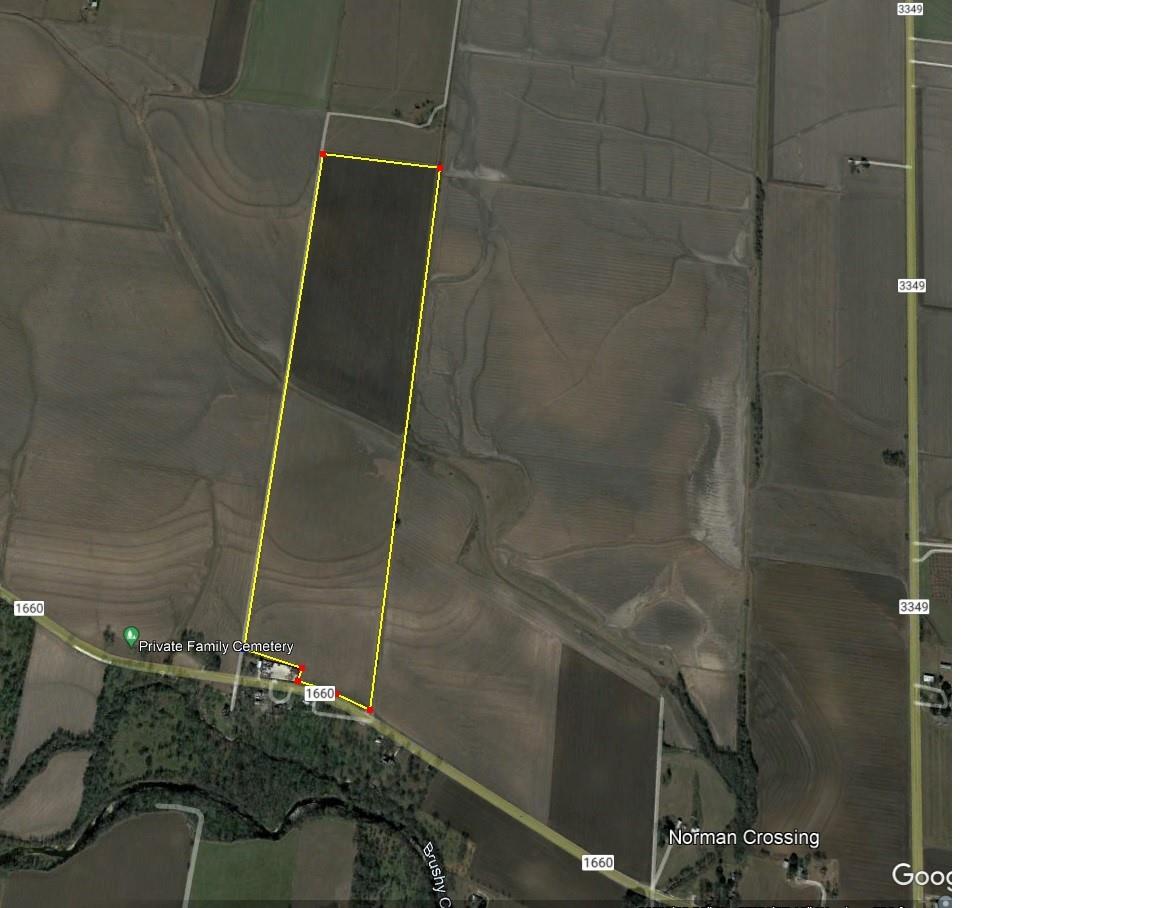 Active
$16,942,240
TBD FM 1660 None
Taylor, TX, 76574
0 Beds · 0 Baths
Listings courtesy of Unlock MLS (Austin Board of Realtors). Information deemed reliable but not guaranteed.