Active · MLS# 5175257
222 Arosa Dr
Elgin, TX, 78621
$439,000
3 Beds · 2 Baths · 1,725 SF · $254/SF
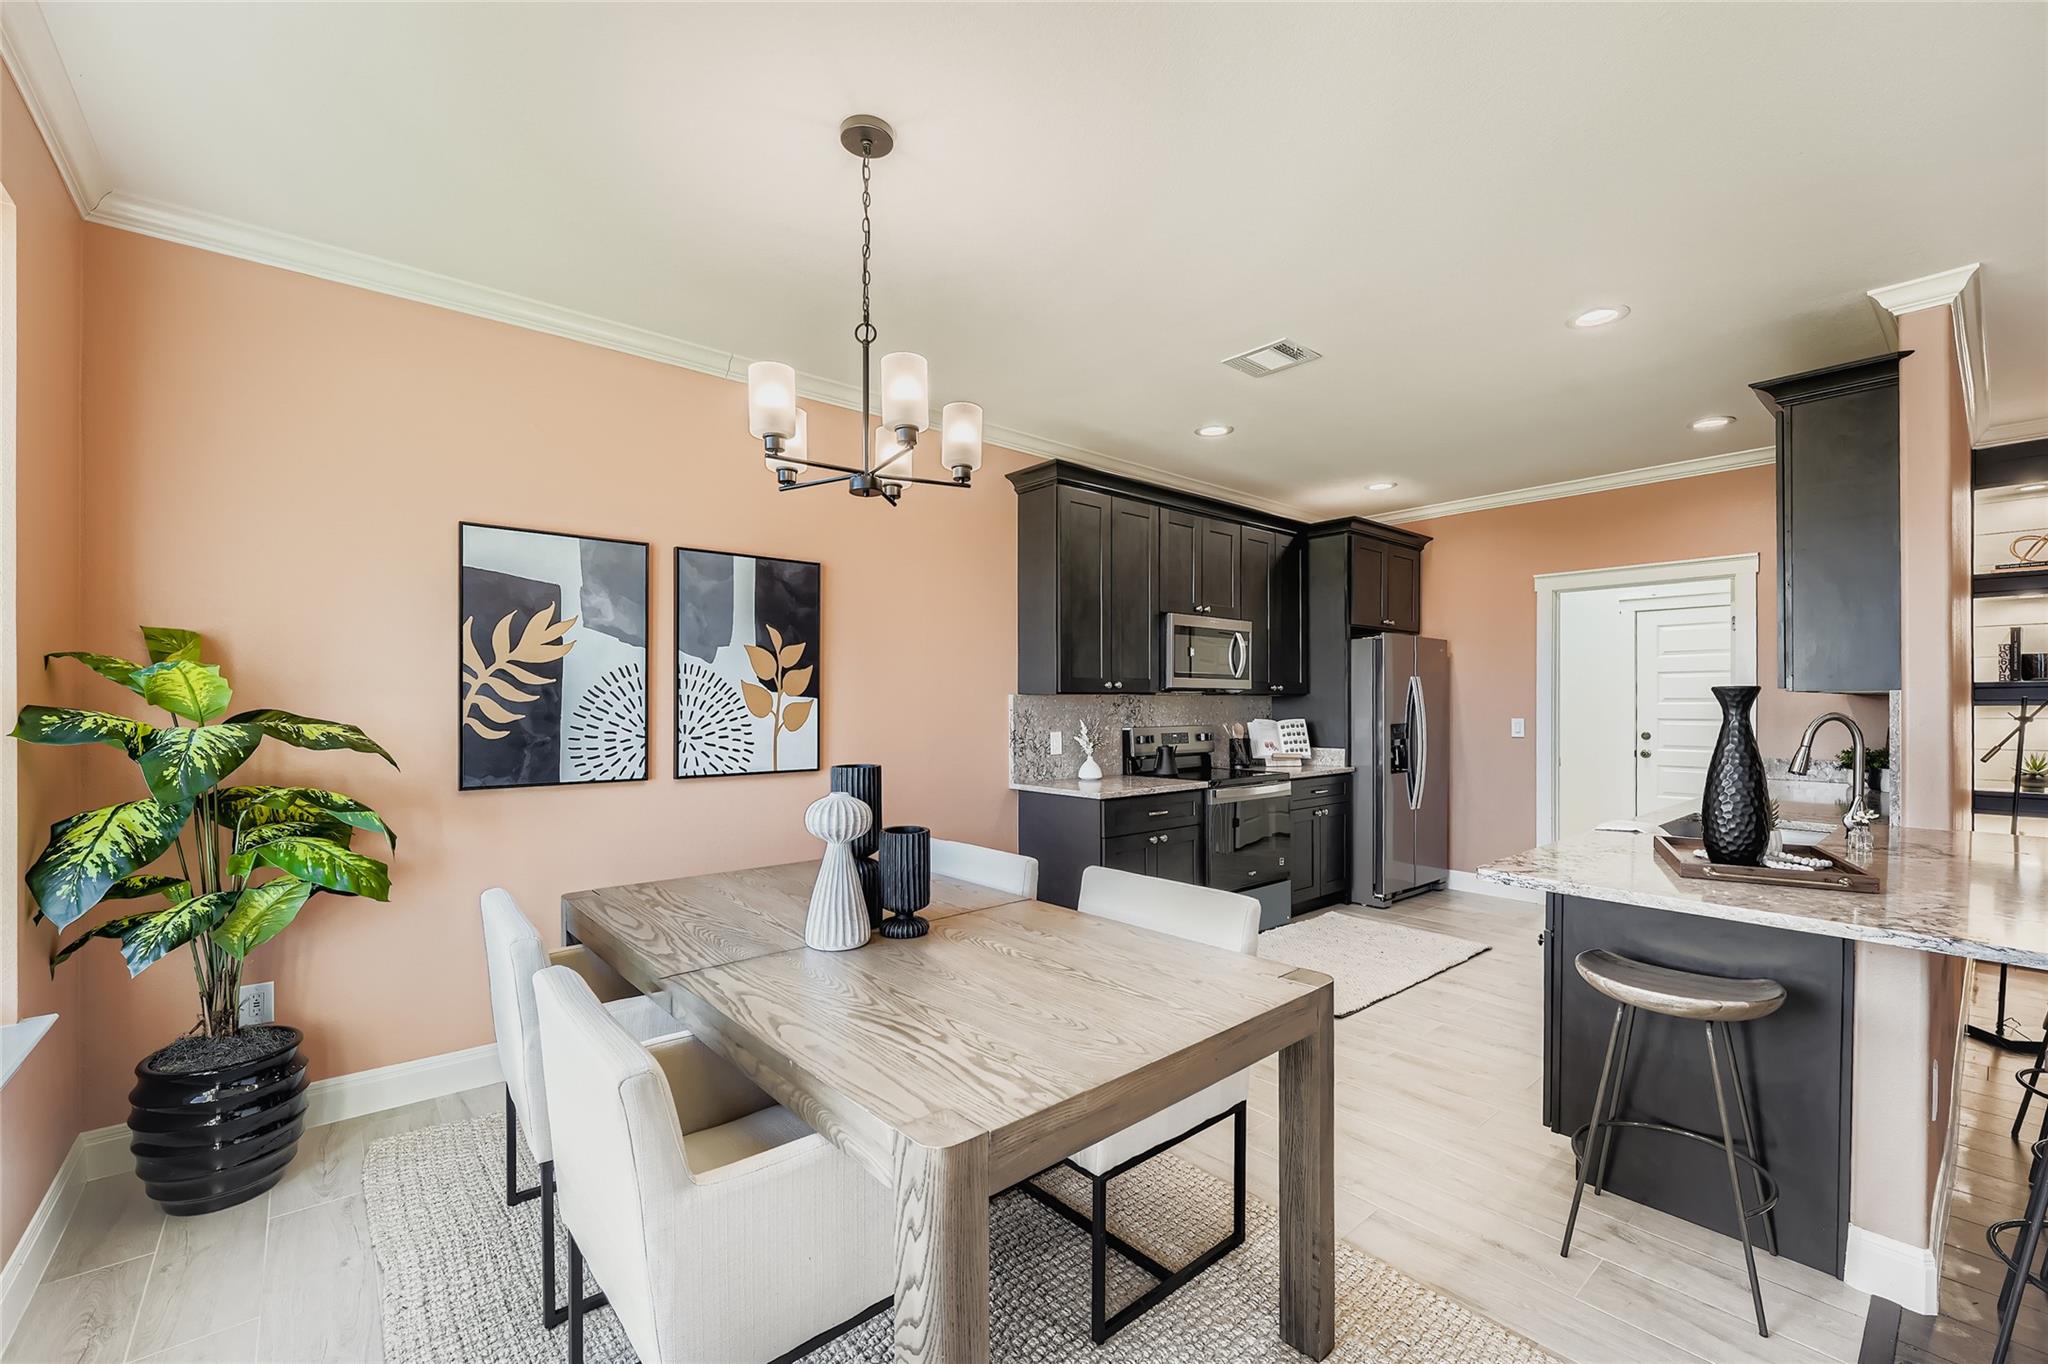
USDA loan eligible with ZERO DOWN! financing available, this never-lived-in, hacienda-style villa inspired new construction home offers a distinctive alternative to standard builds. The thoughtfully designed open floor plan is filled with natural light and features durable flooring throughout with no carpet, creating a clean, modern, and low-maintenance aesthetic. Designed with intention, the layout balances openness and warmth, ideal for both everyday living and entertaining. A finished-out garage adds flexibility for storage, hobbies, or workspace. Located in a growing Elgin community with convenient access to major highways, shopping, and dining, this home delivers character, comfort, and an easy commute to Austin.
Property Details
Property type
Single Family Residence
Living area
1,725 sq ft
Bedrooms
3
Bathrooms
2 full
Year built
2024
Lot size
0.5 acres
Garage
2 spaces
Subdivision
Monte Vista
County
Bastrop
Annual taxes
$3,972
Schools
Elementary
Elgin
Middle
Elgin
High
Elgin
Features
Interior
Built-in Features · Ceiling Fan(s) · Beamed Ceilings · Cathedral Ceiling(s) · Ceiling-High · Ceiling-Vaulted · Crown Molding · Double Vanity · Eat-in Kitchen · Kitchen Island · Natural Woodwork · Open Floorplan
Exterior
No Exterior Steps
Flooring
Vinyl
Heating
Central · Electric
Cooling
Central Air · Electric
Views
None
Listing courtesy of Adelina Rotar, Keller Williams Realty. Information is provided by Unlock MLS (Austin Board of Realtors) and is deemed reliable but not guaranteed. Adrian Salas is not the listing agent for this property unless otherwise stated.
More homes nearby
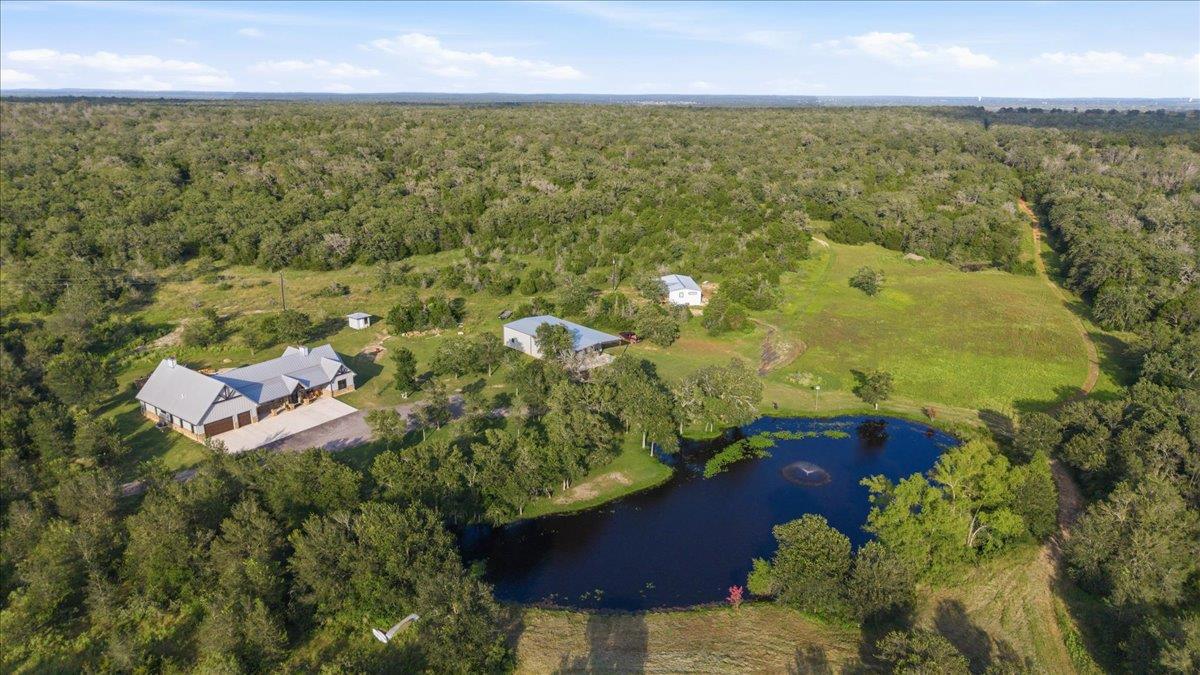 Active
$3,900,000
175 Wilson Rd
Elgin, TX, 78621
3 Beds · 3 Baths · 3,400 SF
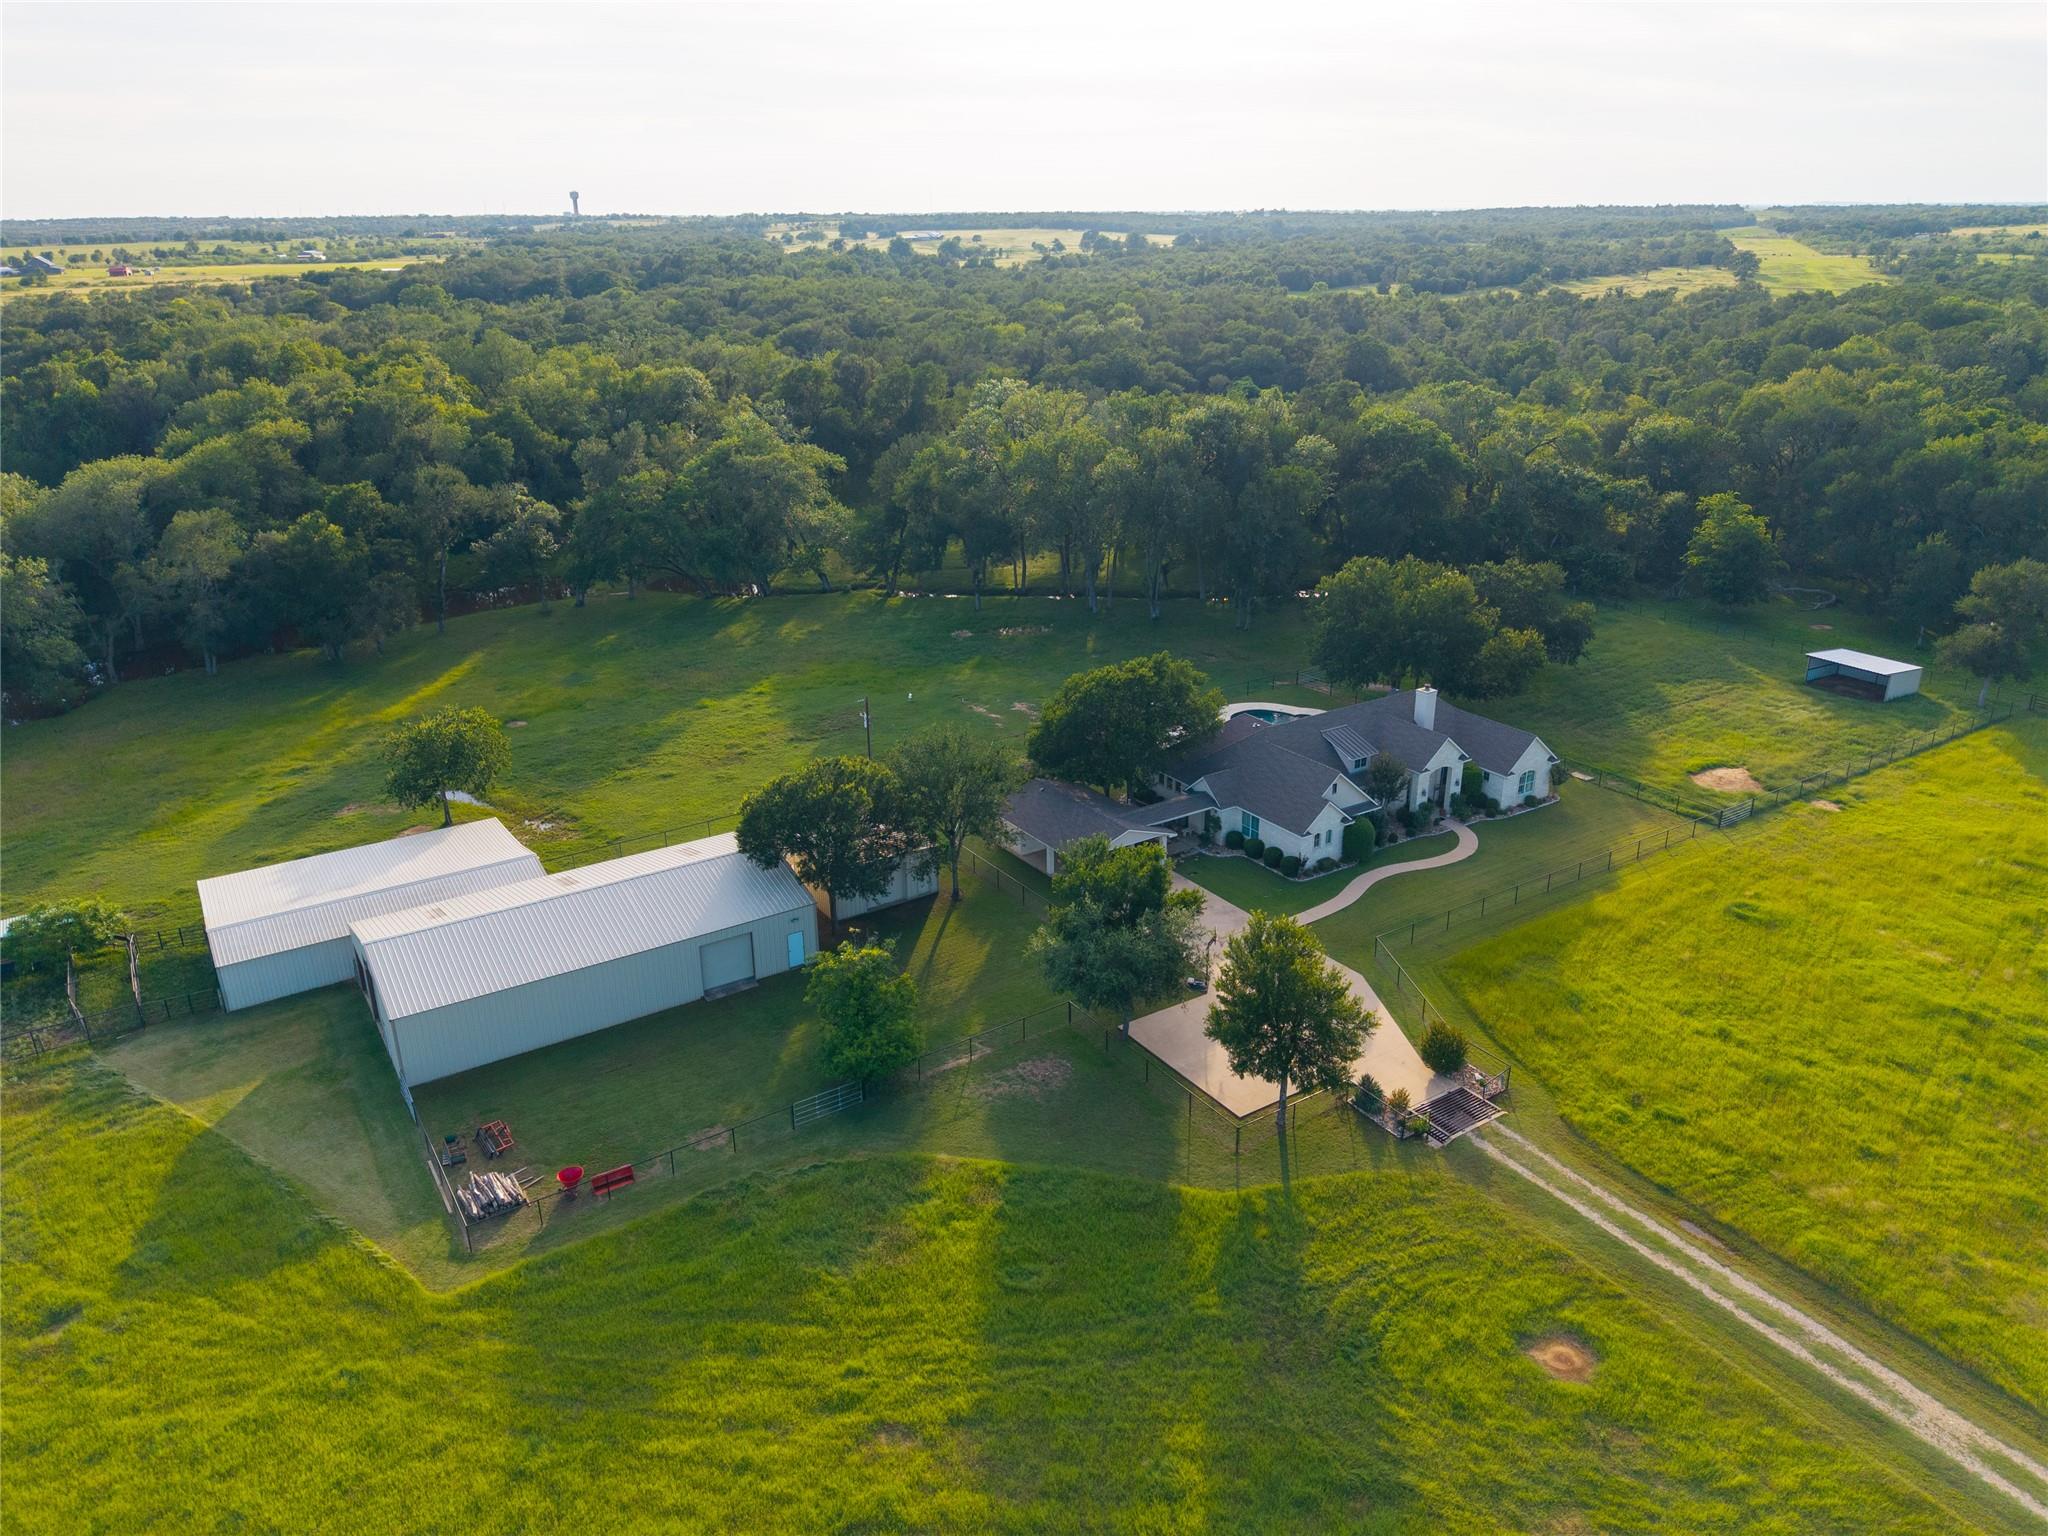 Active
$1,749,000
4140 County Road 467 None
Elgin, TX, 78621
3 Beds · 4 Baths · 2,986 SF
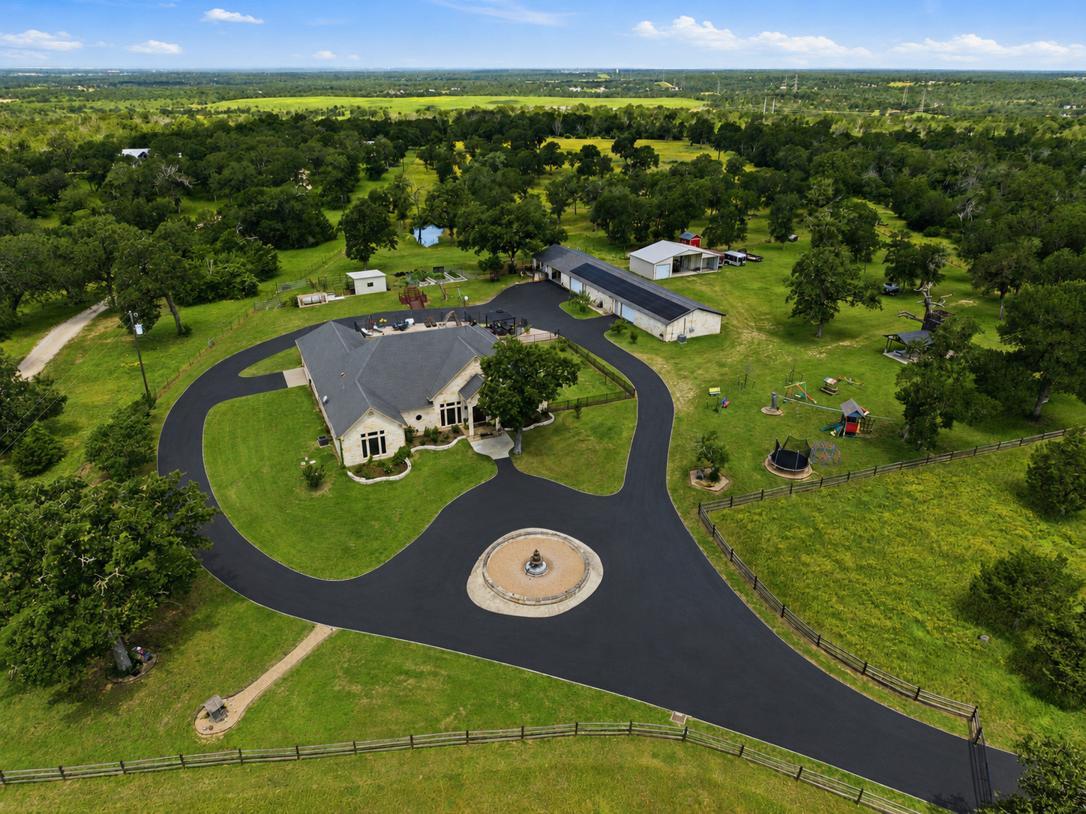 Active
$1,700,000
2936 FM 1704 None
Elgin, TX, 78621
4 Beds · 5 Baths · 3,622 SF
Listings courtesy of Unlock MLS (Austin Board of Realtors). Information deemed reliable but not guaranteed.