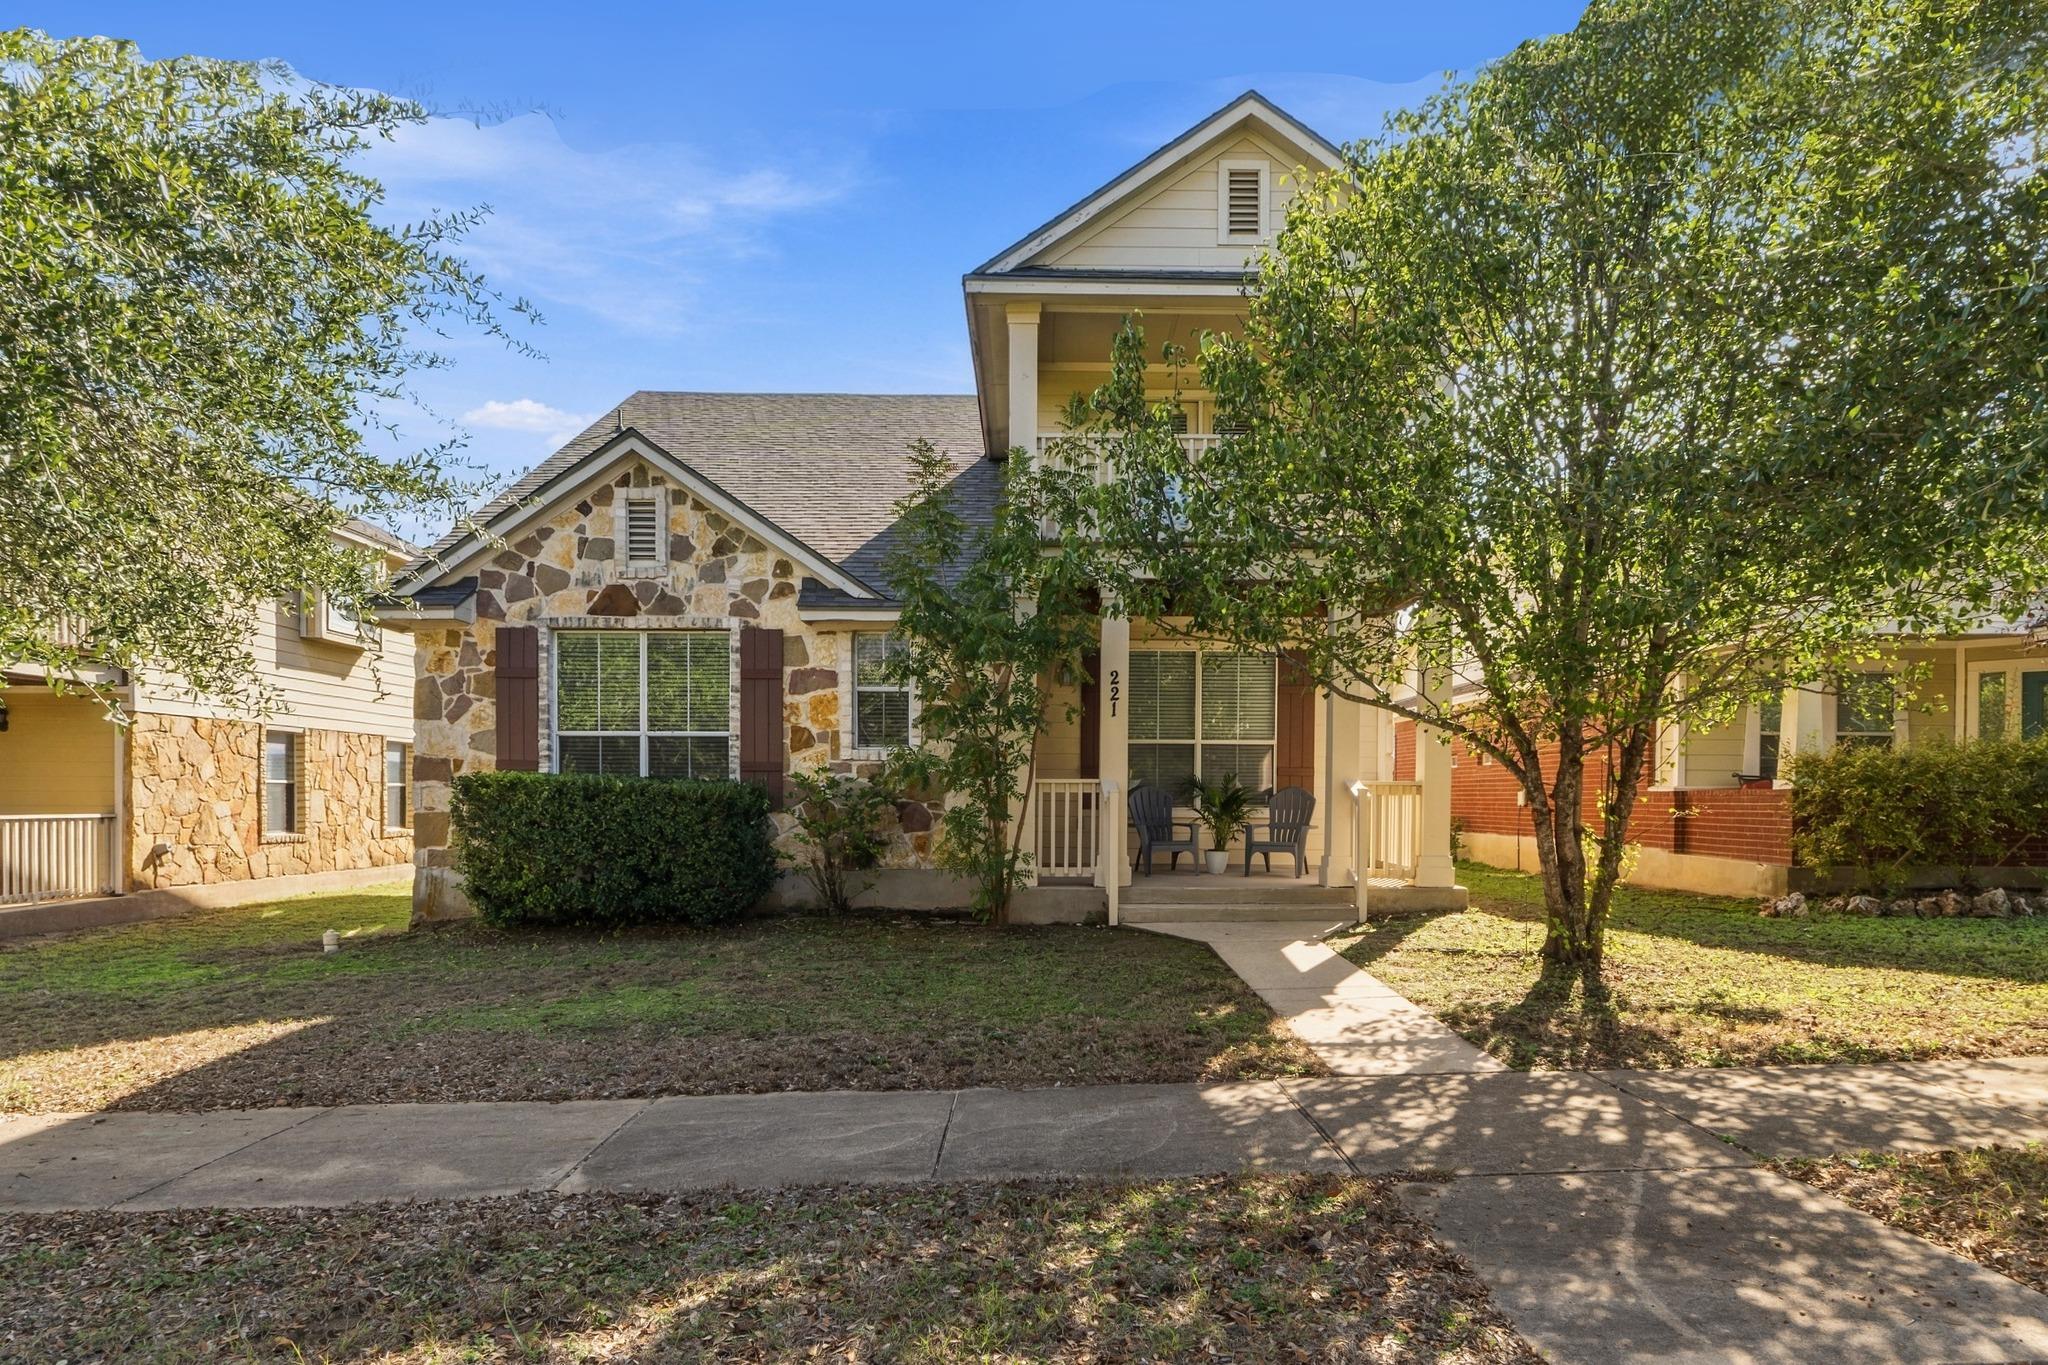
Active · MLS# 6982894
221 Yucca House Dr
Pflugerville, TX, 78660
$2,200
4 Beds · 3 Baths · 2,200 SF · $1/SF
Welcome to 221 Yucca House Dr! This spacious 2,200 square foot, 4 bedroom home has been beautifully refreshed and is move-in ready! The thoughtfully designed floor plan features a primary suite downstairs, three additional bedrooms upstairs, a generous living room on the main level, and a versatile upstairs loft perfect for a second living area, home office, or game room. One of the upstairs bedrooms even offers access to a private balcony! Recent improvements include fresh interior paint, a new roof, new laminate flooring and carpet, updated lighting in the primary and upstairs bathrooms, a new upstairs bathroom vanity, and a new water heater. Enjoy outdoor living with covered front and back porches and a private, fenced backyard. The rear-facing two car garage offers alley access and a long driveway for additional parking. Refrigerator, washer & dryer included. Neighborhood amenities include pool, playgrounds, and walk/bike trails. Easy access to 45/130 ~ minutes from major employers & restaurants/shops (including Stone Hill Town Center & La Frontera). With a flexible floor plan, extensive updates, and inviting indoor and outdoor spaces, this Pflugerville home has so much to offer!
Property Details
Property type
Single Family Residence
Living area
2,200 sq ft
Bedrooms
4
Bathrooms
2 full · 1 half
Year built
2006
Lot size
0.1188 acres
Garage
2 spaces
Subdivision
Highland Park Ph A Sec 2A
County
Travis
Schools
Elementary
Brookhollow
Middle
Park Crest
High
Hendrickson
Features
Interior
Ceiling Fan(s) · Ceiling-Vaulted · Interior Steps · Kitchen Island · Multiple Living Areas · Pantry · Primary Bedroom on Main · Walk-In Closet(s)
Exterior
Balcony · Private Yard
Flooring
Carpet · Laminate
Heating
Central
Cooling
Ceiling Fan(s) · Central Air
Views
Neighborhood
Property location
Explore the neighborhood
221 Yucca House Dr, Pflugerville, TX, 78660
Map location is approximate. Confirm boundaries, schools and travel times independently.
Listing courtesy of Carly Riley, Compass RE Texas, LLC. Information is provided by Unlock MLS (Austin Board of Realtors) and is deemed reliable but not guaranteed. Adrian Salas is not the listing agent for this property unless otherwise stated.
More homes nearby
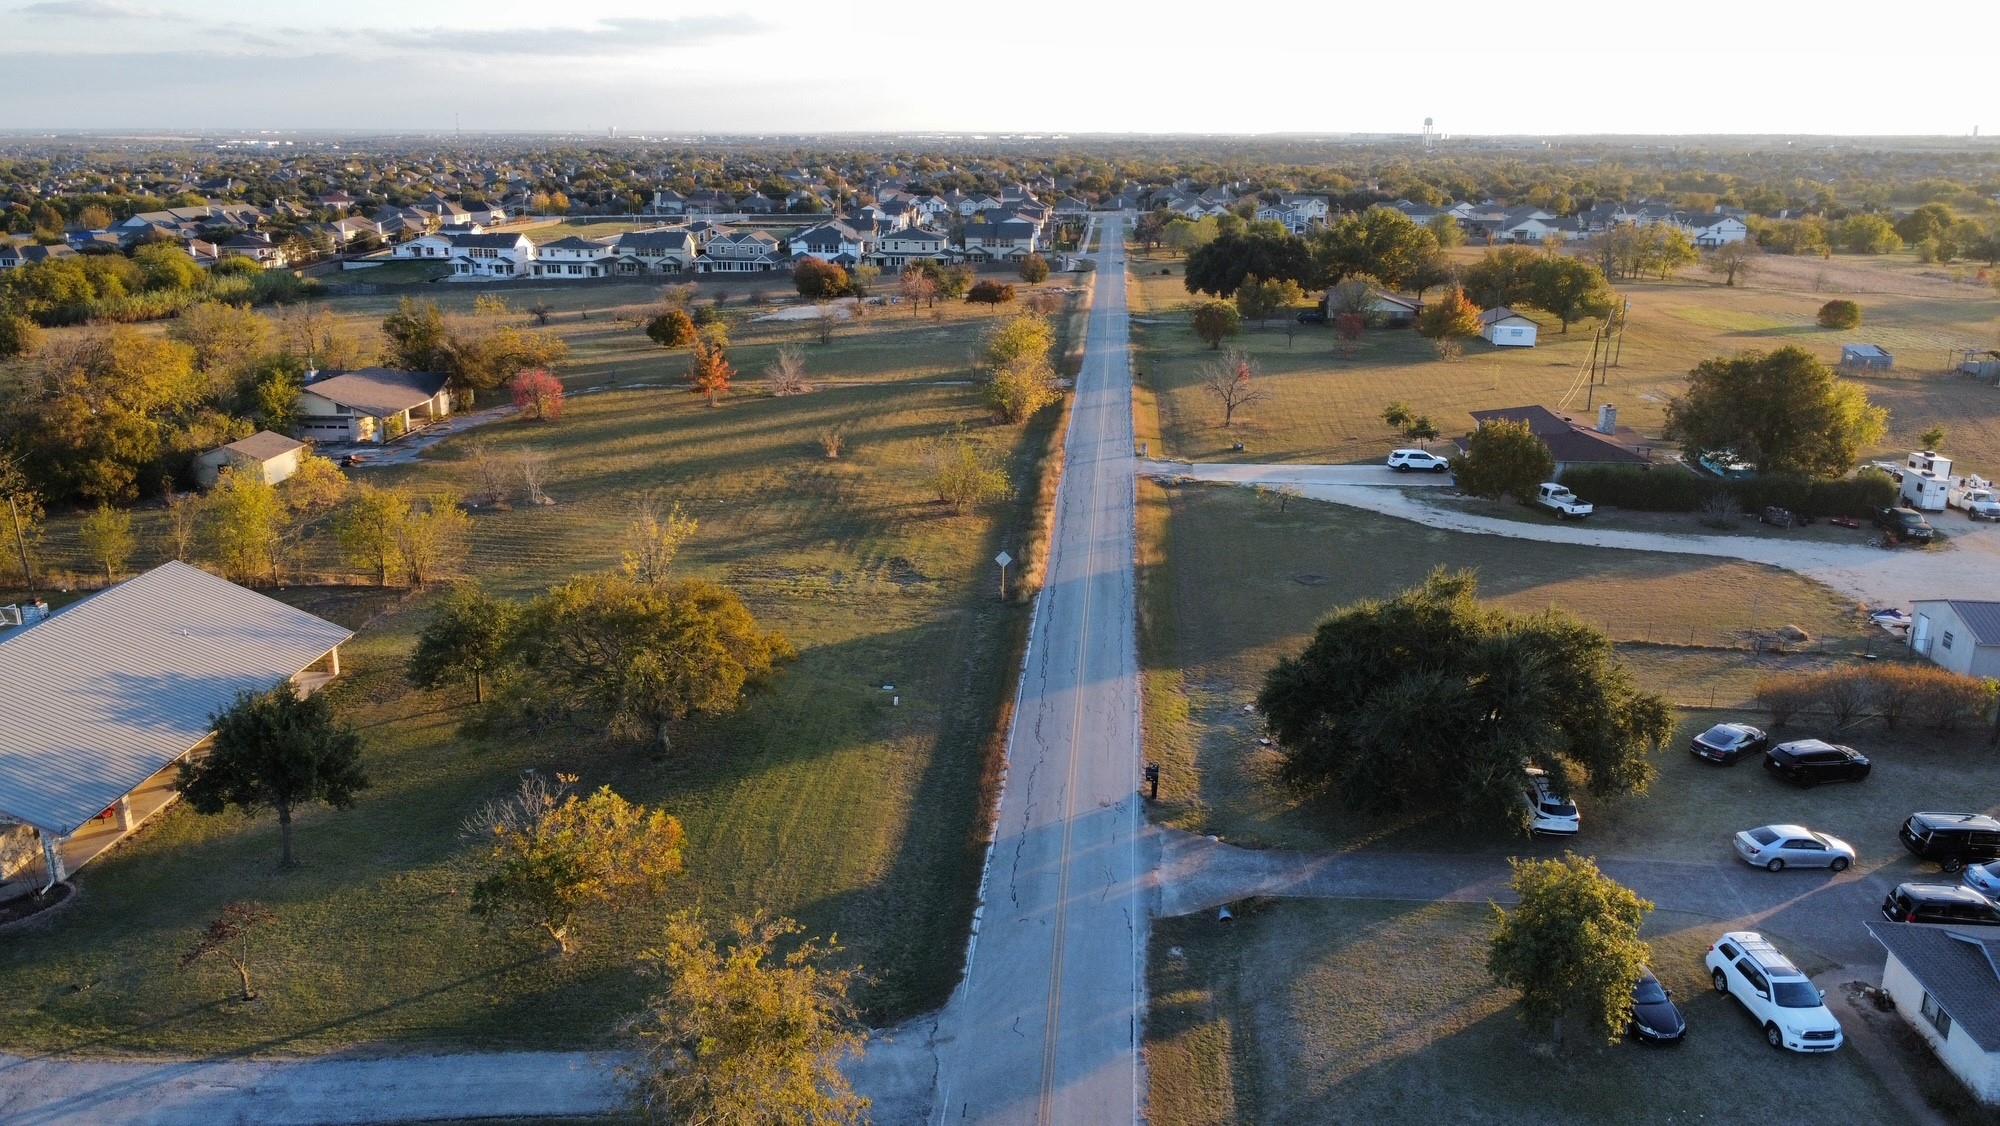 Active
$3,600,000
2016 Rowe Loop Loop
Pflugerville, TX, 78660
3 Beds · 2 Baths · 2,582 SF
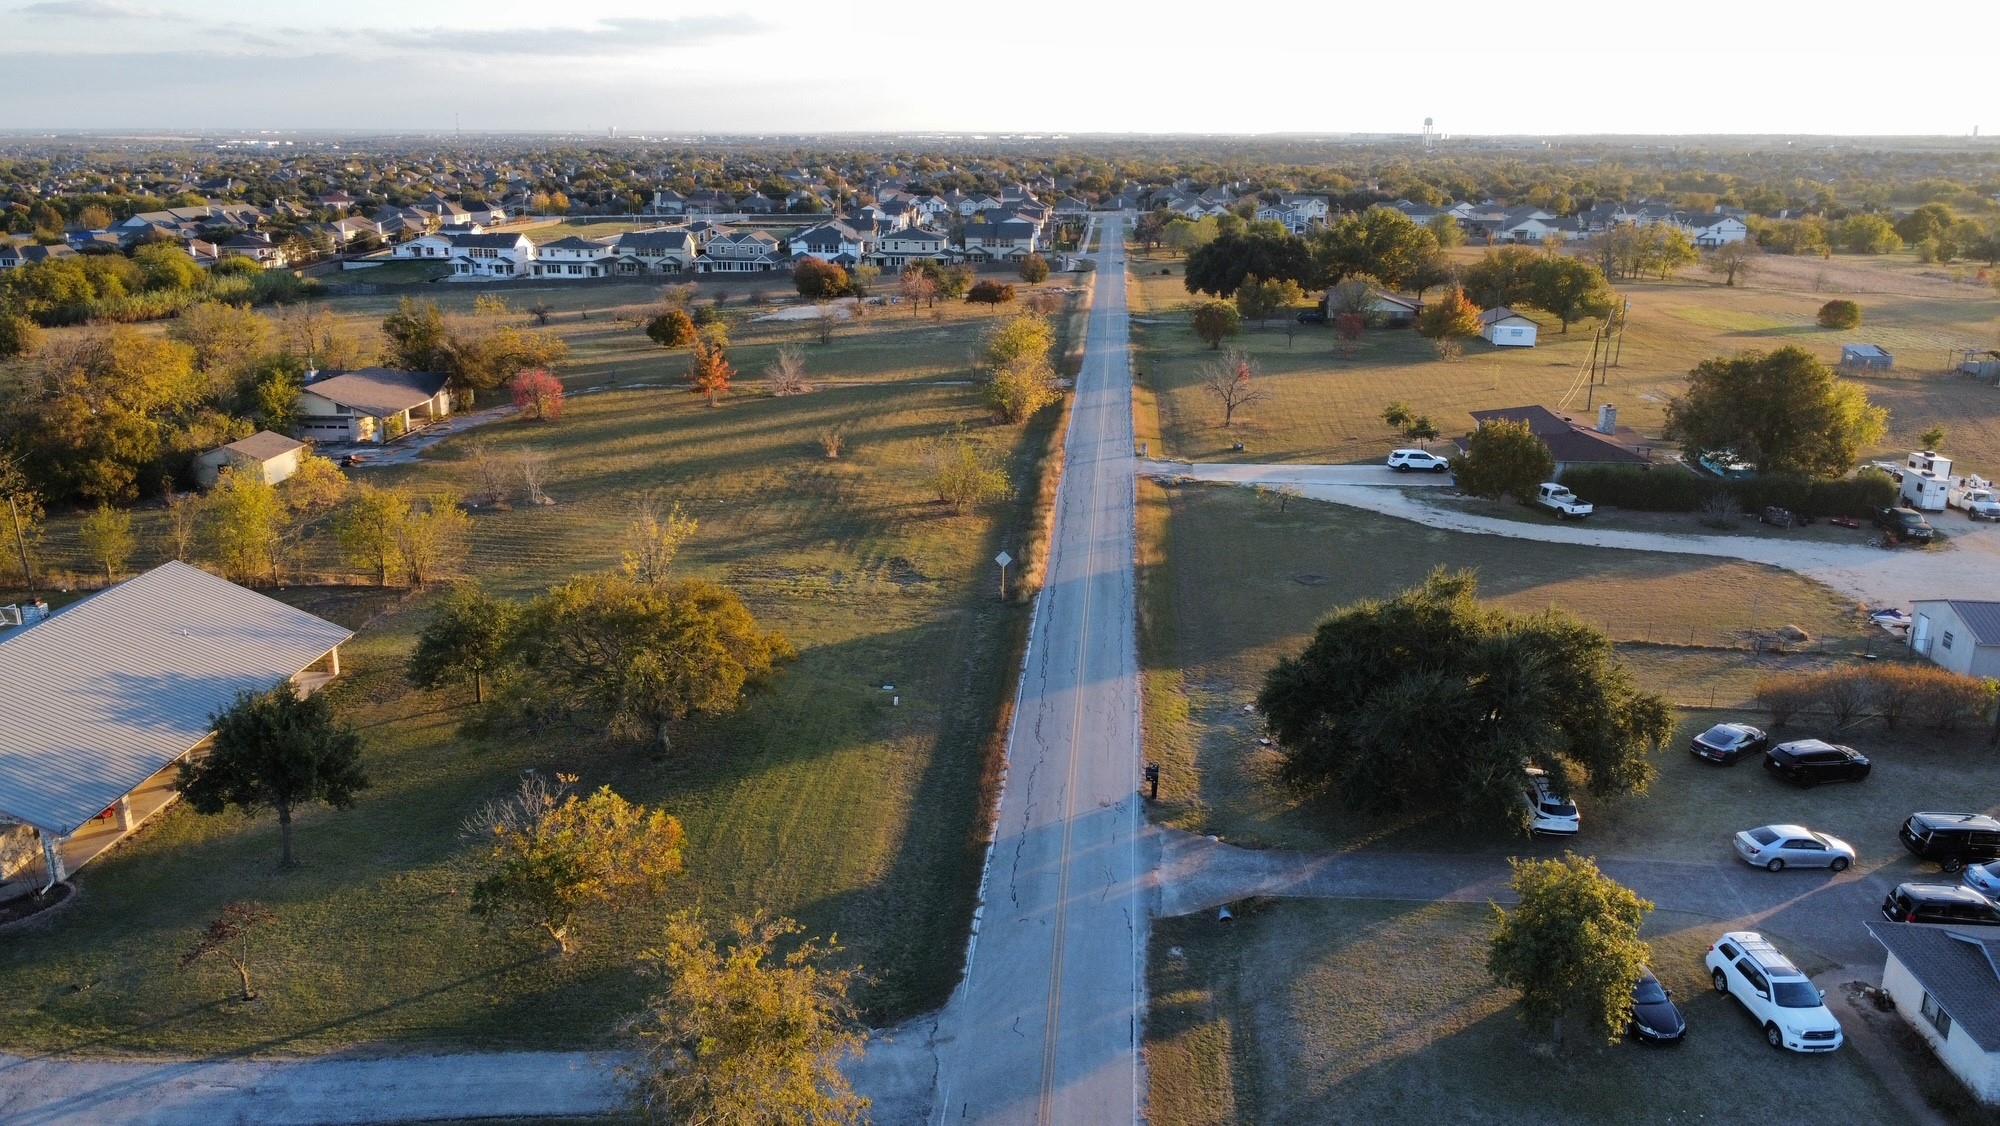 Active
$3,600,000
2016 Rowe Loop Loop
Pflugerville, TX, 78660
0 Beds · 0 Baths
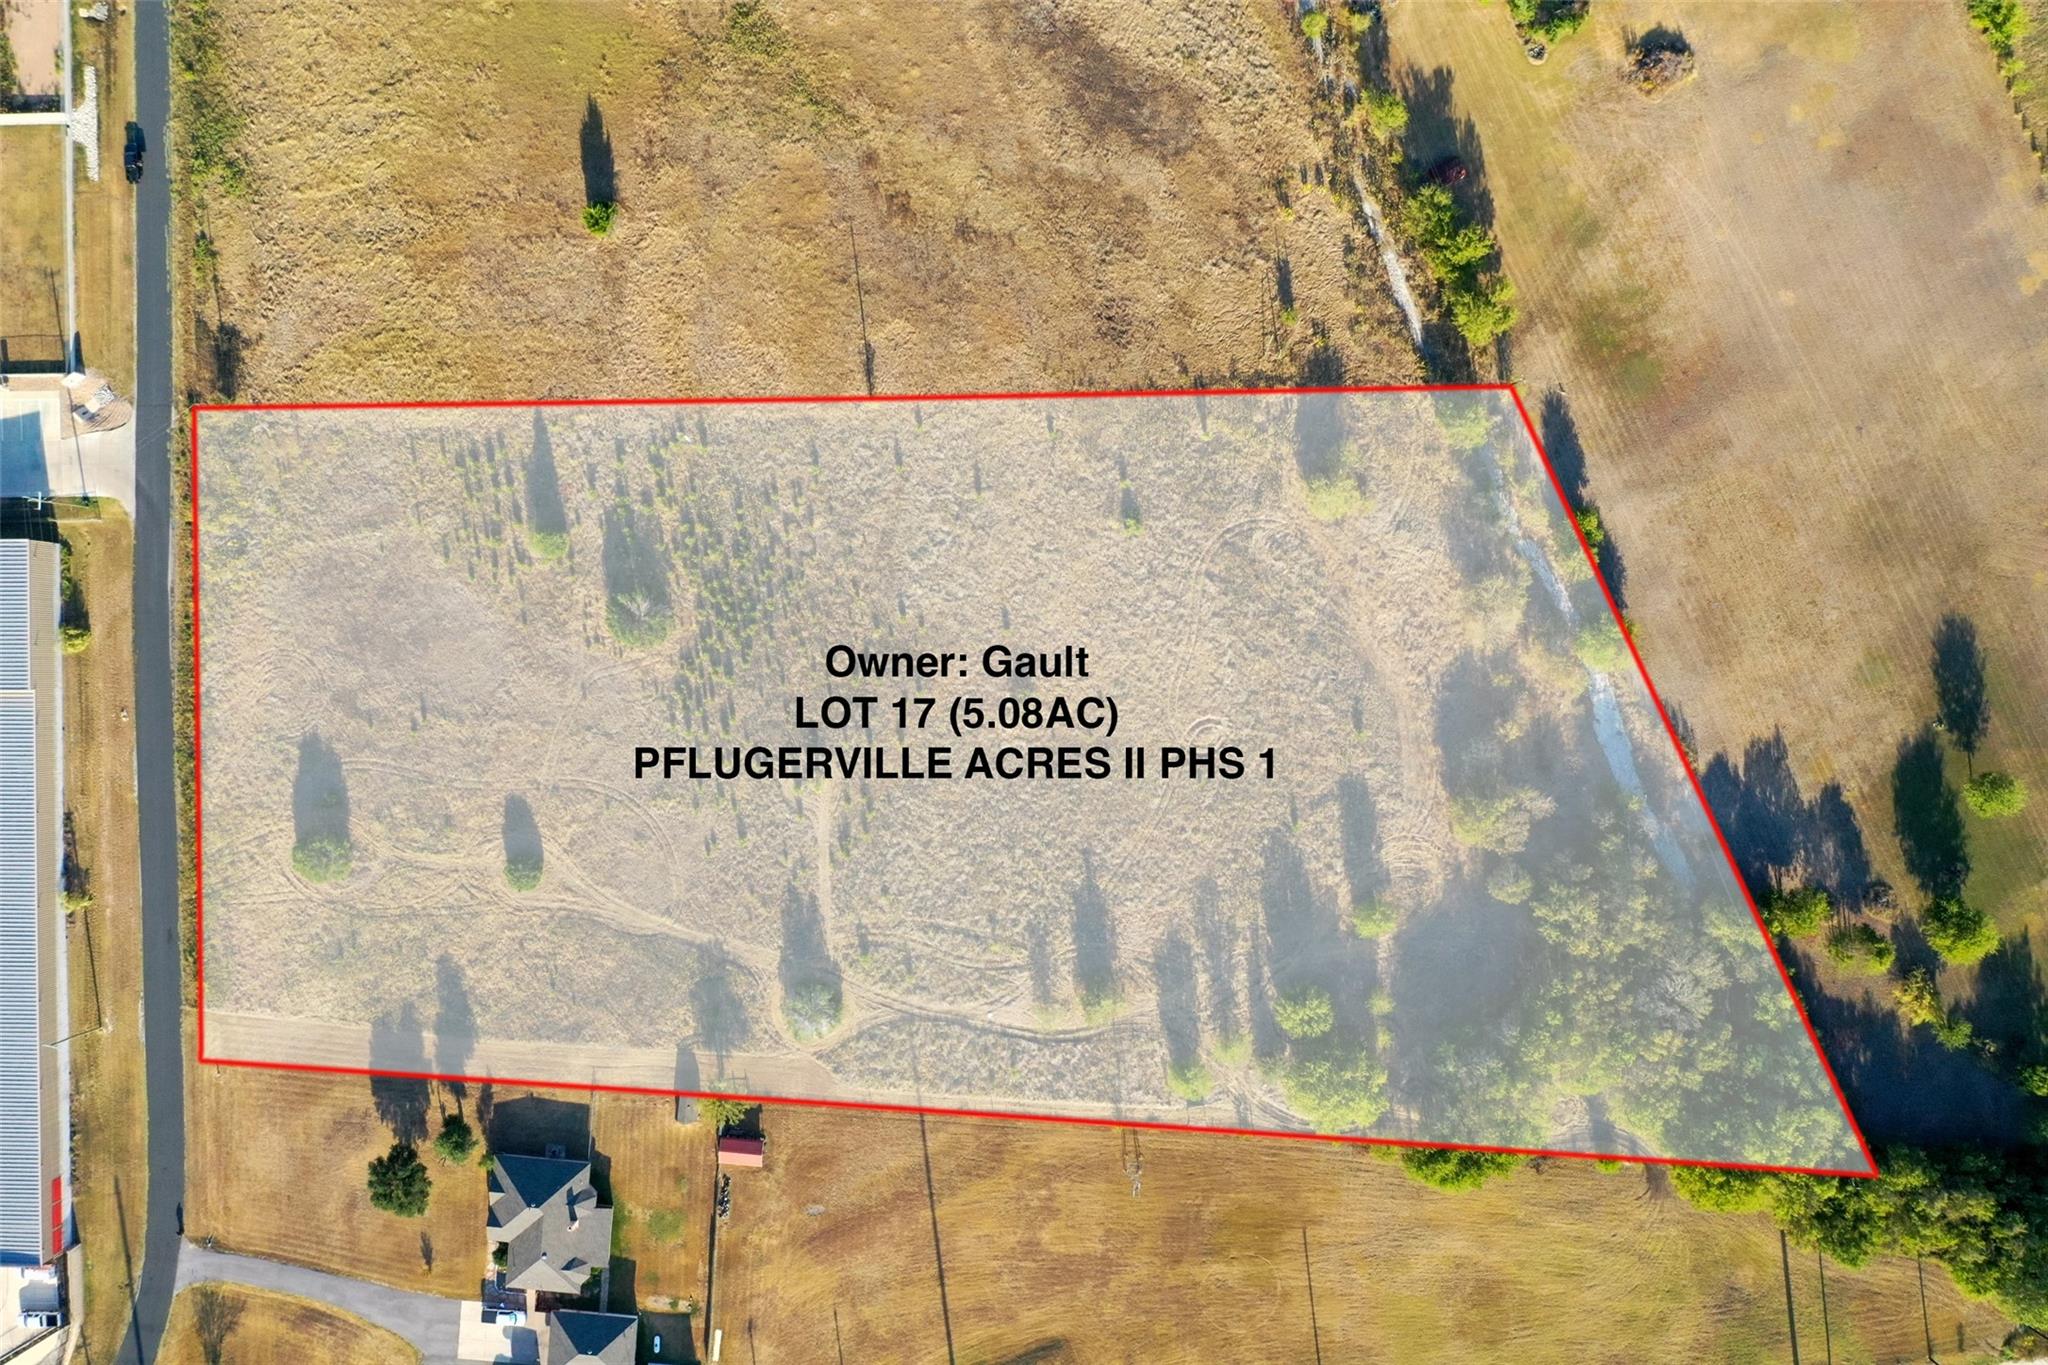 Active
$2,750,000
0 Panther Loop
Pflugerville, TX, 78660
0 Beds · 0 Baths
Listings courtesy of Unlock MLS (Austin Board of Realtors). Information deemed reliable but not guaranteed.