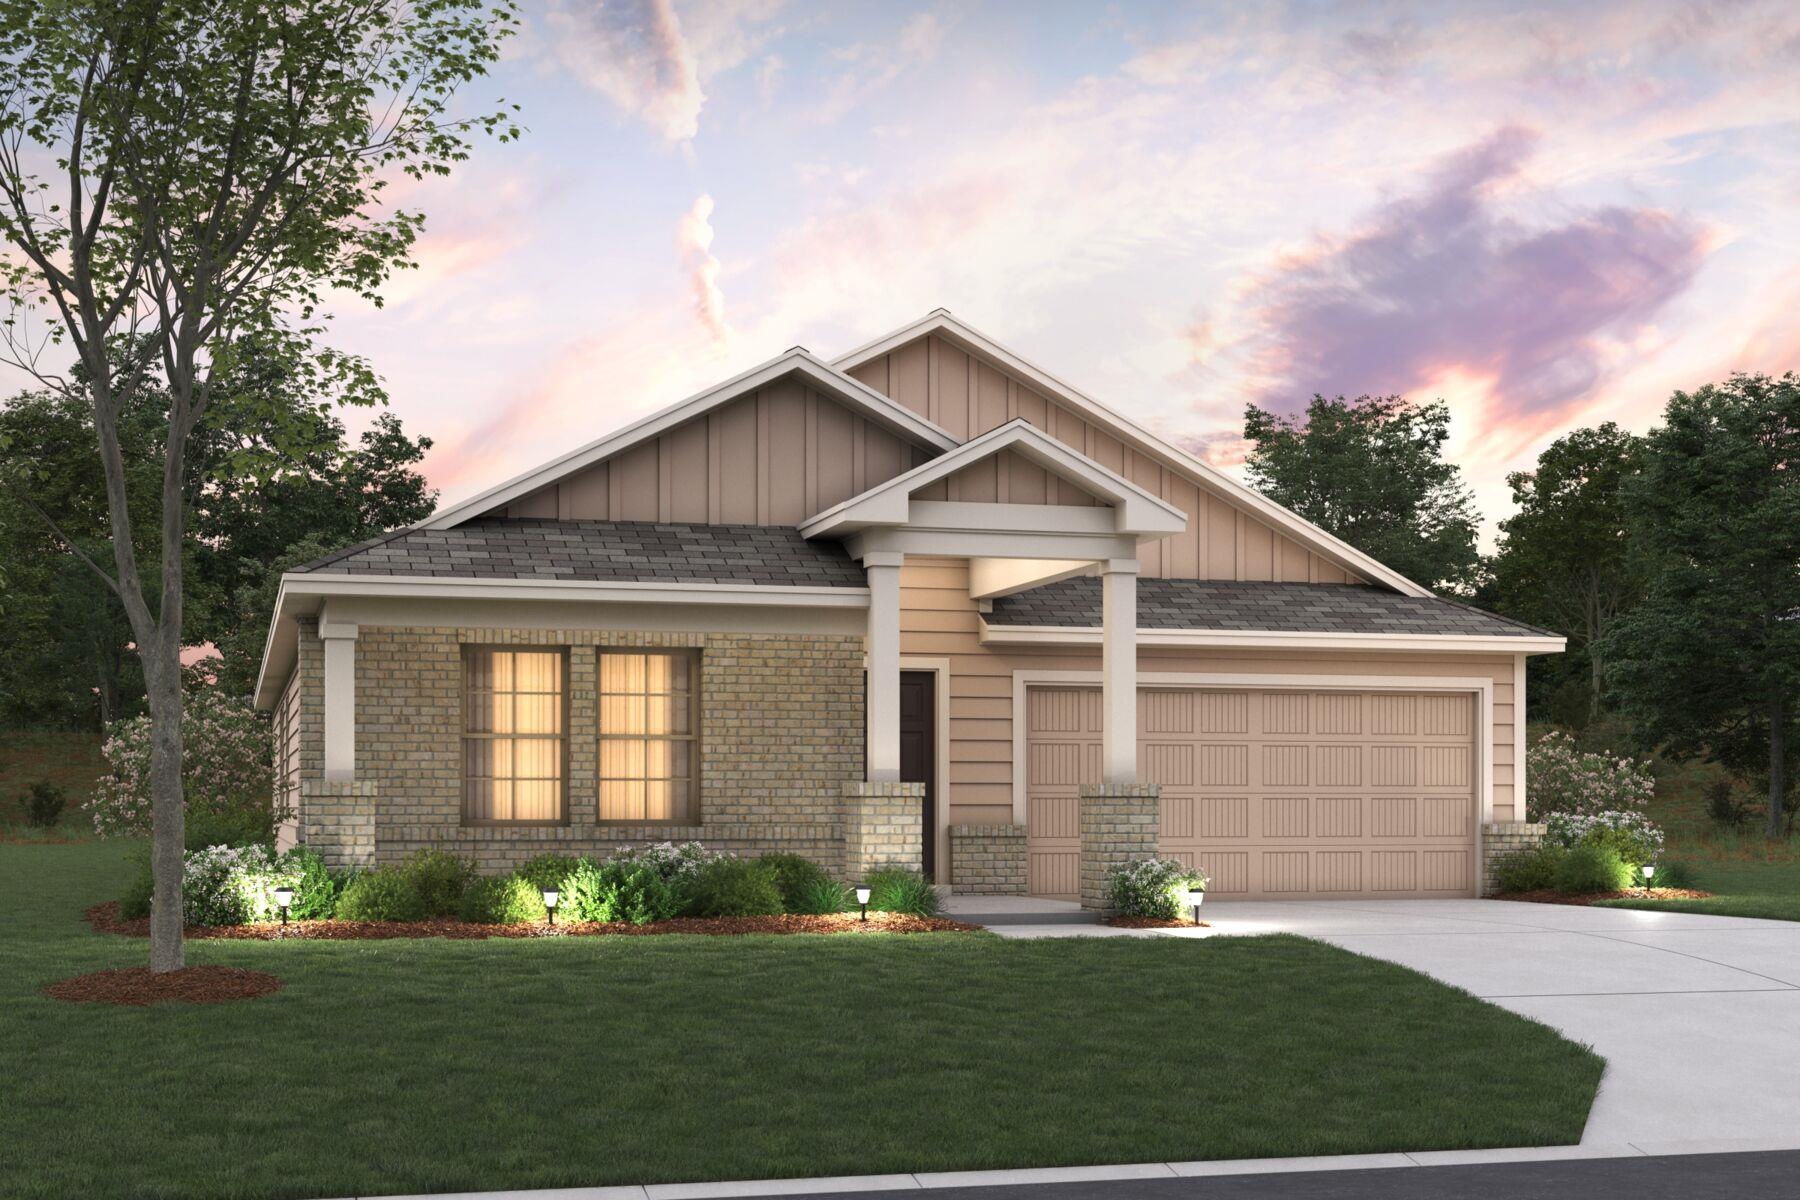
Active · MLS# 6010780
221 Tessaria Dr
San Marcos, TX, 78666
$374,990
4 Beds · 3 Baths · 1,917 SF · $196/SF
NEW COMMUNITY NOW SELLING! *ESTIMATED COMPLETION DATE SEPT-OCT 2026* Welcome to the Ellsworth floorplan, a single-story design in our all new Smart Series. This floorplan features 3-4 bedrooms, 2 bathrooms, a 2-car garage, and 1,879 square feet of functional living space. With several options to accommodate a variety of modern living arrangements, the Ellsworth plan has room for the whole family! Upon entering this home through the covered porch, you will find two private bedrooms and a full bathroom tucked immediately off the entry. Further down the foyer, you will find a separate private hallway connecting a large laundry room and a spacious flex room. This functional flex space offers the option for an additional bedroom or an optional study. Continue through the foyer to find the open and spacious living room, kitchen, and dining area. The kitchen boasts impressive included features, such as granite countertops, upper and lower cabinets, and an oversized kitchen island that opens to a huge family room and dining room. You can also move the dining and entertaining outdoors by selecting an optional covered patio. Enter your owner's suite through a private entry off the family room. The large bedroom features an optional extended bay window for extra space and plenty of natural light. Select optional double doors for a grand entry into the owner's bath retreat, complete with an impressive walk-in closet, optional double vanities, optional private water closet, a walk-in shower and optional garden tub.
Property Details
Property type
Single Family Residence
Living area
1,917 sq ft
Bedrooms
4
Bathrooms
3 full
Year built
2026
Lot size
0.13 acres
Garage
2 spaces
Subdivision
High Branch
County
Hays
HOA
$400 Annually
Annual taxes
$2
Schools
Elementary
Dezavala
Middle
Goodnight
High
San Marcos
Features
Interior
Ceiling Fan(s) · Ceiling-High · Double Vanity · Eat-in Kitchen · Kitchen Island · Primary Bedroom on Main
Exterior
See Remarks
Flooring
Carpet · Tile · Vinyl
Heating
Central · Natural Gas
Cooling
Central Air
Views
None
Listing courtesy of Jaclyn Calhoun, Escape Realty. Information is provided by Unlock MLS (Austin Board of Realtors) and is deemed reliable but not guaranteed. Adrian Salas is not the listing agent for this property unless otherwise stated.
More homes nearby
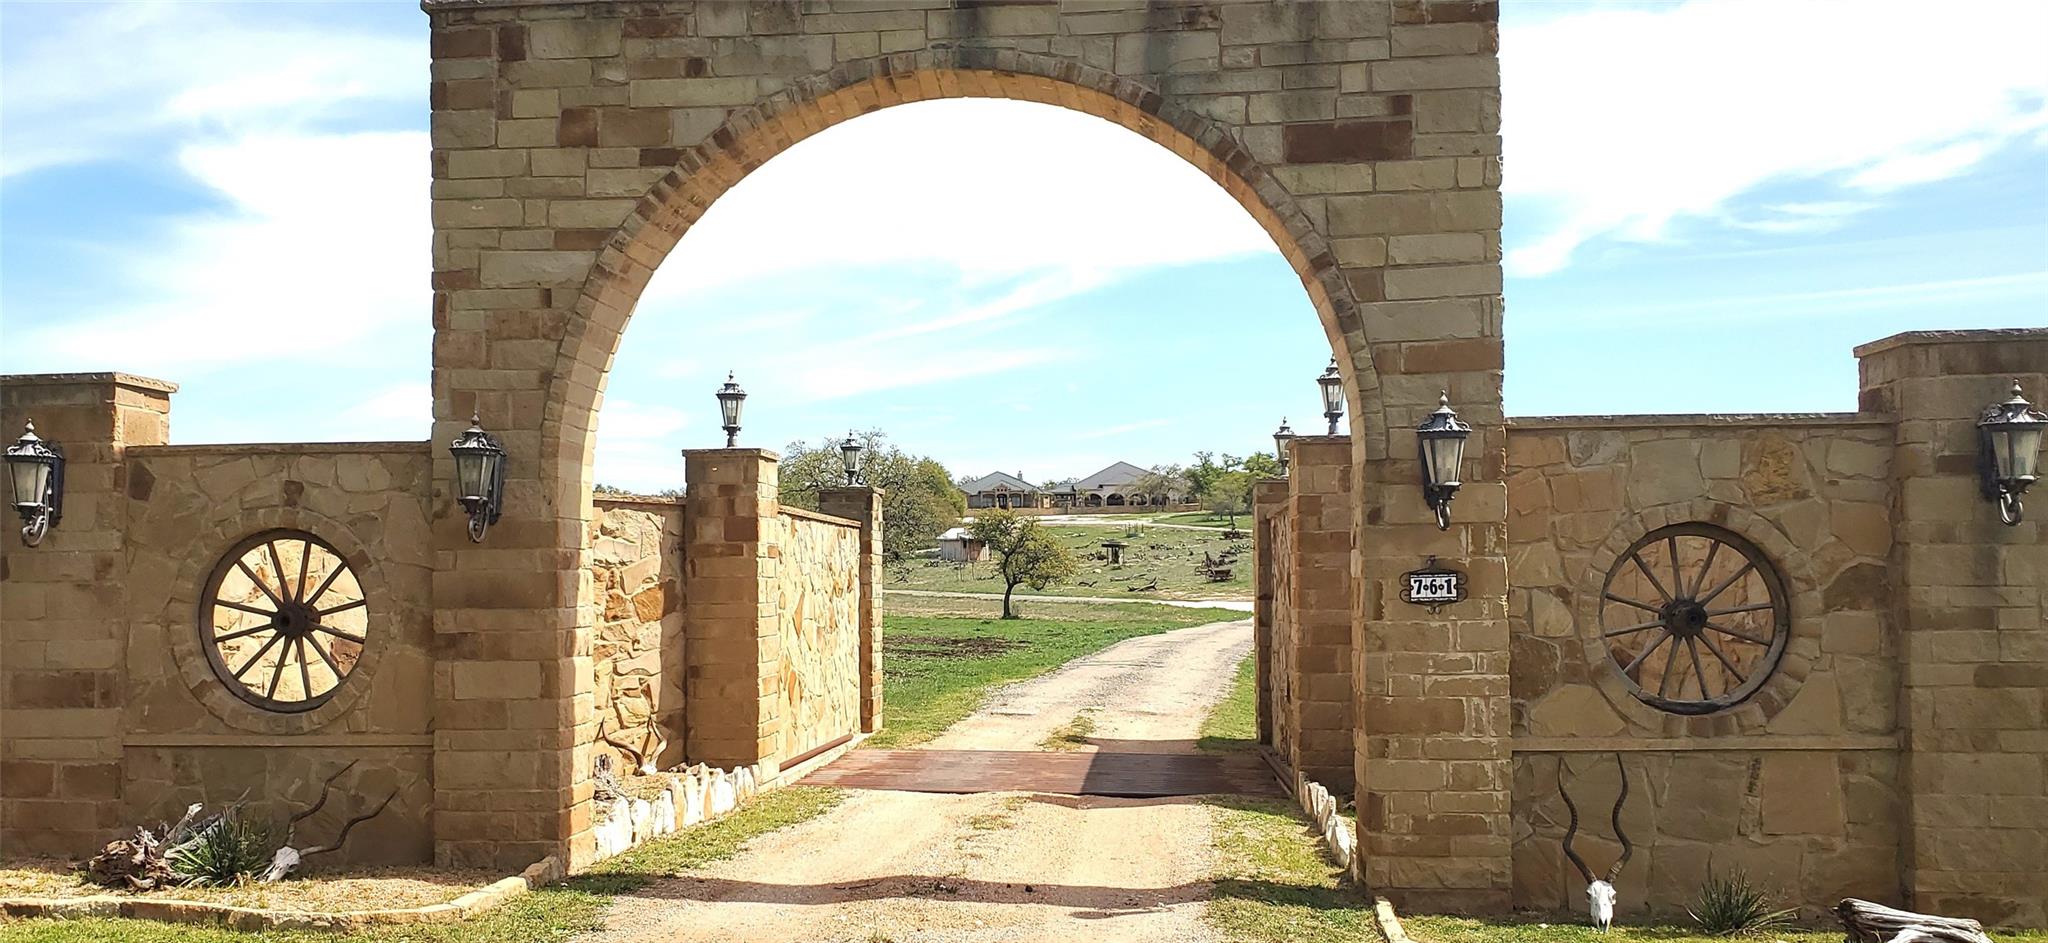 Active
$4,250,000
761 Allison Ln
San Marcos, TX, 78666
8 Beds · 11 Baths · 8,600 SF
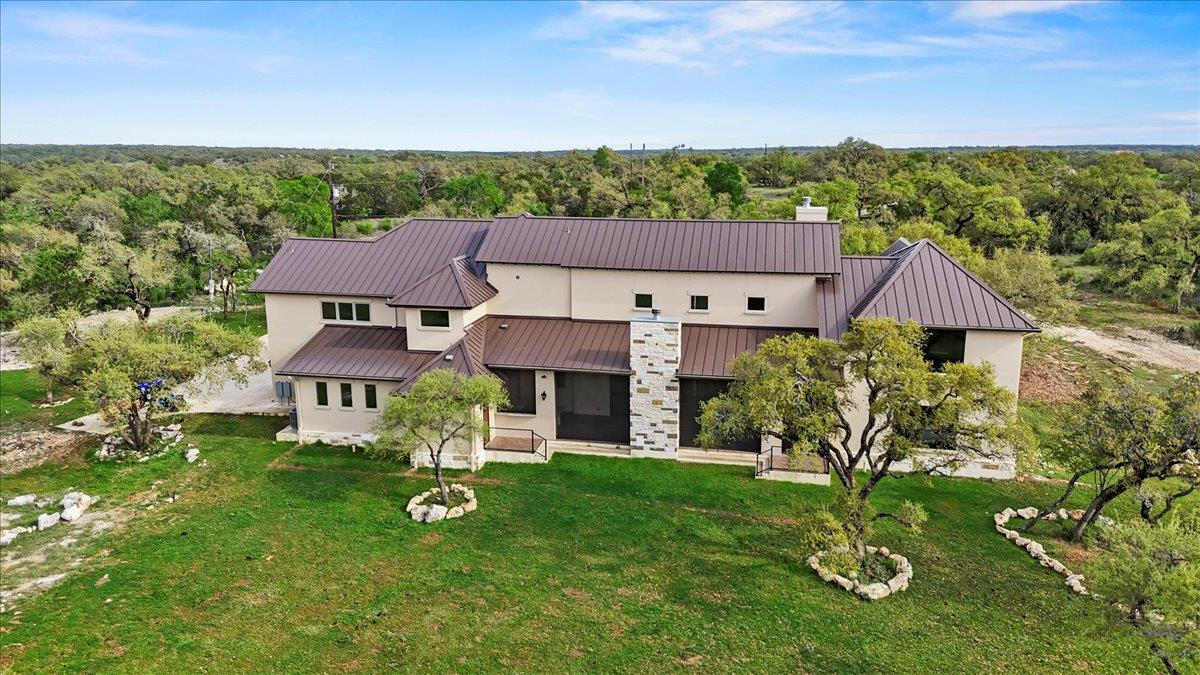 Active
$3,450,000
1951 Bridlewood Ranches Dr
San Marcos, TX, 78666
6 Beds · 7 Baths · 6,433 SF
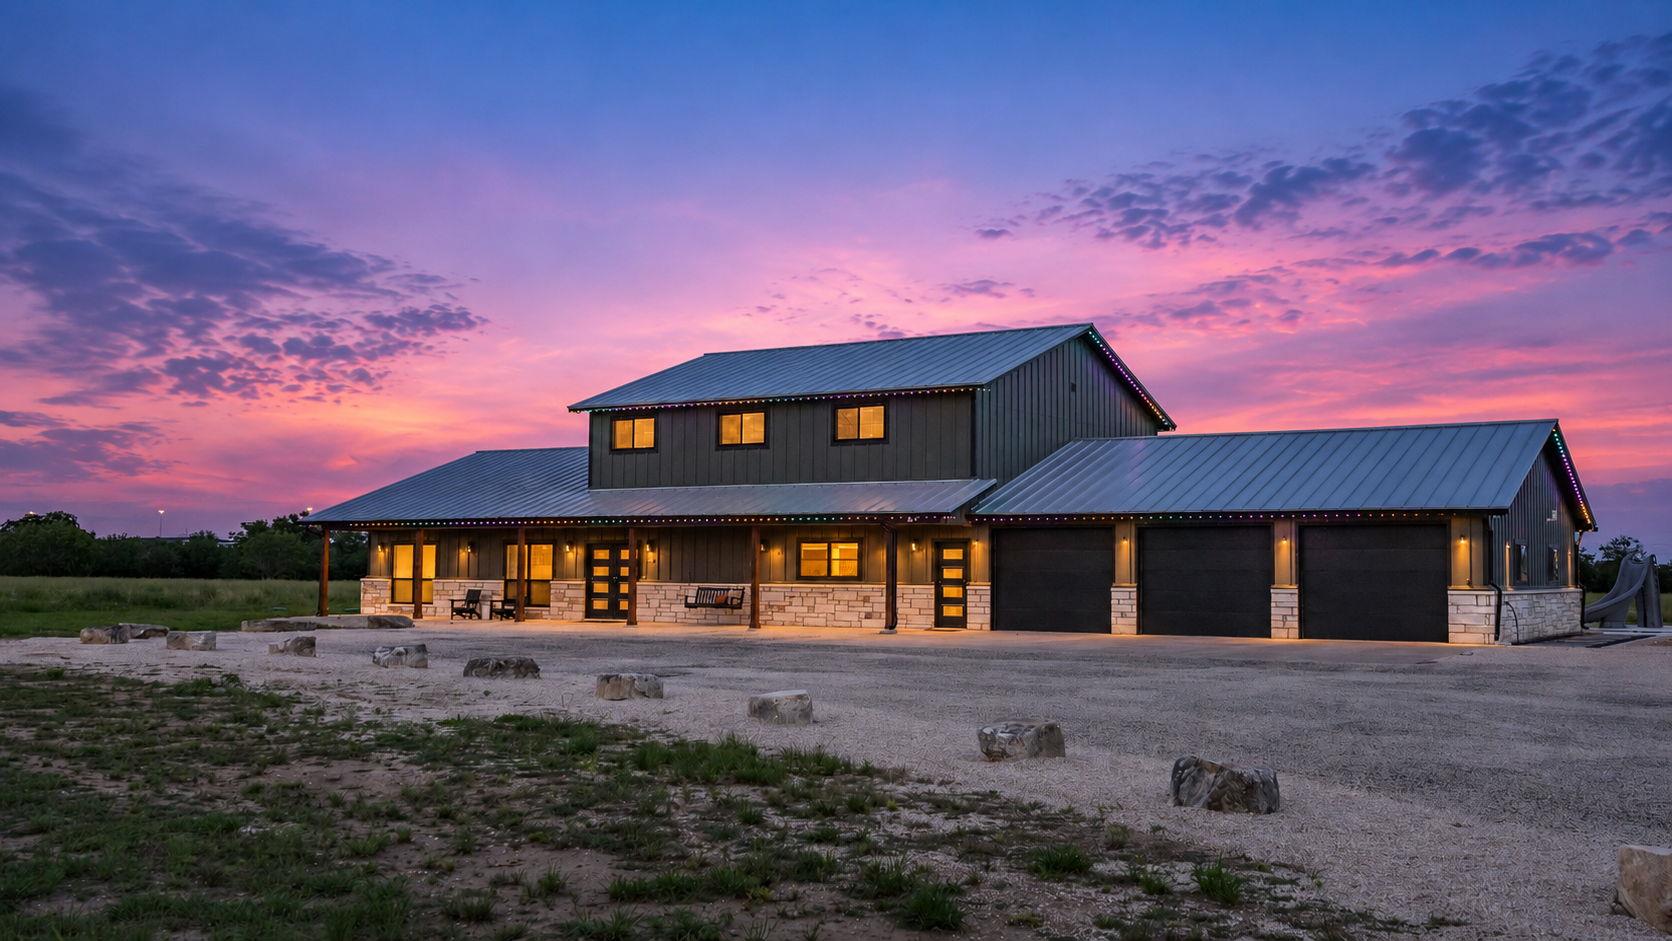 Active
$2,890,000
2676 Post Rd #A & B
San Marcos, TX, 78666
4 Beds · 4 Baths · 4,157 SF
Listings courtesy of Unlock MLS (Austin Board of Realtors). Information deemed reliable but not guaranteed.