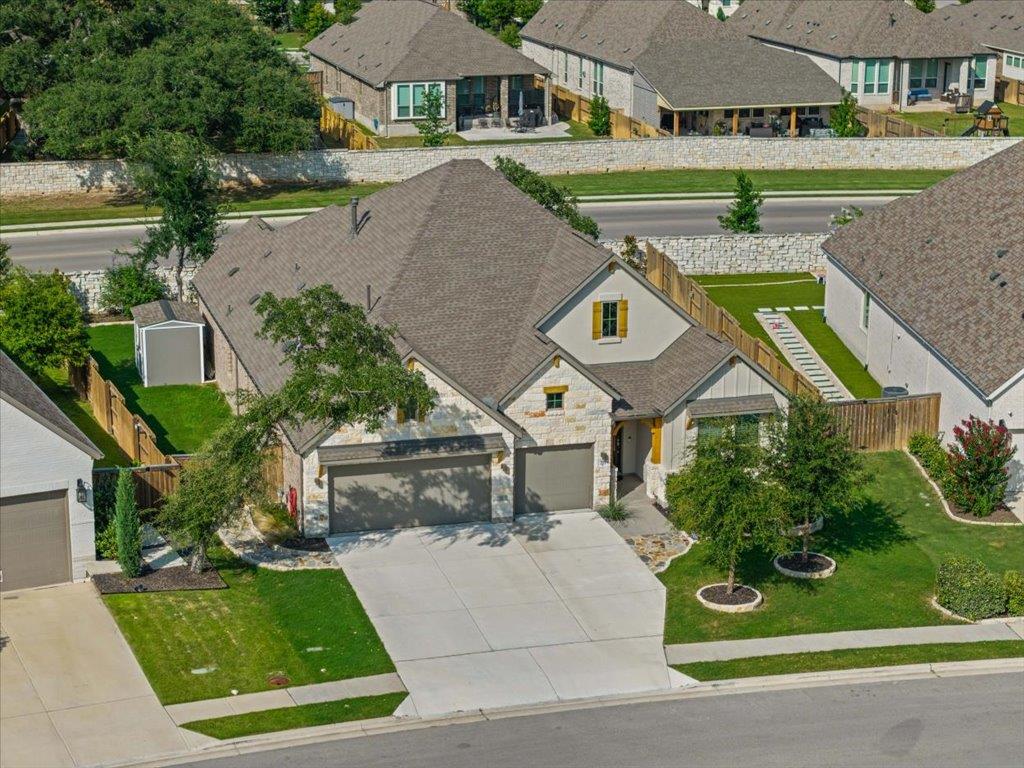
Active · MLS# 6495645
221 Iron Creek Way
Kyle, TX, 78640
$585,000
4 Beds · 3 Baths · 2,721 SF · $215/SF
Welcome to 6 Creeks! This home, which is "better than new," has been meticulously upgraded in all the right areas. Spanning 2761 square feet, it features four bedrooms, an office, and three full bathrooms, enhanced by a fireplace, luxury vinyl plank flooring, and an abundance of natural light streaming through the floor-to-ceiling windows. The open floor plan highlights a stunning modern kitchen with ample storage, a large island, and a butler's pantry. In addition to the builder's upgrades, the home offers enhanced interior features such as NASA-grade insulation, epoxy finishes in the garage and on the front porch, upgraded electrical systems, lighting, and hardware, a water softener, new carpeting, window treatments, and ceiling fans. The primary bathroom suite is a luxurious retreat, complete with a double vanity, walk-in shower, soaking tub, spacious walk-in closet, and a Toto Bidet for added luxury. Your outdoor oasis has been beautifully renovated, making it an ideal space for relaxation and entertainment. The rock patio has been extended and includes an outdoor kitchen equipped with a grill, cooler, and green egg. While grilling, you can enjoy the covered patio featuring a mounted 75" TV or unwind in the hot tub on the sunbathing patio. An additional shed and gardening beds complete this perfect outdoor setting. Beyond your private sanctuary, the 6 Creeks community enriches your lifestyle with access to a pond, scenic walking paths, a playground, and a community pool. Furthermore, residents of Iron Creek Way benefit from organized gatherings and holiday events, promoting a strong sense of community.
Property Details
Property type
Single Family Residence
Living area
2,721 sq ft
Bedrooms
4
Bathrooms
3 full
Year built
2023
Lot size
0.2238 acres
Garage
3 spaces
Subdivision
6 Creeks Ph 1 Sec 5B
County
Hays
HOA
$200 Quarterly
Annual taxes
$10,831
Schools
Elementary
Laura B Negley
Middle
R C Barton
High
Jack C Hays
Features
Interior
Bar · Ceiling Fan(s) · Ceiling-High · Quartz Counters · Double Vanity · Entrance Foyer · Kitchen Island · Open Floorplan · Pantry · Primary Bedroom on Main · Recessed Lighting · Study/Home Office
Exterior
See Remarks · Rain Gutters · Outdoor Grill · Private Yard
Flooring
Carpet · Tile · Vinyl
Heating
Central · Fireplace(s)
Cooling
Ceiling Fan(s) · Central Air
Views
None
Listing courtesy of Dawn Bennett, Womack Real Estate LLC. Information is provided by Unlock MLS (Austin Board of Realtors) and is deemed reliable but not guaranteed. Adrian Salas is not the listing agent for this property unless otherwise stated.
More homes nearby
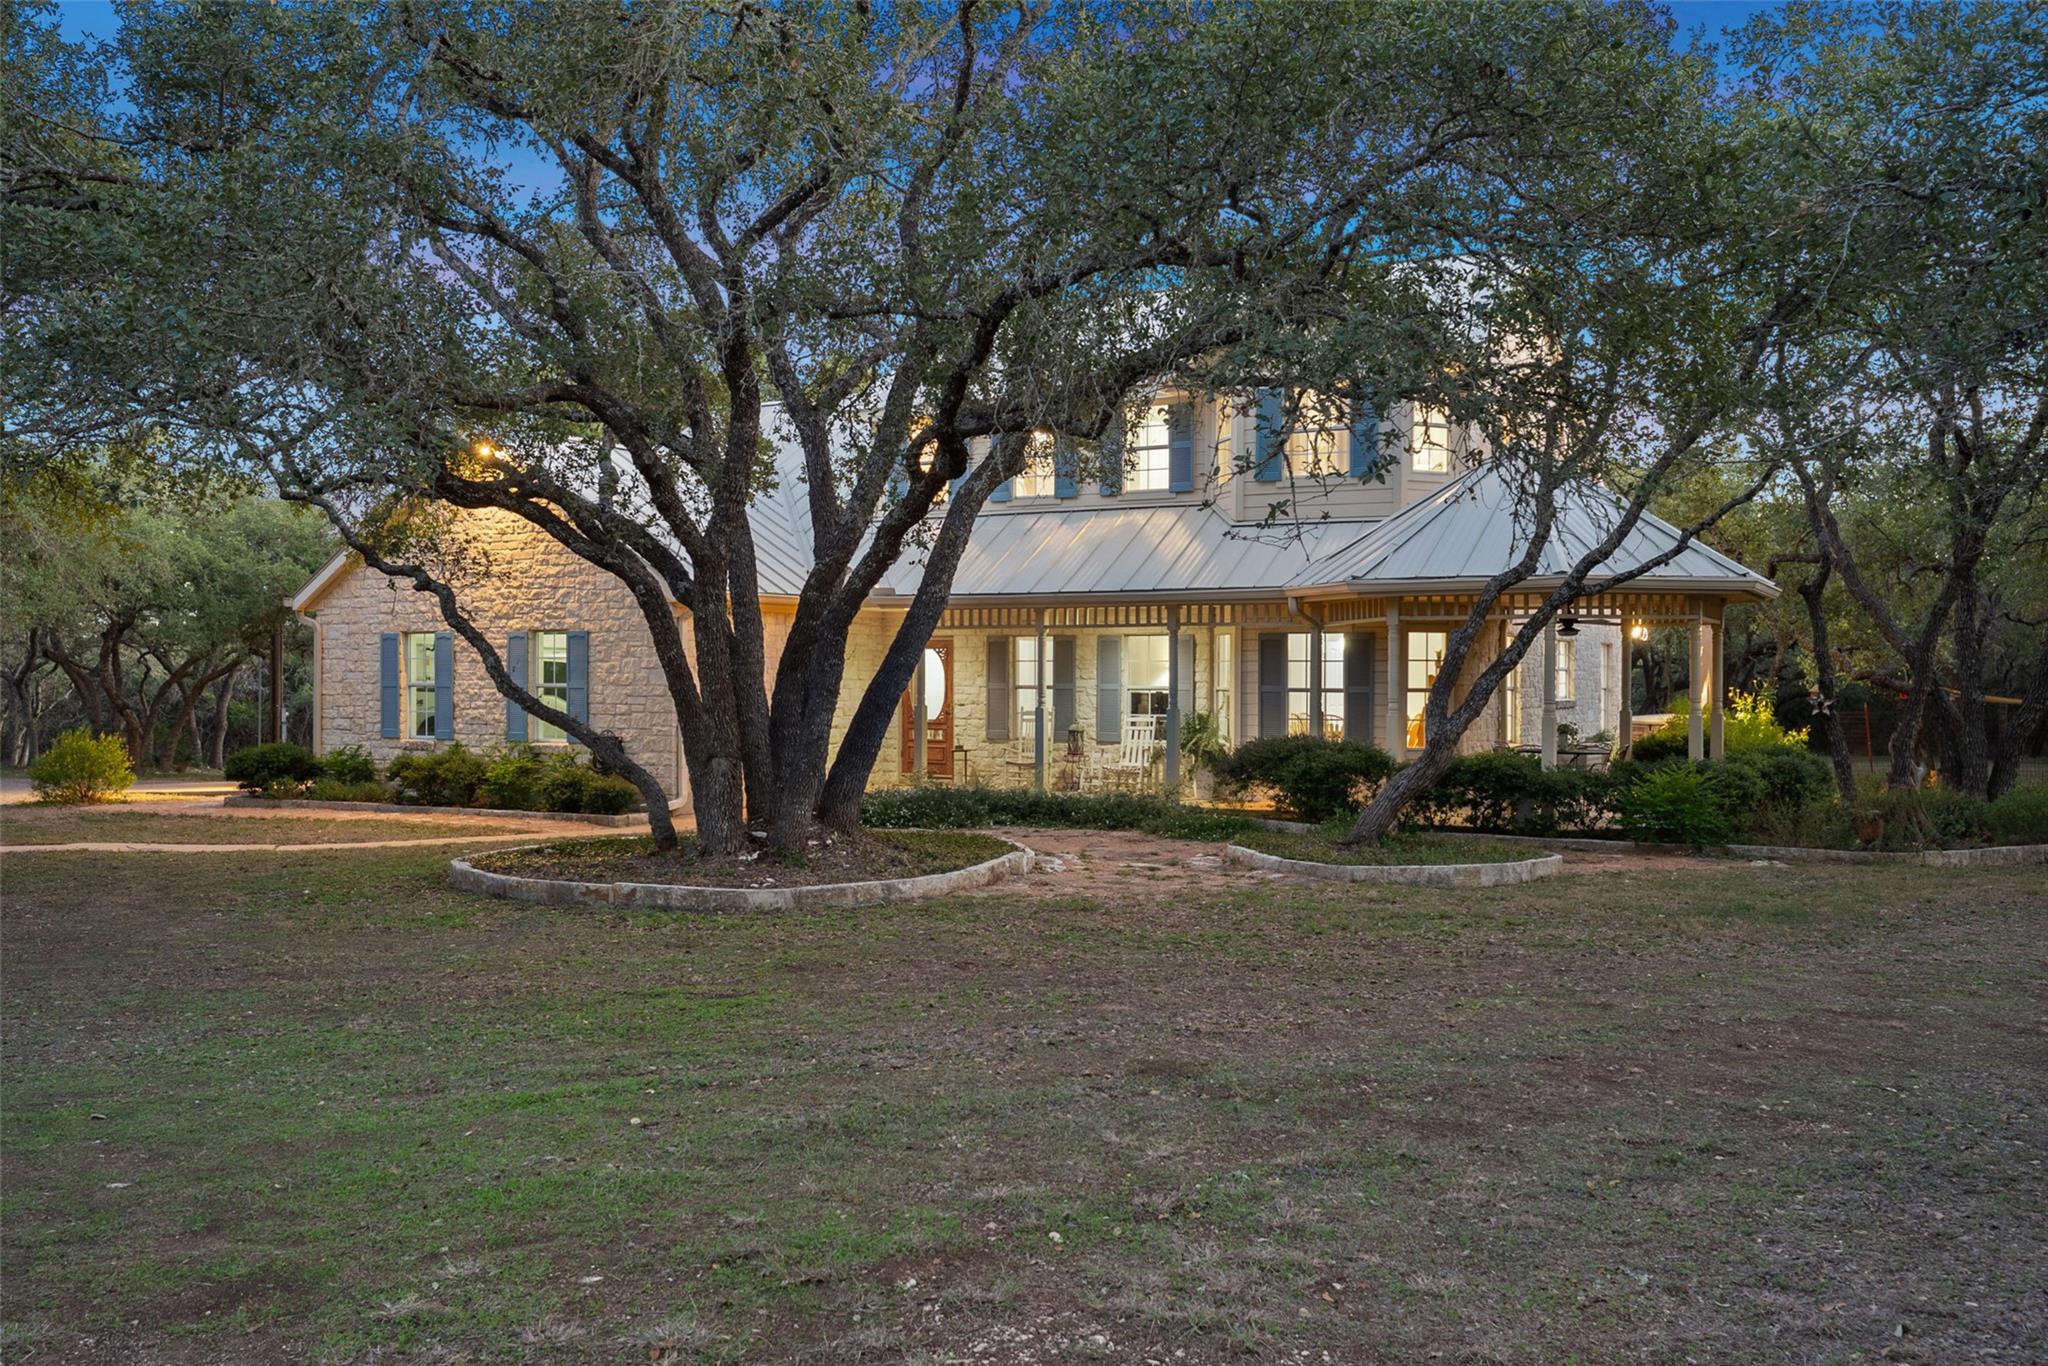 Active
$1,149,000
301 Crystal Meadows Dr
Kyle, TX, 78640
4 Beds · 3 Baths · 2,137 SF
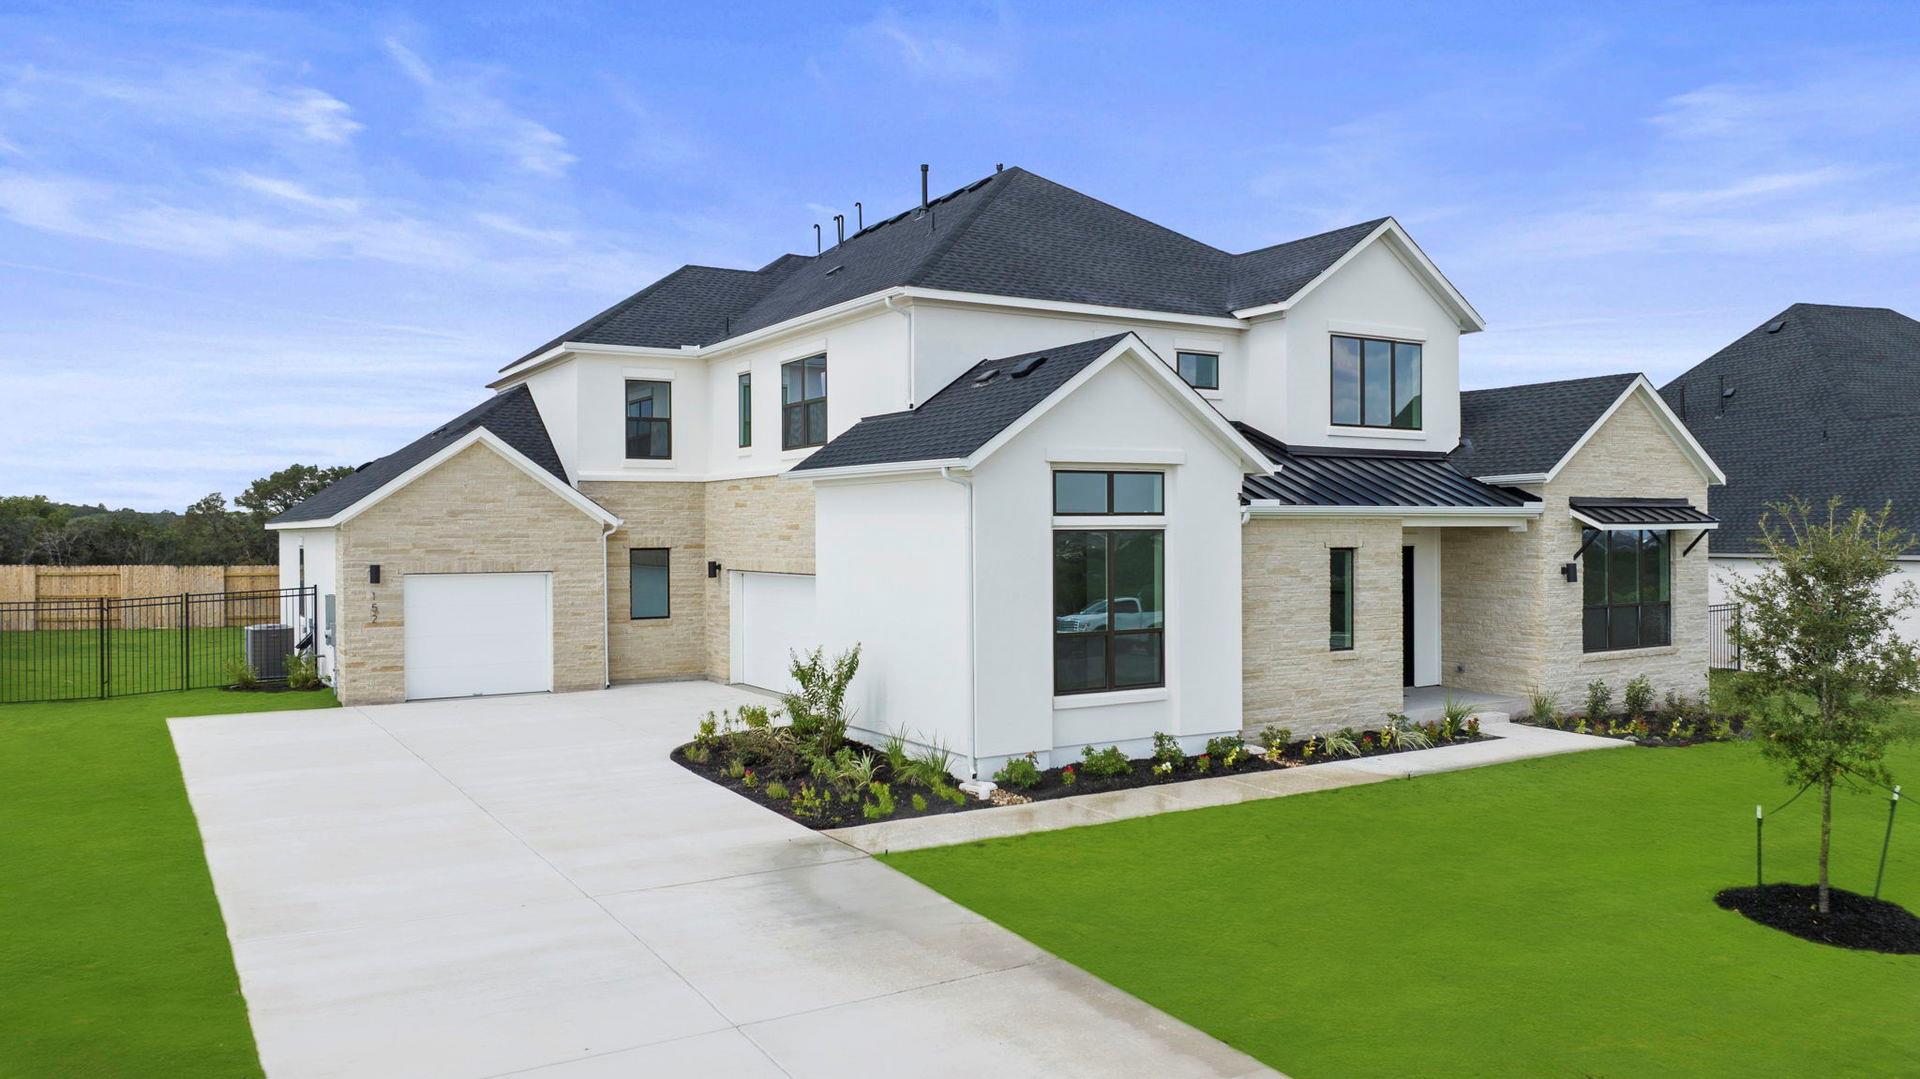 Active
$1,100,000
152 Dawn Dr
Kyle, TX, 78640
5 Beds · 6 Baths · 5,202 SF
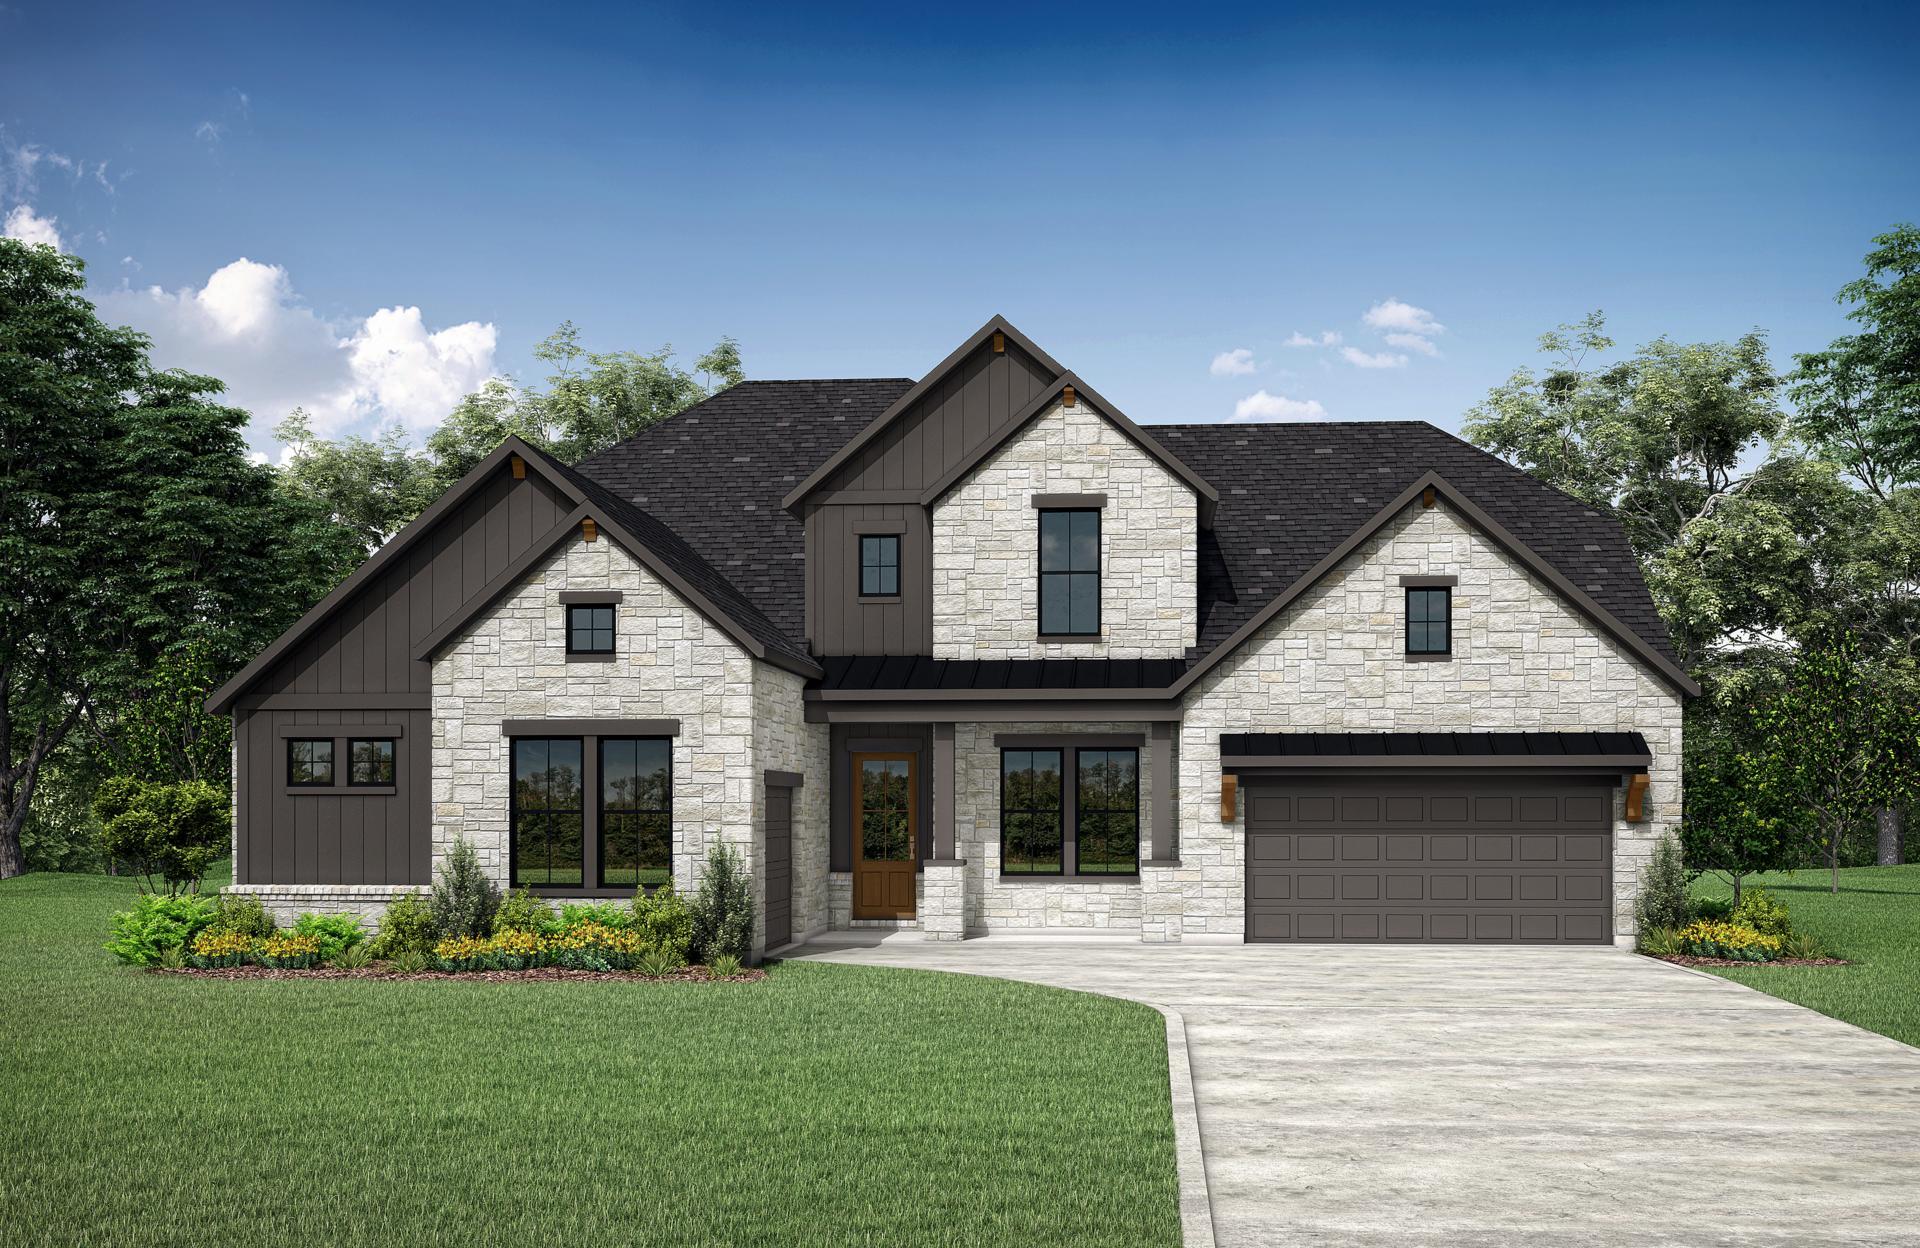 Active
$1,039,900
303 Lavaca Dr
Kyle, TX, 78640
5 Beds · 6 Baths · 5,054 SF
Listings courtesy of Unlock MLS (Austin Board of Realtors). Information deemed reliable but not guaranteed.