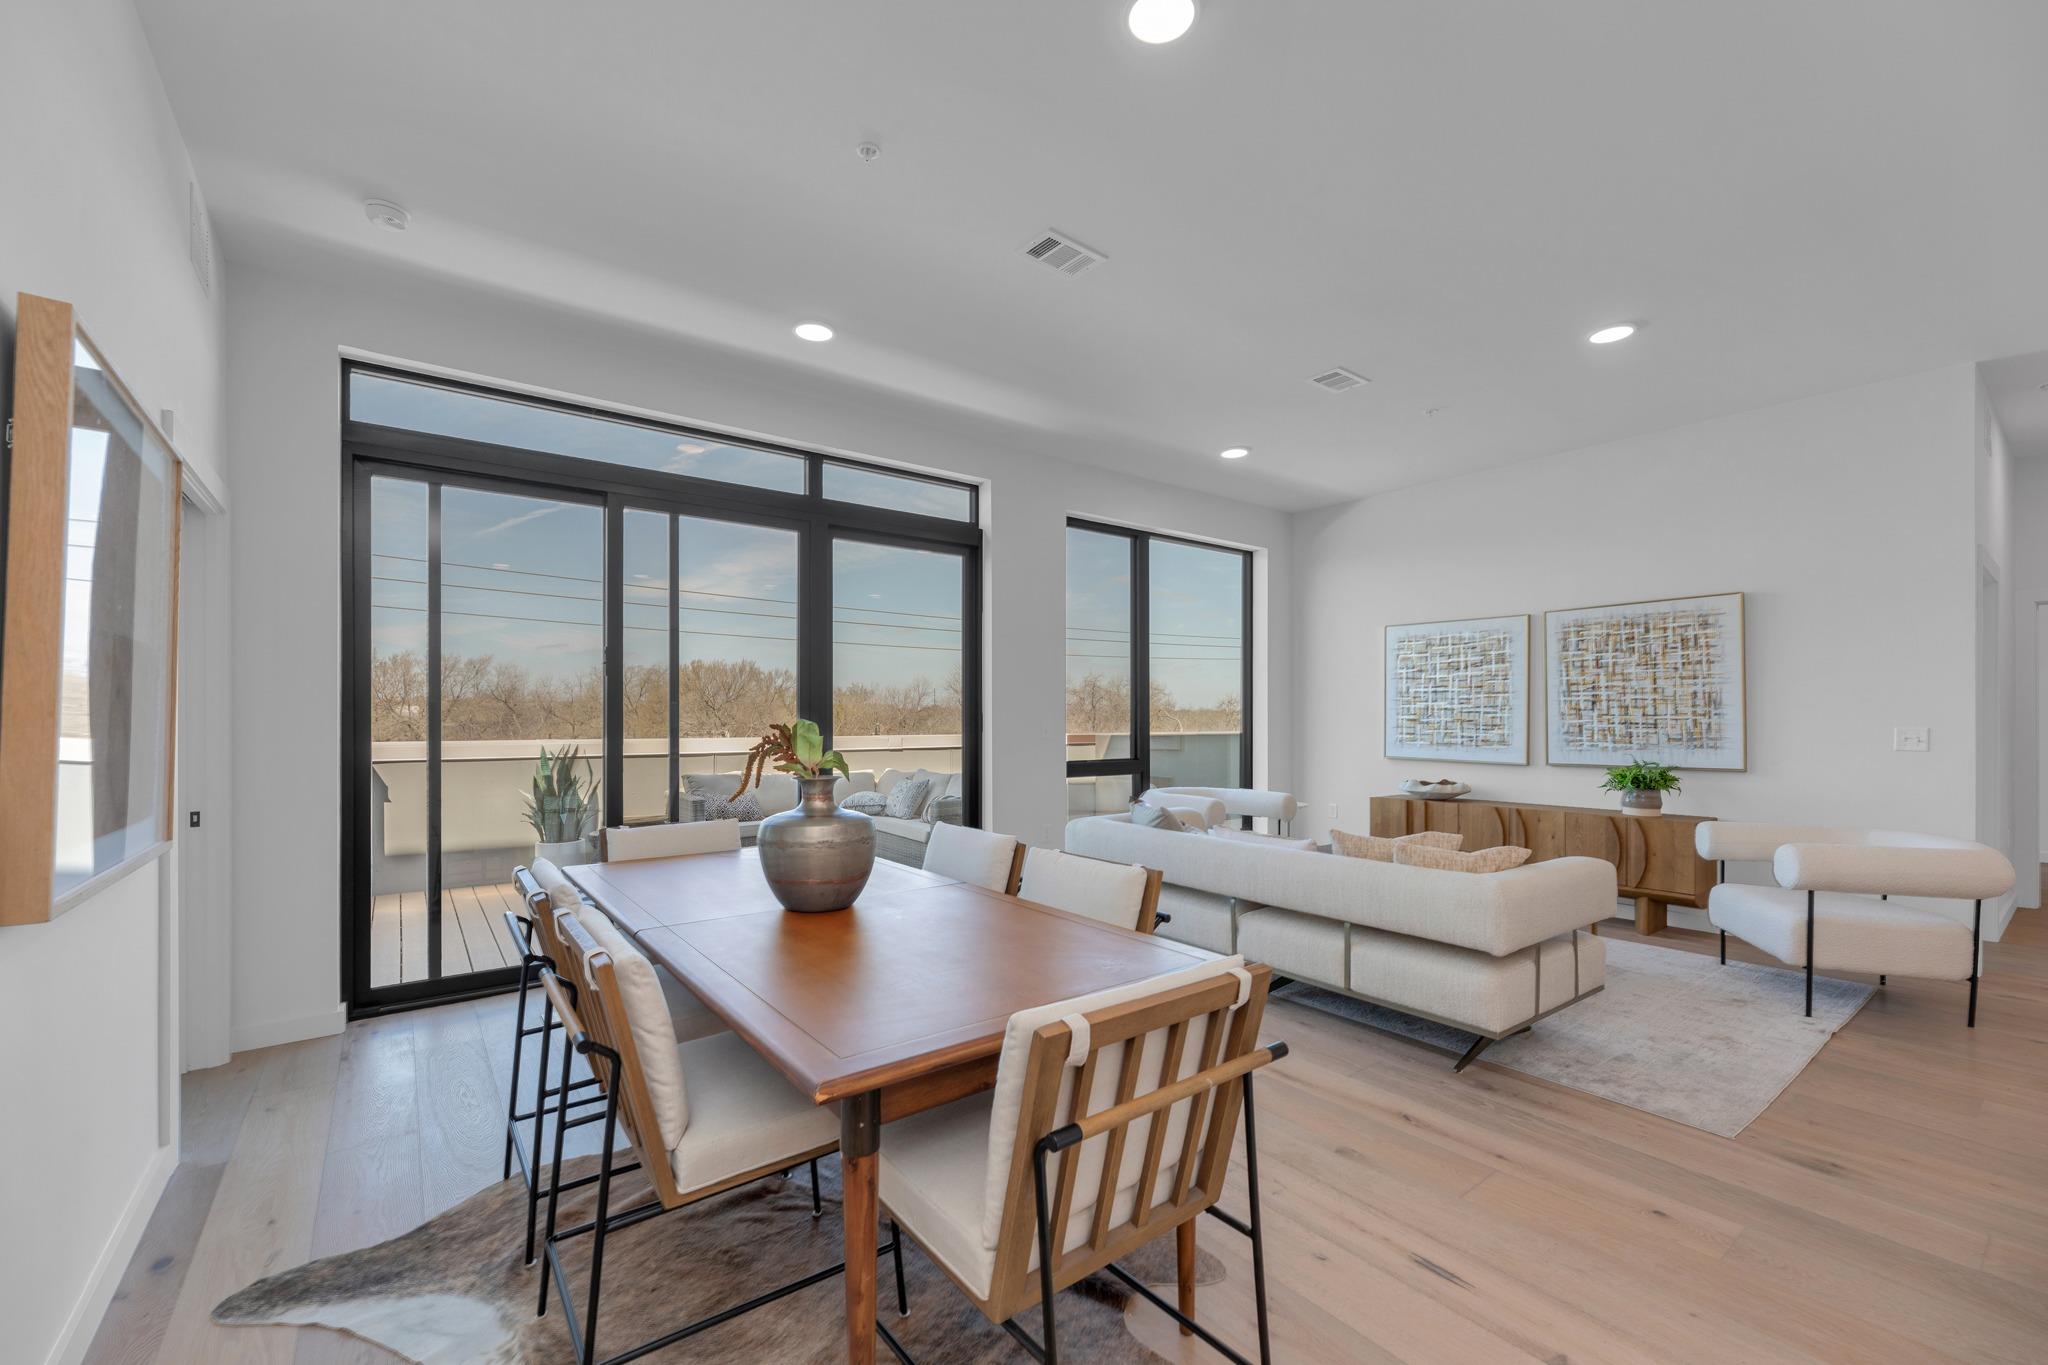
Active · MLS# 6050237
2209 S 1st St #403
Austin, TX, 78704
$1,199,000
3 Beds · 3 Baths · 1,619 SF · $741/SF
Welcome to One Oak a premier boutique condominium community perfectly positioned in Austins highly coveted Bouldin Creek neighborhood. Just steps from the vibrant South First and South Congress corridors, this top floor Canopy Penthouse Collection residence combines elevated modern design with one of the city's most walkable, sought-after locations. Inside, the open-concept layout is defined by soaring 10 ft ceilings and floor-to-ceiling windows that fill the home with natural light. The thoughtfully designed floor plan includes three spacious bedrooms and three full bathrooms. The chef-inspired kitchen features custom Italkraft cabinetry, sleek quartz countertops, and a premium Bosch appliance package, offering the perfect balance of style and performance. The primary suite is a private retreat, complete with a spa-like bath featuring a freestanding soaking tub, dual vanities, backlit mirrors, and an oversized glass shower. A sliding glass door opens to a private section of the expansive 400+ sq ft terrace, offering stunning views of the downtown skyline and the lively South 1st corridor - an ideal setting for morning coffee, evening entertaining, or relaxing under the Austin sky. Additional highlights include two dedicated garage parking spaces and access to One Oaks resort-style amenities: an infinity-edge pool with BBQ grills and fire pit, state-of-the-art fitness center, yoga lawn, owners lounge, co-working spaces, and cold storage for deliveries. Contact the listing agent for details on off-market opportunities.
Property Details
Property type
Condominium
Living area
1,619 sq ft
Bedrooms
3
Bathrooms
3 full
Year built
2024
Lot size
0.0263 acres
Garage
2 spaces
Subdivision
Bouldin
County
Travis
HOA
$777 Monthly
Annual taxes
$19,726
Schools
Elementary
Travis Hts
Middle
Lively
High
Travis
Features
Interior
Built-in Features · Ceiling-High · Quartz Counters · Double Vanity · Kitchen Island · No Interior Steps · Open Floorplan · Pantry · Primary Bedroom on Main · Recessed Lighting · Smart Thermostat · Soaking Tub
Exterior
Barbecue · CCTYD · Uncovered Courtyard · Dog Run · Exterior Steps · Electric Grill · Gas Grill · Gutters Full · Outdoor Grill
Flooring
Tile · Wood
Heating
Central
Cooling
Central Air
Views
City Lights · Creek/Stream · Downtown · Skyline
Listing courtesy of Sydney Grubb, Compass RE Texas, LLC. Information is provided by Unlock MLS (Austin Board of Realtors) and is deemed reliable but not guaranteed. Adrian Salas is not the listing agent for this property unless otherwise stated.
More homes nearby
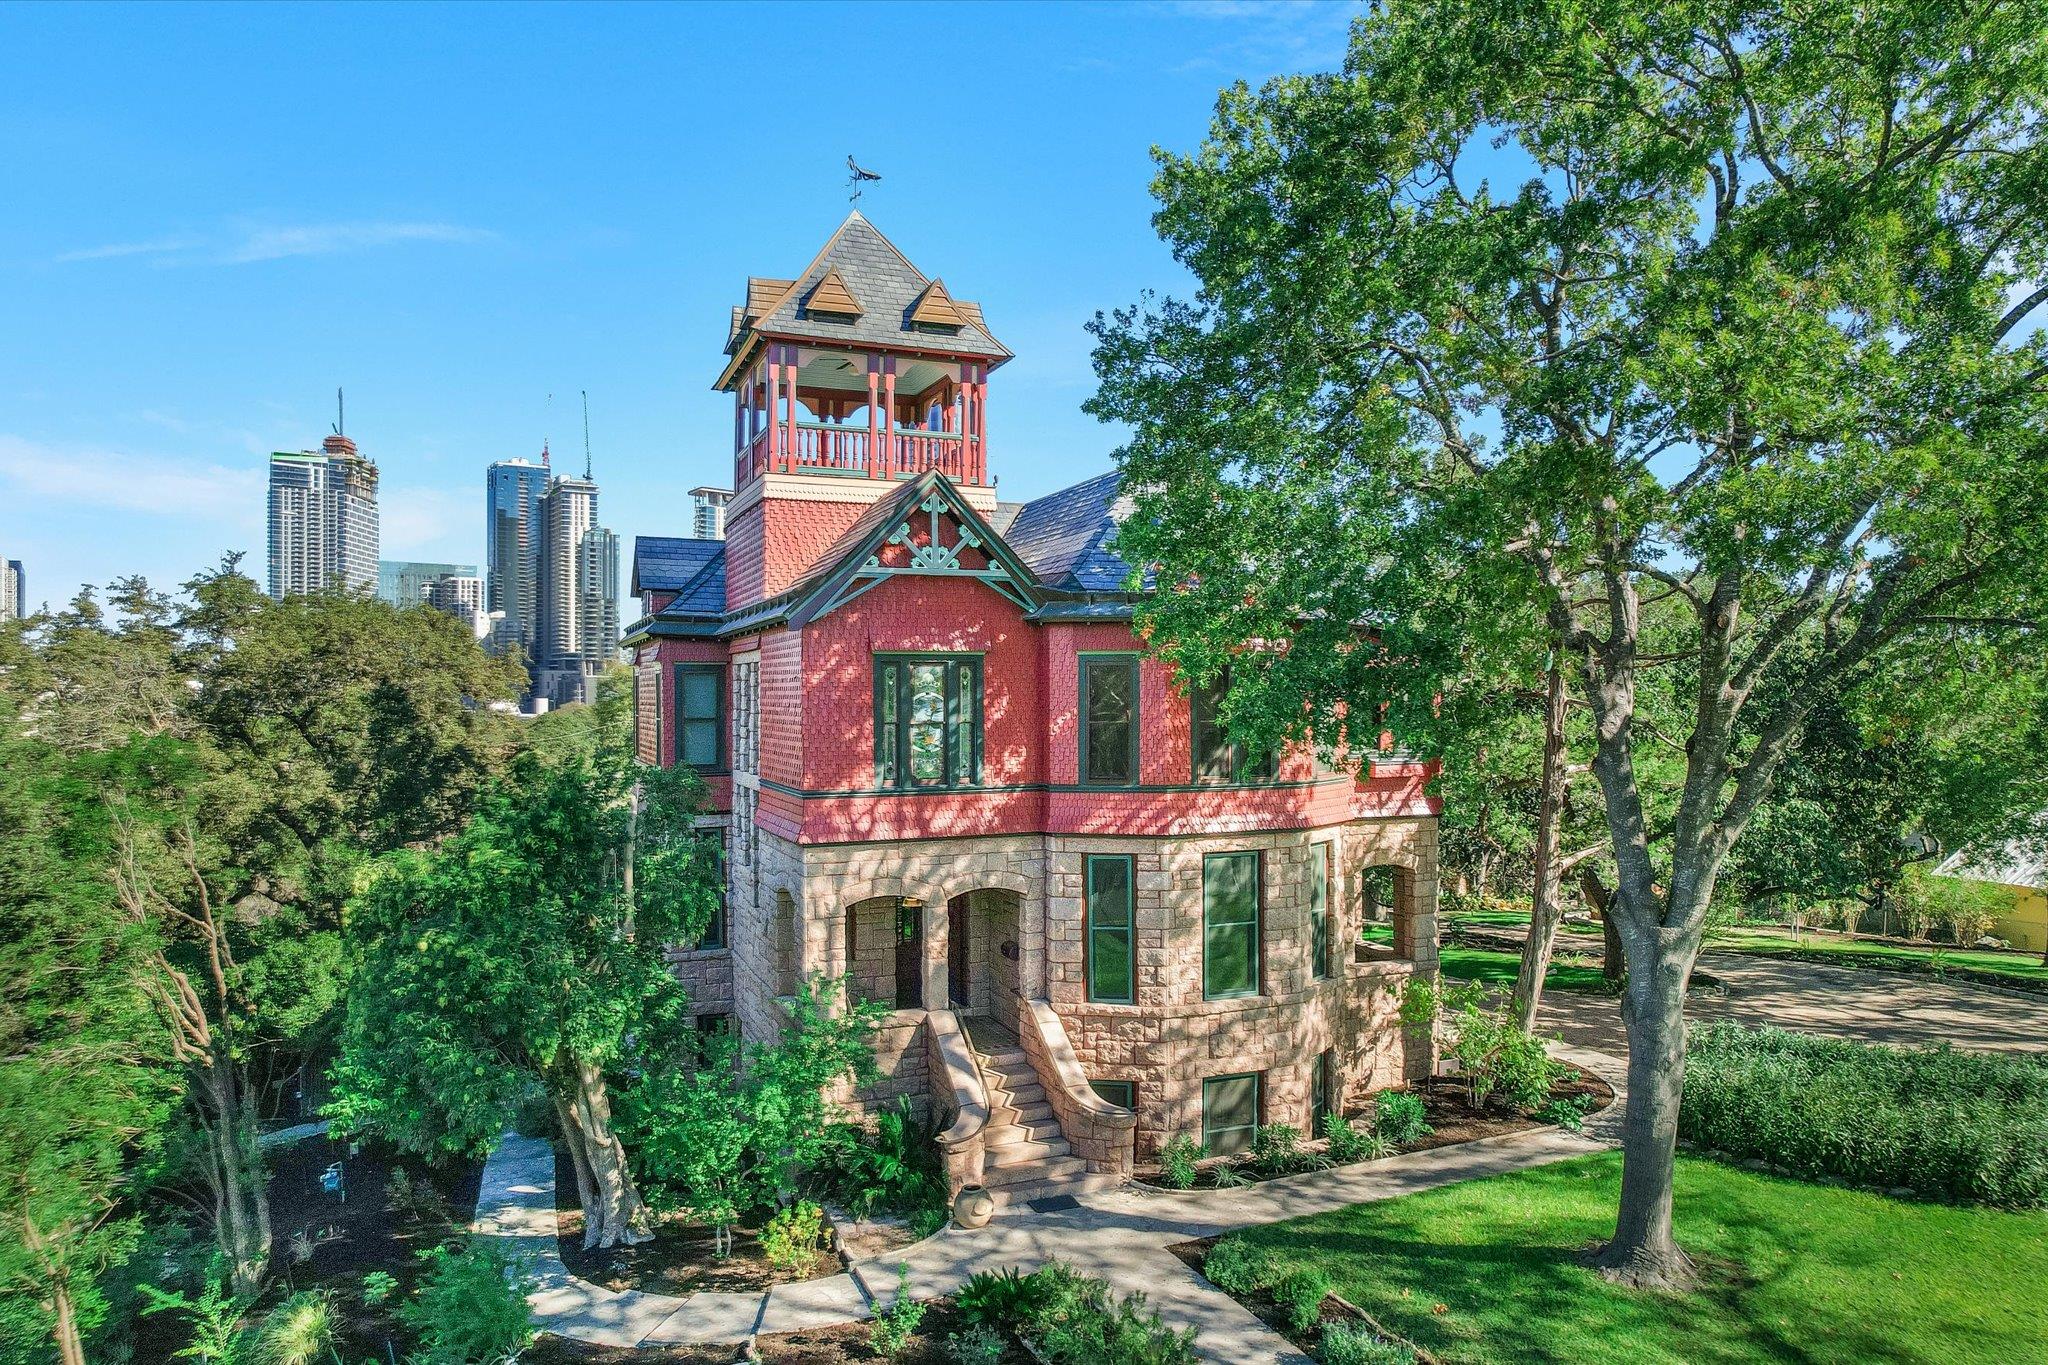 Active
$7,900,000
400 Academy Dr
Austin, TX, 78704
5 Beds · 4 Baths · 4,354 SF
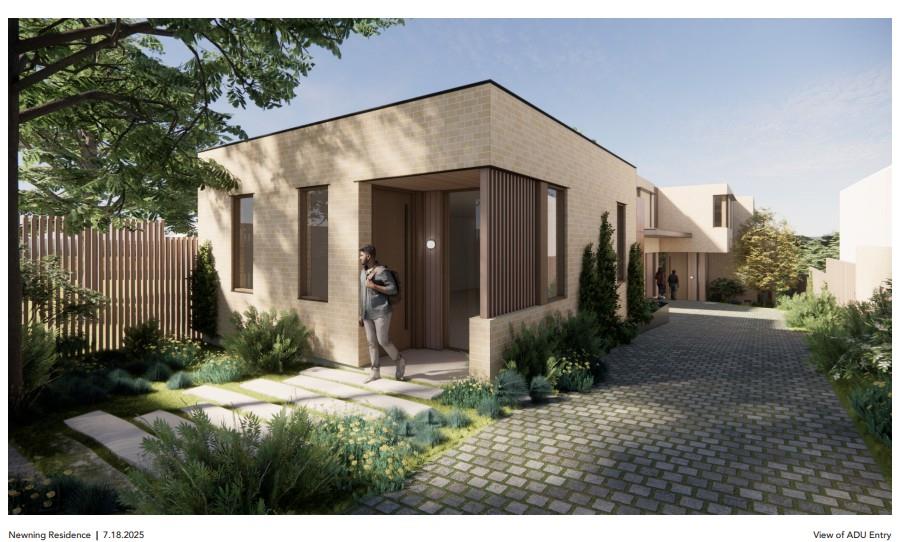 Active
$5,950,000
1407 Newning Ave
Austin, TX, 78704
4 Beds · 6 Baths · 5,213 SF
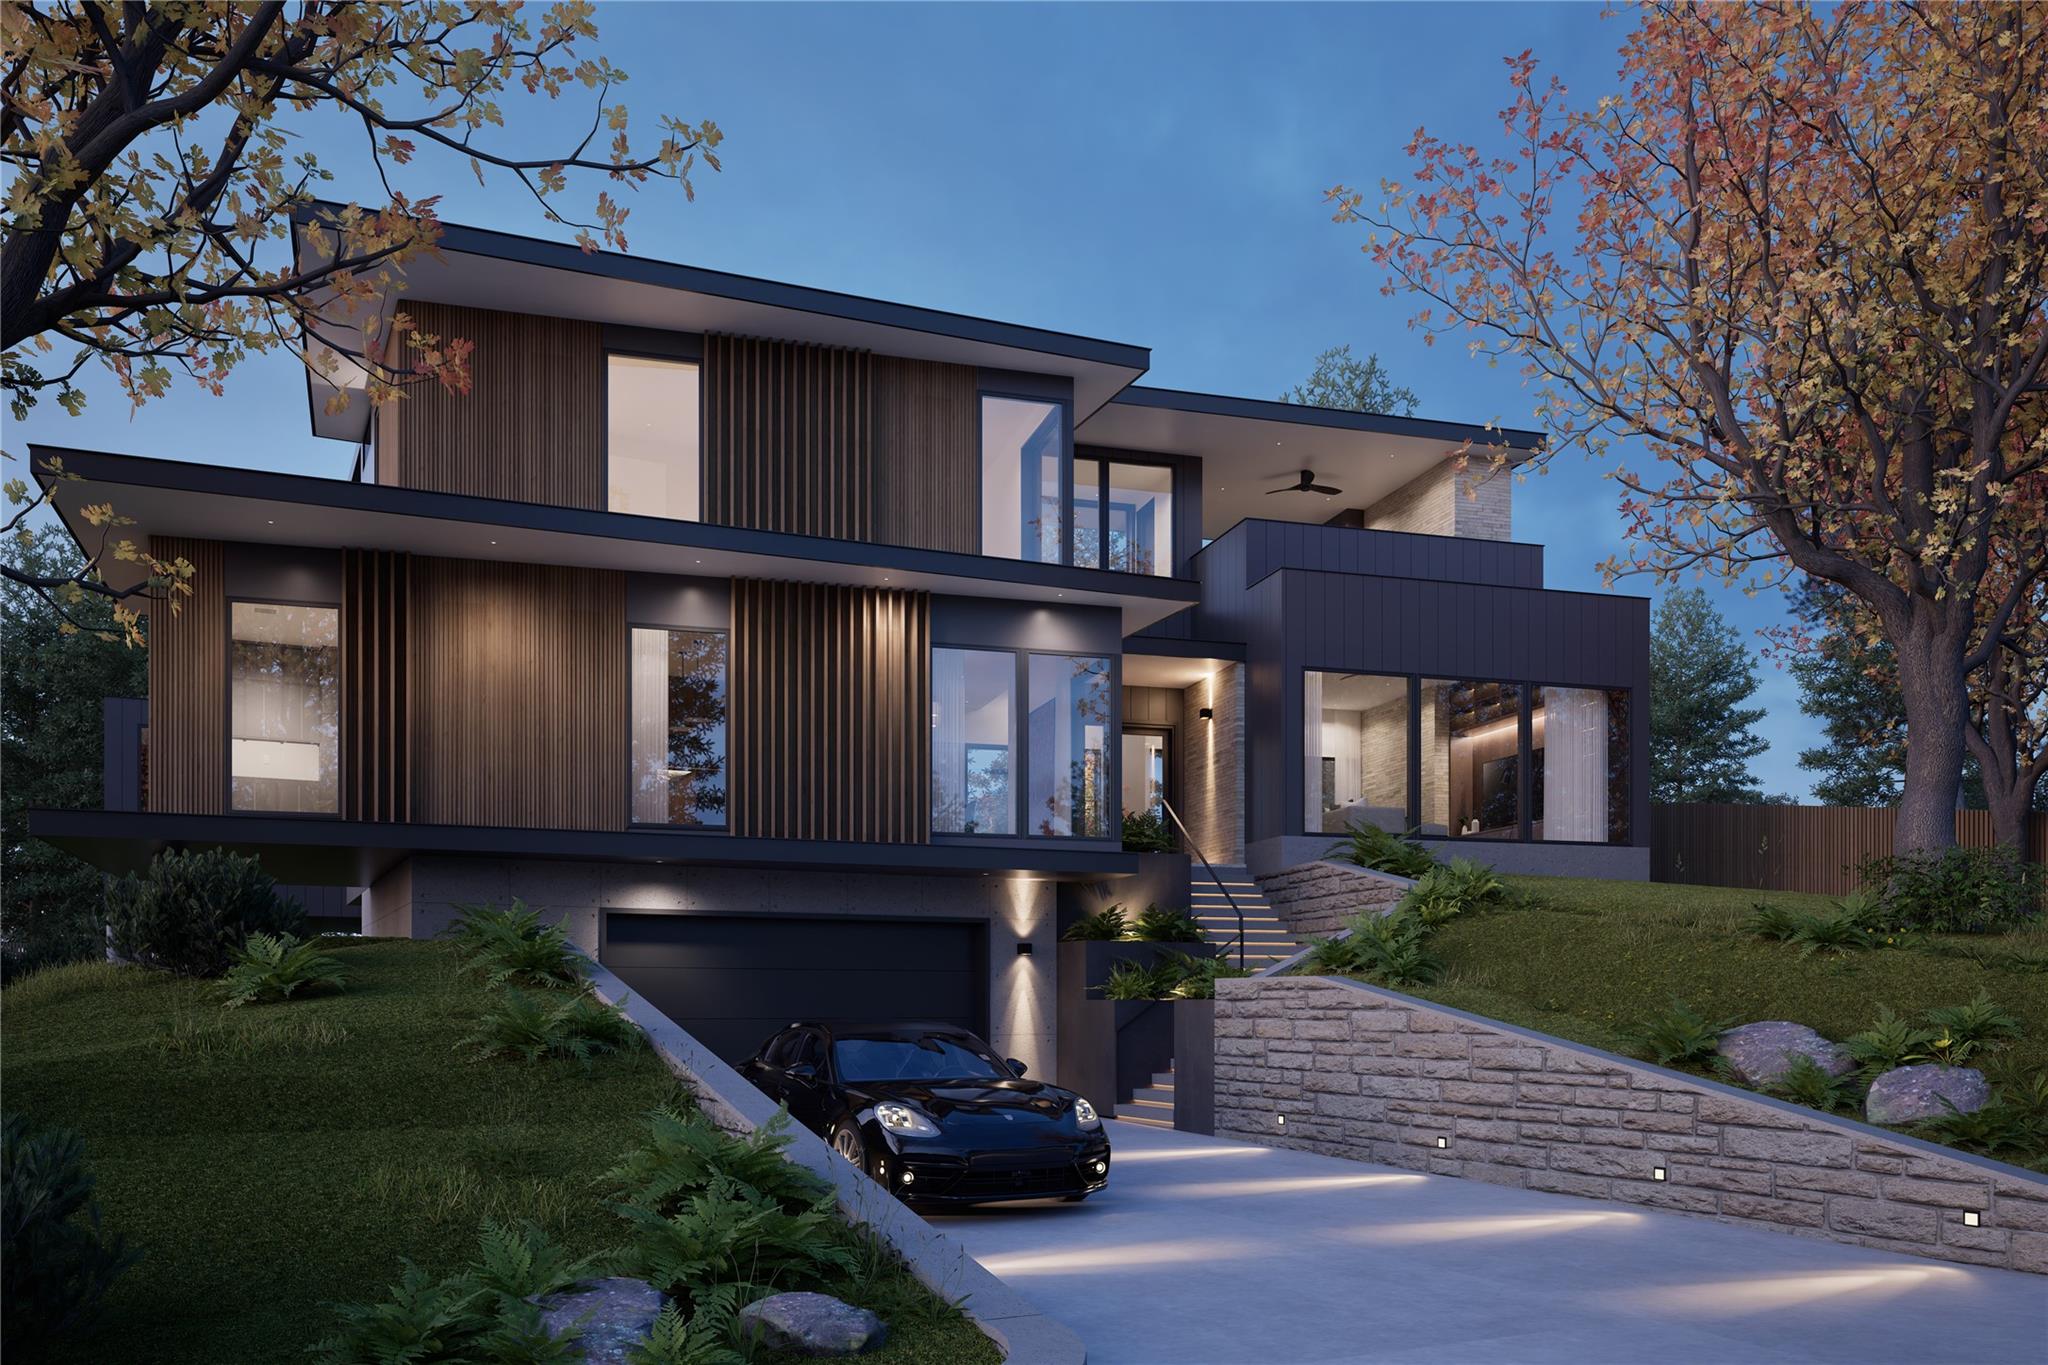 Active
$3,950,000
2141 Barton Hills Dr
Austin, TX, 78704
4 Beds · 5 Baths · 4,741 SF
Listings courtesy of Unlock MLS (Austin Board of Realtors). Information deemed reliable but not guaranteed.