 1 / 35
Active · MLS# 8625433
2203 LIONHEART Dr
Luling, TX, 78648
$247,500
5 Beds · 3 Baths · 1,892 SF · $131/SF
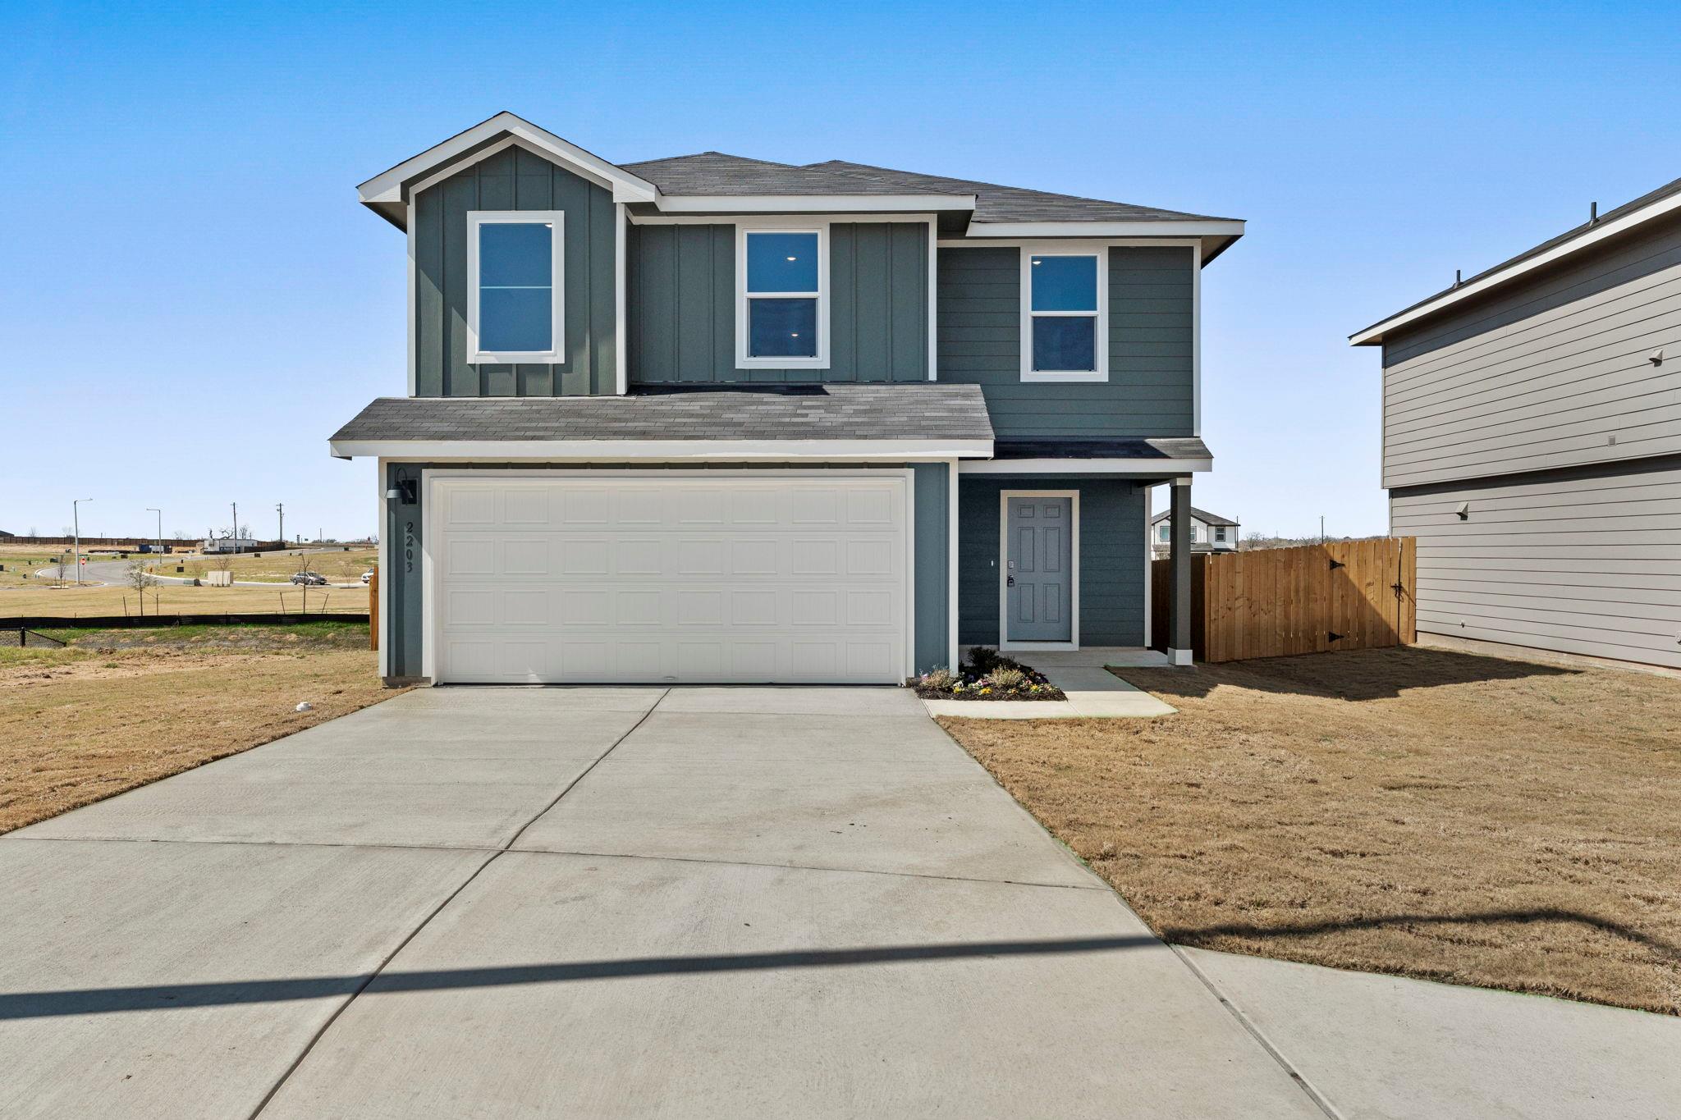
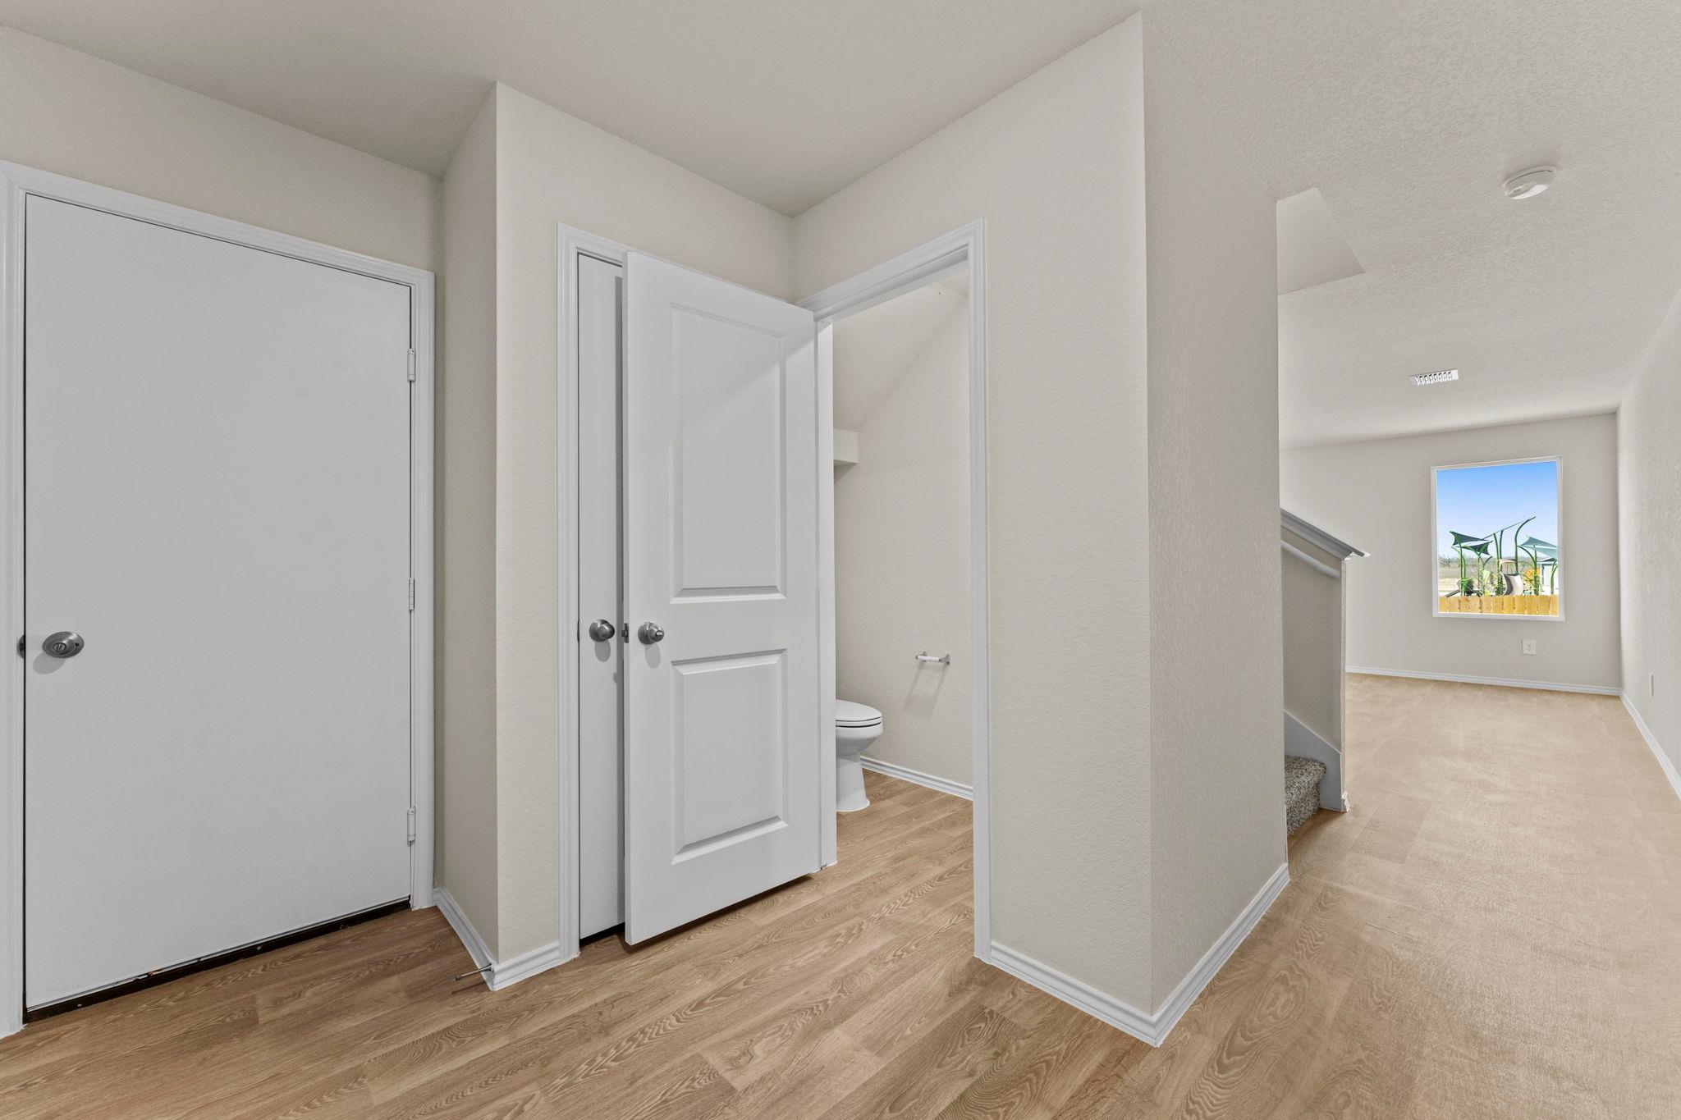
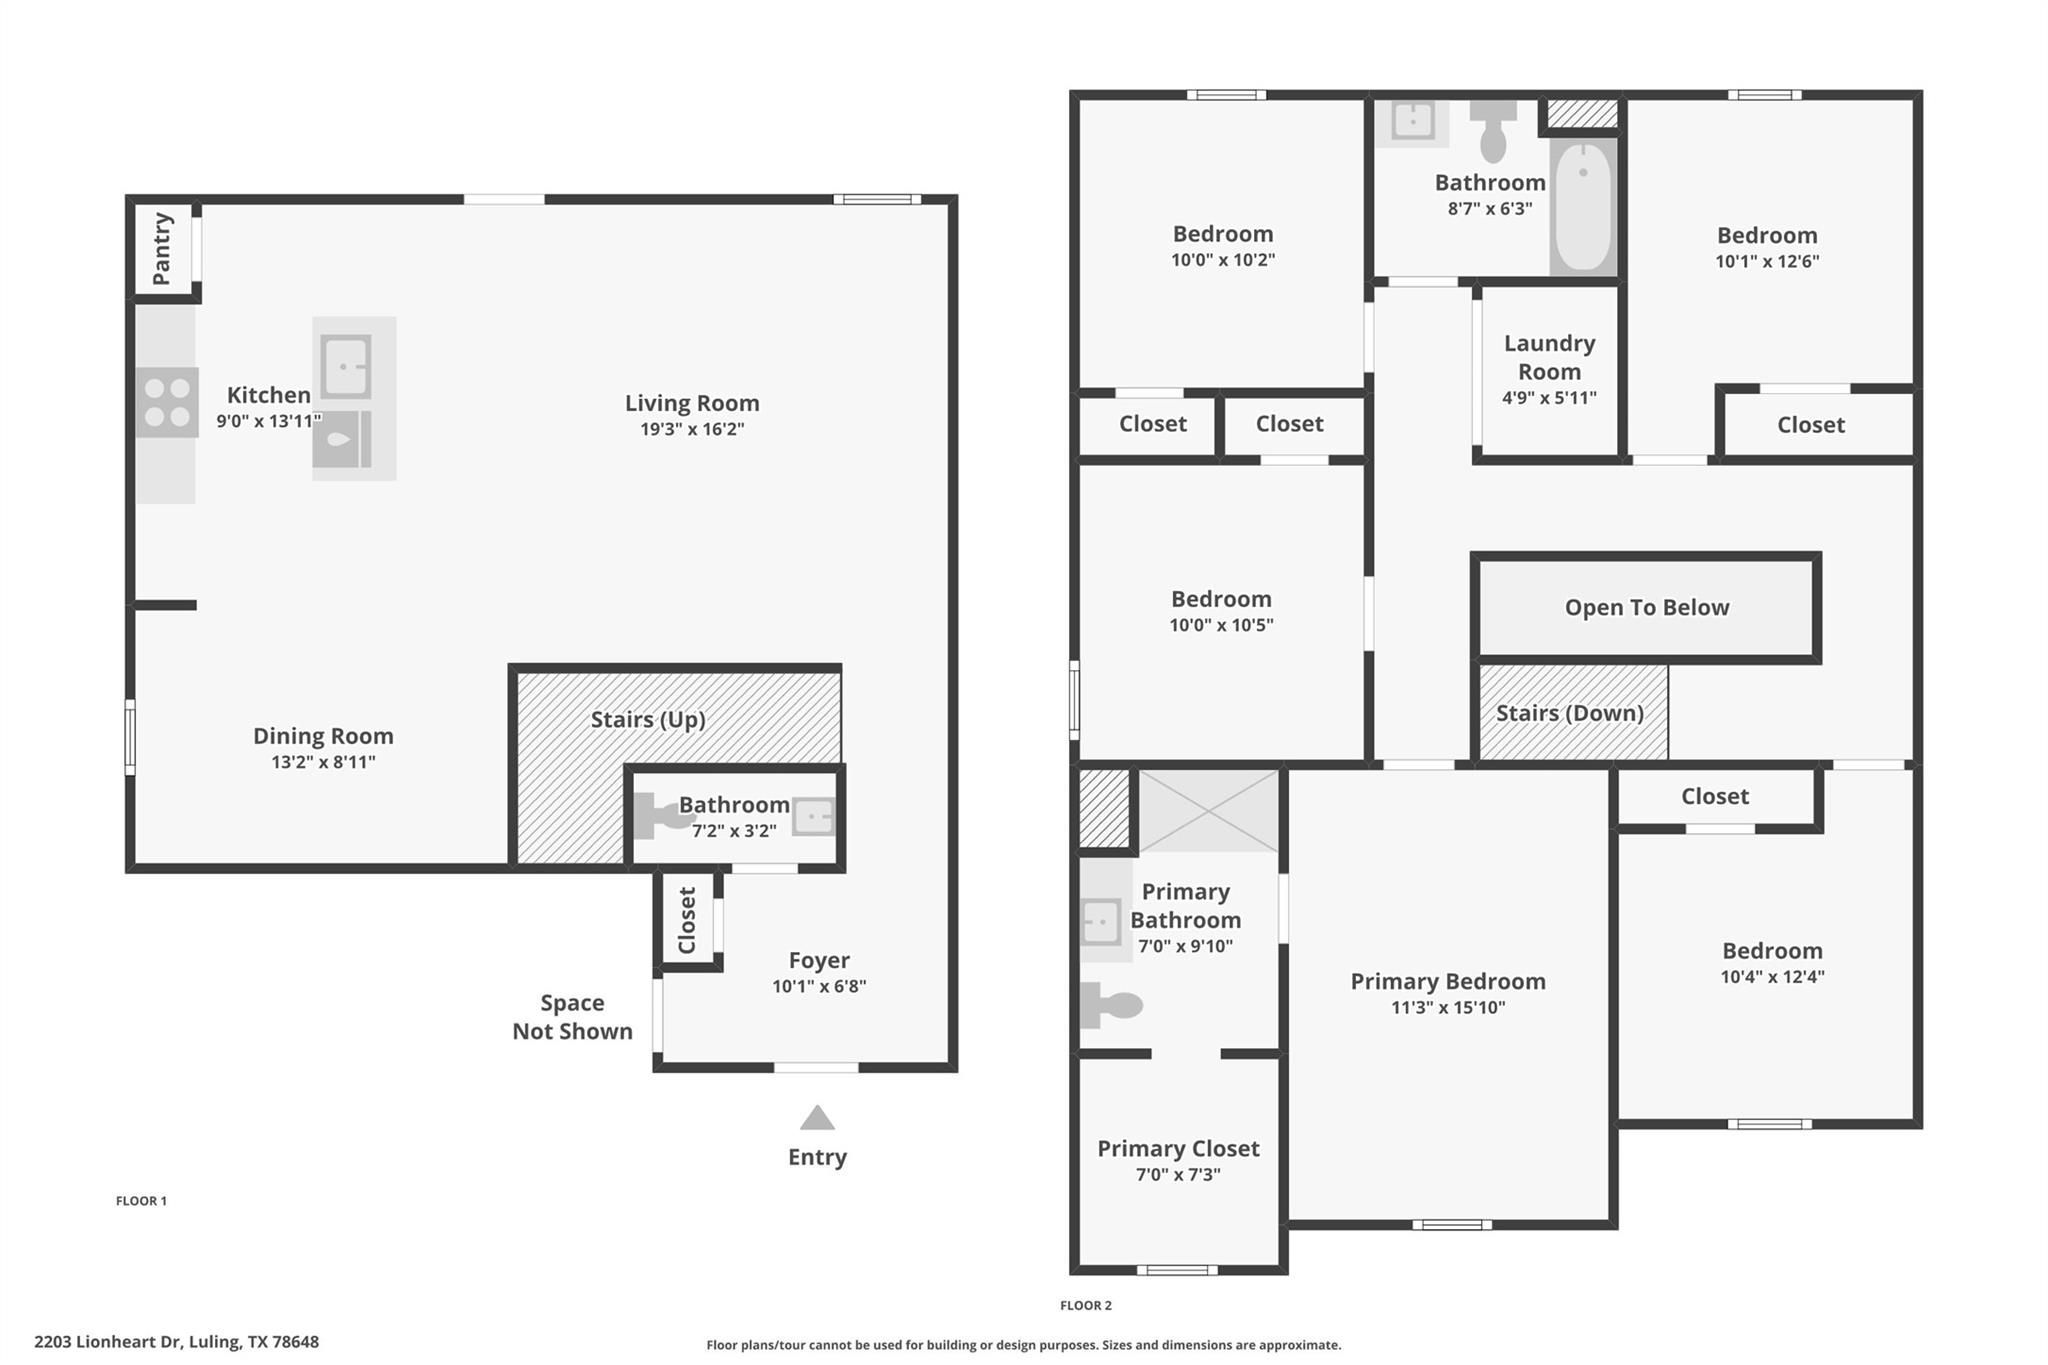
Featuring 4 bedrooms, 2 bathrooms, 2-car garage and 1901 square feet of living space, this floor plan is sure to turn heads. Spacious, comfortable living greets you at the door with a long foyer leading to a decorative wall nook and a grand, open concept living room, kitchen and dining area. The kitchen is complete with beautiful quartz countertops, stainless steel appliances, classic white subway tile backsplash, and an oversized kitchen island with a deep single basin sink. Your blended living room and dining area feature luxury hard surface flooring and plenty of windows, creating a light and bright space for living and entertaining. The private main bedroom is located at the back of the home and features a large, relaxing ensuite bathroom complete with a separate tub and walk-in shower, dual vanities, a water closet, and spacious walk-in closet. All secondary bedrooms offer quality carpeted floors and a closet. These rooms are versatile! Use them as bedrooms, offices, work out rooms or other bonus spaces. Additional features include tall 9-foot ceilings, 2-inch faux wood blinds throughout the home, ceramic tile in the bathrooms and utility room, pre-plumb for water softener loop, and full yard landscaping and irrigation.
Property Details
Property type
Single Family Residence
Living area
1,892 sq ft
Bedrooms
5
Bathrooms
2 full · 1 half
Year built
2025
Lot size
0.108 acres
Garage
2 spaces
Subdivision
LADERA
County
Caldwell
HOA
$114 Quarterly
Schools
Elementary
Leonard Shanklin
Middle
Gilbert Gerdes
High
Luling
Features
Interior
Quartz Counters · Kitchen Island · Pantry · Smart Home · Smart Thermostat
Exterior
Private Yard
Flooring
Carpet · Vinyl
Heating
Central
Cooling
Central Air
Views
None
Property location
Explore the neighborhood
2203 LIONHEART Dr, Luling, TX, 78648
Map location is approximate. Confirm boundaries, schools and travel times independently.
Listing courtesy of Christopher Marti, Keller Williams City-View. Information is provided by Unlock MLS (Austin Board of Realtors) and is deemed reliable but not guaranteed. Adrian Salas is not the listing agent for this property unless otherwise stated.
More homes nearby
 Active
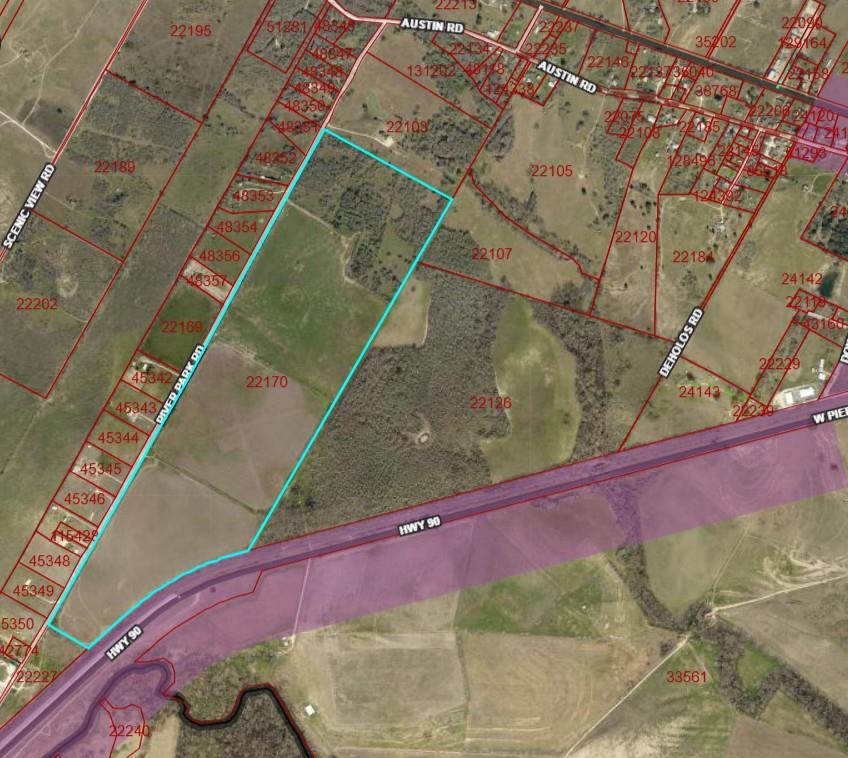
$3,800,500
000 191AC River Park Rd
Luling, TX, 78648
0 Beds · 0 Baths
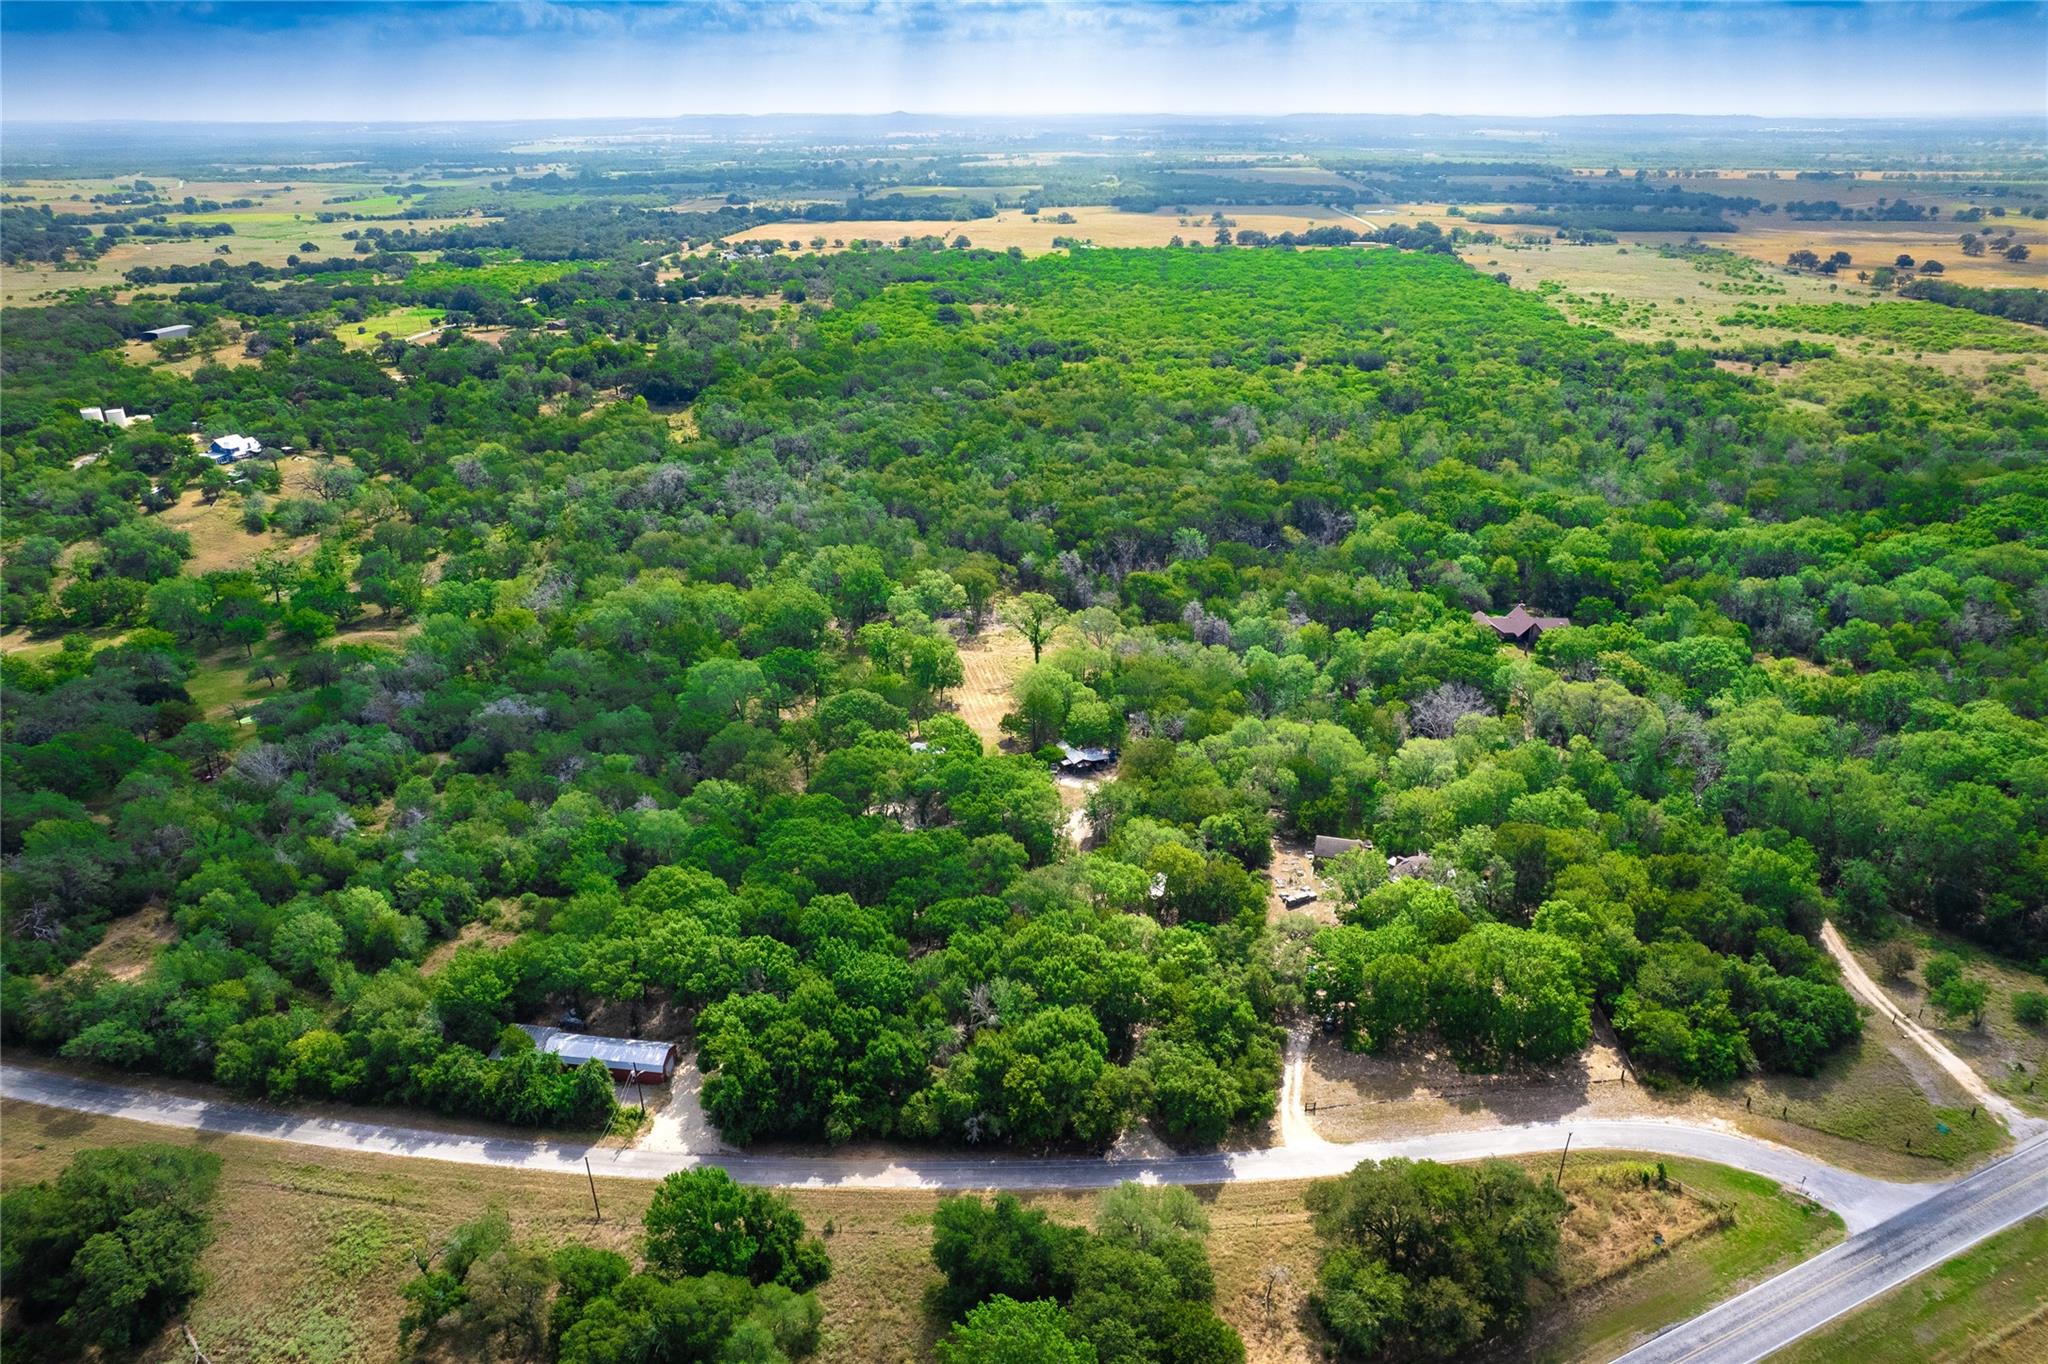 Active
$3,402,360
12135 Fm 1322 None
Luling, TX, 78648
3 Beds · 2 Baths · 1,951 SF
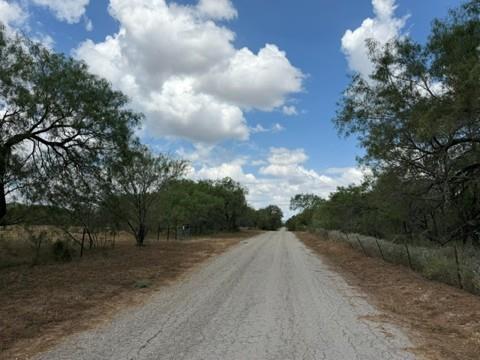 Active
$2,999,999
1000 Baker Ranch Rd
Luling, TX, 78648
0 Beds · 0 Baths
Listings courtesy of Unlock MLS (Austin Board of Realtors). Information deemed reliable but not guaranteed.