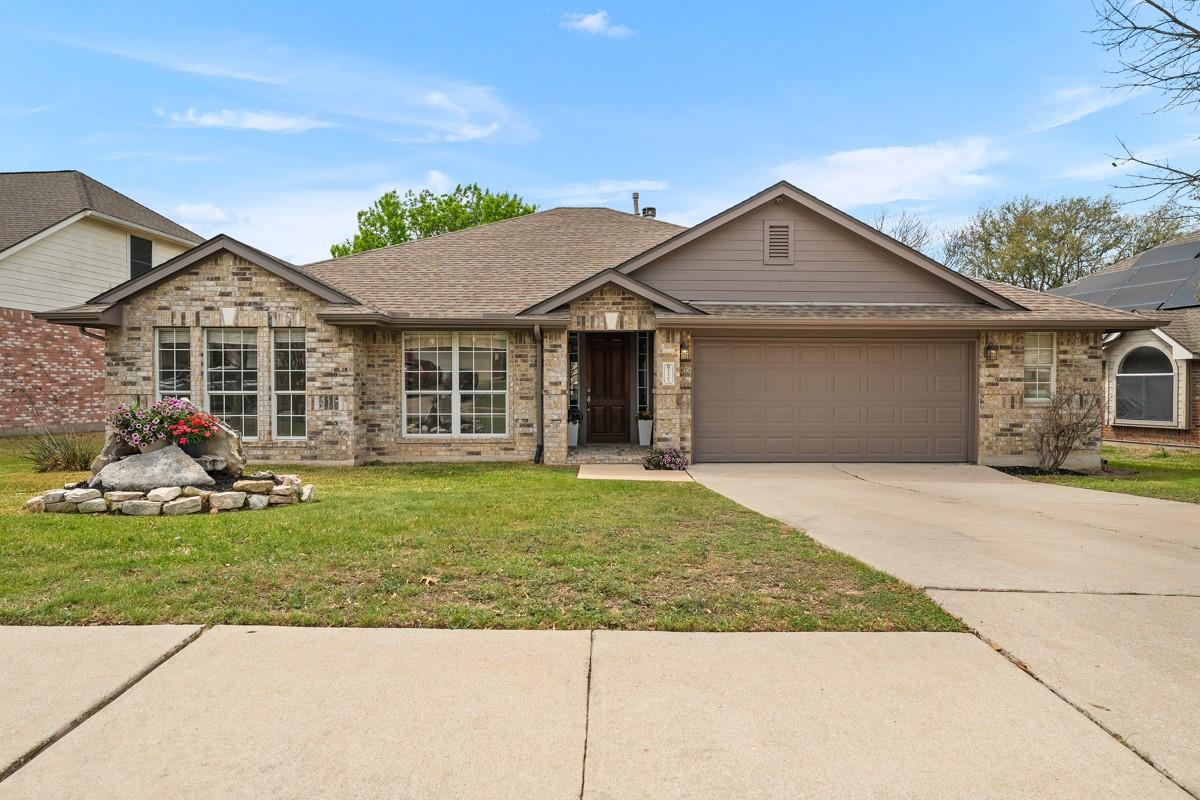
Active · MLS# 1877721
2203 Four Hills Ct
Pflugerville, TX, 78660
$435,000
3 Beds · 2 Baths · 1,806 SF · $241/SF
Sun soaked living, refreshing pool days, and a quiet cul-de-sac setting make this home an everyday retreat in the heart of Meadows of Blackhawk! This inviting single story offers 3 bedrooms, 2 bathrooms, and 1,806 square feet of thoughtfully designed space with a private backyard pool that creates the perfect setting for relaxing or entertaining. Positioned on a peaceful cul-de-sac, the home combines comfort, privacy, & convenience with quick access to shopping, dining, and major commuter routes. Inside, the open layout is filled with natural light thanks to an impressive wall of windows that overlooks the backyard and pool. The flexible floor plan provides excellent separation between the primary suite and secondary bedrooms, ideal for guests or multi generational living. Recent improvements add both style and peace of mind, including luxury vinyl plank flooring, quartz kitchen countertops, porcelain tile backsplash, refinished cabinetry with updated hardware, fresh interior and exterior paint, updated lighting and ceiling fans, and a refinished shower. Life in Blackhawk offers a welcoming community atmosphere where many neighbors have lived for years and take pride in their homes. Residents enjoy access to highly regarded schools nearby, along with convenient proximity to Costco, HEB, local restaurants, shopping, and commuting to Austin made simple while still enjoying the comfort of Pflugerville living. If you have been searching for a move-in-ready home with thoughtful updates, a fantastic layout, and your own private pool, this one delivers the lifestyle you have been waiting for!
Property Details
Property type
Single Family Residence
Living area
1,806 sq ft
Bedrooms
3
Bathrooms
2 full
Year built
1998
Lot size
0.17 acres
Garage
2 spaces
Subdivision
Meadows Blackhawk Ph 01
County
Travis
HOA
$91 Quarterly
Annual taxes
$8,593
Pool
Private pool
Schools
Elementary
Murchison
Middle
Kelly Lane
High
Hendrickson
Features
Interior
Two Primary Baths · Breakfast Bar · Ceiling-High · Laminate Counters · Kitchen Island · Multiple Dining Areas · Pantry · Primary Bedroom on Main · Walk-In Closet(s)
Exterior
None
Flooring
Tile · Wood
Heating
Central · Natural Gas
Cooling
Central Air
Views
None
Listing courtesy of Bailey Moran, Bramlett Partners. Information is provided by Unlock MLS (Austin Board of Realtors) and is deemed reliable but not guaranteed. Adrian Salas is not the listing agent for this property unless otherwise stated.
More homes nearby
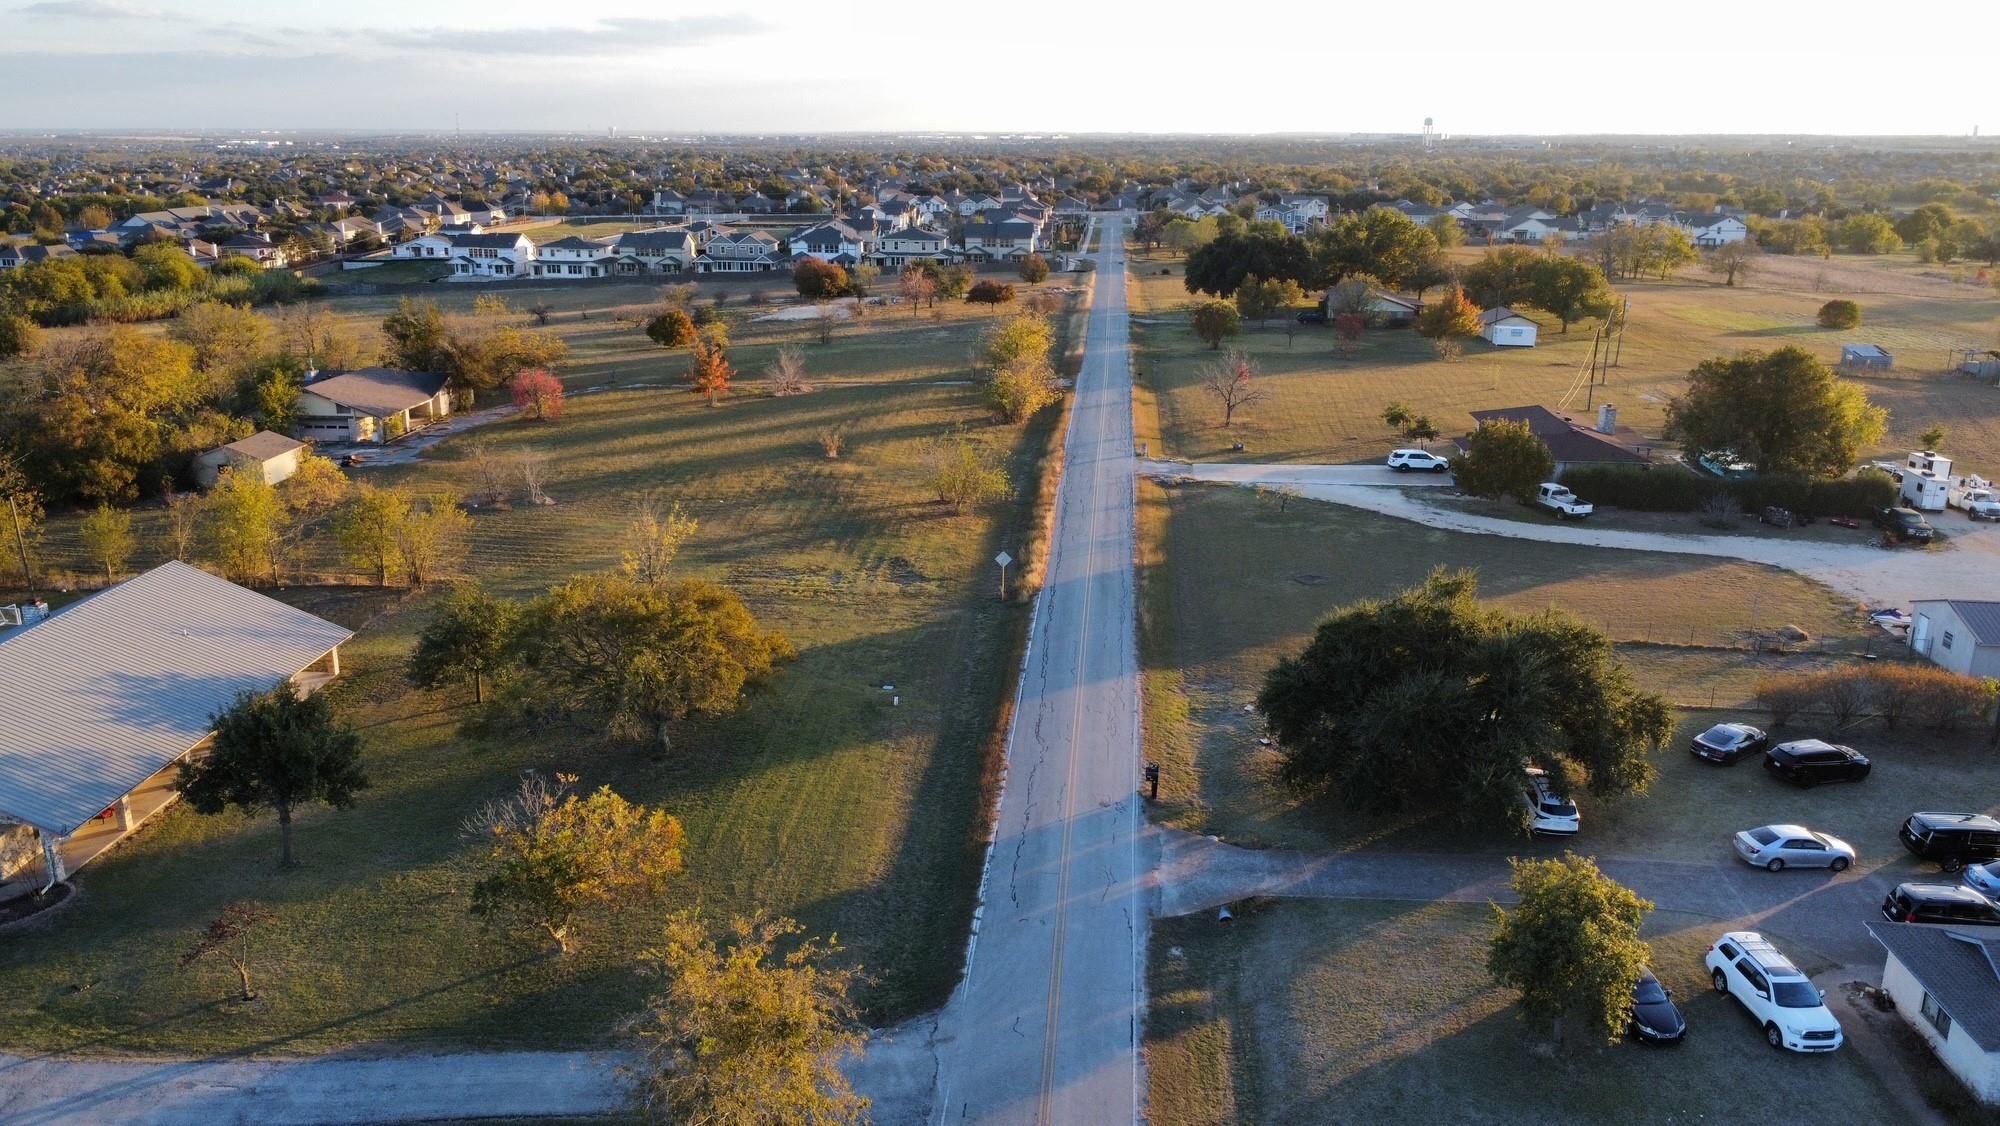 Active
$3,600,000
2016 Rowe Loop Loop
Pflugerville, TX, 78660
3 Beds · 2 Baths · 2,582 SF
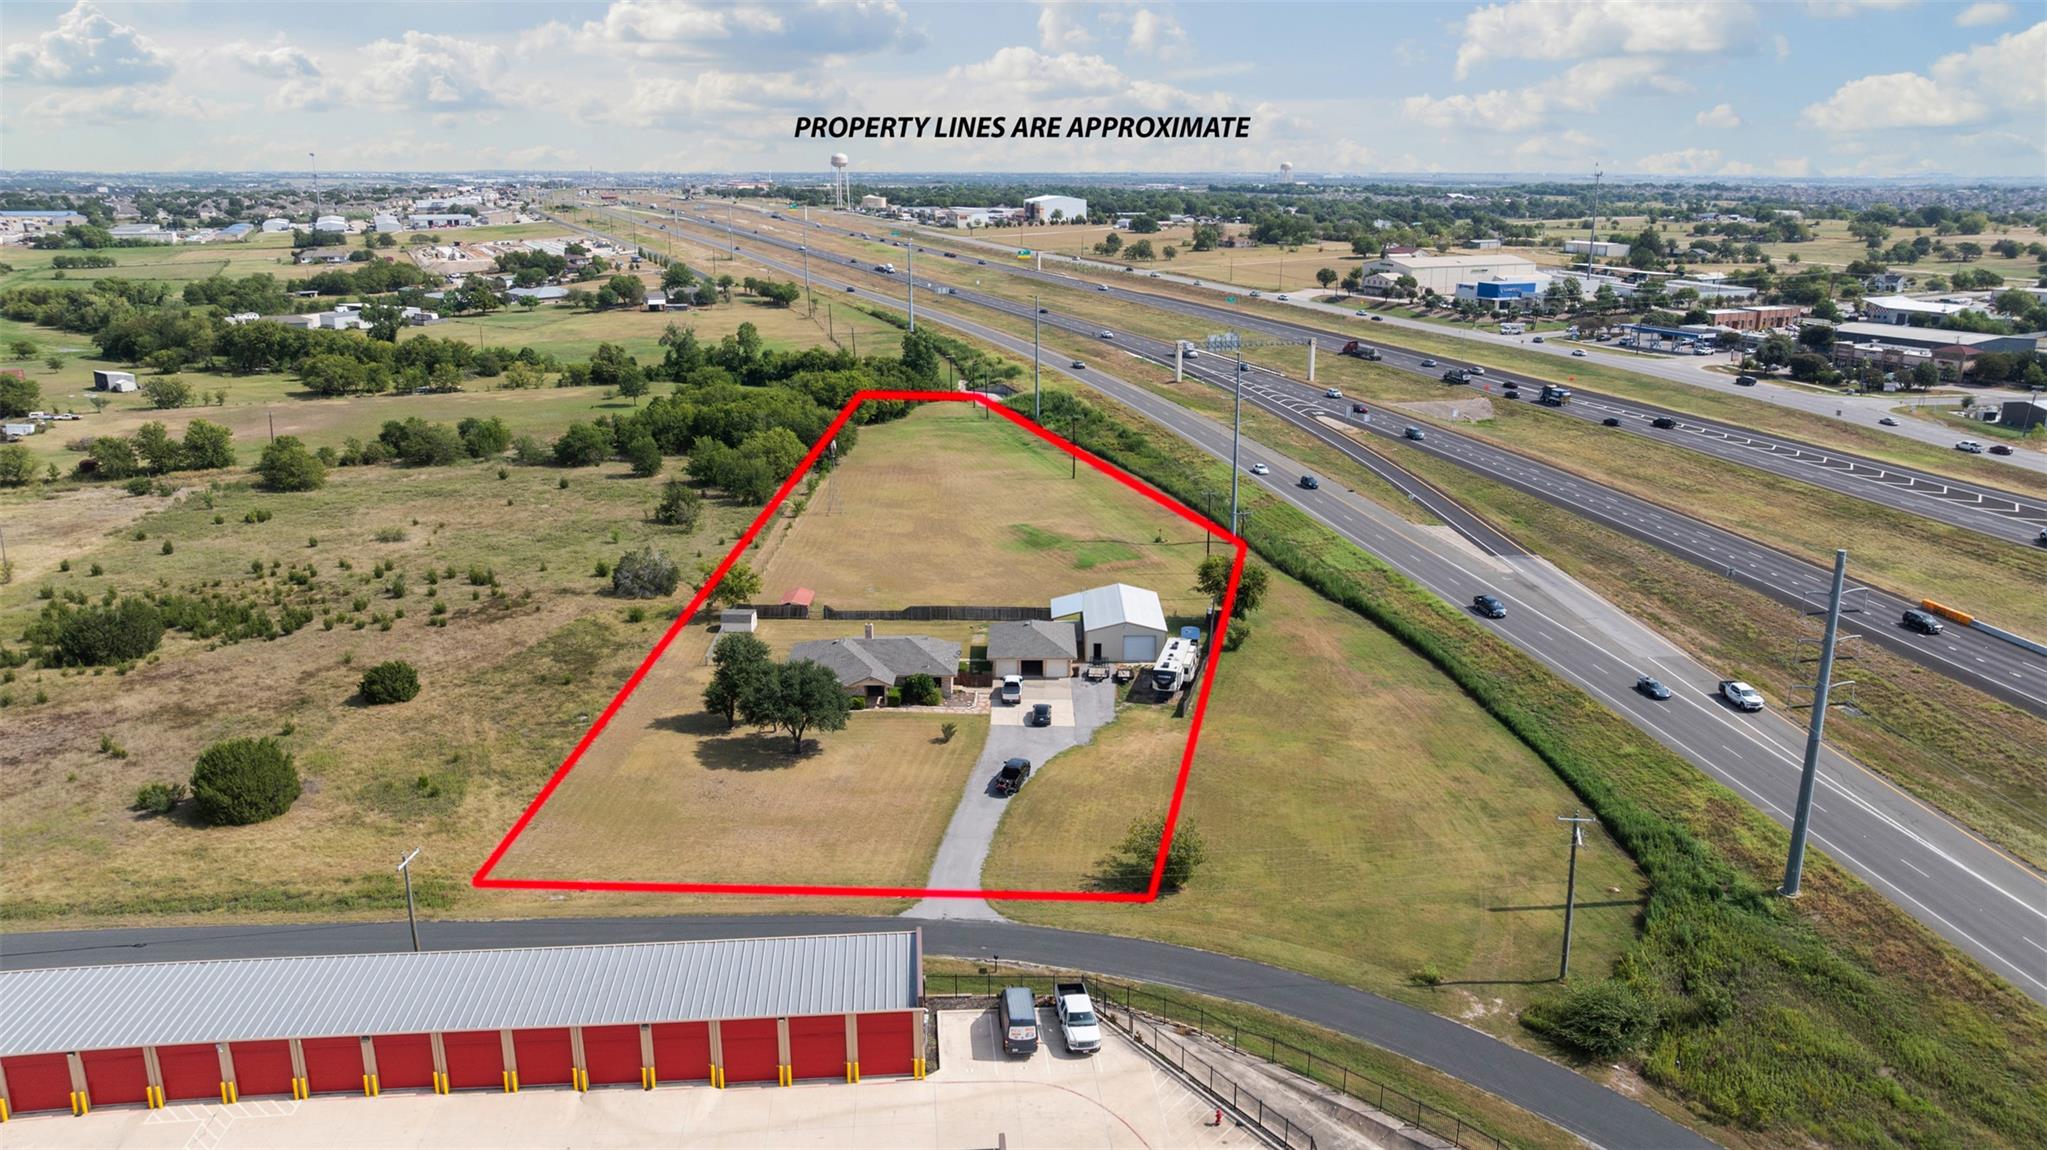 Active
$2,750,000
1512 Panther Loop
Pflugerville, TX, 78660
4 Beds · 3 Baths · 2,101 SF
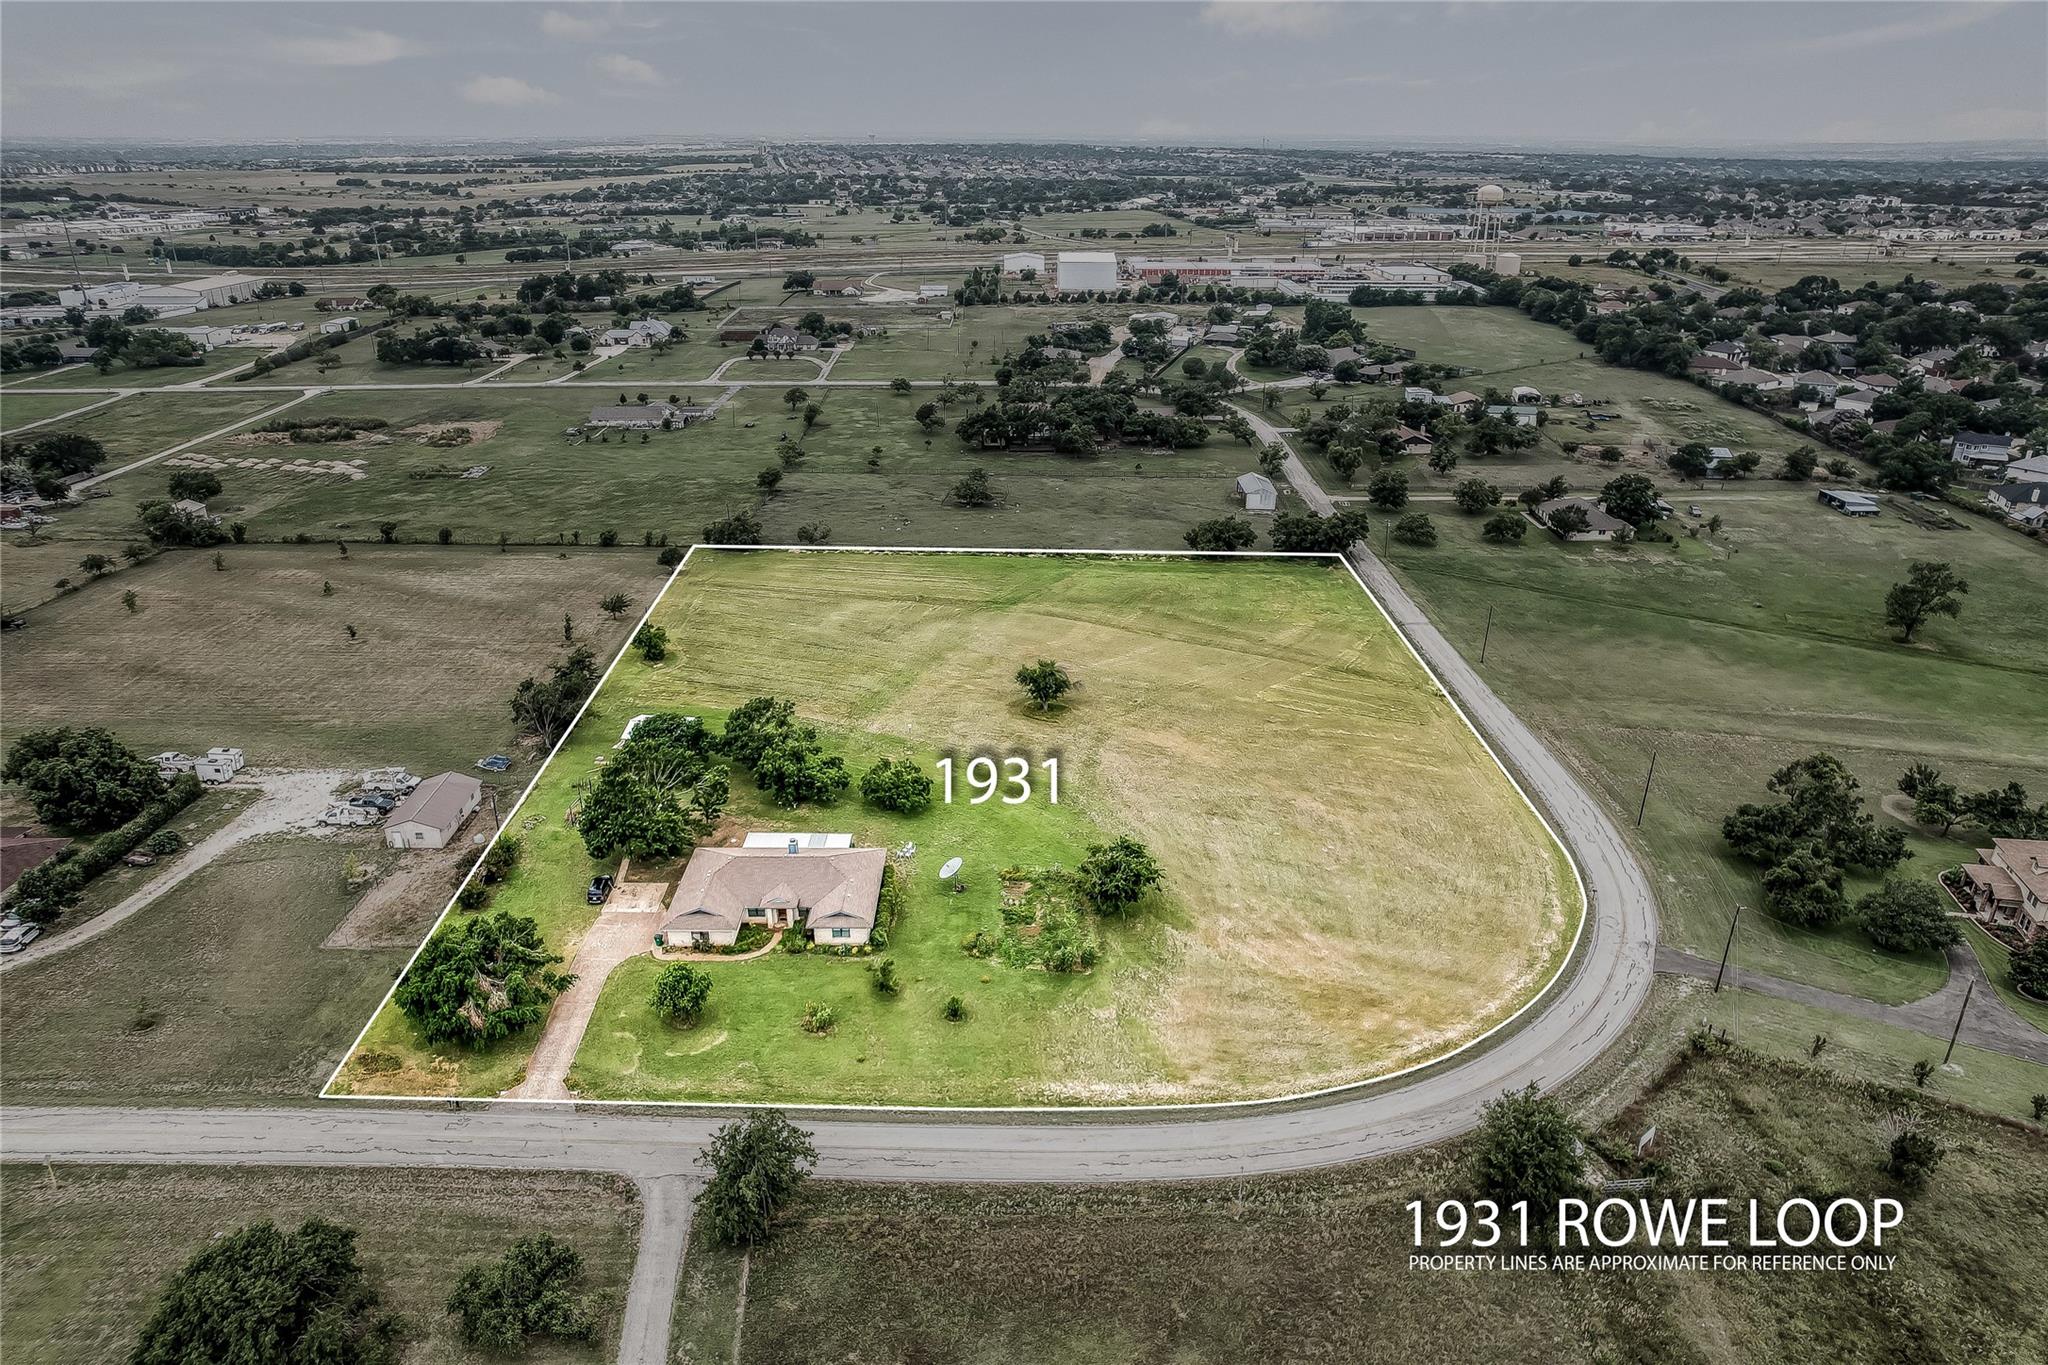 Active
$1,300,000
1931 Rowe Loop
Pflugerville, TX, 78660
4 Beds · 2 Baths · 2,395 SF
Listings courtesy of Unlock MLS (Austin Board of Realtors). Information deemed reliable but not guaranteed.