Active · MLS# 6759213
22008 Plockton Dr
Briarcliff, TX, 78669
$599,999
4 Beds · 3 Baths · 2,300 SF · $261/SF
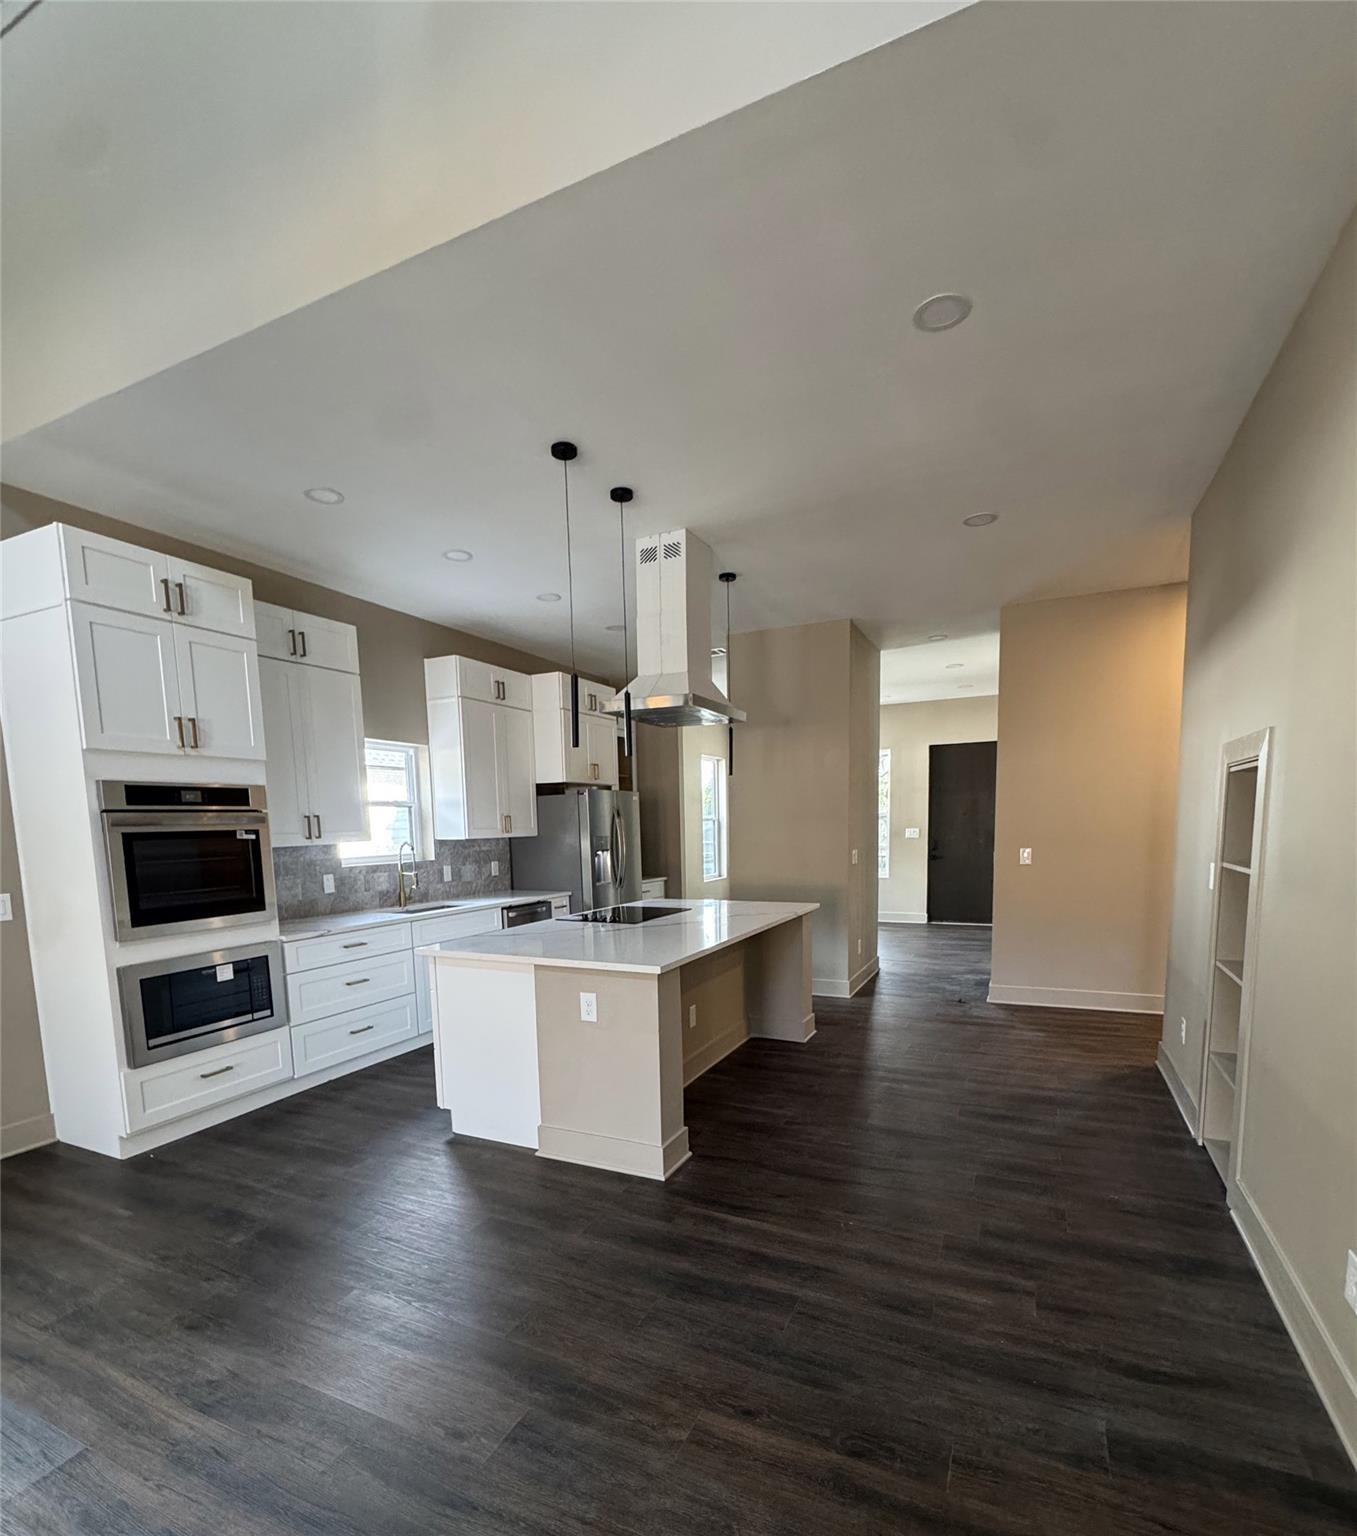
Experience luxury Hill Country living in this newly built modern farmhouse, estimated for completion within the next 30 days. Set directly on the golf course and surrounded by towering, mature Oak trees, this home offers a rare blend of architectural elegance, privacy, and resort-style outdoor living. A gentle drive up the hillside leads you to the expansive backyard and direct access to the course—ideal for golfers, families, and anyone who loves wide-open green space. The shaded front and back yards create a peaceful, park-like setting that stays cool even in summer. Inside, the home features a stunning vaulted living room with a dramatic multi-blade ceiling fan and a floor-to-ceiling fireplace that anchors the space. The kitchen is a showpiece: white cabinetry, premium appliances, a large island, pendant lighting, and a clean modern aesthetic that flows seamlessly into the dining and living areas. With two laundry rooms—one upstairs and one downstairs—daily living becomes effortless. The home includes three fireplaces: one in the living room, one in the upstairs gameroom, and a private one in the primary suite for a true retreat feel. Upstairs, the gameroom overlooks the main living area and offers its own fireplace, making it a perfect second entertaining space. Large windows throughout the home bring in natural light and frame views of the Oaks and golf course. The covered back patio is built for year-round enjoyment, with dual ceiling fans, recessed lighting, and clean modern lines. Gravel landscaping and the elevated rear yard create a low-maintenance, high-impact outdoor environment. This home blends modern design, farmhouse warmth, and Hill Country scenery into a single, unforgettable property.
Property Details
Property type
Single Family Residence
Living area
2,300 sq ft
Bedrooms
4
Bathrooms
2 full · 1 half
Year built
2026
Lot size
0.3 acres
Garage
2 spaces
Subdivision
Briarcliff, Inc.
County
Travis
HOA
$400 Annually
Schools
Elementary
Rough Hollow
Middle
Lake Travis
High
Lake Travis
Features
Interior
Ceiling Fan(s) · Cathedral Ceiling(s) · Ceiling-High · Granite Counters · Double Vanity · High Speed Internet · In-Law Floorplan · Interior Steps · Kitchen Island · Multiple Living Areas · Pantry · Primary Bedroom on Main
Exterior
Electric Car Plug-in · Lighting · Private Yard
Flooring
Tile · Vinyl
Heating
Central · Heat Pump
Cooling
Central Air
Views
Golf Course · Trees/Woods
Listing courtesy of Diane Anderson, A Complete Realty. Information is provided by Unlock MLS (Austin Board of Realtors) and is deemed reliable but not guaranteed. Adrian Salas is not the listing agent for this property unless otherwise stated.
More homes nearby
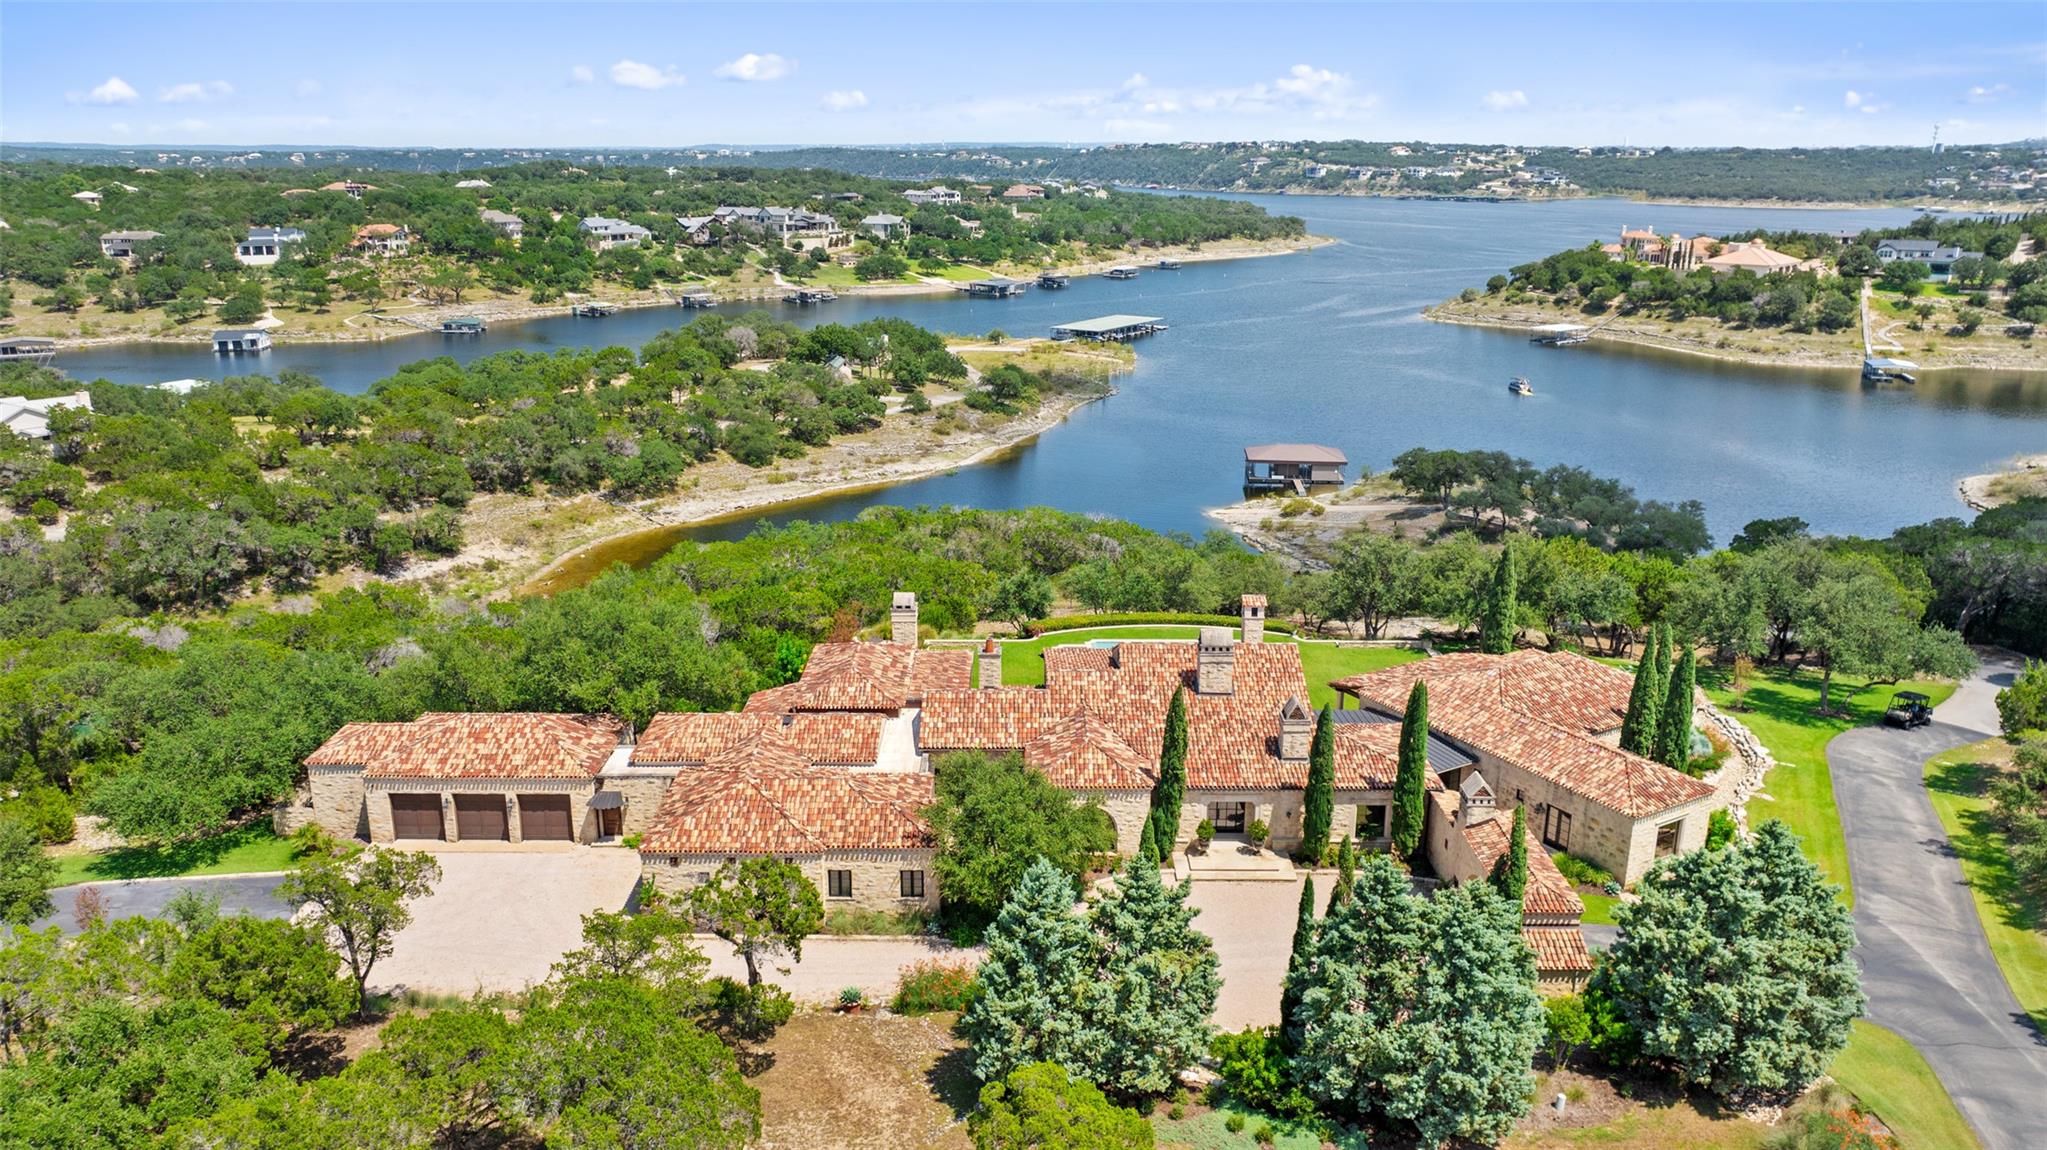 Active
$17,900,000
201 S Angel Light Dr
Spicewood, TX, 78669
5 Beds · 7 Baths · 8,880 SF
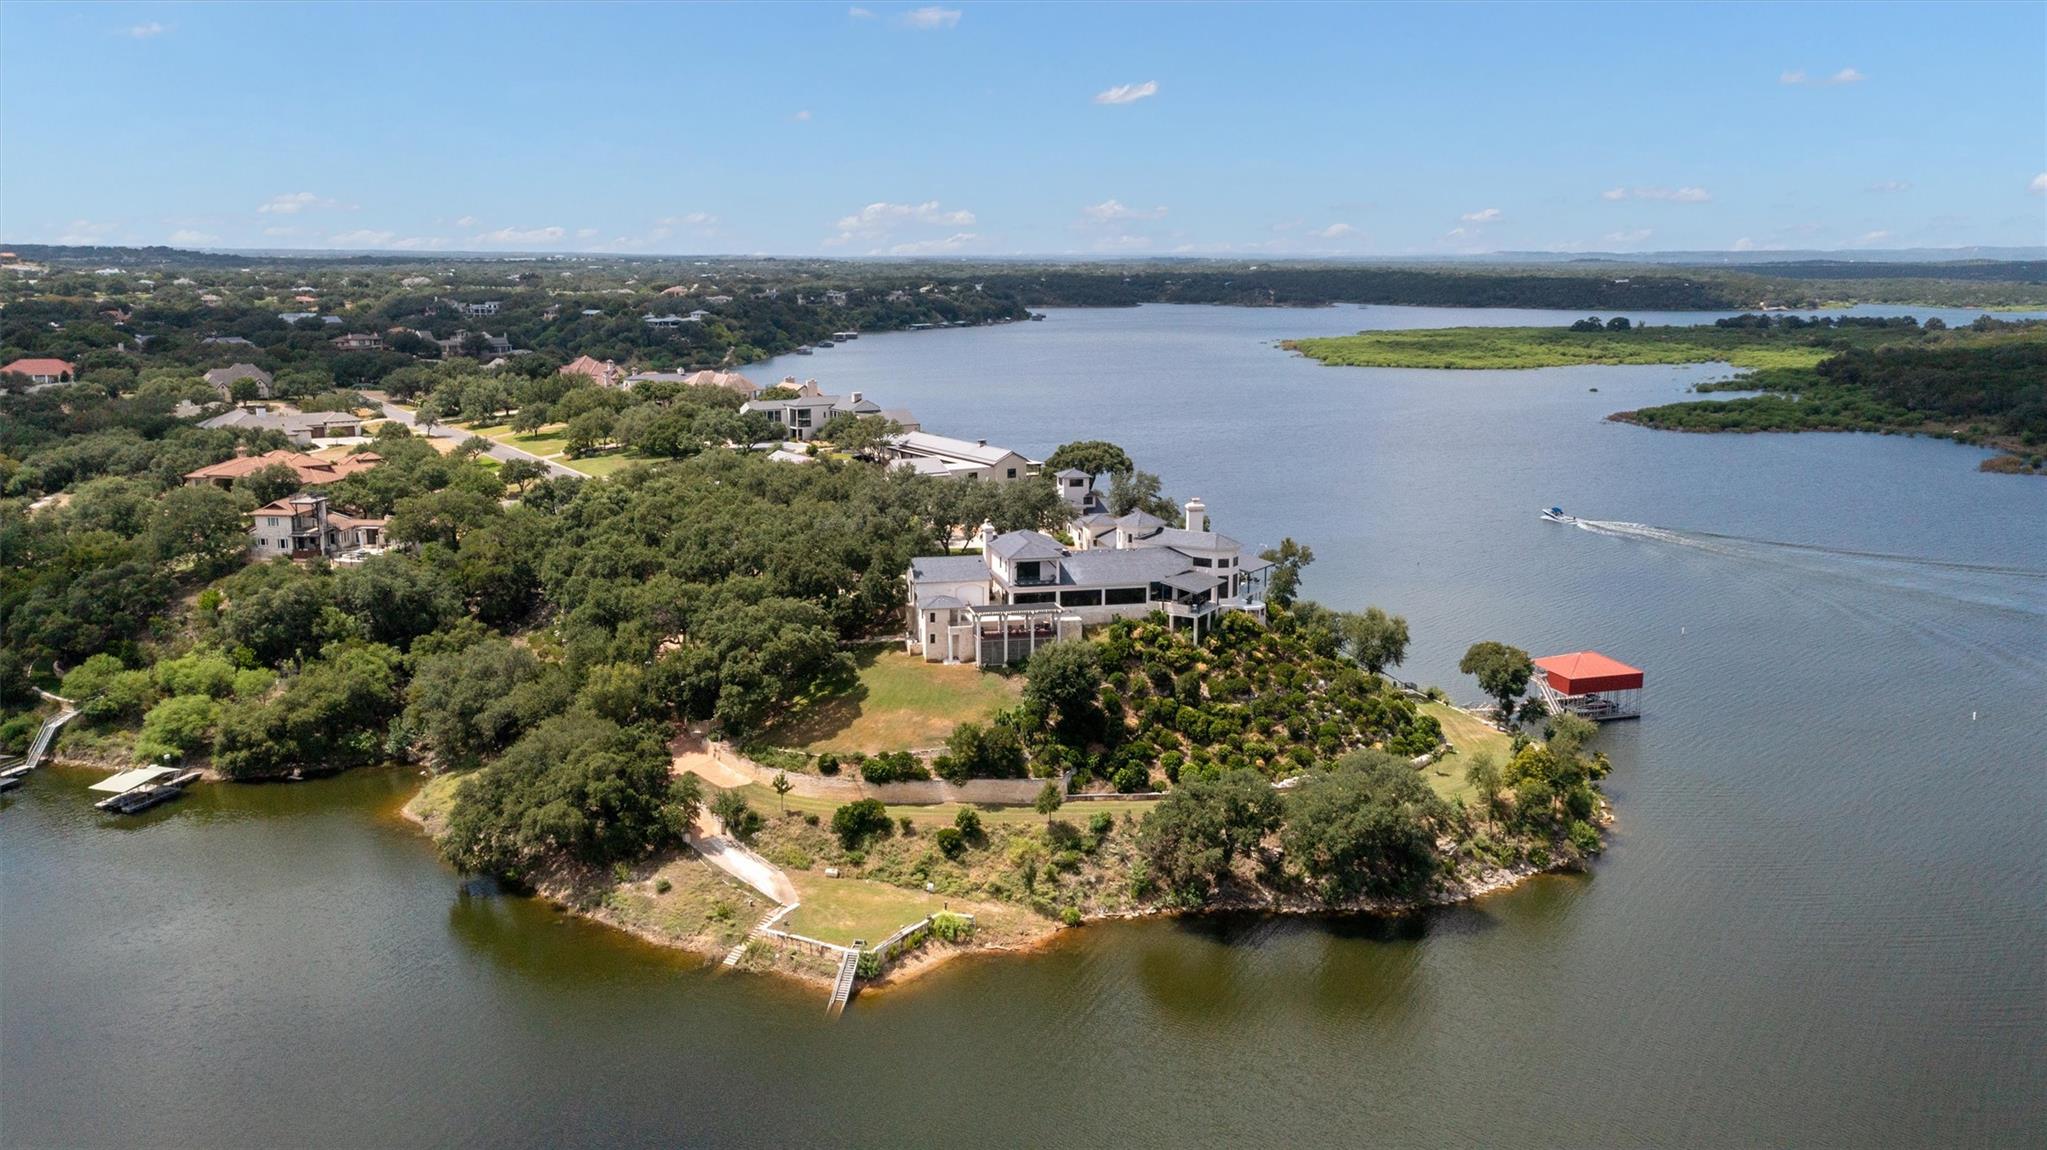 Active
$15,950,000
26100 Countryside Dr
Spicewood, TX, 78669
5 Beds · 6 Baths · 10,202 SF
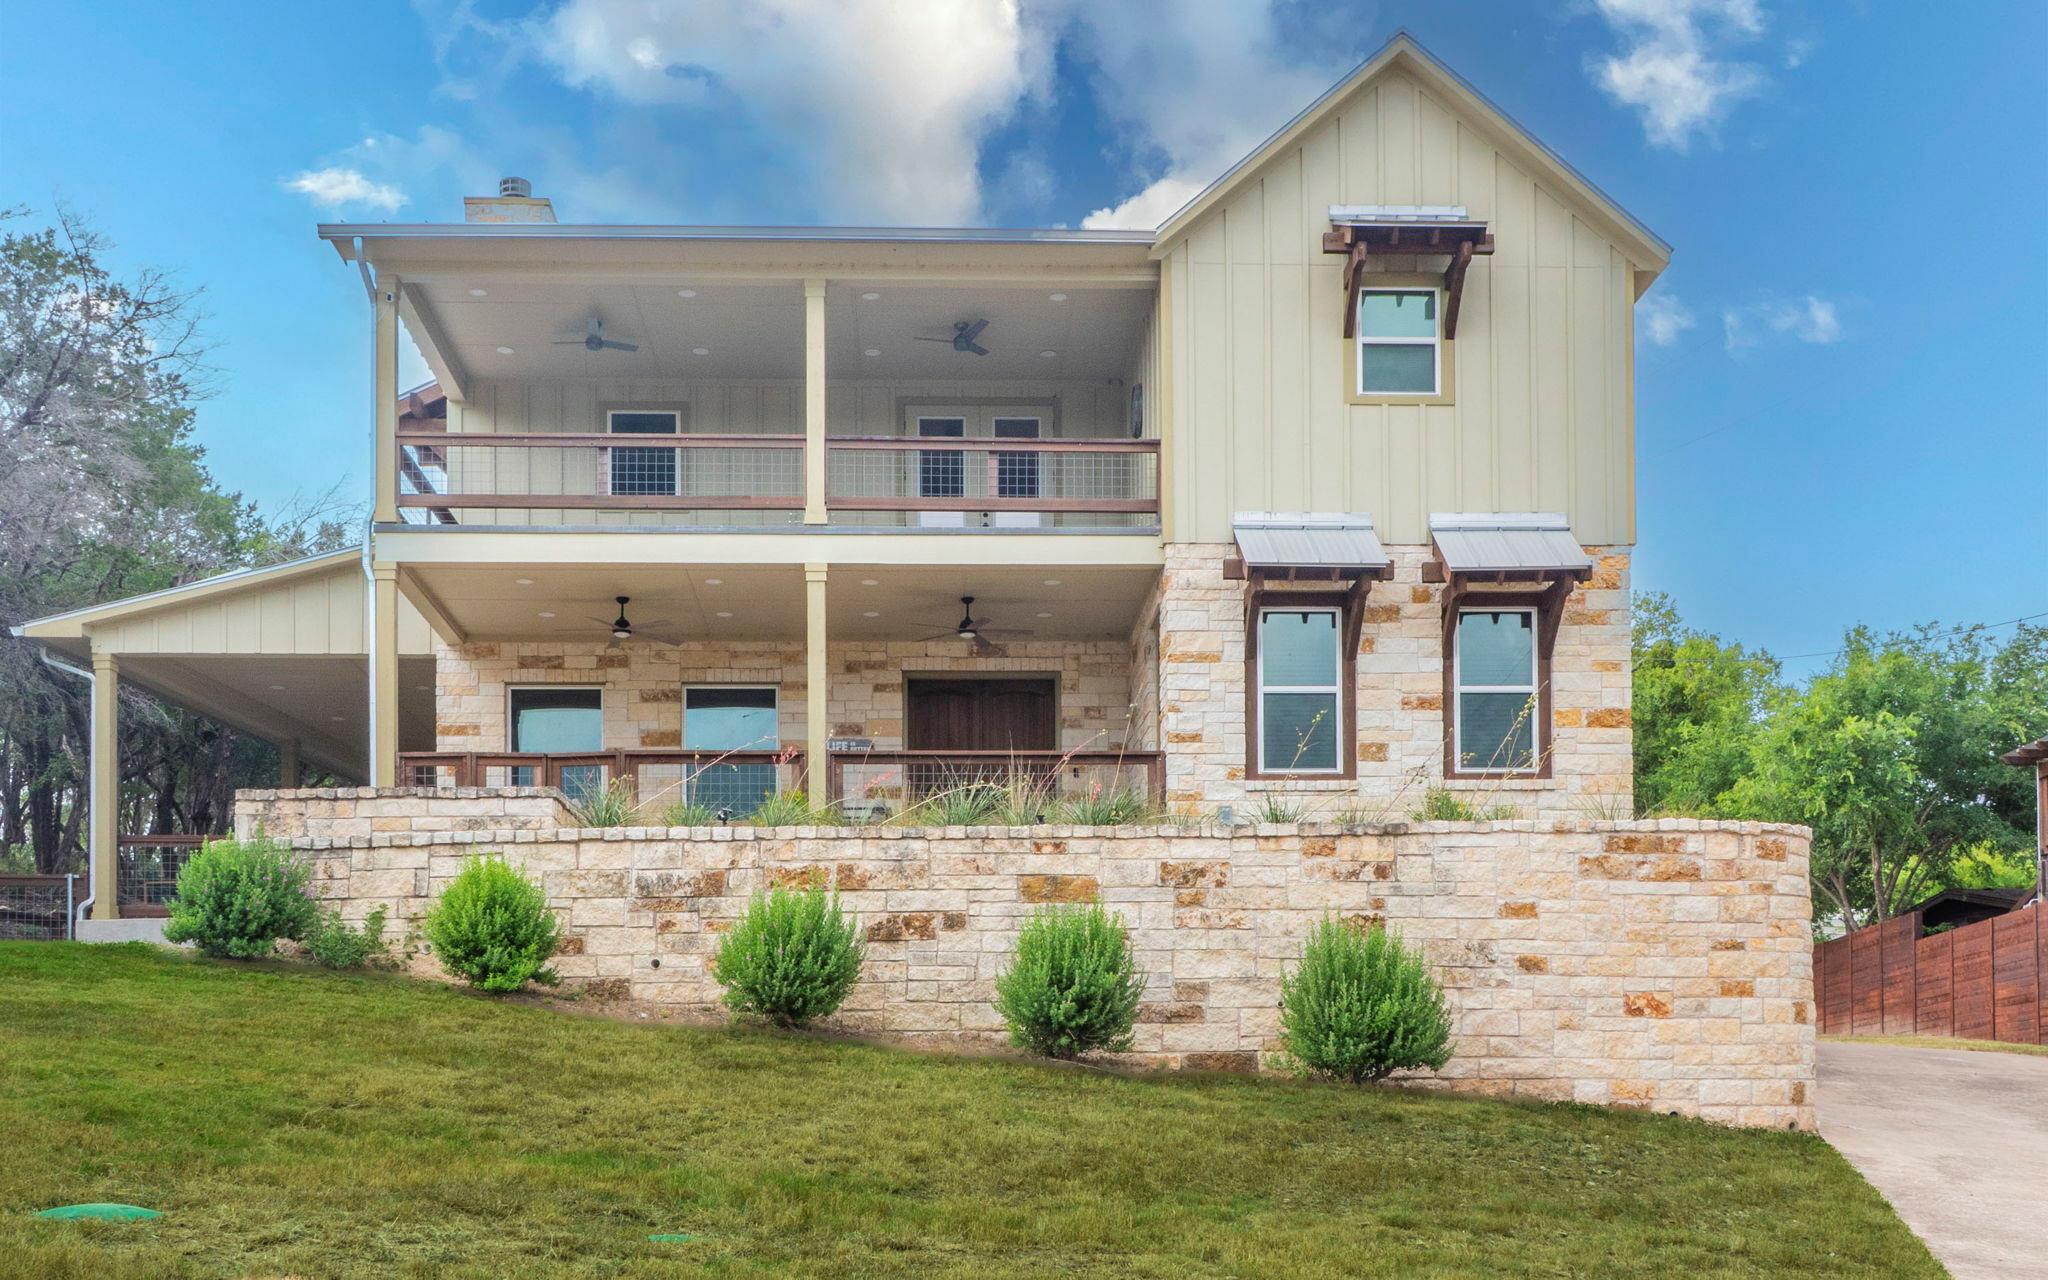 Active
$15,000,000
123 Vicinity Trl
Spicewood, TX, 78669
3 Beds · 3 Baths · 2,376 SF
Listings courtesy of Unlock MLS (Austin Board of Realtors). Information deemed reliable but not guaranteed.