Active · MLS# 6713519
21804 Crystal Way
Lago Vista, TX, 78645
$345,000
3 Beds · 2 Baths · 1,554 SF · $222/SF
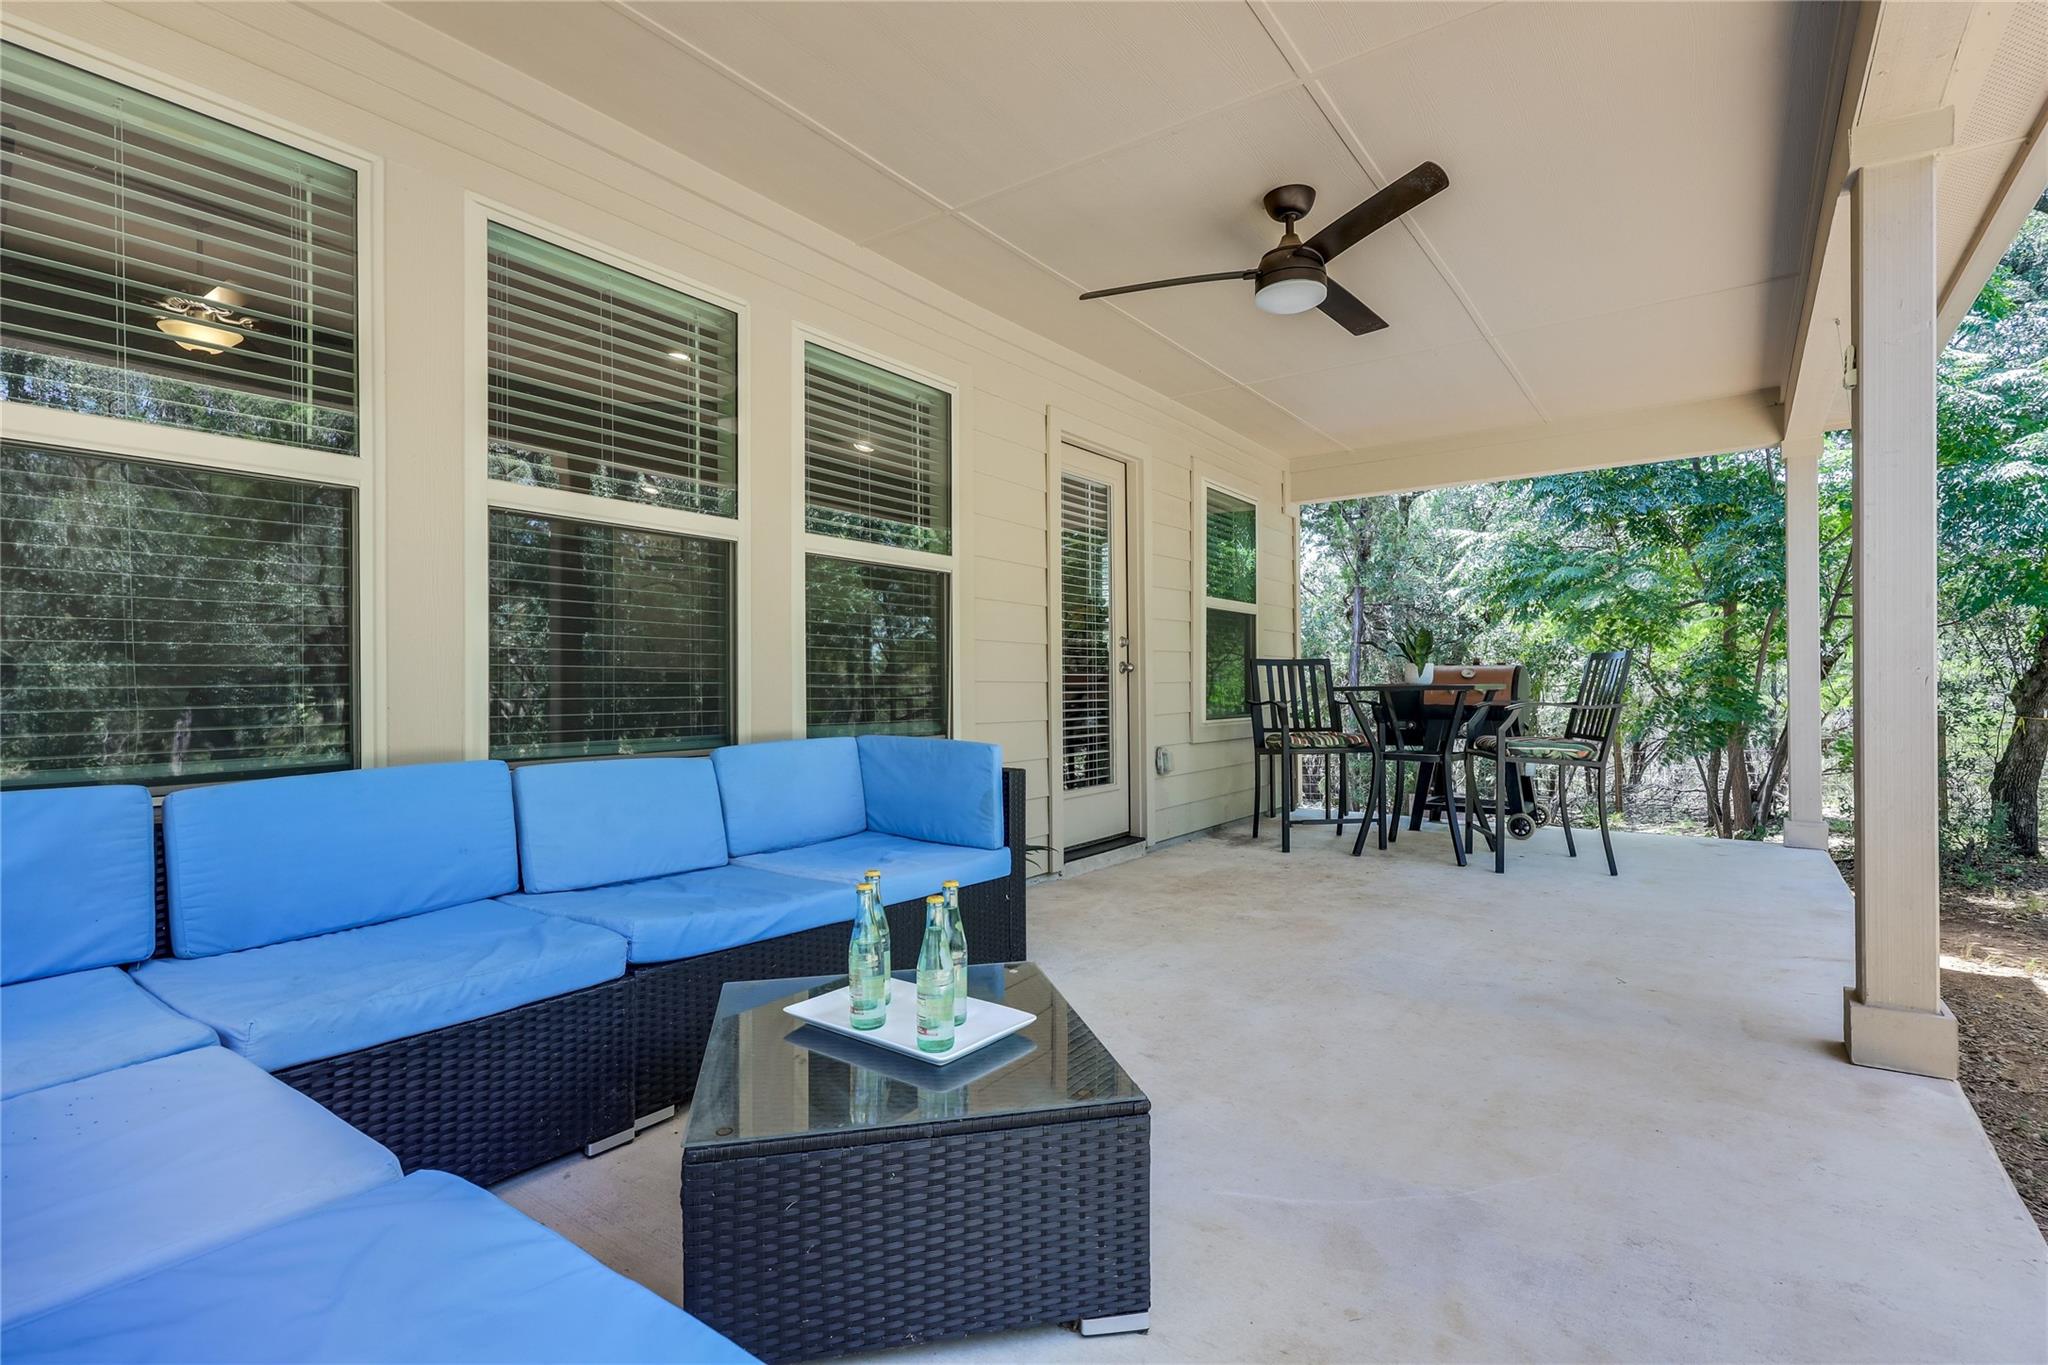
RV HOOKUP-HUGE COVERED PATIO-FENCED YARD-GOLF COURSE COMMUNITY Welcome to this beautifully maintained 3-bedroom, 2-bath home offering a bright, open-concept floor plan designed for comfortable everyday living and entertaining. The spacious kitchen features granite countertops, a large center island with bar seating, and pot drawers for added storage. Faux wood flooring extends throughout the entire home, creating a clean, modern feel. Step outside to enjoy the extended covered back patio, already wired for speakers, making it the perfect space for relaxing or hosting friends and family. The fenced backyard offers privacy, while floodlights provide added security and convenience. Additional exterior features include gutters surrounding the home, an RV hookup on the side of the property, and extra gravel parking in the front. The primary suite serves as a serene retreat, thoughtfully designed with a luxurious soaking tub, a separate walk-in shower, and an elevated vanity that adds both style and functionality—creating the perfect space to unwind at the end of the day. Located in the heart of Lago Vista, you'll enjoy the incredible lifestyle this community is known for, including Lake Travis access, golf, pickleball, tennis, a community pool, two fitness centers, hiking trails, fishing, parks, and multiple boat ramps. This home offers the perfect combination of modern features and the outdoor lifestyle that makes Lago Vista such a desirable place to call home.
Property Details
Property type
Single Family Residence
Living area
1,554 sq ft
Bedrooms
3
Bathrooms
2 full
Year built
2020
Lot size
0.2704 acres
Garage
2 spaces
Subdivision
Highland Lake Estates Sec 34
County
Travis
HOA
$240 Annually
Annual taxes
$6,949
Schools
Elementary
Lago Vista
Middle
Lago Vista
High
Lago Vista
Features
Interior
Breakfast Bar · Ceiling Fan(s) · Ceiling-High · Granite Counters · Kitchen Island · Open Floorplan · Primary Bedroom on Main · Soaking Tub · Walk-In Closet(s)
Exterior
Gutters Full · No Exterior Steps
Flooring
See Remarks · Tile · Wood
Heating
Central
Cooling
Ceiling Fan(s) · Central Air
Views
Neighborhood · Trees/Woods
Listing courtesy of Emily Dieckmann, eXp Realty, LLC. Information is provided by Unlock MLS (Austin Board of Realtors) and is deemed reliable but not guaranteed. Adrian Salas is not the listing agent for this property unless otherwise stated.
More homes nearby
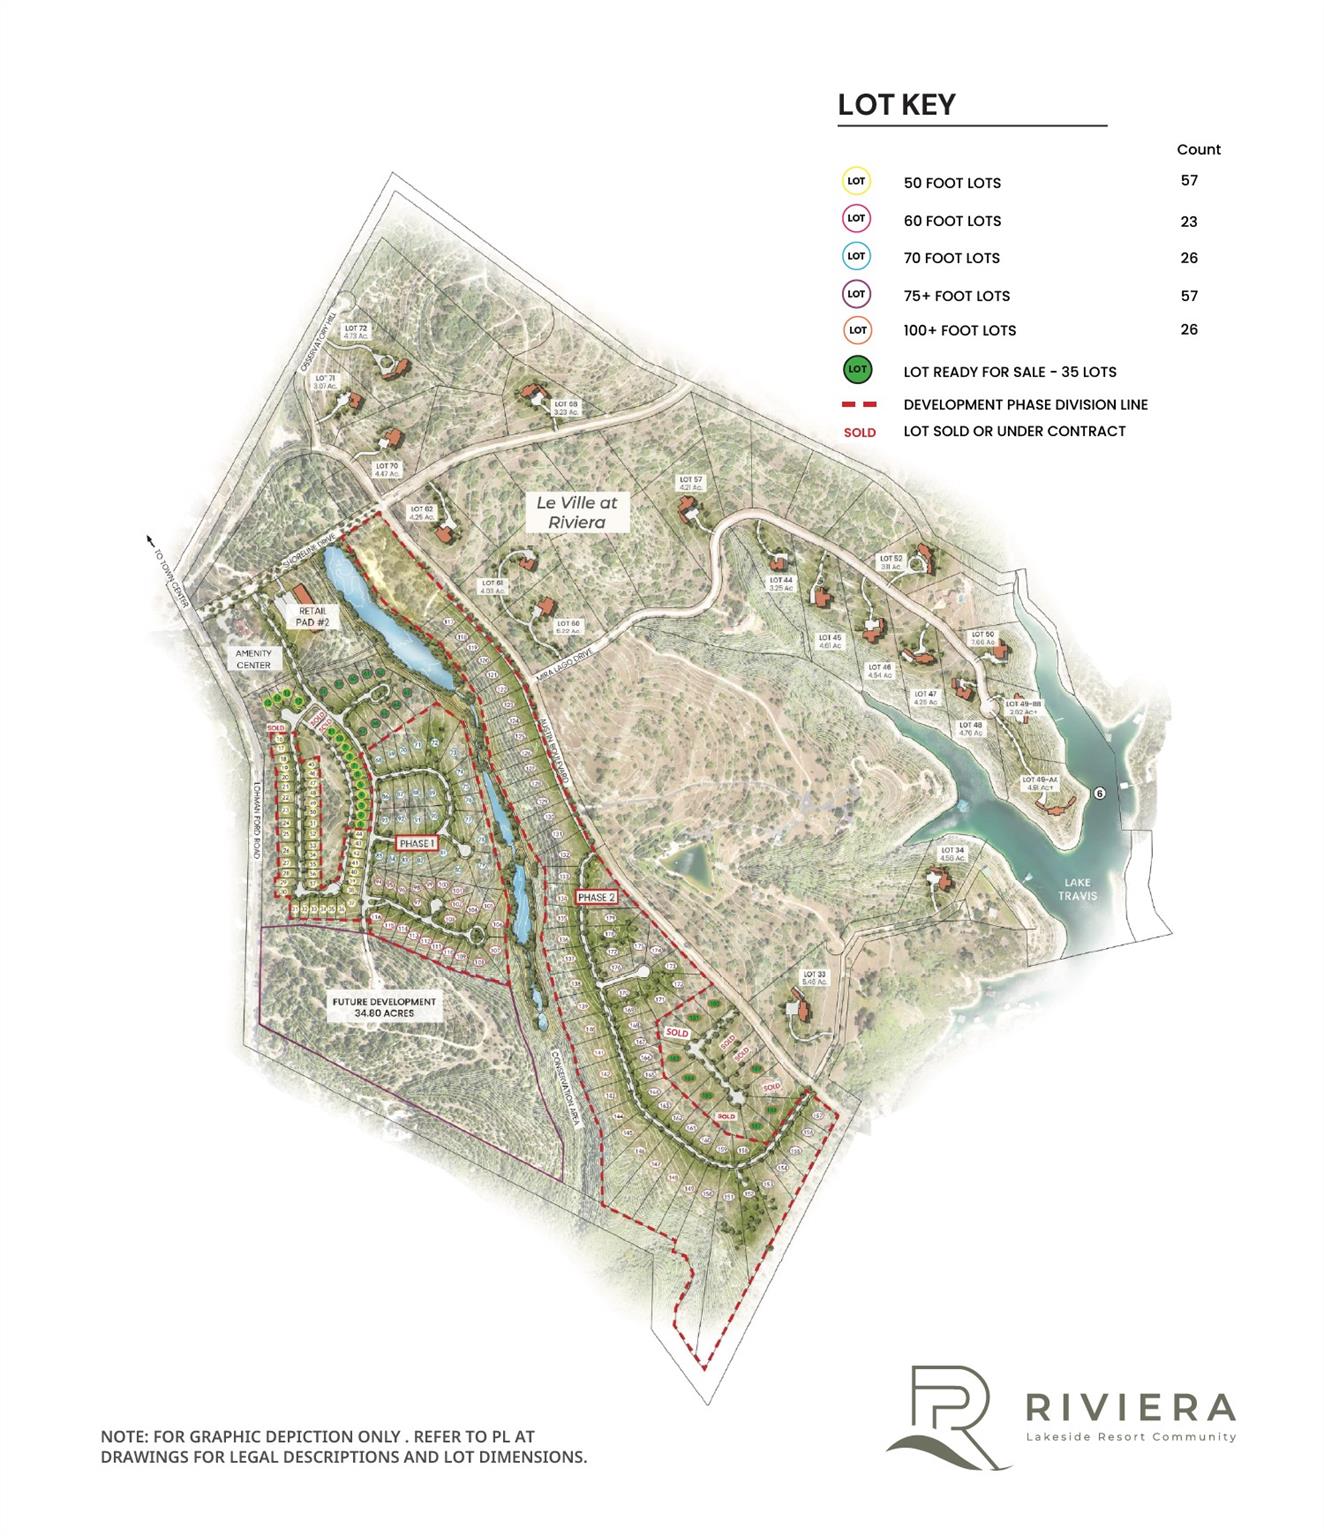 Active
$63,000,000
19101 Veranda Walk
Lago Vista, TX, 78645
0 Beds · 0 Baths
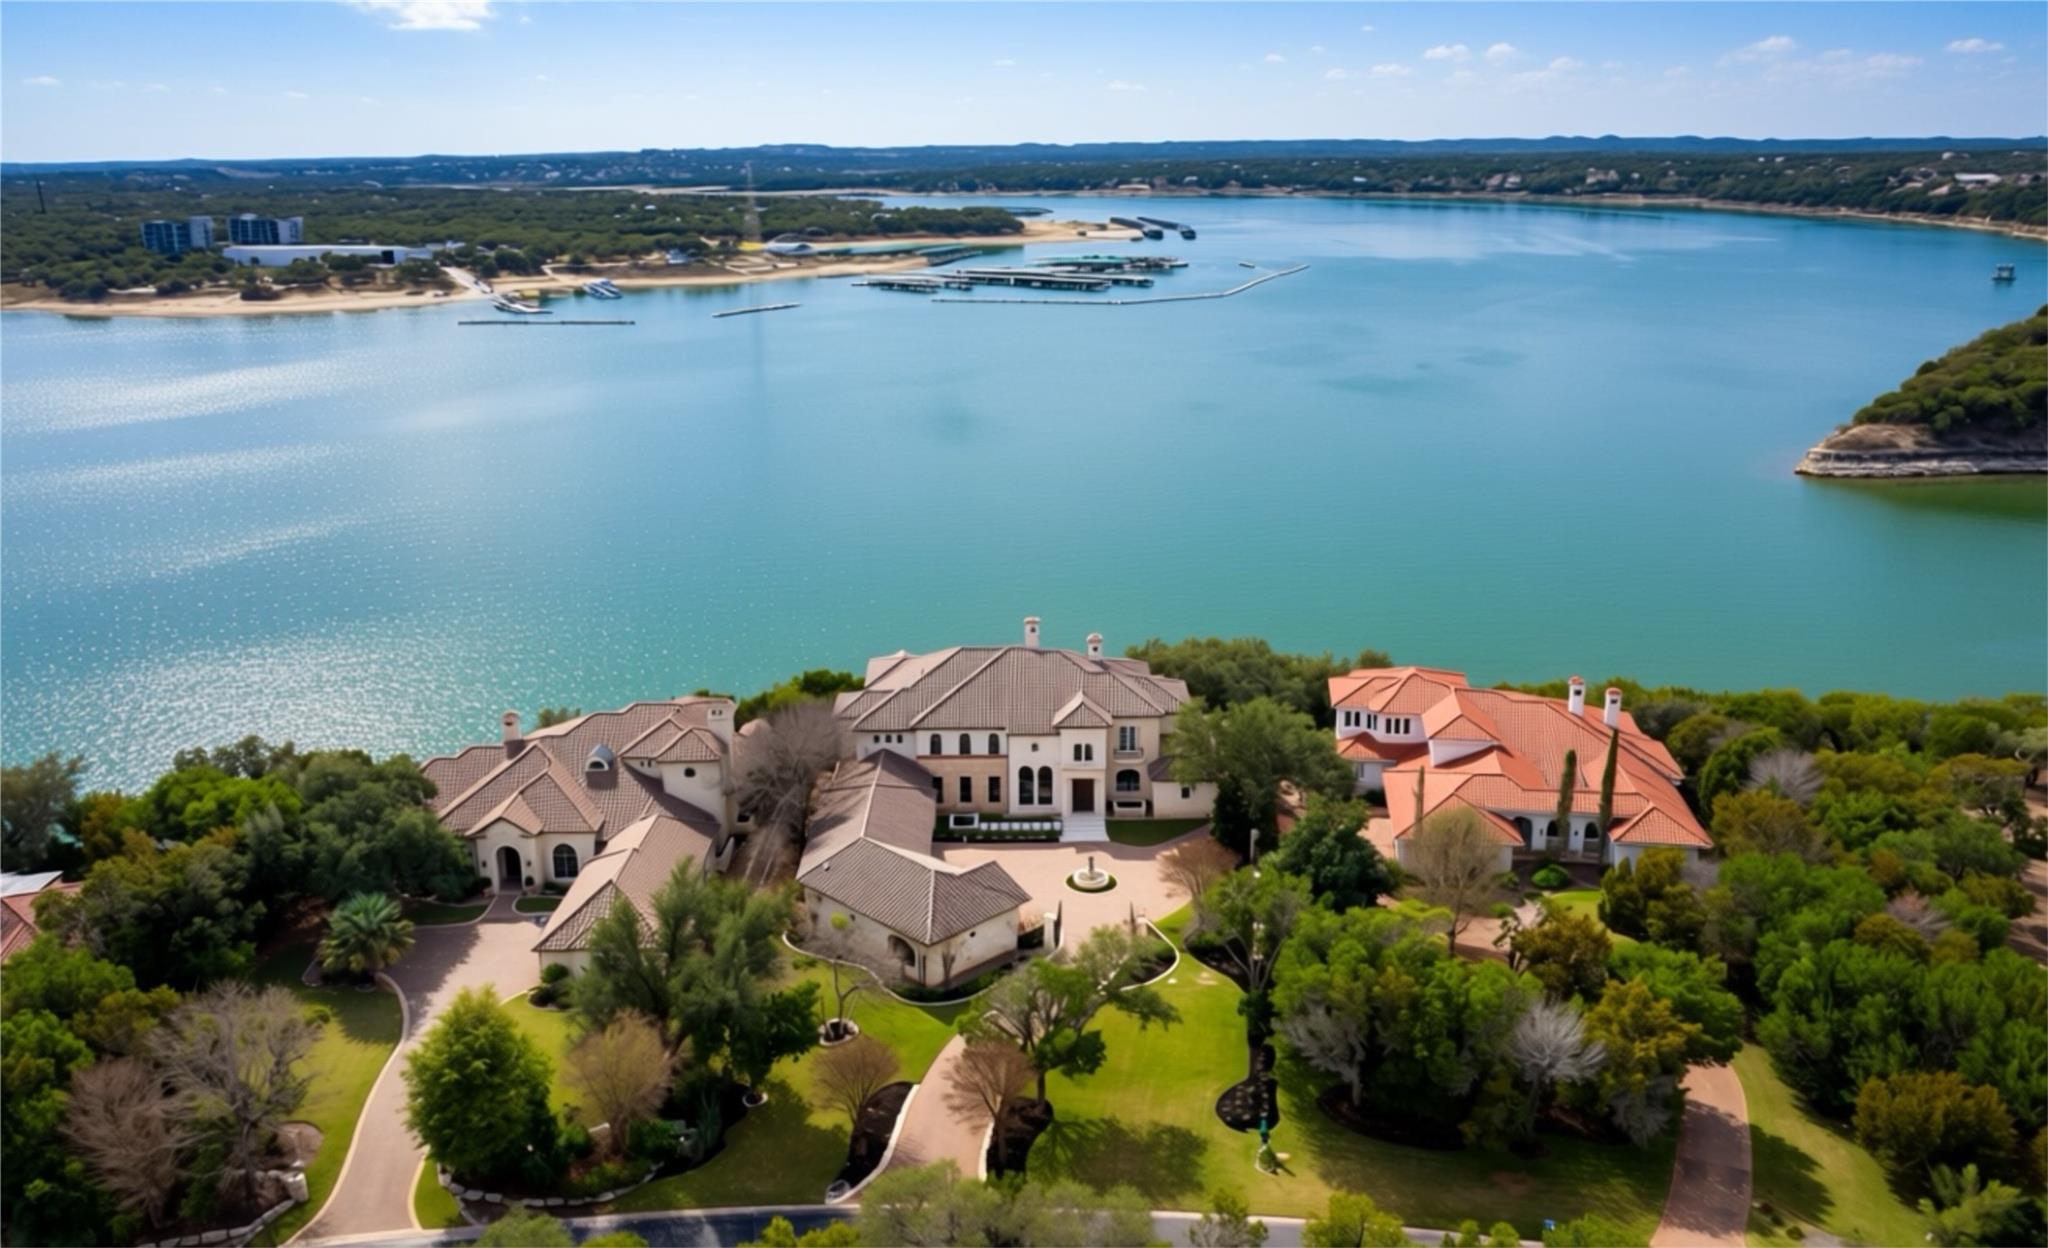 Active
$6,750,000
17607 Breakwater Dr
Jonestown, TX, 78645
6 Beds · 9 Baths · 11,702 SF
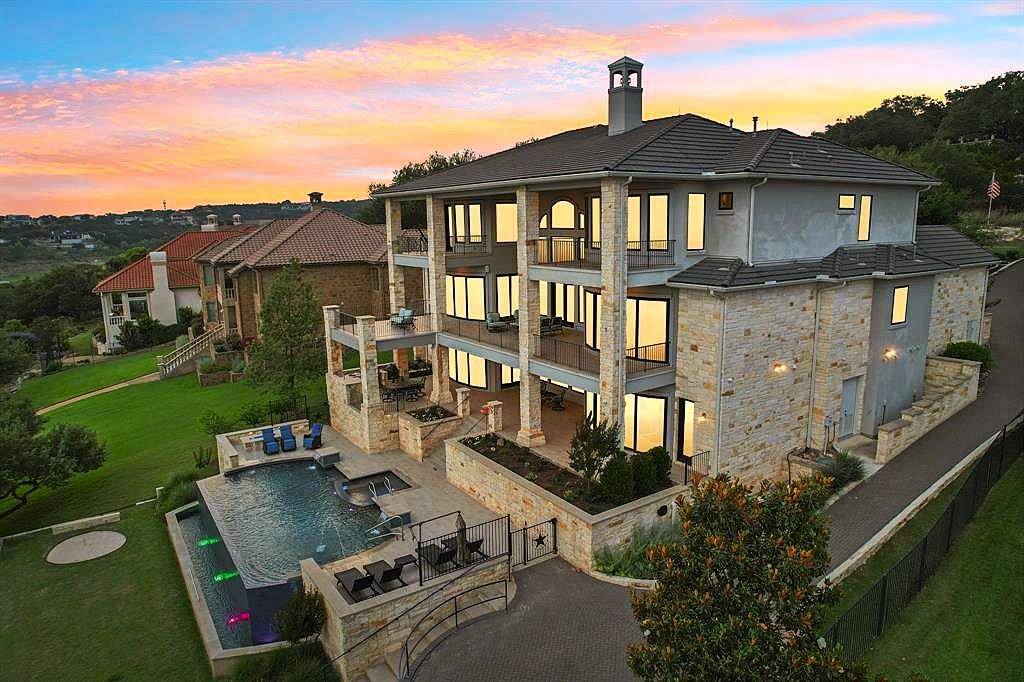 Active
$5,995,000
1353 Osprey Ridge Loop
Lago Vista, TX, 78645
6 Beds · 10 Baths · 7,171 SF
Listings courtesy of Unlock MLS (Austin Board of Realtors). Information deemed reliable but not guaranteed.