Active · MLS# 8100569
217 Tinctoria Creek Dr
Kyle, TX, 78640
$649,900
4 Beds · 2 Baths · 3,369 SF · $193/SF
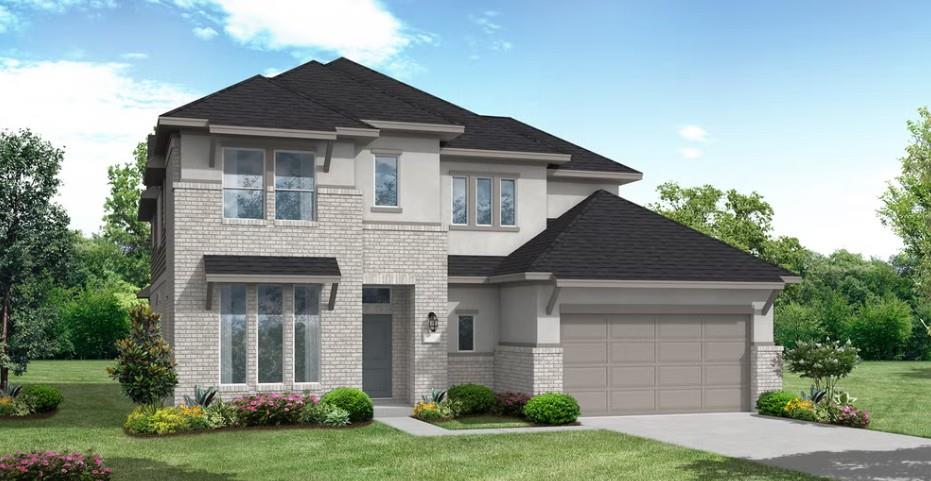
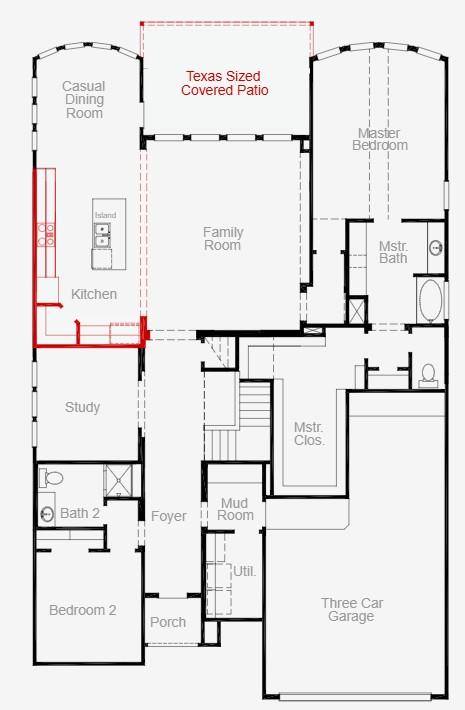
New Coventry Home! The Caddo Mills floor plan offers a well-designed two-story home that perfectly balances function and sophistication. With four bedrooms and four bathrooms, this spacious layout provides ample room for both relaxation and entertainment. The open-concept living area seamlessly connects to a thoughtfully designed kitchen, making it ideal for hosting family and friends. The primary suite serves as a private retreat, complete with a generously sized en-suite bath. Upstairs, additional bedrooms and a versatile loft space enhance the home’s flexibility. A three-car garage adds extra convenience, ensuring plenty of space for storage and vehicles. If you’re searching for a home that blends contemporary features with timeless comfort, the Caddo Mills floor plan is an exceptional choice.
Property Details
Property type
Single Family Residence
Living area
3,369 sq ft
Bedrooms
4
Bathrooms
2 full
Year built
2026
Lot size
0.1641 acres
Garage
3 spaces
Subdivision
6 Creeks
County
Hays
HOA
$200 Quarterly
Schools
Elementary
Jim Cullen
Middle
R C Barton
High
Jack C Hays
Features
Interior
Ceiling Fan(s) · Coffered Ceiling(s) · Ceiling-High · Quartz Counters · Double Vanity · Entrance Foyer · High Speed Internet · Interior Steps · Kitchen Island · Open Floorplan · Pantry · Primary Bedroom on Main
Exterior
Rain Gutters · Pest Tubes in Walls · Private Yard · See Remarks
Flooring
Carpet · Tile · Vinyl
Heating
Central · Natural Gas
Cooling
Ceiling Fan(s) · Central Air · Electric
Views
Neighborhood
Property location
Explore the neighborhood
217 Tinctoria Creek Dr, Kyle, TX, 78640
Map location is approximate. Confirm boundaries, schools and travel times independently.
Listing courtesy of Daniel Wilson, New Home Now. Information is provided by Unlock MLS (Austin Board of Realtors) and is deemed reliable but not guaranteed. Adrian Salas is not the listing agent for this property unless otherwise stated.
More homes nearby
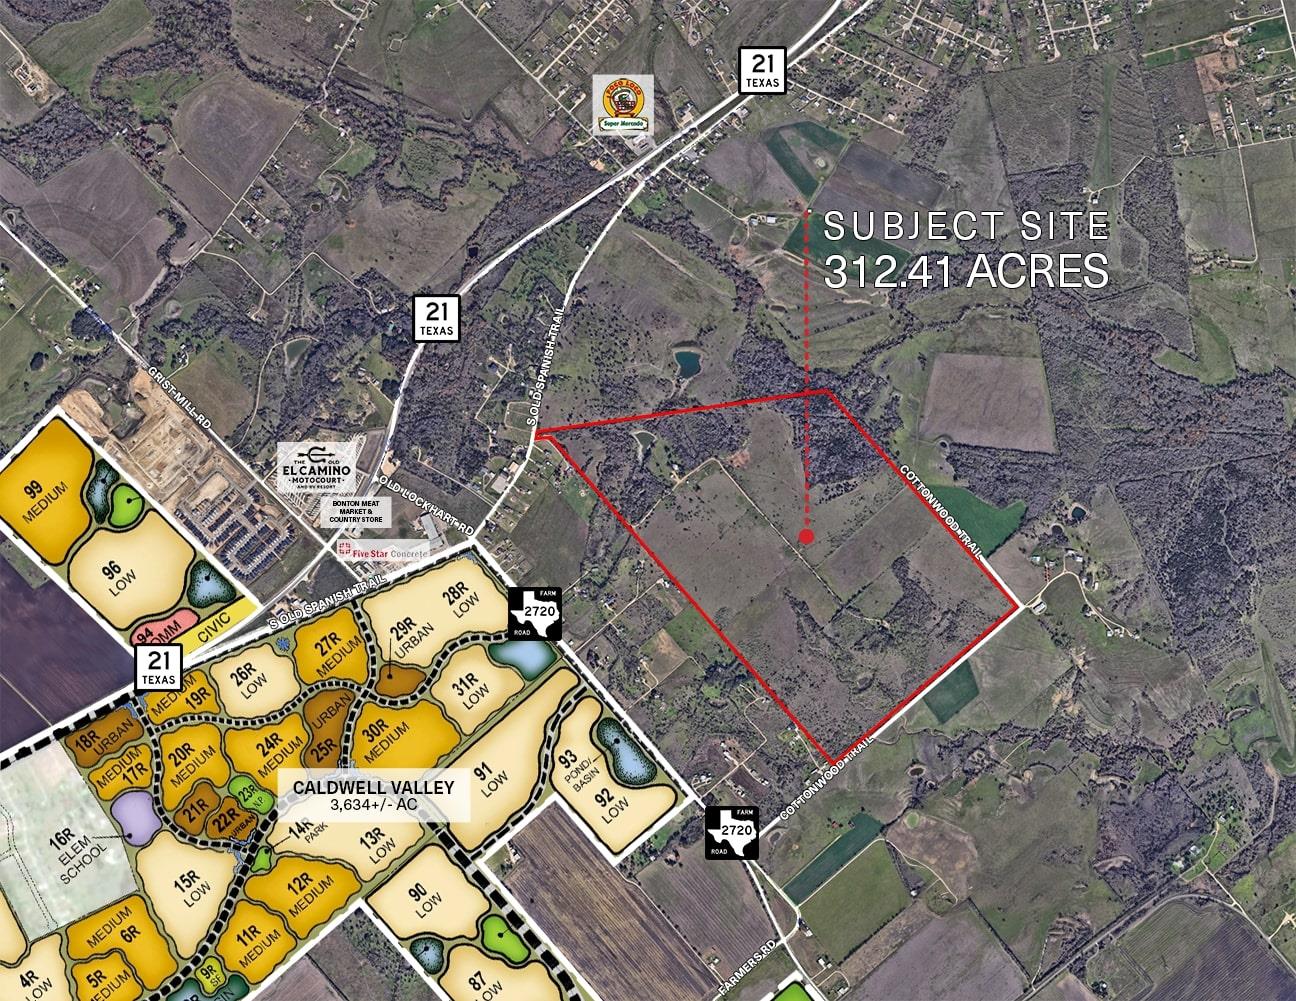 Active
$16,401,525
79 Old Spanish Trl
Kyle, TX, 78640
0 Beds · 0 Baths
$6,533,000
Dairy Rd None
Kyle, TX, 78640
0 Beds · 0 Baths
$6,533,000
Dairy Rd None
Kyle, TX, 78640
0 Beds · 0 Baths
Listings courtesy of Unlock MLS (Austin Board of Realtors). Information deemed reliable but not guaranteed.