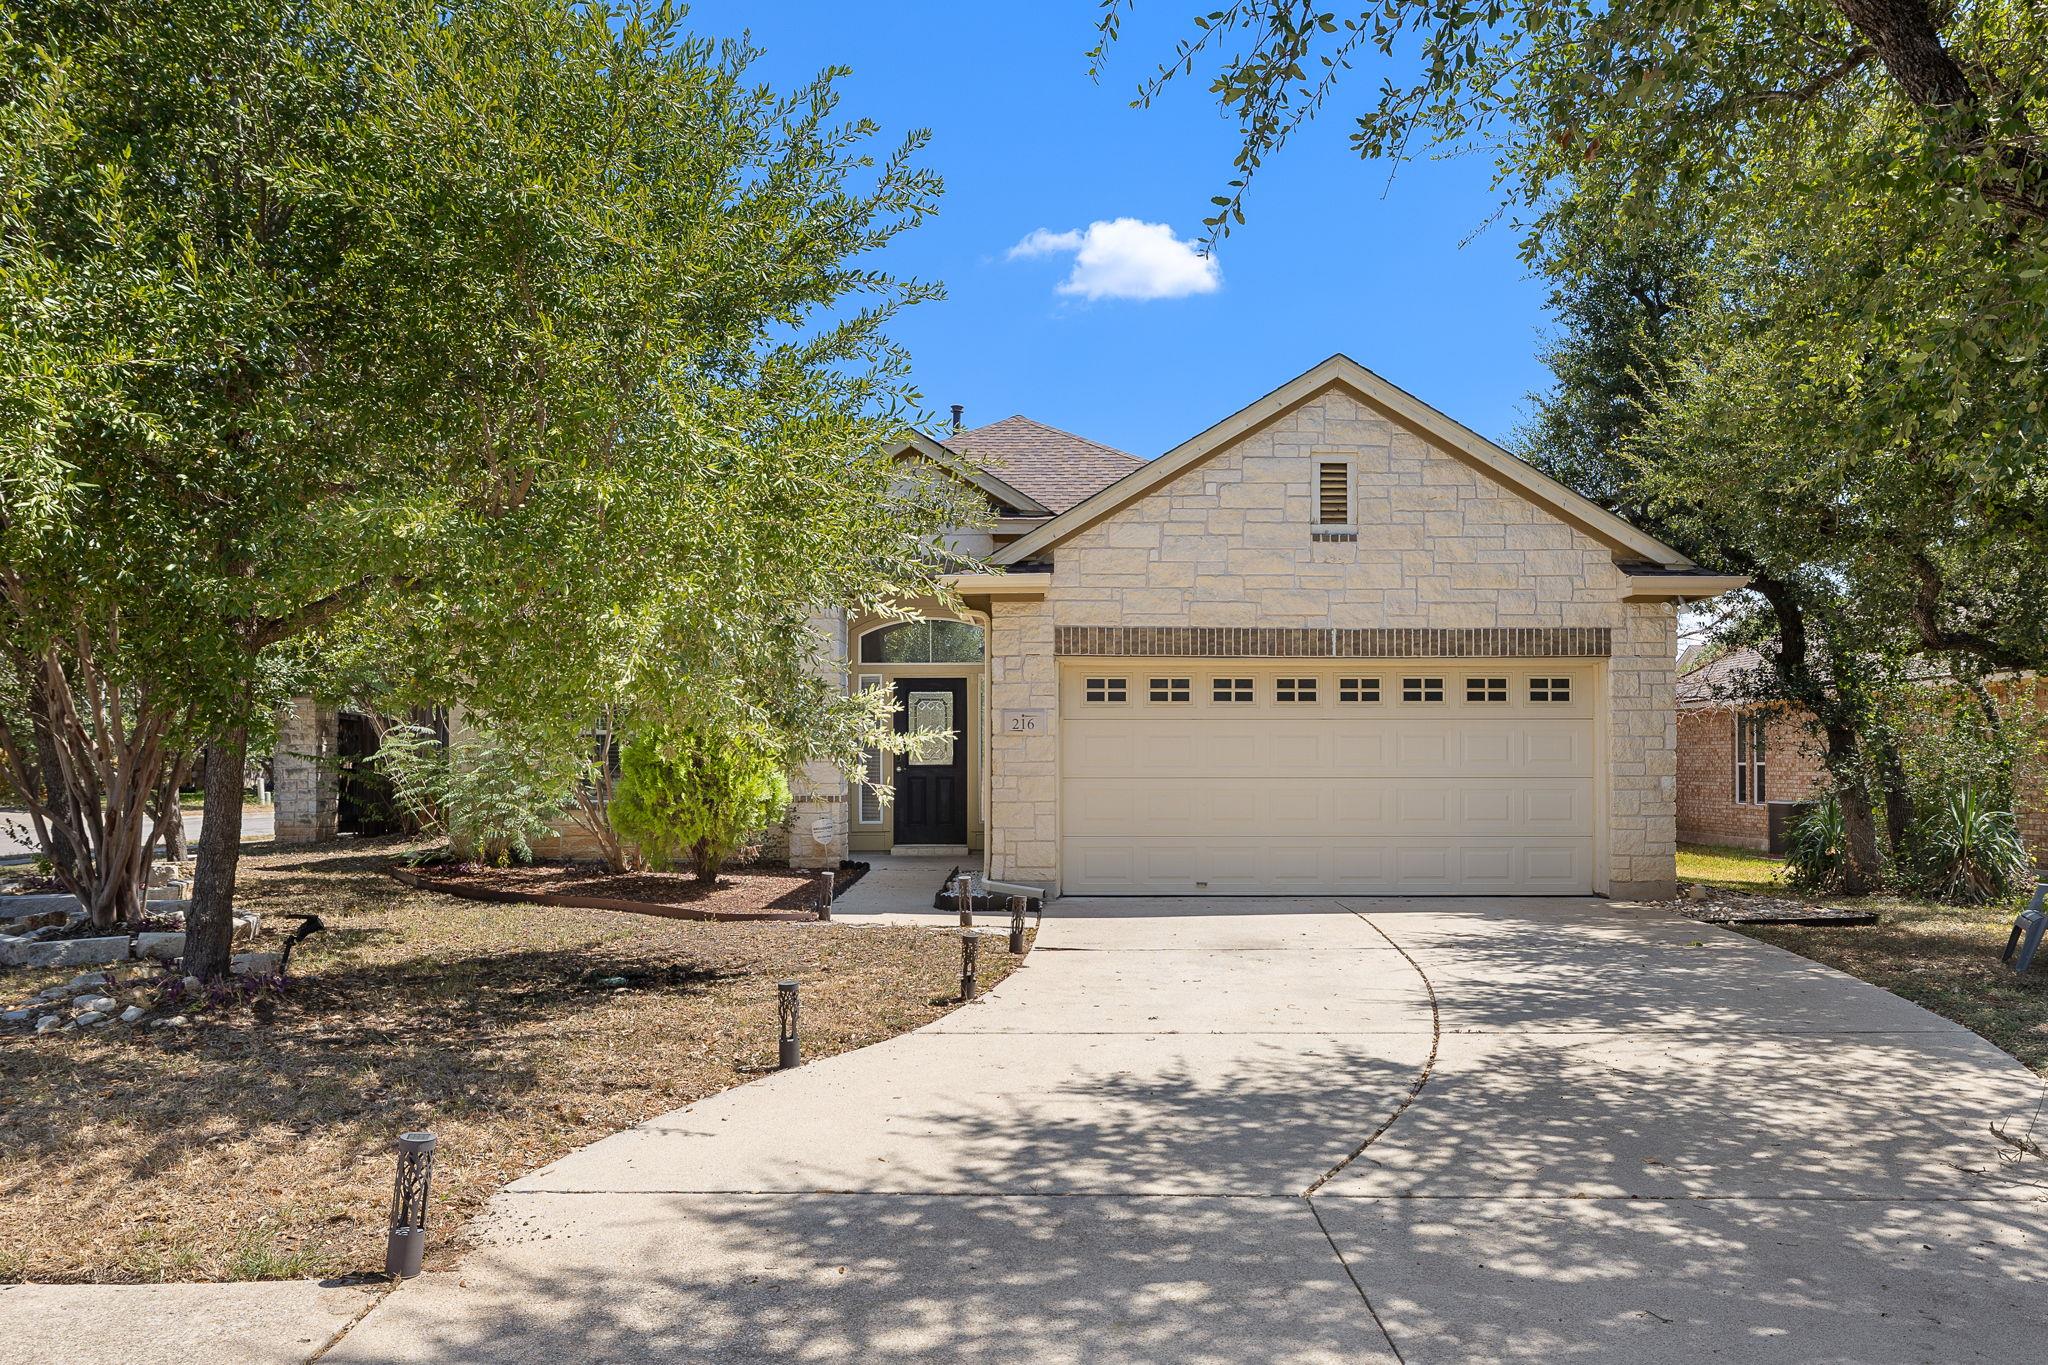
Active · MLS# 3889293
216 Cherry Laurel Dr
Cedar Park, TX, 78613
$419,000
3 Beds · 2 Baths · 2,046 SF · $205/SF
A beautiful one-story home located on a corner lot tucked away in the private & peaceful community of West Park Estates in Cedar Park. This spacious home offers a large, private flex room in the front of the home, an open layout in the main living areas, three large bedrooms, and a fully fenced backyard sprinkled with trees. The bright foyer wrapped in windows around the solid wood door welcomes you into the home. Double doors lead to a private flex room ideal for a private in-home office with a seating area, game room, in-home gym, or craft room. Continue down the hall, where the home opens with high ceilings, recessed lighting, and numerous windows in the main living areas. The kitchen boasts wood cabinetry, an island with a double sink, and a panty. A chandelier hangs in the dining area or grab a quick bite on the island breakfast bar. Get cozy by the fireplace in the living room or pick up your feet and relax while binging the latest Netflix series. Retire to the primary bedroom with an ensuite bathroom with double vanities, a garden tub, and a separate shower. Two spacious secondary bedrooms share a large full bathroom with a private shower/tub & water closet. Take dining outdoors on the covered patio or enjoy outdoor activities in the fully fenced backyard. Located in the heart of Cedar Park, you are surrounded by shopping, dining, and entertaining options. Commute to Downtown Austin in under 30 minutes via HWY-183 or 45. All information provided is deemed reliable but not guaranteed. Buyers are advised to independently verify all information. Please Schedule using showing time to get the access code.
Property Details
Property type
Single Family Residence
Living area
2,046 sq ft
Bedrooms
3
Bathrooms
2 full
Year built
2009
Lot size
0.2281 acres
Garage
2 spaces
Subdivision
West Park Estates
County
Williamson
HOA
$390 Annually
Schools
Elementary
Westside
Middle
Artie L Henry
High
Vista Ridge
Features
Interior
Breakfast Bar · Ceiling Fan(s) · Double Vanity · Ceiling-High · Kitchen Island · Primary Bedroom on Main · Pantry · Walk-In Closet(s) · Multiple Living Areas · Multiple Dining Areas · Study/Home Office
Exterior
Gutters Full · No Exterior Steps · Private Yard
Flooring
Carpet · Tile
Heating
Central · Natural Gas
Cooling
Ceiling Fan(s) · Central Air · Electric
Views
Neighborhood
Listing courtesy of Bobby Mathew, Trusted Realty. Information is provided by Unlock MLS (Austin Board of Realtors) and is deemed reliable but not guaranteed. Adrian Salas is not the listing agent for this property unless otherwise stated.
More homes nearby
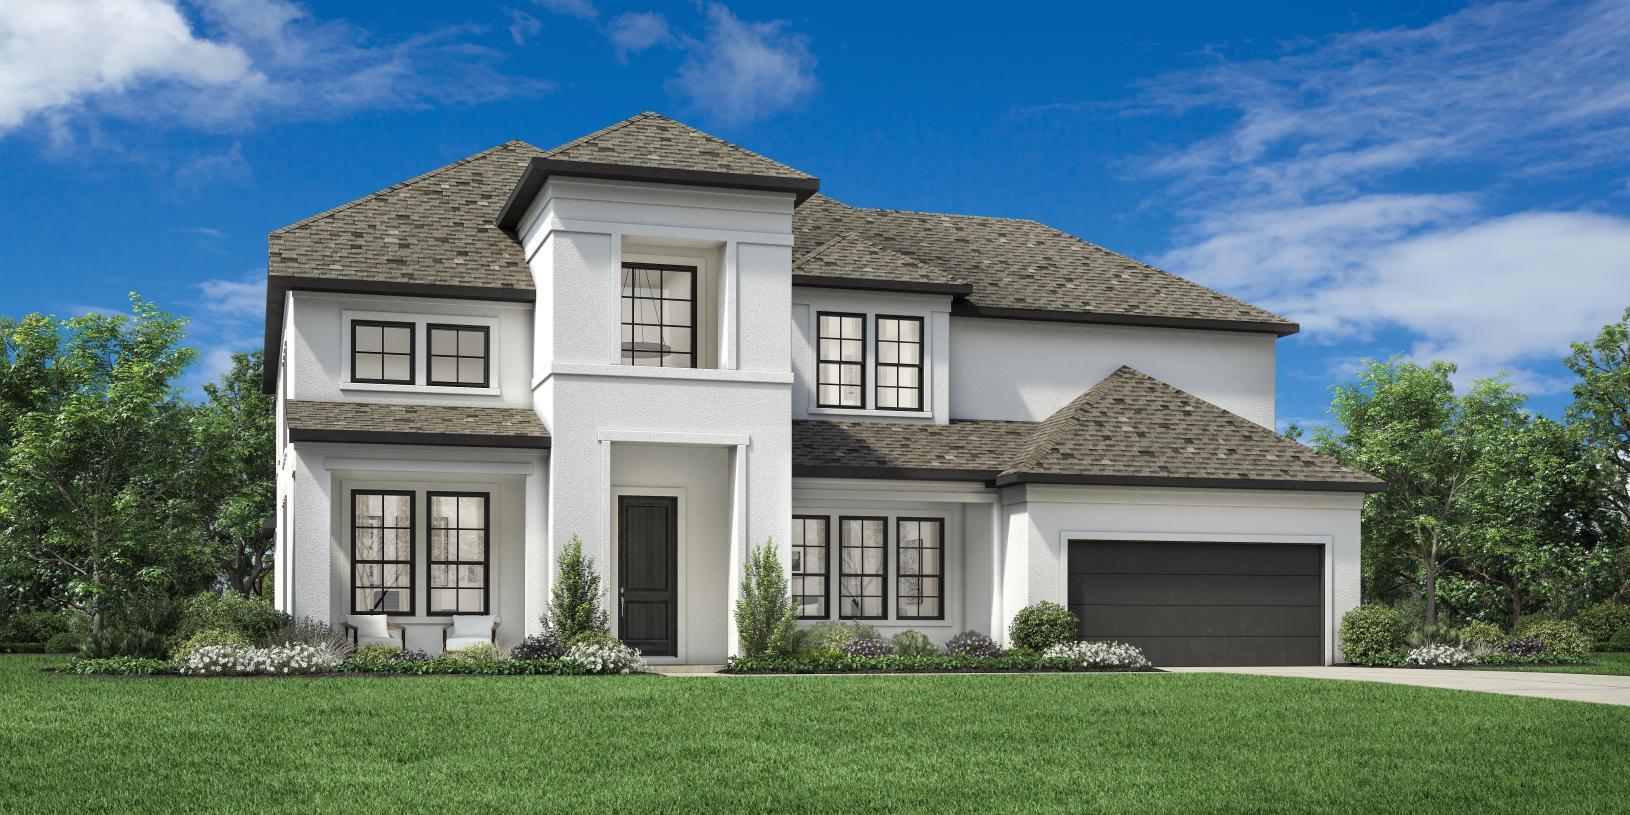 Active
$1,562,000
4600 Ol Brushy Creek Ln
Cedar Park, TX, 78613
5 Beds · 6 Baths · 4,901 SF
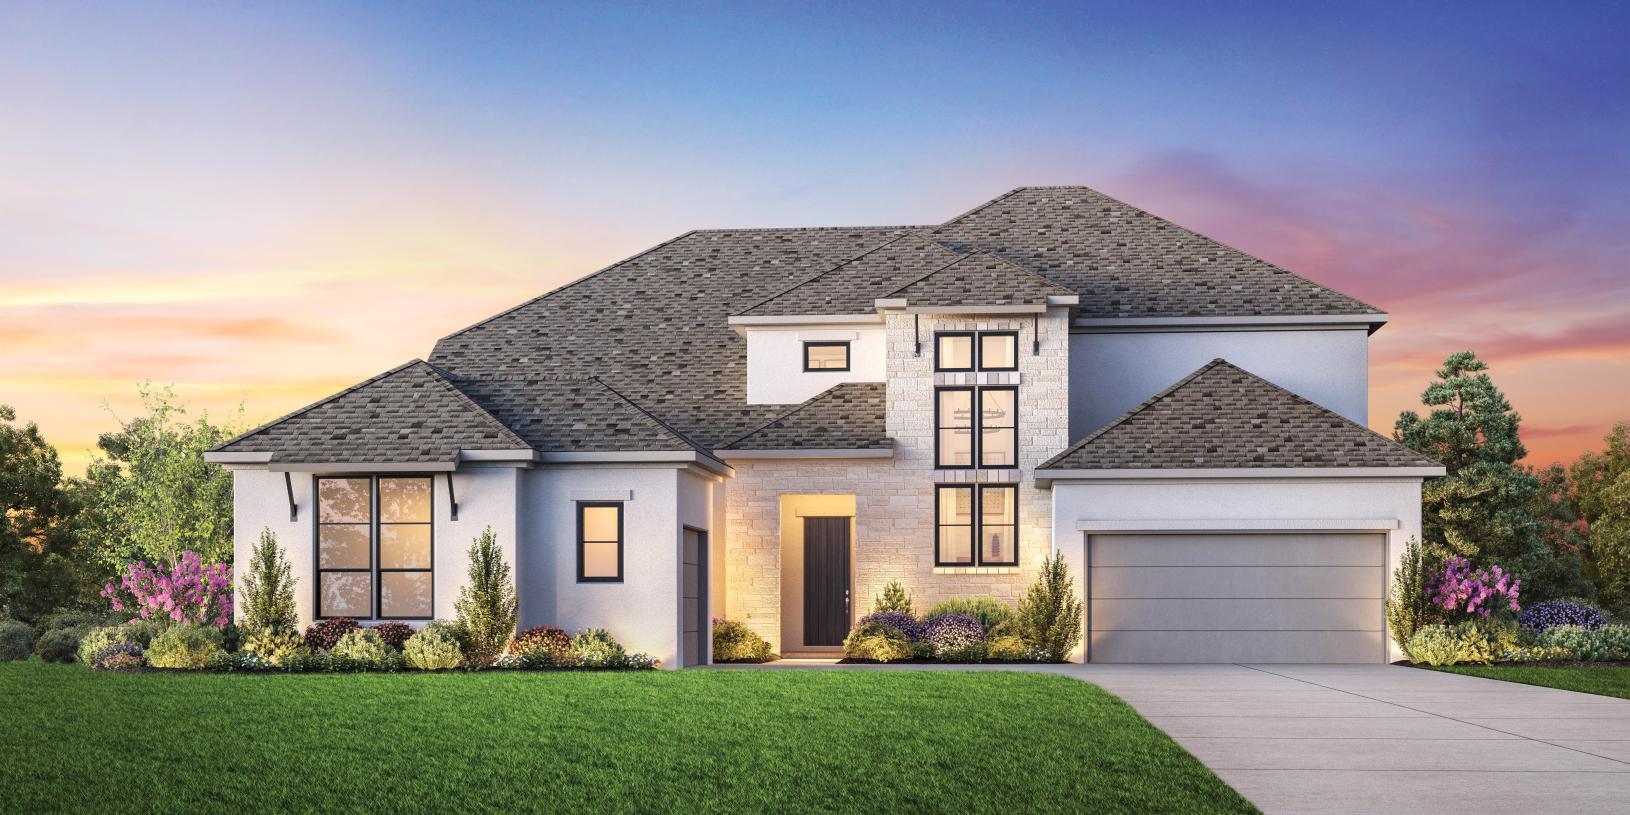 Active
$1,503,000
516 Listowel Dr
Cedar Park, TX, 78613
4 Beds · 5 Baths · 4,247 SF
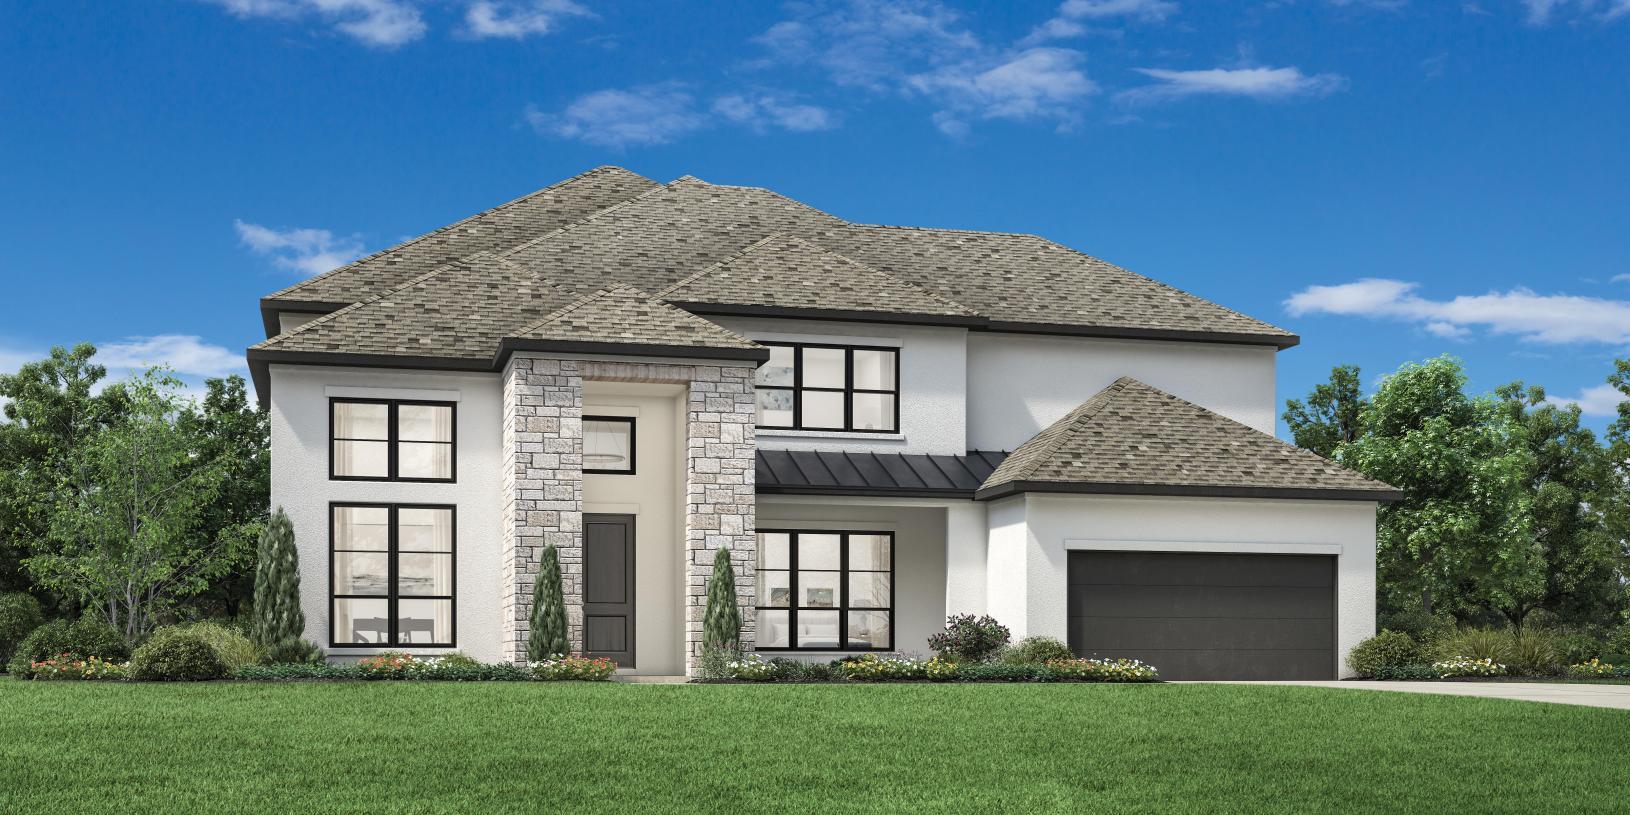 Active
$1,399,000
701 Kinvara Cv
Cedar Park, TX, 78613
5 Beds · 6 Baths · 4,821 SF
Listings courtesy of Unlock MLS (Austin Board of Realtors). Information deemed reliable but not guaranteed.