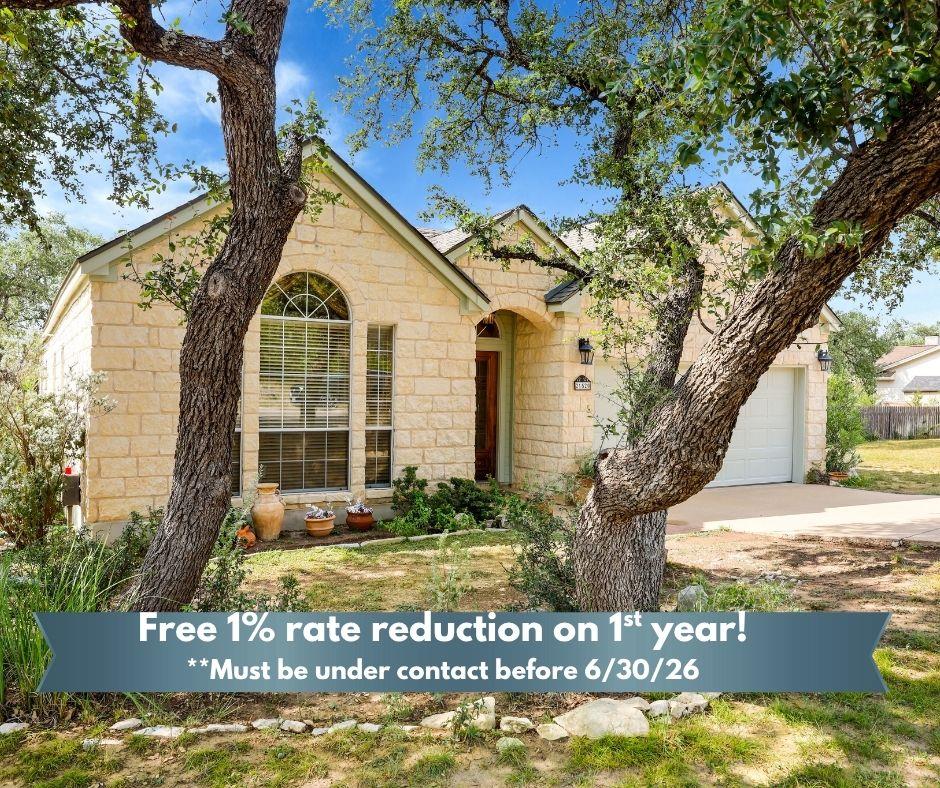
Active · MLS# 6760398
21520 Paine Ave
Lago Vista, TX, 78645
$451,000
4 Beds · 2 Baths · 2,050 SF · $220/SF
**IF UNDER CONTRACT BY 6/30/26, RECEIVE A 1% RATE REDUCTION ON 1st YEAR, WITH SELLER'S LENDER** Situated on a quiet street in the desirable Highland Lake Estates, this four-bedroom home is set on a double lot, totaling 0.441 acres! Specific to this neighborhood, underground utilities allow an uninterrupted view of the enviable natural surroundings for which this lake community is celebrated. The exterior is thoughtfully constructed with three sides masonry, and inviting, mature oak trees accentuate the home. A sprawling covered deck allows for year-round living and entertaining. Featuring two separate living spaces, two dining areas and a cozy, wood burning fireplace, it’s perfect for family living. Natural light pours in through skylights in both the kitchen and the primary bath, creating a bright and inviting atmosphere. A NEW ROOF, and other practical upgrades include a front yard sprinkler system, a fully fenced backyard and the added privacy of a large, level lot. Whether you’re enjoying the serene neighborhood setting or taking advantage of the relaxed lake lifestyle, this home offers the perfect blend of comfort and community. Owning this property includes membership to the Lago Vista POA, allowing exclusive access to 9 private waterfront parks, basketball court, boat ramps, campground, disc golf course, fishing well, fitness center, hiking trail, marinas, parks, pavilions, pool, tennis courts, pickle ball courts, playgrounds and more!
Property Details
Property type
Single Family Residence
Living area
2,050 sq ft
Bedrooms
4
Bathrooms
2 full
Year built
1995
Lot size
0.441 acres
Garage
2 spaces
Subdivision
Highland Lake Estates Sec 21
County
Travis
HOA
$240 Annually
Annual taxes
$8,167
Schools
Elementary
Lago Vista
Middle
Lago Vista
High
Lago Vista
Features
Interior
Breakfast Bar · Ceiling Fan(s) · Tray Ceiling(s) · Chandelier · Corian Counters · Laminate Counters · Double Vanity · Multiple Dining Areas · Multiple Living Areas · No Interior Steps · Open Floorplan · Pantry
Exterior
Exterior Steps
Flooring
Carpet · Tile · Wood
Heating
Central · Electric
Cooling
Ceiling Fan(s) · Central Air · Electric
Views
Trees/Woods
Listing courtesy of Emily Dieckmann, eXp Realty, LLC. Information is provided by Unlock MLS (Austin Board of Realtors) and is deemed reliable but not guaranteed. Adrian Salas is not the listing agent for this property unless otherwise stated.
More homes nearby
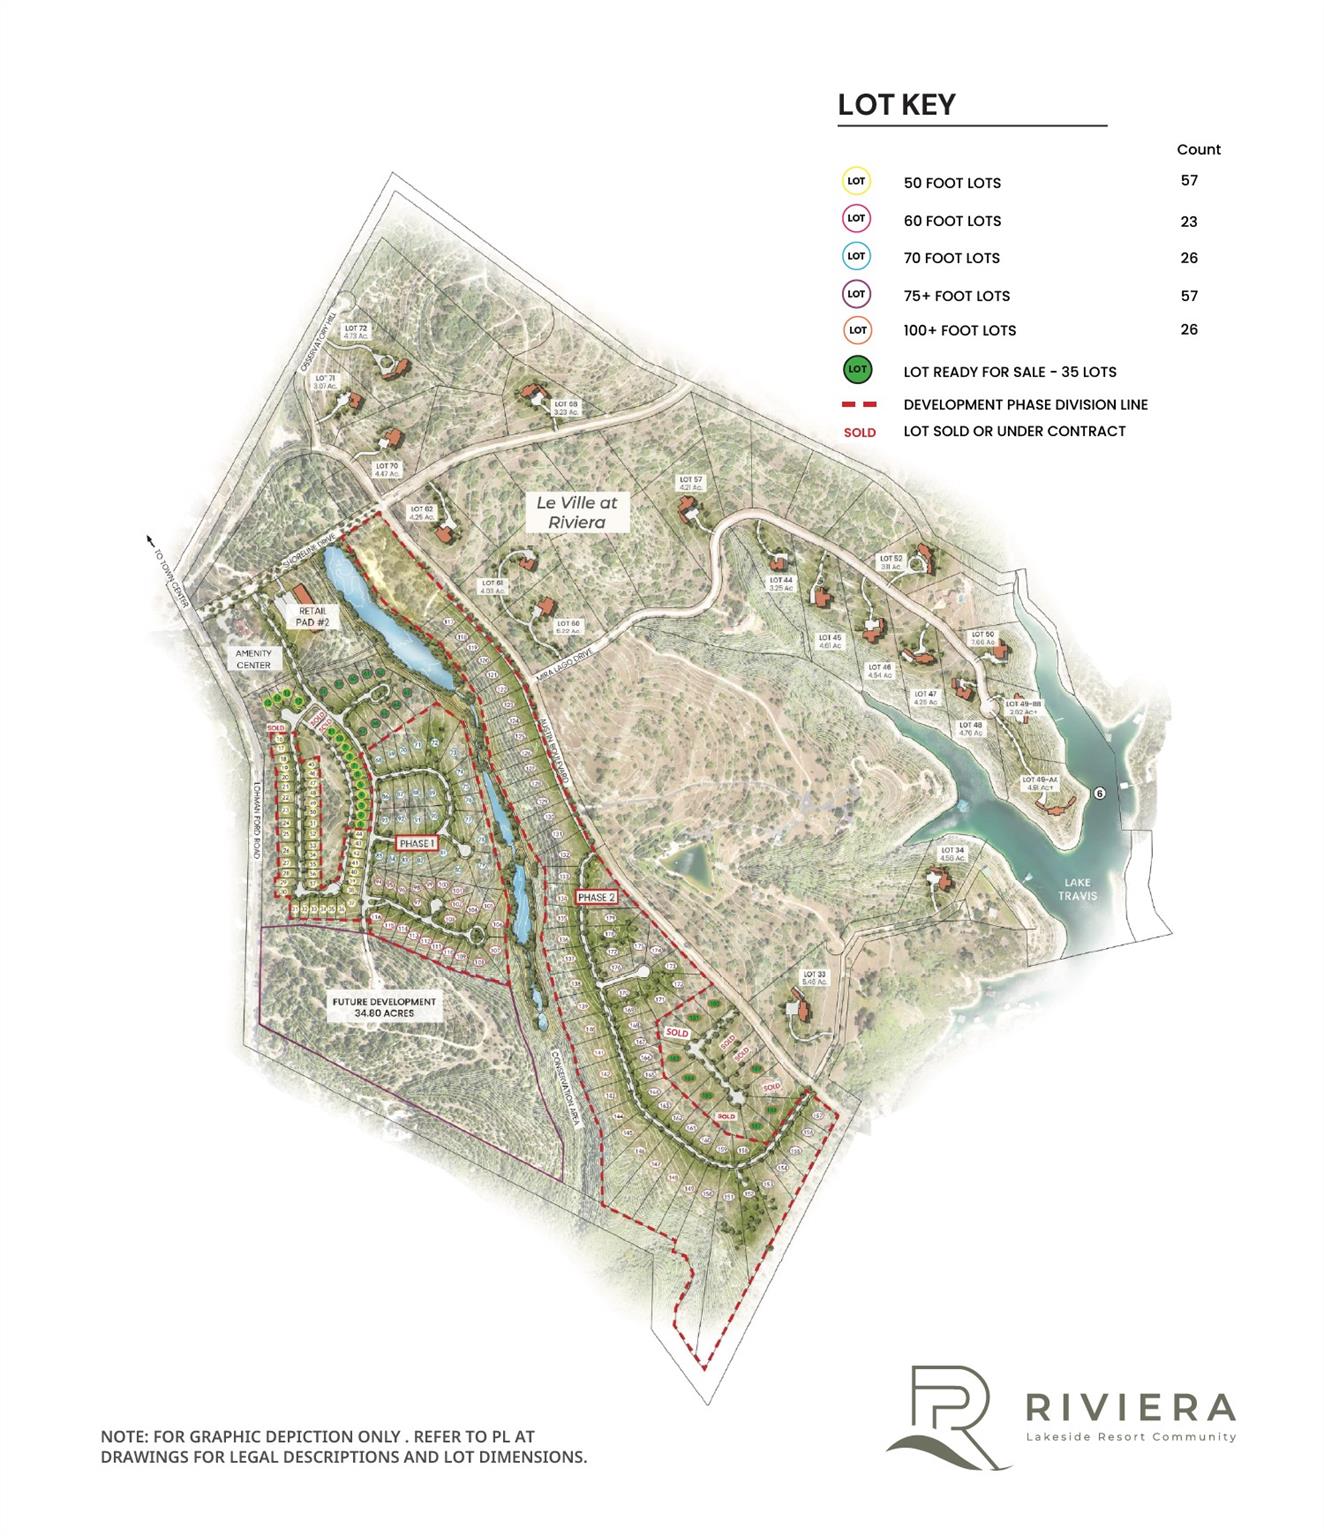 Active
$63,000,000
19101 Veranda Walk
Lago Vista, TX, 78645
0 Beds · 0 Baths
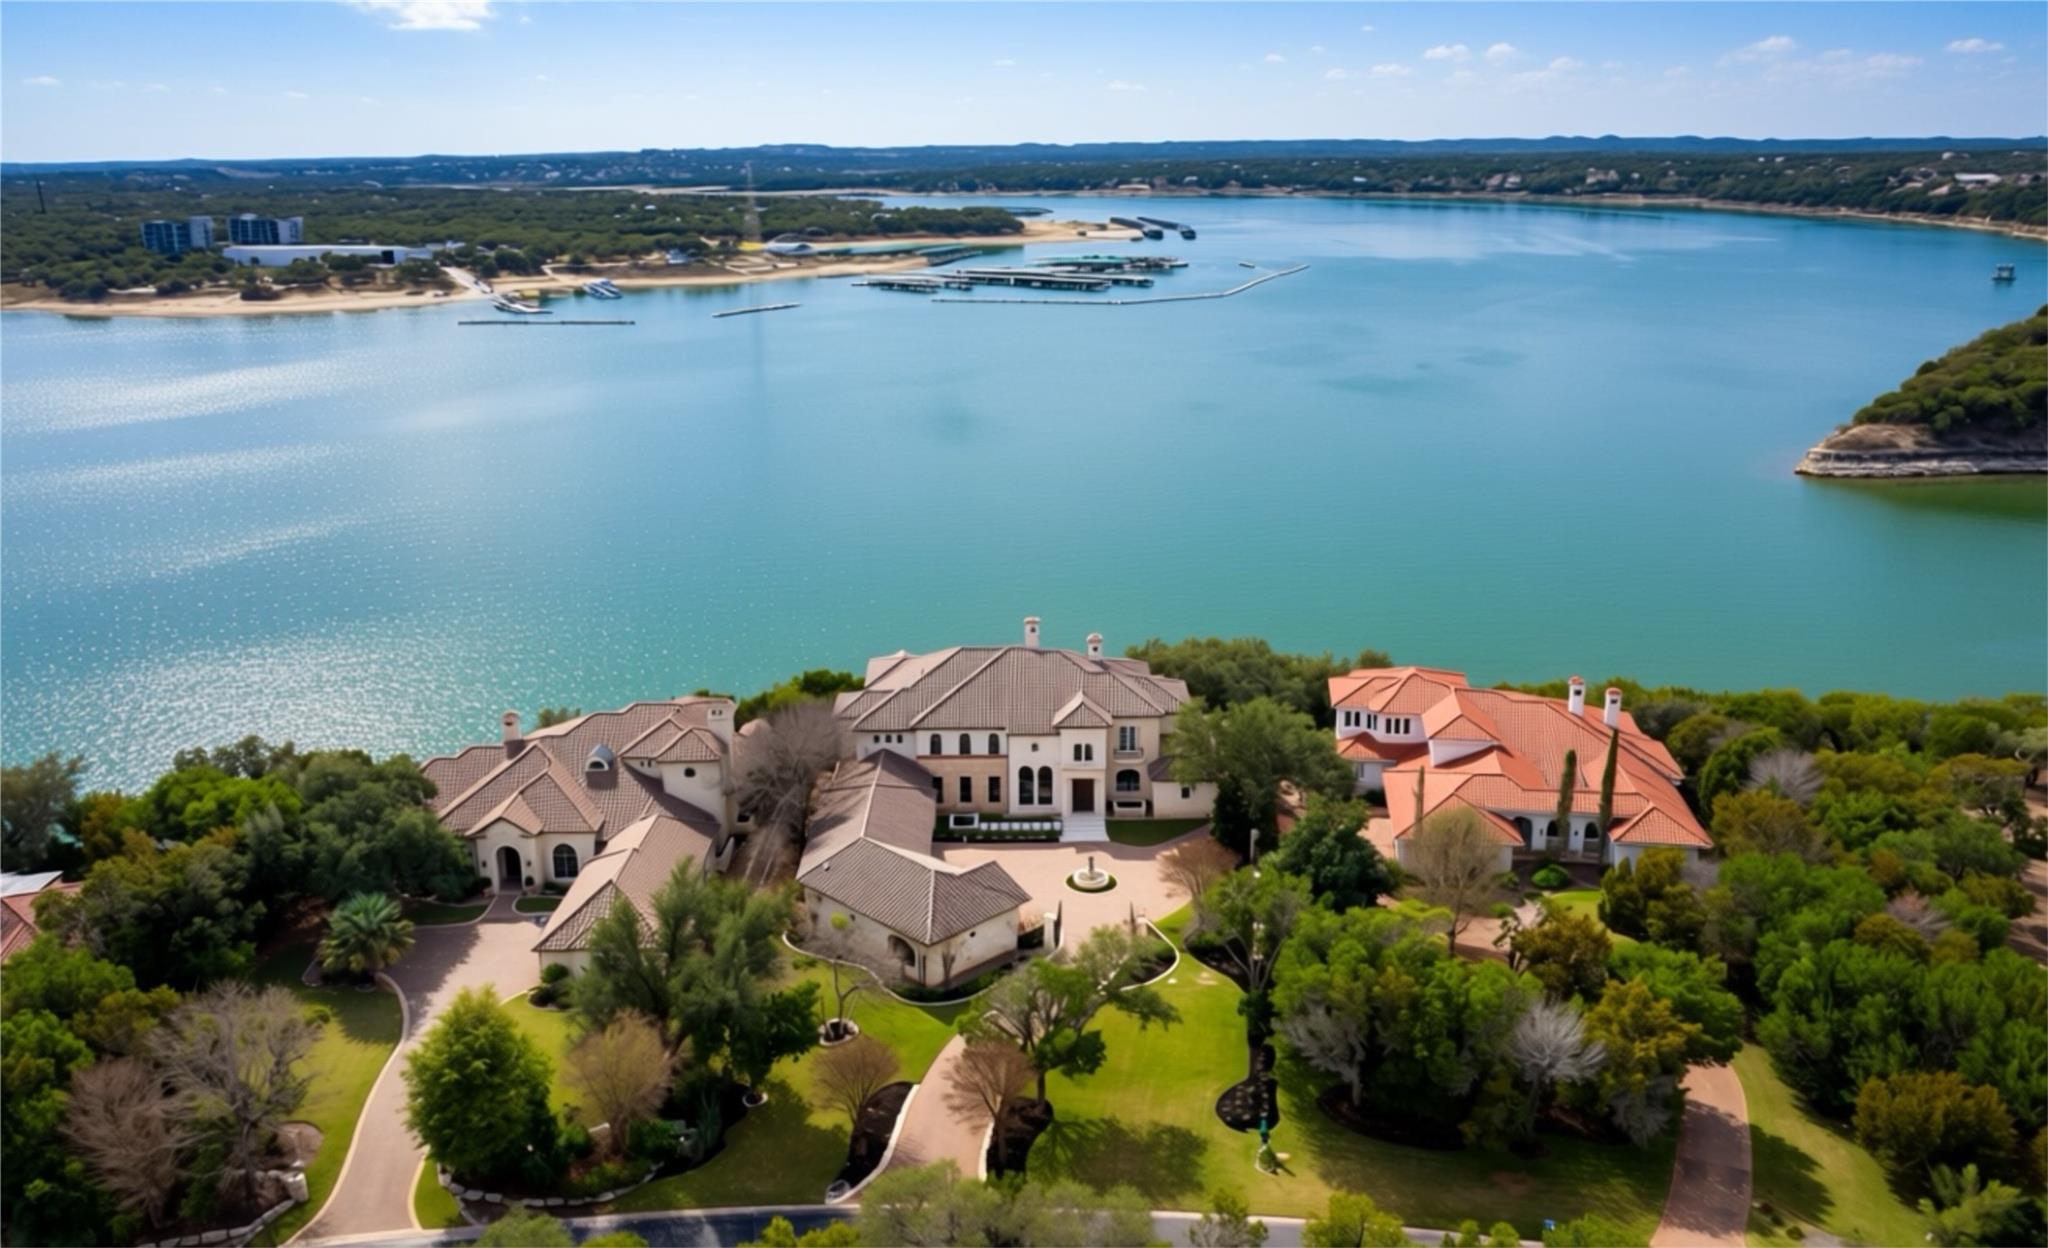 Active
$6,750,000
17607 Breakwater Dr
Jonestown, TX, 78645
6 Beds · 9 Baths · 11,702 SF
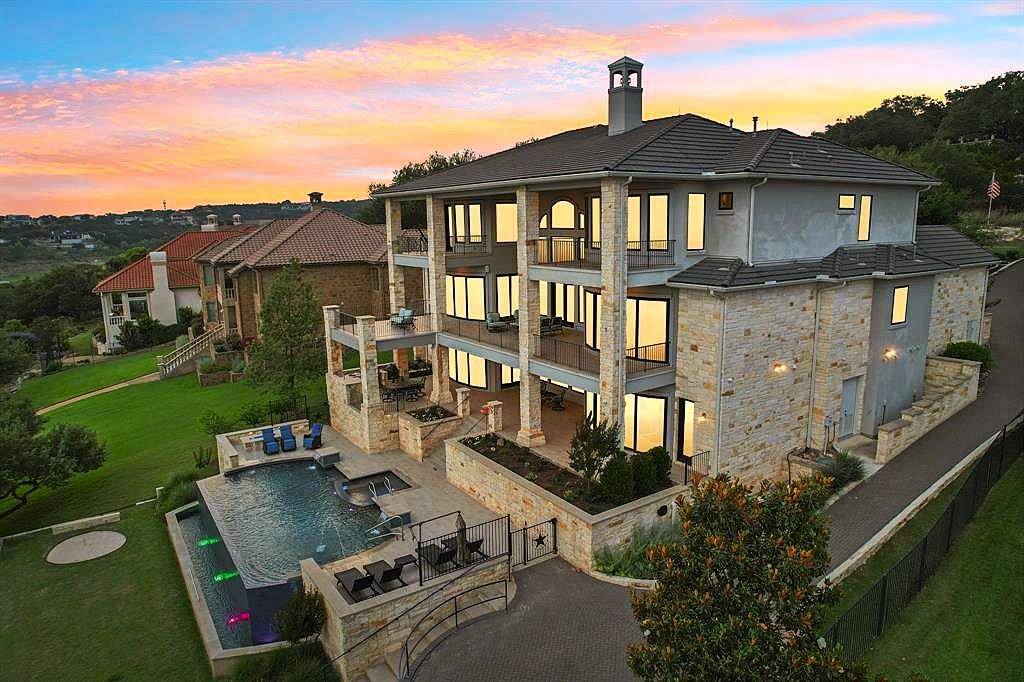 Active
$5,995,000
1353 Osprey Ridge Loop
Lago Vista, TX, 78645
6 Beds · 10 Baths · 7,171 SF
Listings courtesy of Unlock MLS (Austin Board of Realtors). Information deemed reliable but not guaranteed.