 1 / 33
Active · MLS# 2805150
215 Light Timber Rd
Maxwell, TX, 78656
$2,600
5 Beds · 3 Baths · 2,618 SF · $1/SF
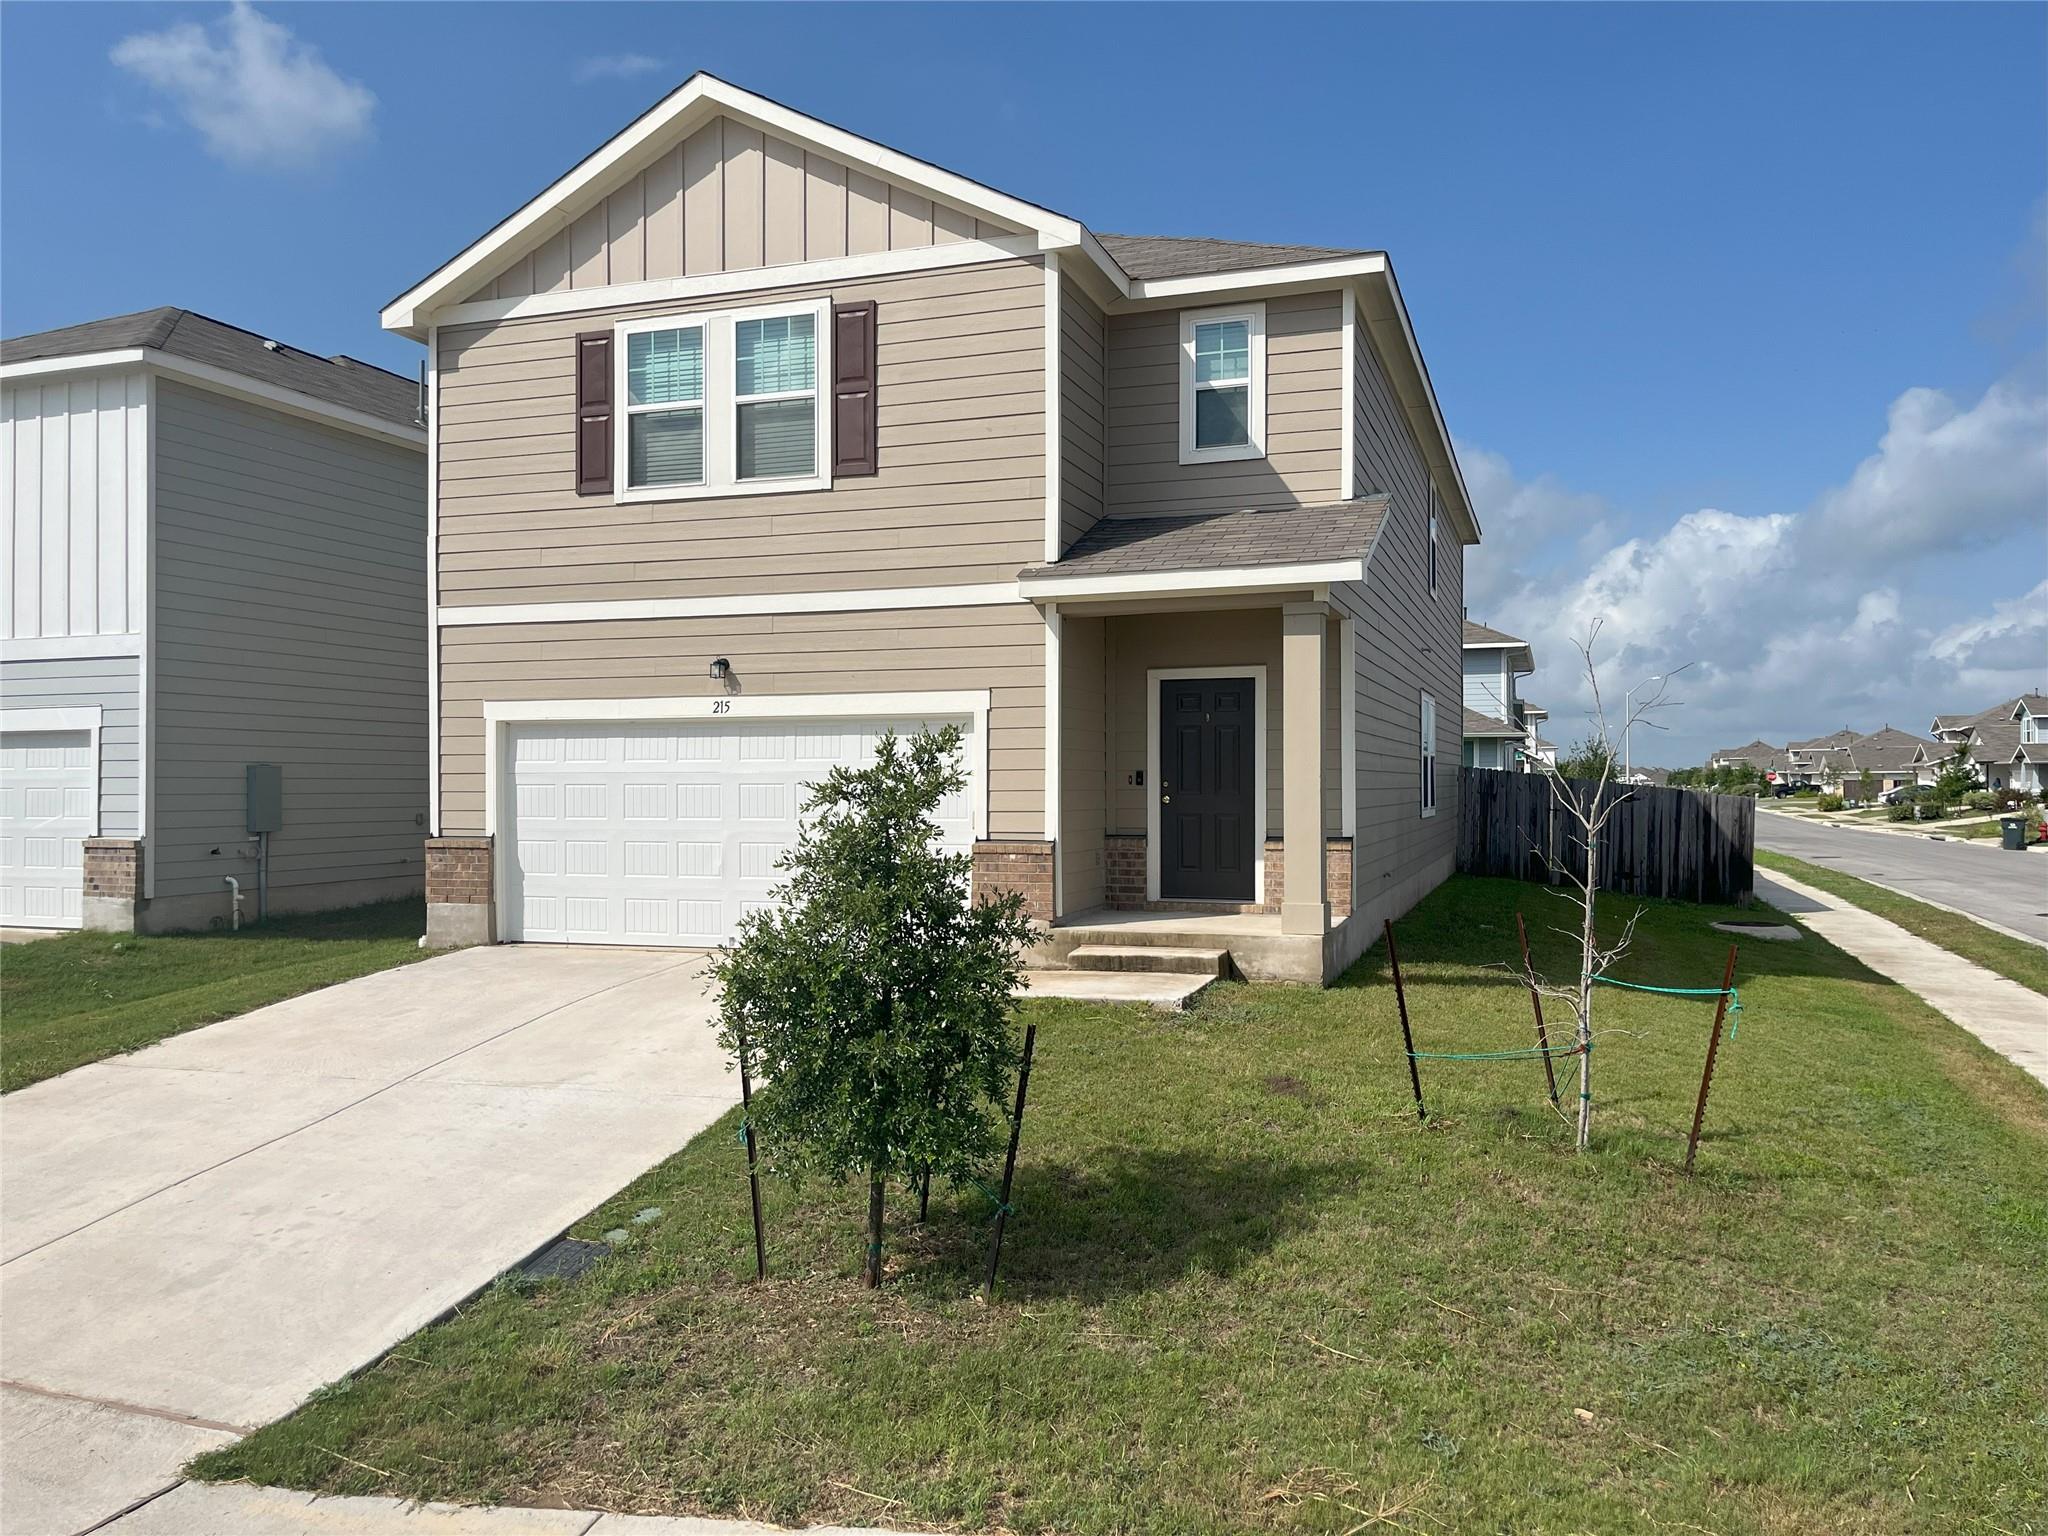
24H NOTICE REQUIRED TO TOUR! Welcome to this generously sized 5-bedroom, 3-bathroom beauty spanning 2,618 square feet, complete with a 2-car garage and a welcoming layout designed for comfort and convenience. The front yard offers just the right touch of greenery with budding trees and a cozy covered entry that leads you inside. Step into a soft-carpeted living area that opens effortlessly into a versatile dining space, ready to host meals, gatherings, or quiet mornings with coffee. The open-concept kitchen sits nearby, thoughtfully equipped with stainless steel appliances, including a double-door refrigerator, over-the-range microwave, oven, dishwasher, and a pantry to keep things tidy and within reach. As you explore the home further, you'll discover a well-appointed layout of five bedrooms, some featuring small walk-in closets, and three bathrooms offering both single and double vanities - ideal for balancing function and privacy. And when it’s time to unwind or entertain outdoors, the fully fenced backyard provides just the right amount of space and seclusion to make it your own private retreat. $500 refundable pet deposit per pet. $25 monthly pet rent per pet. Admin. Fee due upon lease signing: $295. Pet status must be registered at https://allcountycapital.petscreening.com/
Property Details
Property type
Single Family Residence
Living area
2,618 sq ft
Bedrooms
5
Bathrooms
3 full
Year built
2022
Lot size
0.12 acres
Garage
2 spaces
Subdivision
Hymeadow Ph 1 Sec 3
County
Hays
Schools
Elementary
Hemphill
Middle
D J Red Simon
High
Lehman
Features
Interior
Breakfast Bar · Built-in Features · Ceiling Fan(s) · Granite Counters · Stone Counters · Kitchen Island · Multiple Living Areas · Open Floorplan · Pantry · Recessed Lighting · Soaking Tub · Walk-In Closet(s)
Exterior
None
Flooring
Carpet · Concrete · Laminate · Vinyl
Heating
Central
Cooling
Ceiling Fan(s) · Central Air
Views
Neighborhood
Listing courtesy of Robert Eyers, BSL Real Estate, LLC. Information is provided by Unlock MLS (Austin Board of Realtors) and is deemed reliable but not guaranteed. Adrian Salas is not the listing agent for this property unless otherwise stated.
More homes nearby
$3,485,000
5401 Airport Highway 21 Hwy
Maxwell, TX, 78656
4 Beds · 3 Baths · 3,144 SF
$374,900
123 White Dunes Dr
San Marcos, TX, 78656
5 Beds · 4 Baths · 2,788 SF
$365,900
305 Silent Meadow Run
Maxwell, TX, 78656
5 Beds · 4 Baths · 2,470 SF
Listings courtesy of Unlock MLS (Austin Board of Realtors). Information deemed reliable but not guaranteed.