Active · MLS# 6406024
2143 Stone Oak None
Fredericksburg, TX, 78624
$1,050,000
4 Beds · 4 Baths · 2,996 SF · $350/SF
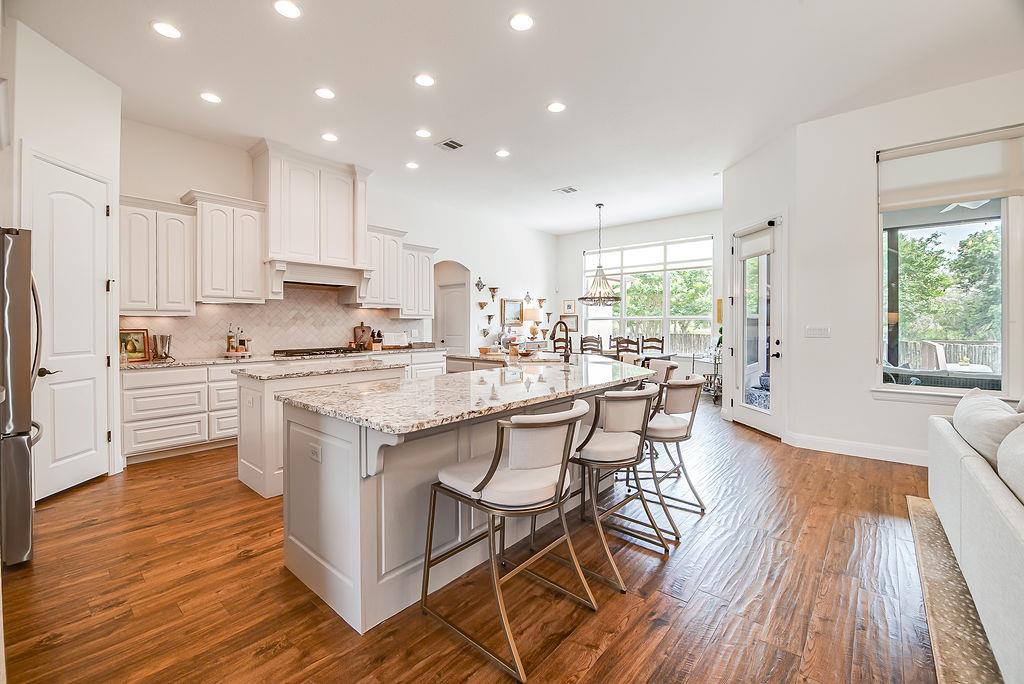
Welcome to 2143 Stone Oak, where this extensively updated and thoughtfully expanded 4 bedroom, 3.5 bath home offers an inviting layout, quality finishes, and the kind of comfortable luxury that feels instantly like home. Designed with both everyday living and entertaining in mind, the home features generous living spaces, exceptional storage, and beautifully finished details throughout. The open concept kitchen anchors the home with abundant cabinetry, granite countertops, expansive prep space, a walk-in pantry, and a 5-burner gas range. It opens effortlessly into the dining and living areas, where a floor to ceiling limestone fireplace and large built-in bookcase create a warm and striking focal point. Granite countertops continue throughout the home, adding both style and continuity to each space. The newly added primary wing offers a true private retreat with a spacious sitting area, built-in storage, coffee and wine bar, spa-like ensuite bath, and a custom Closet by Design walk-in closet. A second primary suite provides flexibility for guests or multi-generational living and includes its own custom Closet by Design walk-in closet, soaking tub, walk-in shower, double vanity, and direct access to the laundry room featuring new custom cabinetry and abundant storage. Two additional guest bedrooms share a well appointed guest bath, while custom window treatments throughout add a polished finishing touch. Outside, the large screened in porch and additional private porch off the primary suite create inviting spaces to enjoy the peaceful Hill Country setting. Fresh landscaping and a cedar stay fence complete the backyard, which also offers room for a future pool or outdoor activities!
Property Details
Property type
Single Family Residence
Living area
2,996 sq ft
Bedrooms
4
Bathrooms
3 full · 1 half
Year built
2017
Lot size
0.286 acres
Garage
2 spaces
Subdivision
Stone Ridge #4
County
Gillespie
HOA
$60 Annually
Annual taxes
$9,214
Schools
Elementary
Fredericksburg
Middle
Fredericksburg
High
Fredericksburg (Fredericksburg ISD)
Features
Interior
Two Primary Baths · Two Primary Suties · Bar · Built-in Features · Ceiling Fan(s) · Ceiling-High · Chandelier · Double Vanity · Entrance Foyer · In-Law Floorplan · Kitchen Island · No Interior Steps
Exterior
Exterior Steps · Private Yard
Flooring
Tile
Heating
Central · Fireplace(s)
Cooling
Ceiling Fan(s) · Central Air
Views
Hill Country · Neighborhood
Listing courtesy of Sarah Wanek Wanek, Reata Ranch Realty, LLC. Information is provided by Unlock MLS (Austin Board of Realtors) and is deemed reliable but not guaranteed. Adrian Salas is not the listing agent for this property unless otherwise stated.
More homes nearby
 Active
$9,950,000
283 Hallford None
Fredericksburg, TX, 78624
0 Beds · 0 Baths
 Active
$8,990,000
4900 Goehmann Ln
Fredericksburg, TX, 78624
4 Beds · 5 Baths · 8,595 SF
 Active
$5,300,000
10030 E Us Highway 290 Hwy
Fredericksburg, TX, 78624
4 Beds · 4 Baths · 3,895 SF
Listings courtesy of Unlock MLS (Austin Board of Realtors). Information deemed reliable but not guaranteed.