Active · MLS# 1308911
213 Lost Prairie Trl
Liberty Hill, TX, 78642
$749,000
4 Beds · 3 Baths · 2,403 SF · $312/SF
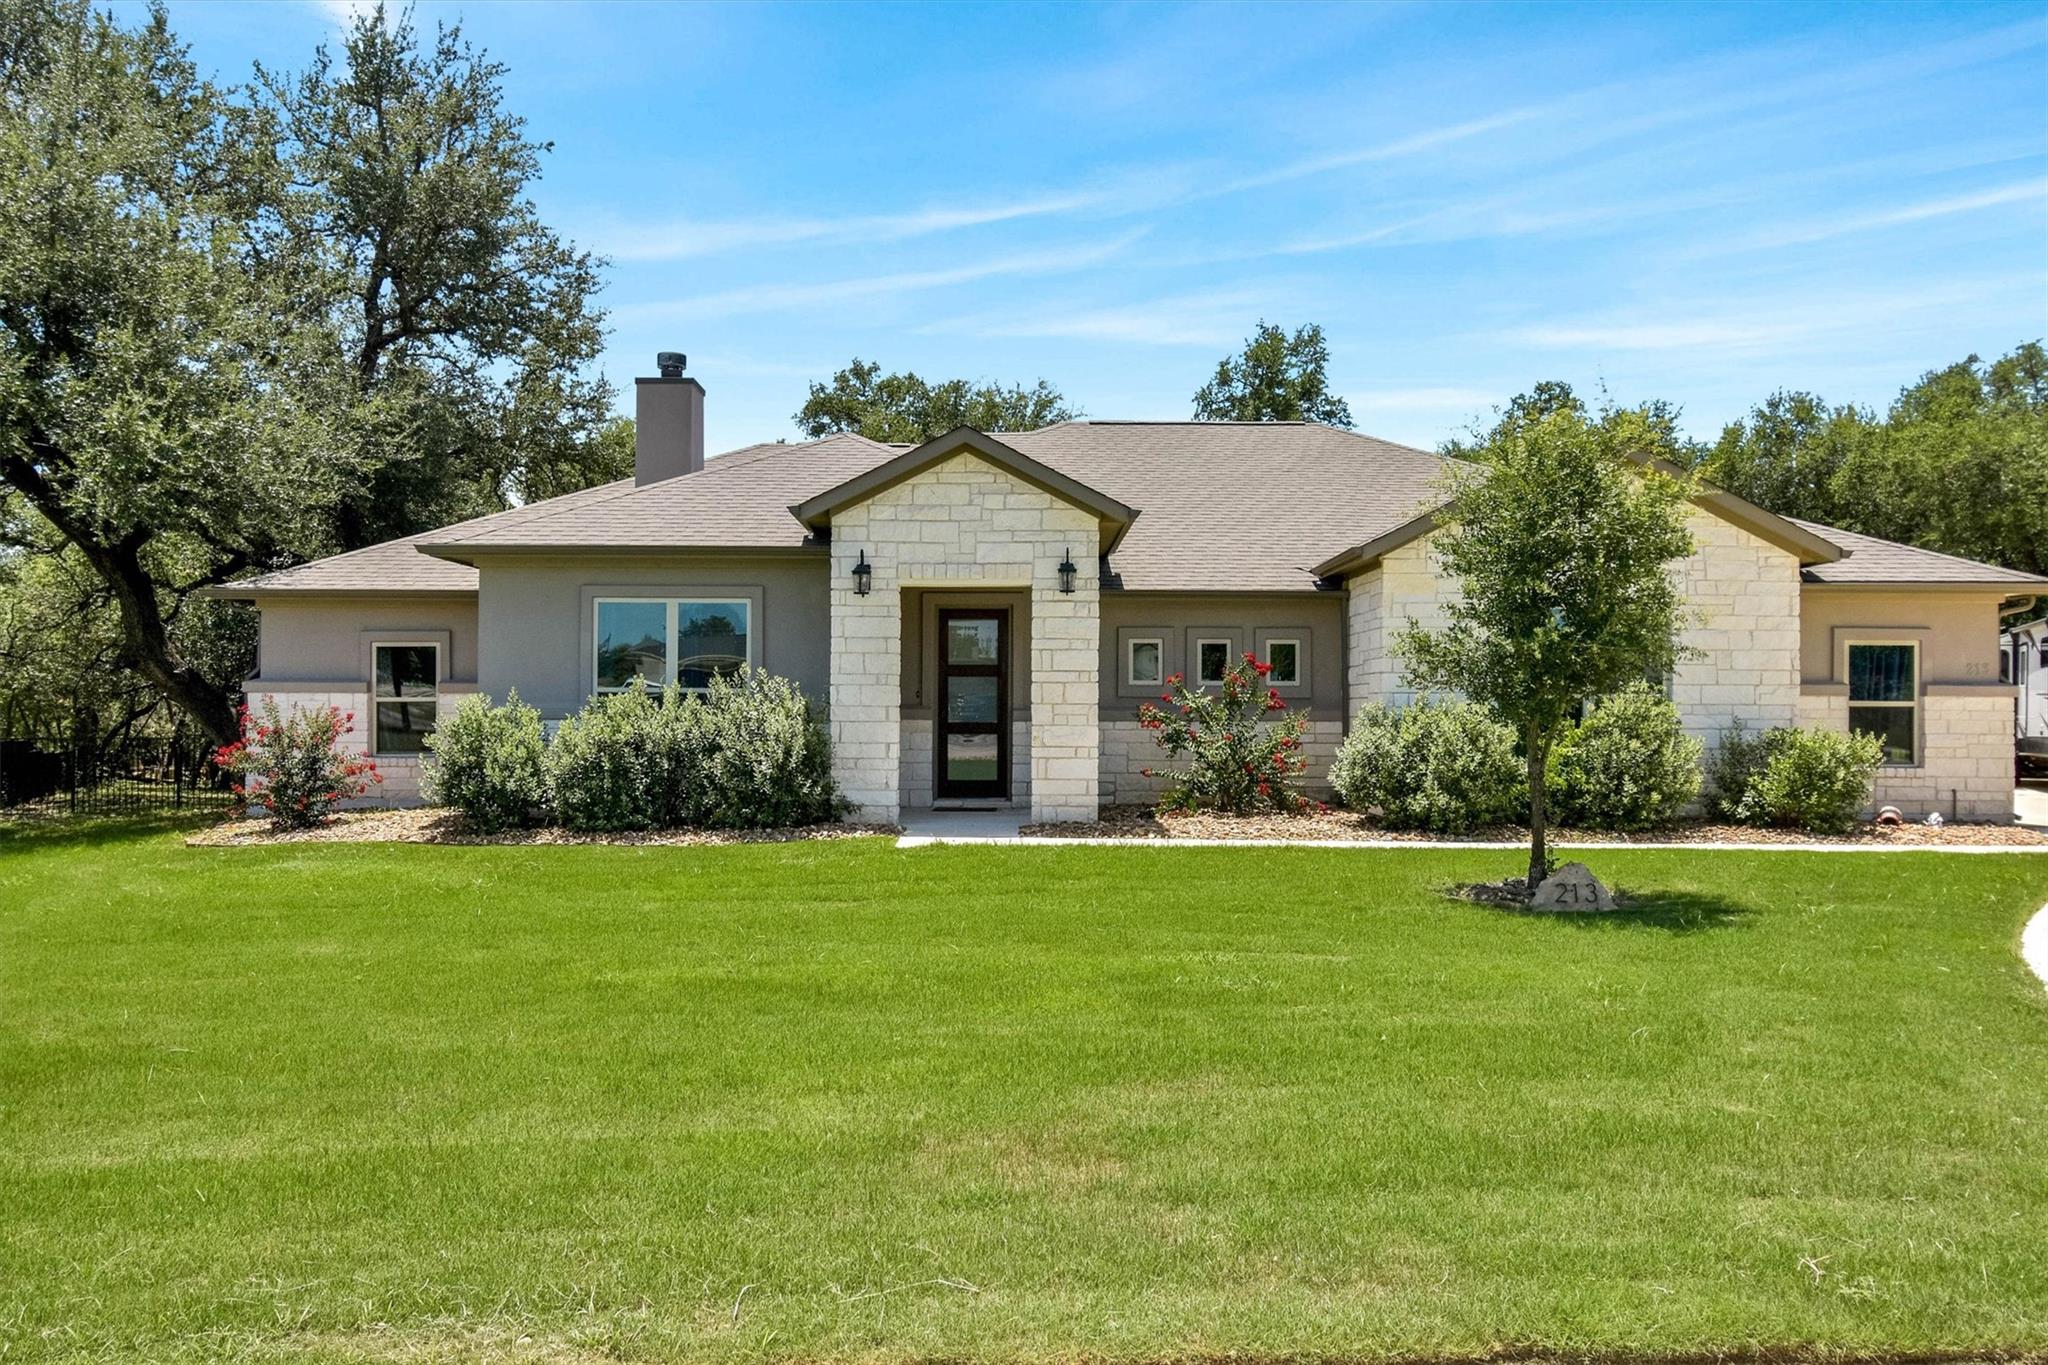
Discover a harmonious blend of country charm and modern luxury in this exquisite one-story Texas limestone and stucco home, perfectly situated on almost an acre in a desirable cul-de-sac. Majestic, groomed Texas Live Oak trees gracefully shade the expansive lot, providing both privacy and a picturesque setting. The thoughtfully designed interior boasts a modern farm aesthetic, featuring stunning tile wood plank style floors throughout the main living areas. The gourmet kitchen is a chef's dream, equipped with stainless steel appliances, Kent More cabinets, a large quartz island, and matching quartz countertops, complemented by a convenient farm-style sink. The remainder of the home features elegant granite finishes, adding to the sophisticated appeal. Relax in the comfortable master bath, complete with frameless glass, or enjoy the ambiance of the gas-started real fireplace, a focal point in the living space. Practicality meets convenience with walk-in closets, a generously sized pantry, ample storage solutions, and a large attic with a pull-down ladder for easy access, plus added ceiling storage in the garage. Step outside to a private backyard oasis featuring an extended covered rear patio, perfect for entertaining, and a luxurious 48-jet hot tub for ultimate relaxation. An iron fence with three gates and a rear sidewalk leading to the driveway enhances the outdoor living experience. Ceiling fans are thoughtfully placed throughout the home, including the rear patio, and a Bluetooth Sonos/Klipsh outdoor speaker system elevates your outdoor enjoyment. The large driveway offers abundant parking for multiple vehicles and recreational toys. Living in this gated community provides exclusive access to a refreshing pool, a clubhouse, and the scenic San Gabriel River. Experience the tranquility of country living while enjoying proximity to the vibrant, up-and-coming community of Liberty Hill, known for its excellent schools and welcoming atmosphere. Broker / Owner.
Property Details
Property type
Single Family Residence
Living area
2,403 sq ft
Bedrooms
4
Bathrooms
2 full · 1 half
Year built
2022
Lot size
0.82 acres
Garage
2 spaces
Subdivision
Rio Ancho
County
Burnet
Annual taxes
$8,012
Schools
Elementary
Bertram
Middle
Burnet (Burnet ISD)
High
Burnet
Features
Interior
Ceiling Fan(s) · Coffered Ceiling(s) · Granite Counters · Quartz Counters · High Speed Internet · Kitchen Island · Open Floorplan · Pantry · Primary Bedroom on Main · Recessed Lighting · Sound System · Storage
Exterior
Barbecue · Garden · Gas Grill · Gutters Full · Private Entrance · Private Yard
Flooring
Carpet · Tile
Heating
Central
Cooling
Central Air
Views
Panoramic · Rural · Trees/Woods
Listing courtesy of Steven Hernandez, Texas Corridor Realty. Information is provided by Unlock MLS (Austin Board of Realtors) and is deemed reliable but not guaranteed. Adrian Salas is not the listing agent for this property unless otherwise stated.
More homes nearby
 Active
$7,999,999
301 Blessing Ranch Rd
Liberty Hill, TX, 78642
5 Beds · 4 Baths
 Active
$4,465,000
600 County Road 257 None
Liberty Hill, TX, 78642
5 Beds · 6 Baths · 7,557 SF
 Active
$1,999,000
3692 County Road 207 None
Liberty Hill, TX, 78642
4 Beds · 5 Baths · 3,079 SF
Listings courtesy of Unlock MLS (Austin Board of Realtors). Information deemed reliable but not guaranteed.