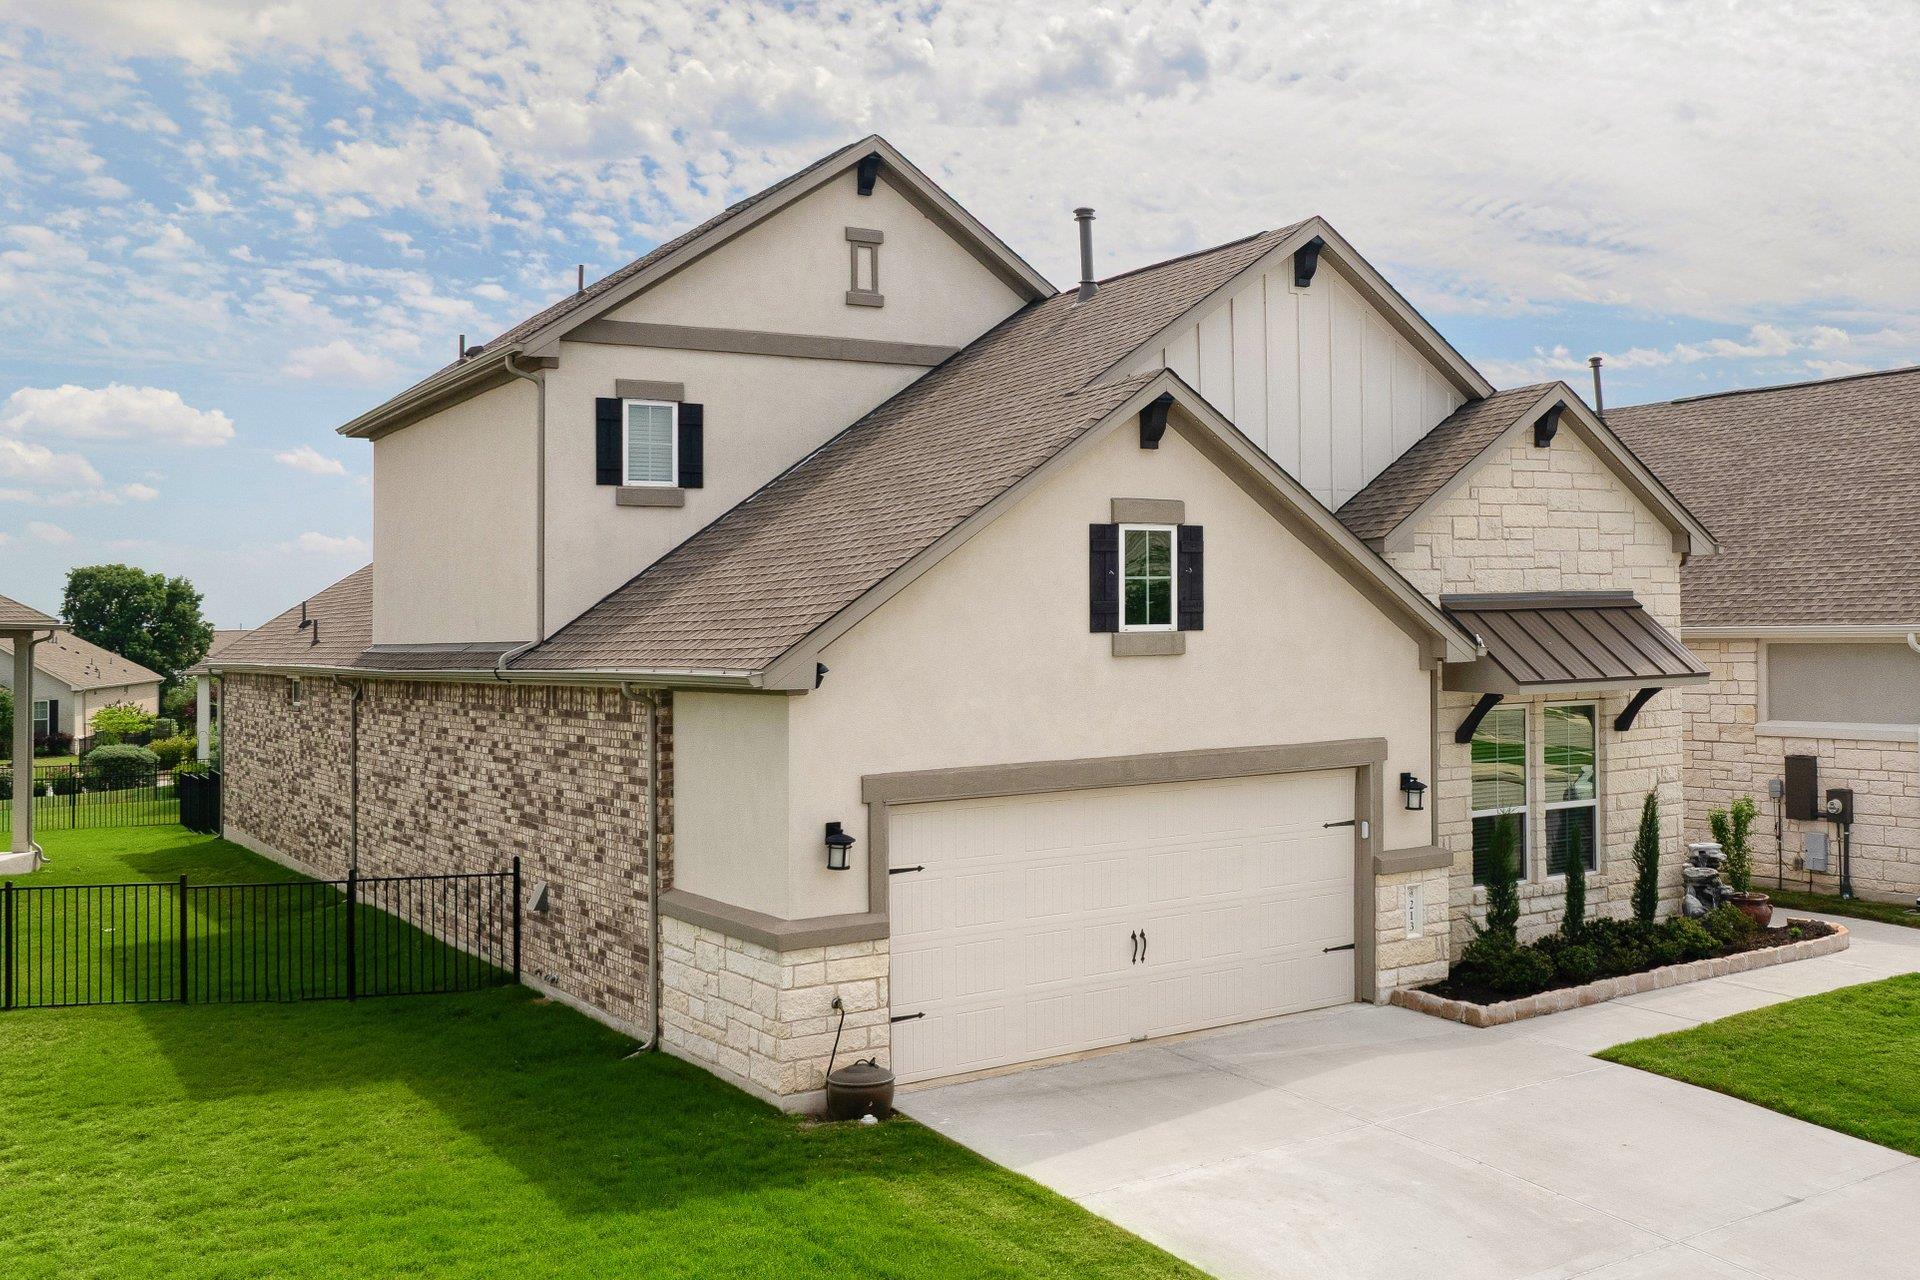
Active · MLS# 5533329
213 Encore Dr
Liberty Hill, TX, 78642
$614,900
4 Beds · 4 Baths · 3,009 SF · $204/SF
LENDER PAID 2-1 BUYDOWN for qualified buyers! Beyond the private gates of Santa Rita Ranch, this exquisite Scott Felder "Dolcetto" floorplan with CASITA serves as a masterclass in design, presenting a level of finish and care that is a rare find. Enhanced by over $85,000 in additional upgrades, the home immediately captivates with its soaring ceilings and intricate beam accents that anchor the open-concept living area. New LVP flooring runs throughout the main spaces, complemented by custom wood accent walls that add warmth and character. A signature Wall of Windows overlooks the backyard, creating a bright and airy atmosphere that flows effortlessly toward an outdoor oasis. This backyard retreat is designed for the ultimate "staycation," featuring an inviting patio extension complete with a custom pergola and a cascading waterfall feature with integrated fire effects. The space is further elevated by custom outdoor lighting and a built-in outdoor grill and smoker, providing a tranquil sanctuary for quiet mornings and evening gatherings. The interior is thoughtfully designed for entertaining and privacy, featuring an expansive second level that serves as a perfect lifestyle hub. This upper floor includes a large game room, a private bedroom, and a full bathroom, ideal for guests or a secluded retreat. On the main level, the chef’s kitchen features a large island & premium finishes, serving as the heart of the home. Retreat to the separate private Casita with its own entrance and full bathroom, perfect for home office or multi-generational living. The oversized primary suite on the main floor serves as a retreat, featuring an accent wall, sitting area, and spa-inspired ensuite with a luxurious walk-in shower. From these high-end interior details to the world-class resort amenities of Santa Rita —including multiple pools, a fitness center & more, this residence offers an unparalleled lifestyle. Weekly Lawncare included in HOA!
Property Details
Property type
Single Family Residence
Living area
3,009 sq ft
Bedrooms
4
Bathrooms
4 full
Year built
2019
Lot size
0.1503 acres
Garage
2 spaces
Subdivision
Santa Rita Ranch Ph 1 Sec 8
County
Williamson
HOA
$314 Monthly
Annual taxes
$12,545
Schools
Elementary
San Gabriel
Middle
Douglas Benold
High
East View
Features
Interior
Built-in Features · Ceiling Fan(s) · Ceiling-High · Quartz Counters · Eat-in Kitchen · Entrance Foyer · In-Law Floorplan · Kitchen Island · Multiple Living Areas · Natural Woodwork · Open Floorplan · Pantry
Exterior
Gutters Full · Lighting · Outdoor Grill
Flooring
Carpet · Tile · Vinyl
Heating
Central · Natural Gas
Cooling
Central Air
Views
Neighborhood
Listing courtesy of Laura Exum, Coldwell Banker Realty. Information is provided by Unlock MLS (Austin Board of Realtors) and is deemed reliable but not guaranteed. Adrian Salas is not the listing agent for this property unless otherwise stated.
More homes nearby
 Active
$7,999,999
301 Blessing Ranch Rd
Liberty Hill, TX, 78642
5 Beds · 4 Baths
 Active
$4,465,000
600 County Road 257 None
Liberty Hill, TX, 78642
5 Beds · 6 Baths · 7,557 SF
 Active
$1,999,000
3692 County Road 207 None
Liberty Hill, TX, 78642
4 Beds · 5 Baths · 3,079 SF
Listings courtesy of Unlock MLS (Austin Board of Realtors). Information deemed reliable but not guaranteed.