 1 / 39
Active · MLS# 8549749
2121 Ringstaff Rd
Leander, TX, 78641
$399,000
3 Beds · 4 Baths · 2,007 SF · $199/SF
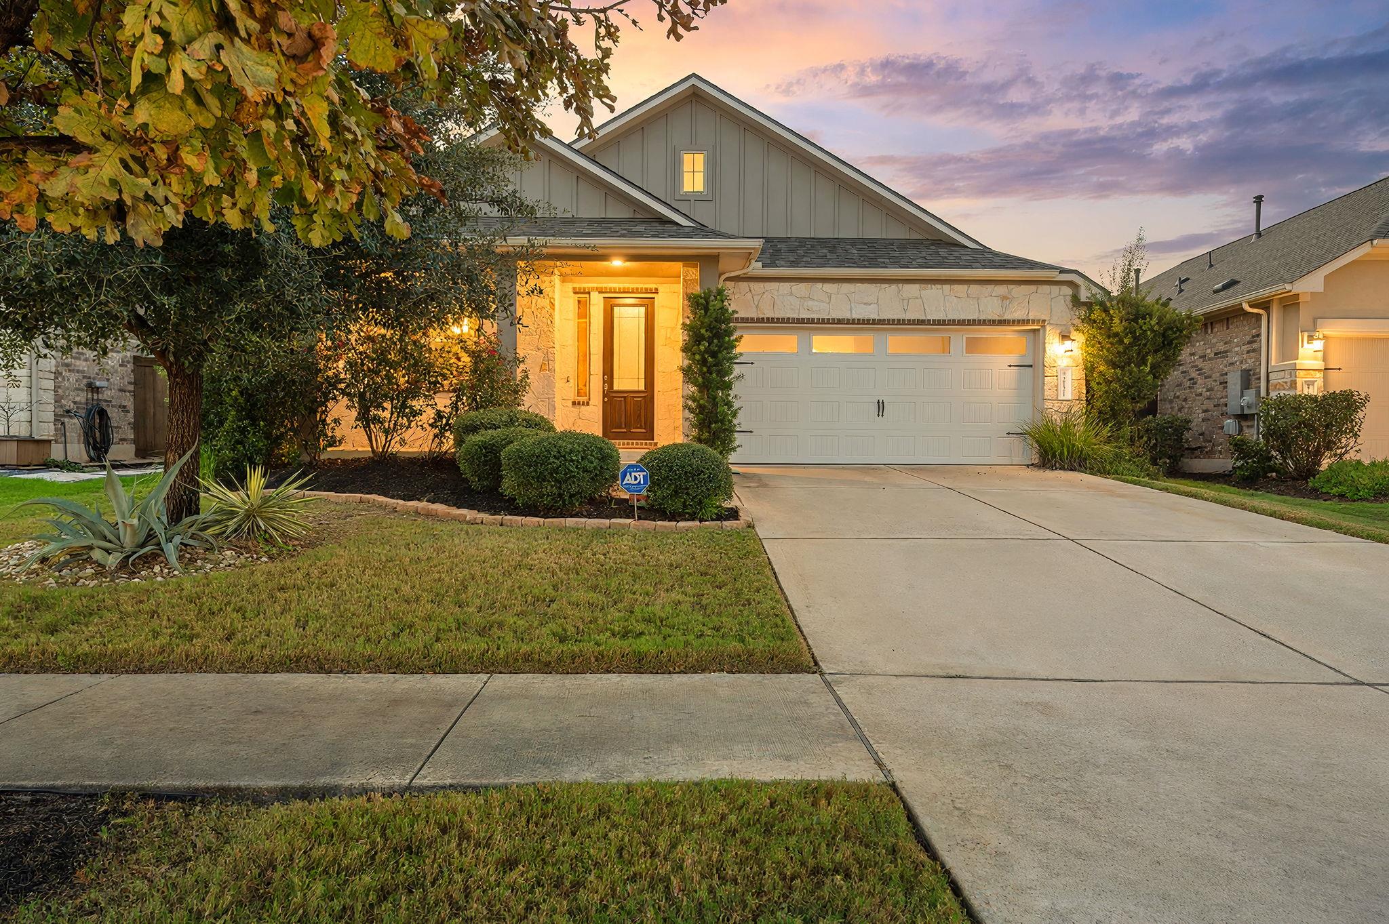
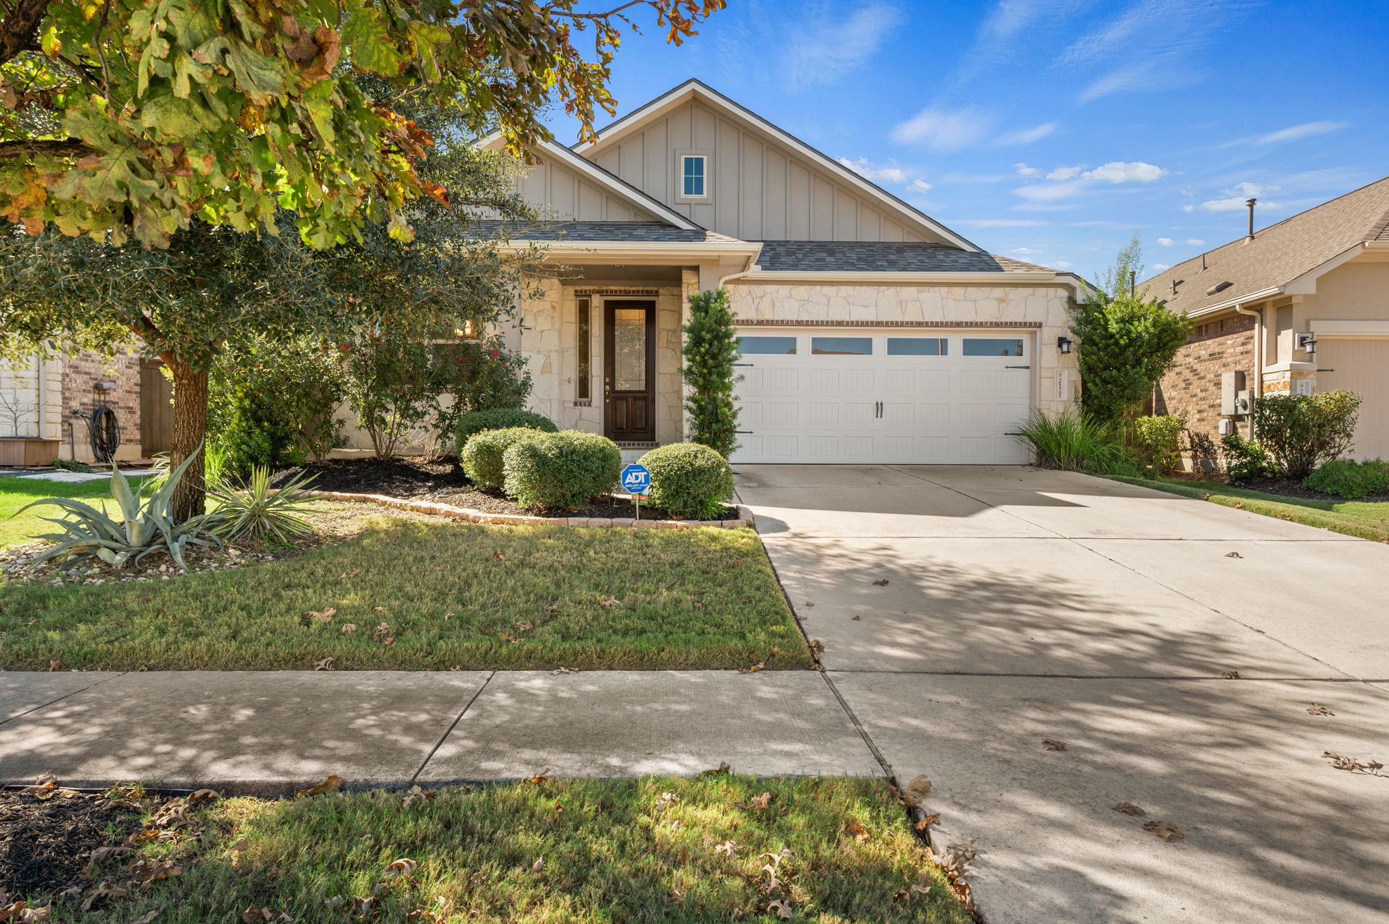
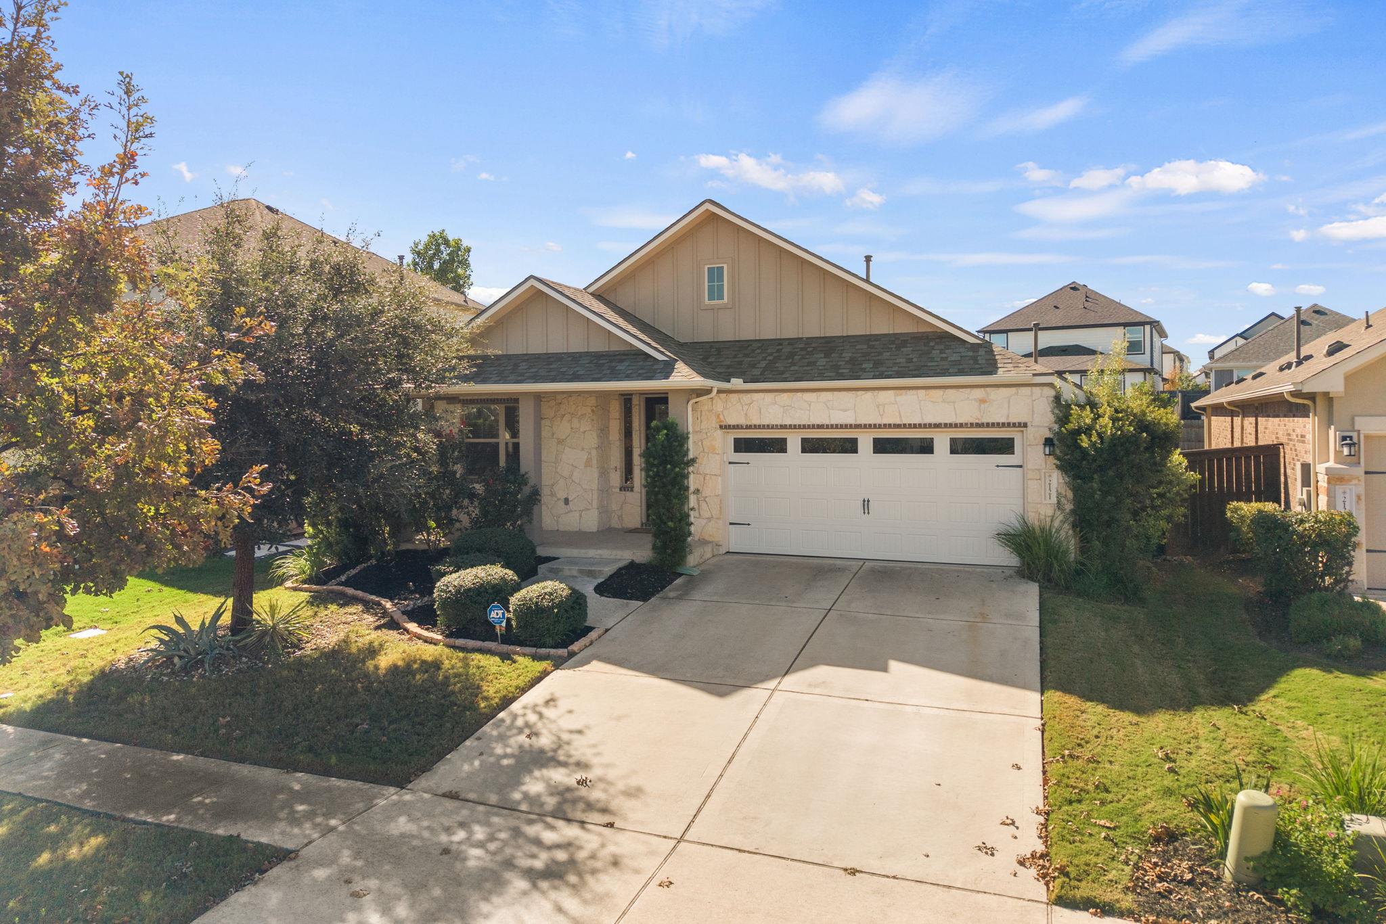
Located in the Bryson master-planned community, this single-story home offers zero interior steps. The open floor plan connects the kitchen, dining, and living areas. A separate flex room offers versatility as a home office, playroom, library, or additional living area, and bonus step outside to the screened-in back porch! Community amenities include a resort-style swimming pool, splash pad, covered pavilion, catch-and-release fishing pond, walking trails, and community-sponsored events. With flexible living spaces, a screened porch, and neighborhood amenities, this home offers a comfortable balance of indoor and outdoor living. "Buyer may receive a lender credit equal to 1% of the financed loan amount when using the listing agent's preferred lender. Subject to lender approval, loan program eligibility, and applicable terms and conditions."
Property Details
Property type
Single Family Residence
Living area
2,007 sq ft
Bedrooms
3
Bathrooms
2 full · 2 half
Year built
2018
Lot size
0.16 acres
Garage
2 spaces
Subdivision
Bryson Ph 1 Sec 1E
County
Williamson
HOA
$270 Quarterly
Annual taxes
$9,628
Schools
Elementary
North
Middle
Danielson
High
Glenn
Features
Interior
Ceiling Fan(s) · Ceiling-High · Granite Counters · Double Vanity · Eat-in Kitchen · Entrance Foyer · High Speed Internet · Kitchen Island · No Interior Steps · Open Floorplan · Pantry · Primary Bedroom on Main
Exterior
Gutters Full · Private Yard
Flooring
Carpet · Tile · Vinyl
Heating
Central · Natural Gas
Cooling
Ceiling Fan(s) · Central Air
Views
None
Property location
Explore the neighborhood
2121 Ringstaff Rd, Leander, TX, 78641
Map location is approximate. Confirm boundaries, schools and travel times independently.
Listing courtesy of Laura Watts, Pacesetter Properties. Information is provided by Unlock MLS (Austin Board of Realtors) and is deemed reliable but not guaranteed. Adrian Salas is not the listing agent for this property unless otherwise stated.
More homes nearby
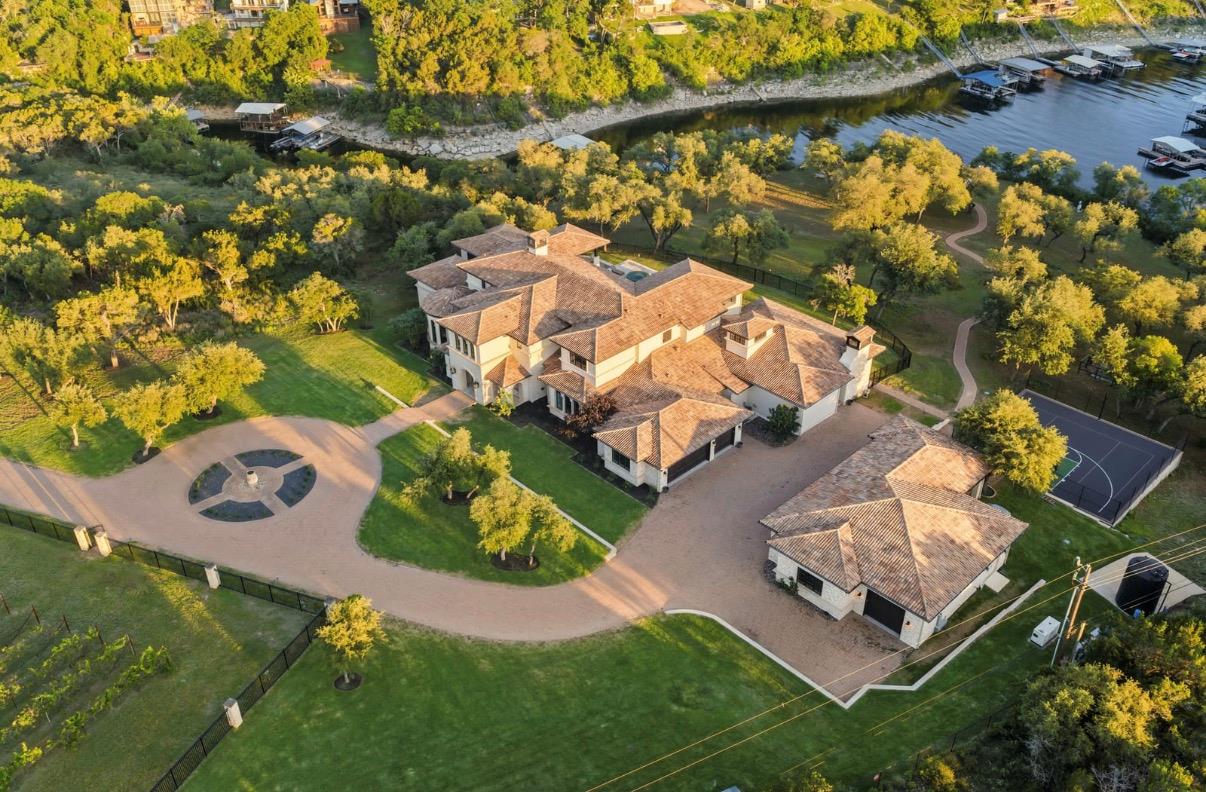 Active
$8,995,000
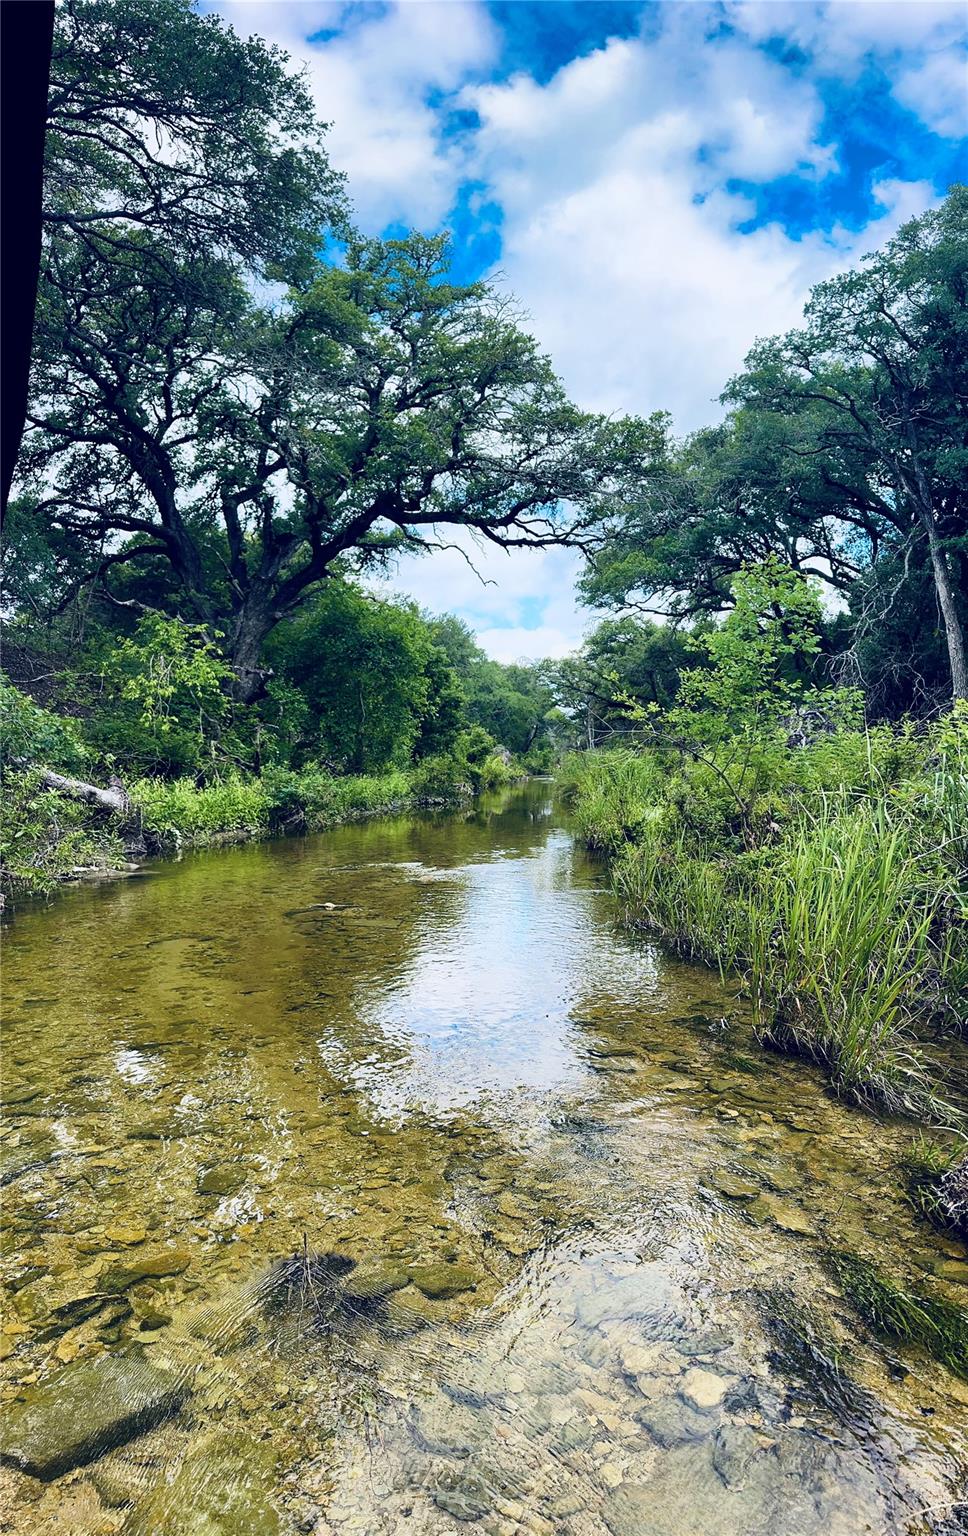
15201 FM 2769 None
Leander, TX, 78641
5 Beds · 8 Baths · 11,150 SF
 Active
$6,000,000
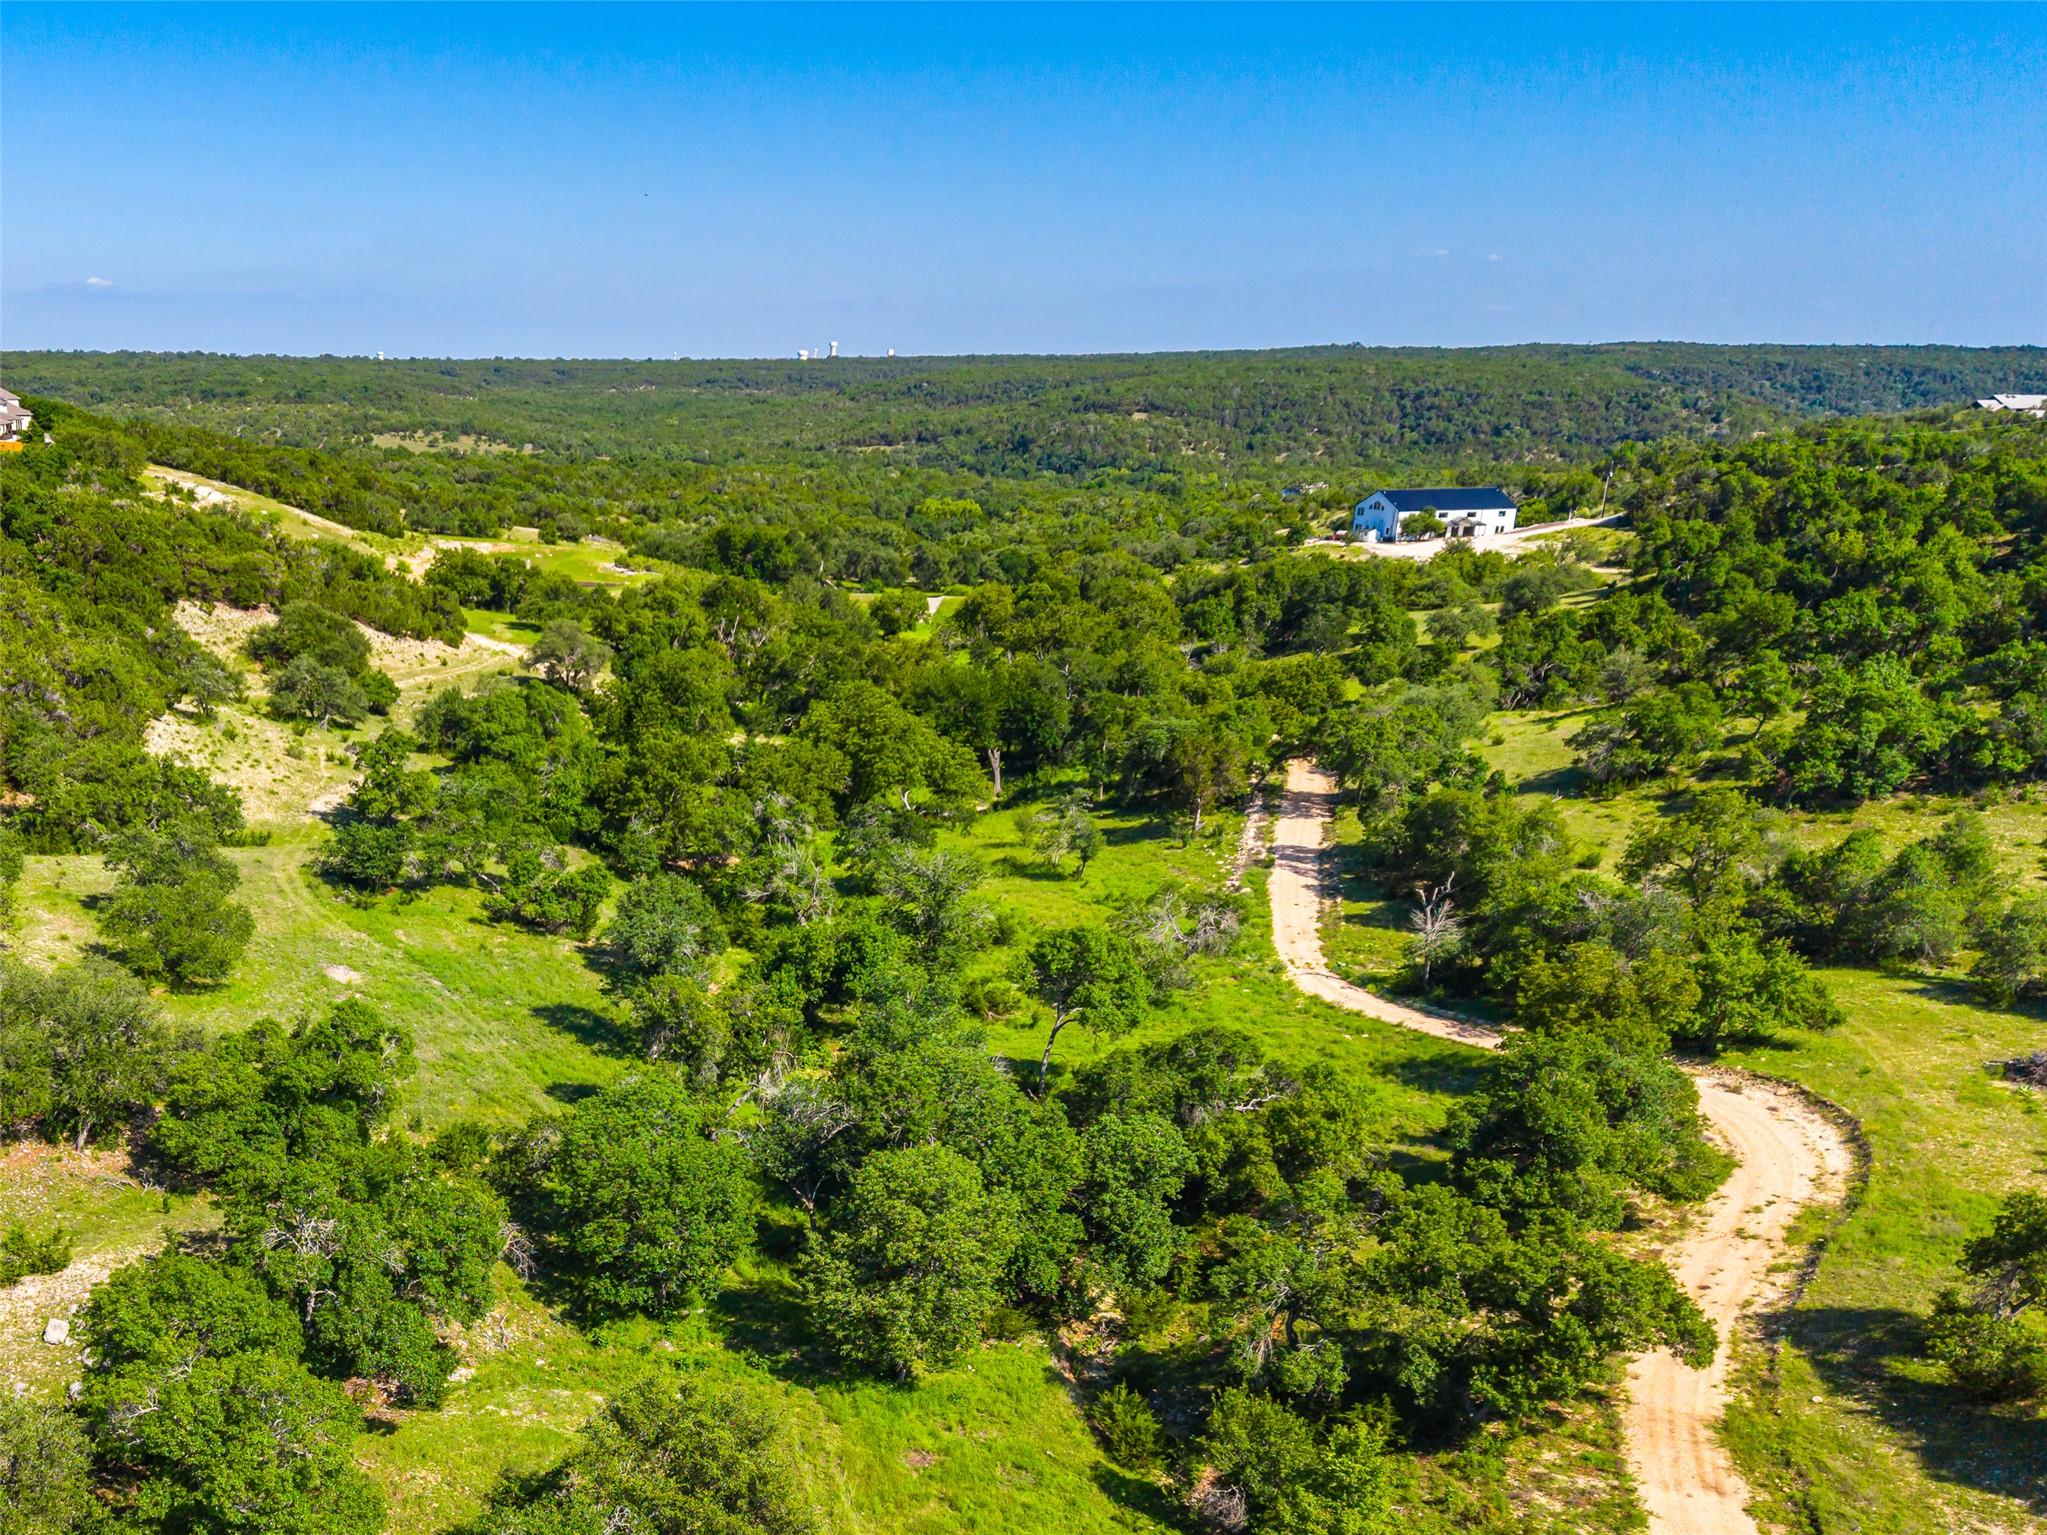
0000 Round Mountain Rd
Leander, TX, 78641
0 Beds · 0 Baths
 Active
$4,950,000
0 Trails End Rd
Leander, TX, 78641
5 Beds · 4 Baths · 5,408 SF
Listings courtesy of Unlock MLS (Austin Board of Realtors). Information deemed reliable but not guaranteed.