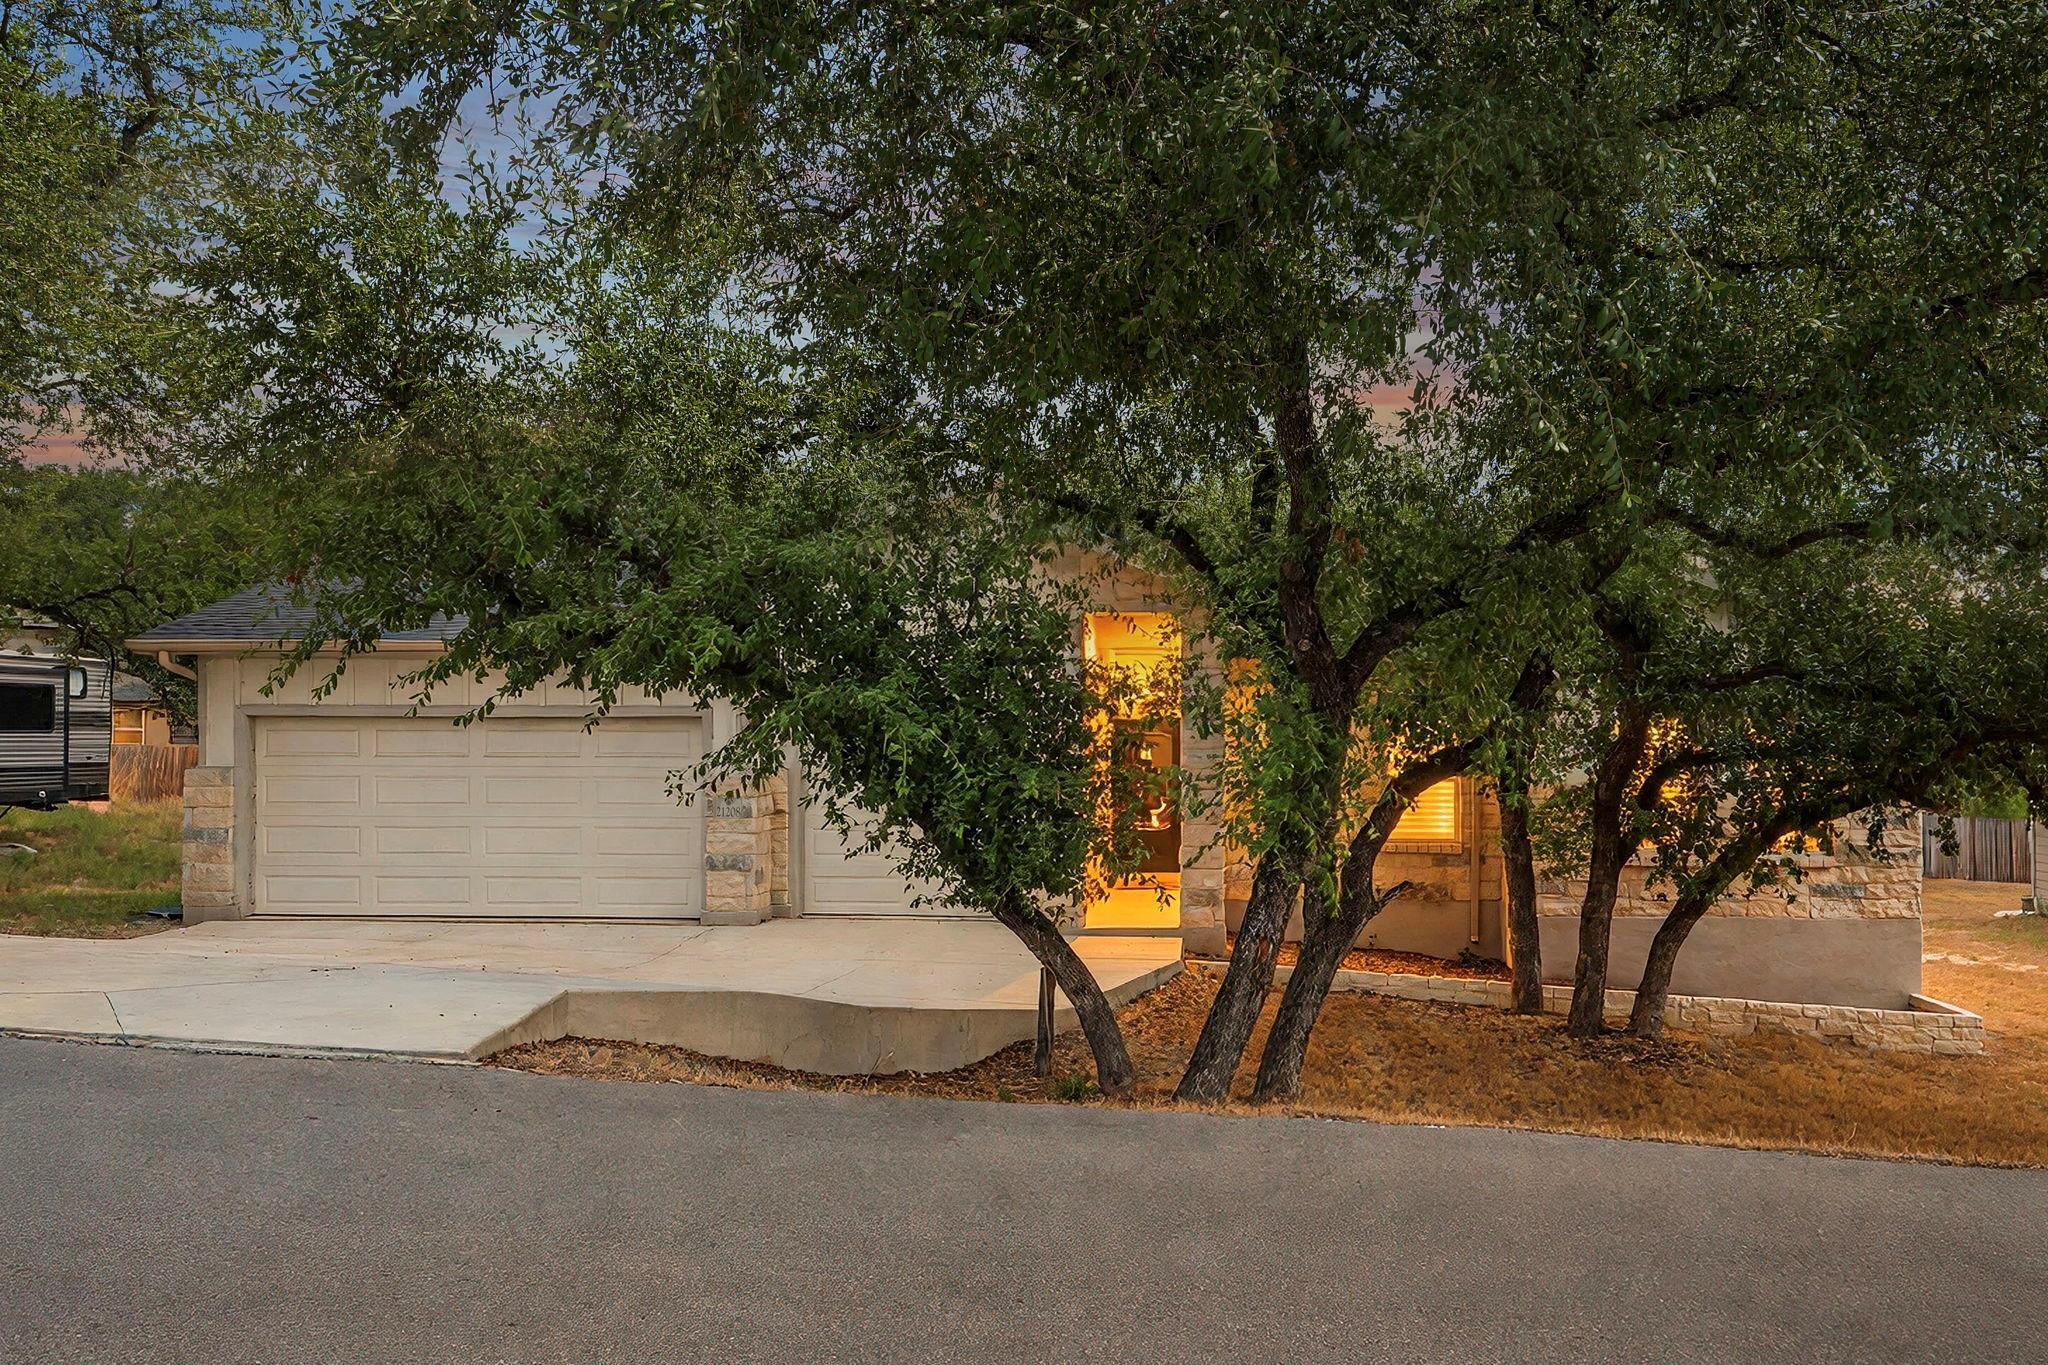
Active · MLS# 5649516
21208 Santa Rosa Ave
Lago Vista, TX, 78645
$439,000
3 Beds · 2 Baths · 2,179 SF · $201/SF
Discover modern Lake Travis living in this beautifully maintained Lago Vista home featuring 3 bedrooms, 2 bathrooms, a rare 3-car garage, and an additional 452-square-foot enclosed patio. The open-concept floor plan offers a warm, contemporary feel with spacious living and dining areas designed for everyday comfort and entertaining. The climate-controlled enclosed patio includes a 2-ton mini-split with heat pump and an indoor Jacuzzi, creating the perfect year-round second living area, game room, fitness space, or private retreat. The oversized 3-car garage provides abundant parking and overhead storage for vehicles, lake gear, tools, and recreational equipment. Outside, enjoy a flat, fully fenced backyard with wrought-iron fencing, attractive stone garden borders in the front and back, and an included robotic lawnmower for easy maintenance. Additional upgrades include a five-stage Halo 5 whole-home water filtration system. Located in the desirable Lago Vista POA community near Lake Travis, residents enjoy access to nine waterfront parks, four boat ramps, a community pool, two fitness centers, pickleball and tennis courts, basketball courts, playgrounds, a private campground, and endless opportunities to enjoy the Lago Vista lake lifestyle. This unique Lago Vista home combines modern comfort, flexible living space, exceptional storage, and outstanding community amenities.
Property Details
Property type
Single Family Residence
Living area
2,179 sq ft
Bedrooms
3
Bathrooms
2 full
Year built
2023
Lot size
0.2362 acres
Garage
3 spaces
Subdivision
Highland Lake Estates Sec 31
County
Travis
HOA
$240 Annually
Annual taxes
$7,992
Schools
Elementary
Lago Vista
Middle
Lago Vista
High
Lago Vista
Features
Interior
Ceiling Fan(s) · Ceiling-High · Quartz Counters · Entrance Foyer · High Speed Internet · Kitchen Island · Multiple Dining Areas · Multiple Living Areas · No Interior Steps · Open Floorplan · Pantry · Primary Bedroom on Main
Exterior
Private Entrance · Private Yard
Flooring
Carpet · Tile
Heating
Heat Pump
Cooling
Central Air
Views
Hill Country
Listing courtesy of Joe Hawes, Venture Partners R.E.. Information is provided by Unlock MLS (Austin Board of Realtors) and is deemed reliable but not guaranteed. Adrian Salas is not the listing agent for this property unless otherwise stated.
More homes nearby
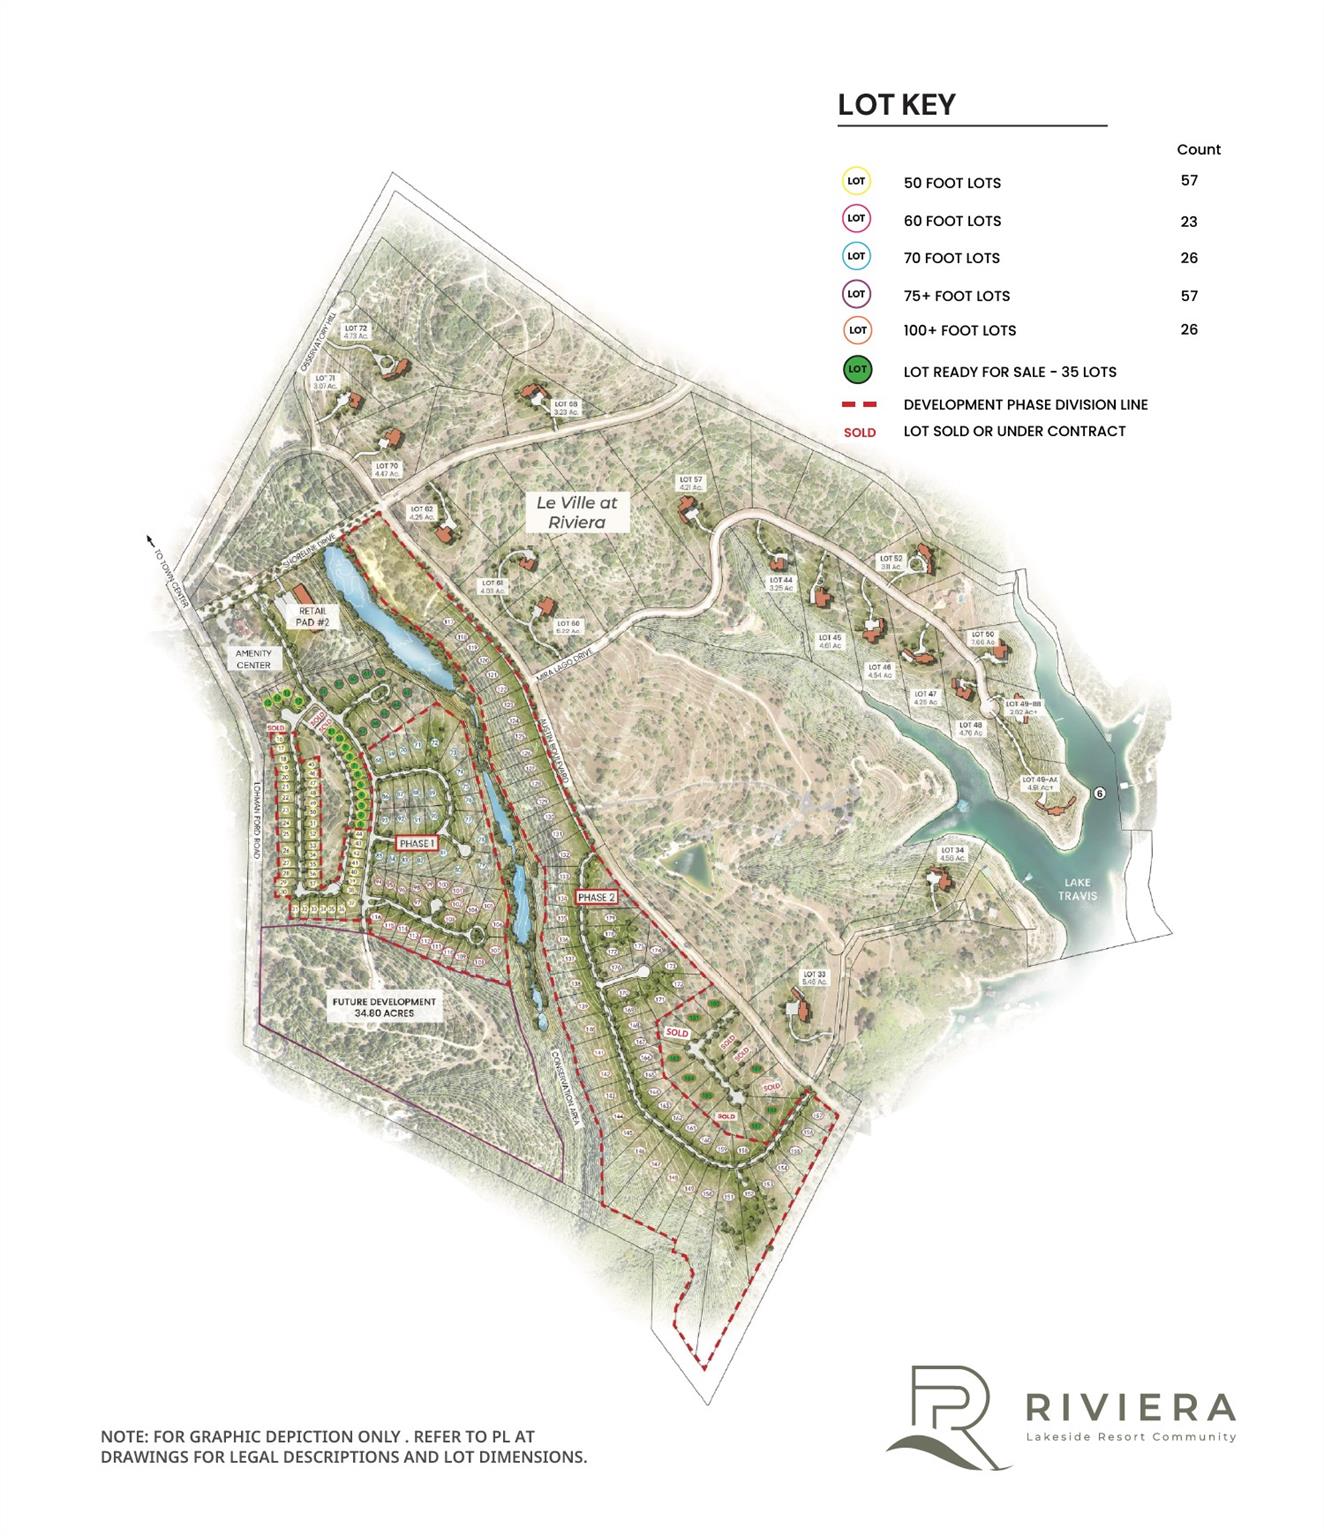 Active
$63,000,000
19101 Veranda Walk
Lago Vista, TX, 78645
0 Beds · 0 Baths
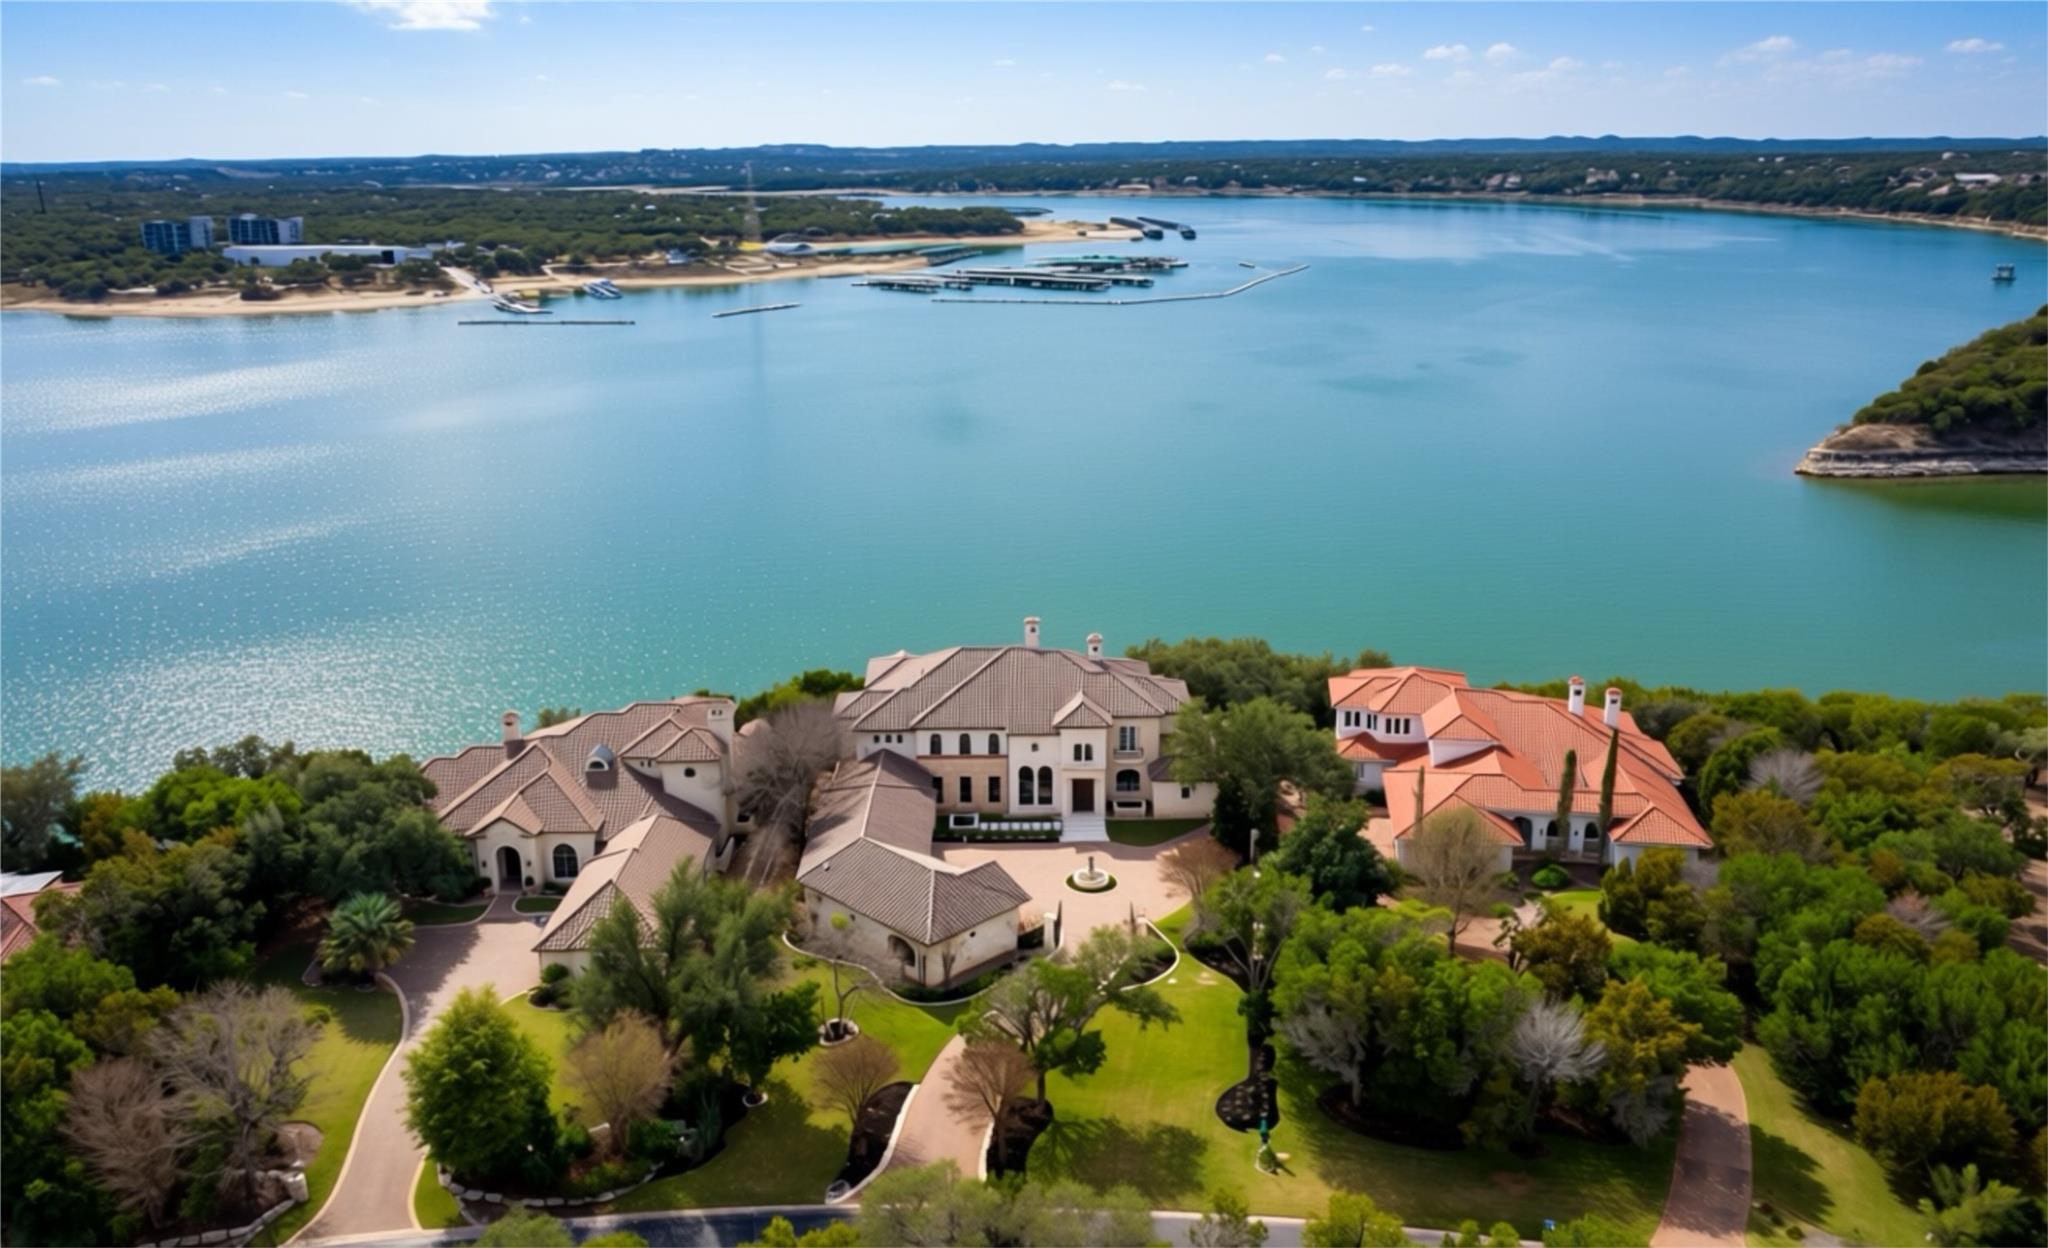 Active
$6,750,000
17607 Breakwater Dr
Jonestown, TX, 78645
6 Beds · 9 Baths · 11,702 SF
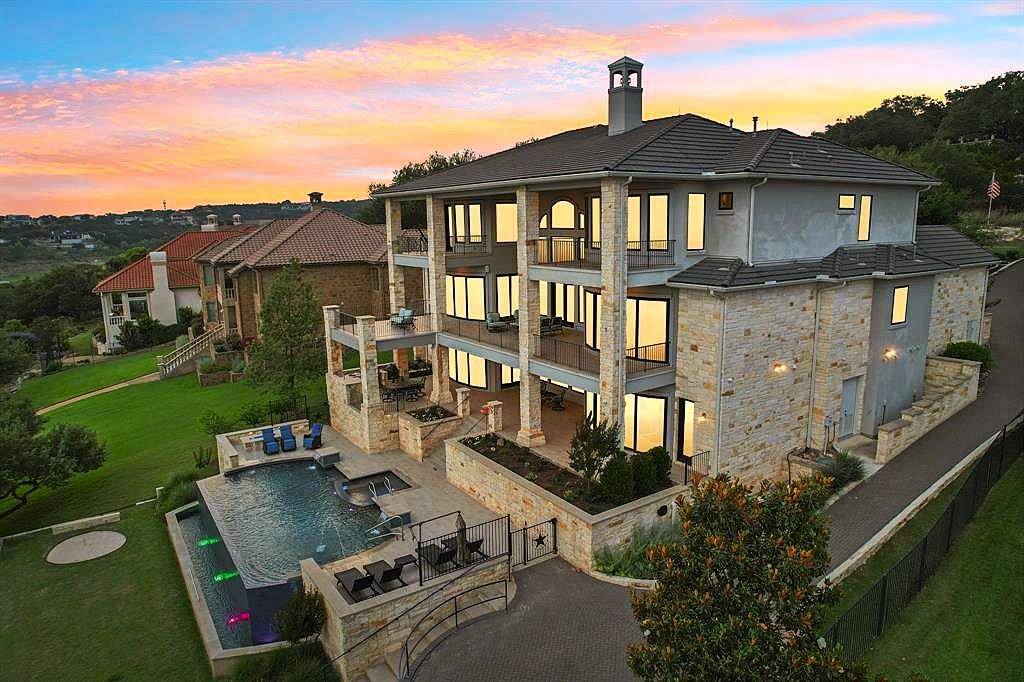 Active
$5,995,000
1353 Osprey Ridge Loop
Lago Vista, TX, 78645
6 Beds · 10 Baths · 7,171 SF
Listings courtesy of Unlock MLS (Austin Board of Realtors). Information deemed reliable but not guaranteed.