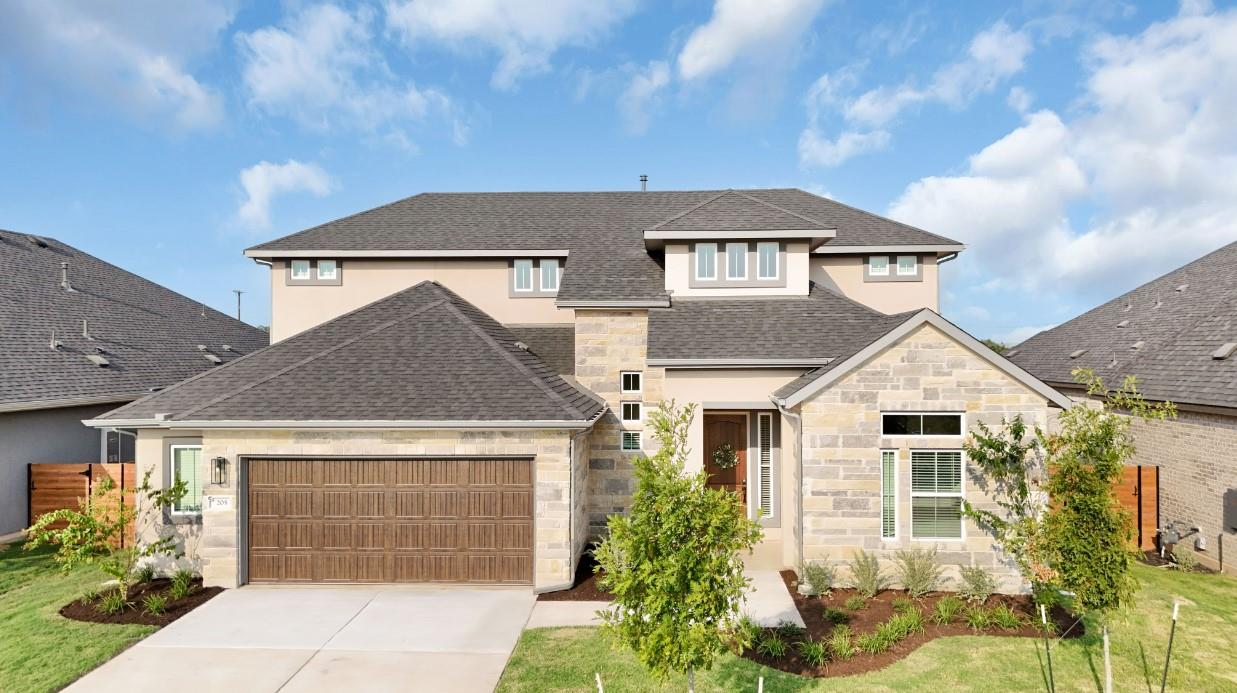
Active · MLS# 5355207
2116 Tobiano Trce
Georgetown, TX, 78633
$570,000
5 Beds · 5 Baths · 2,993 SF · $190/SF
Experience the quality and style of brand-new construction in this beautifully designed home featuring bright, open living spaces and modern finishes throughout. The gourmet kitchen showcases dual center islands, abundant cabinetry, and a seamless flow into the dining and living areas, making it ideal for everyday living and entertaining. The private primary suite offers a spa-inspired bath with dual vanities, a freestanding soaking tub, a walk-in shower, and a spacious walk-in closet. Upstairs, a versatile loft provides additional living space, while generously sized secondary bedrooms offer flexibility for family, guests, or a home office. Relax on the covered patio overlooking the spacious backyard and enjoy all the benefits of new construction in a home built for today's lifestyle. Home is currently under construction. Photos are representative of a similar floor plan and are for illustrative purposes only. Actual home, finishes, colors, fixtures, features, and selections may vary.
Property Details
Property type
Single Family Residence
Living area
2,993 sq ft
Bedrooms
5
Bathrooms
4 full · 1 half
Year built
2026
Lot size
0.2 acres
Garage
2.5 spaces
Subdivision
Broken Oak
County
Williamson
HOA
$800 Annually
Schools
Elementary
Jo Ann Ford
Middle
Douglas Benold
High
Georgetown
Features
Interior
Breakfast Bar · Built-in Features · Ceiling Fan(s) · Cathedral Ceiling(s) · Ceiling-High · Tray Ceiling(s) · Quartz Counters · Double Vanity · Eat-in Kitchen · Entrance Foyer · Interior Steps · Kitchen Island
Exterior
Gutters Full · No Exterior Steps · Private Yard
Flooring
Carpet · Tile · Vinyl
Heating
Central · Fireplace(s) · Natural Gas
Cooling
Ceiling Fan(s) · Central Air · Electric
Views
Neighborhood
Listing courtesy of Kaitlin McWhorter, CB&A, Realtors. Information is provided by Unlock MLS (Austin Board of Realtors) and is deemed reliable but not guaranteed. Adrian Salas is not the listing agent for this property unless otherwise stated.
More homes nearby
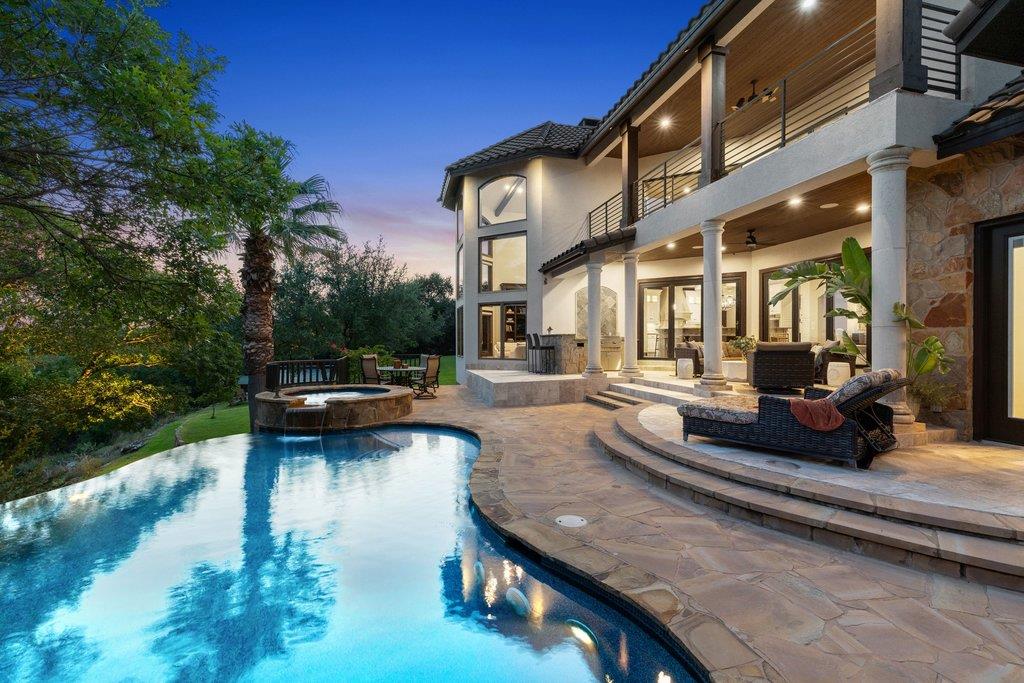 Active
$3,295,000
1540 County Road 262 None
Georgetown, TX, 78633
5 Beds · 5 Baths · 5,218 SF
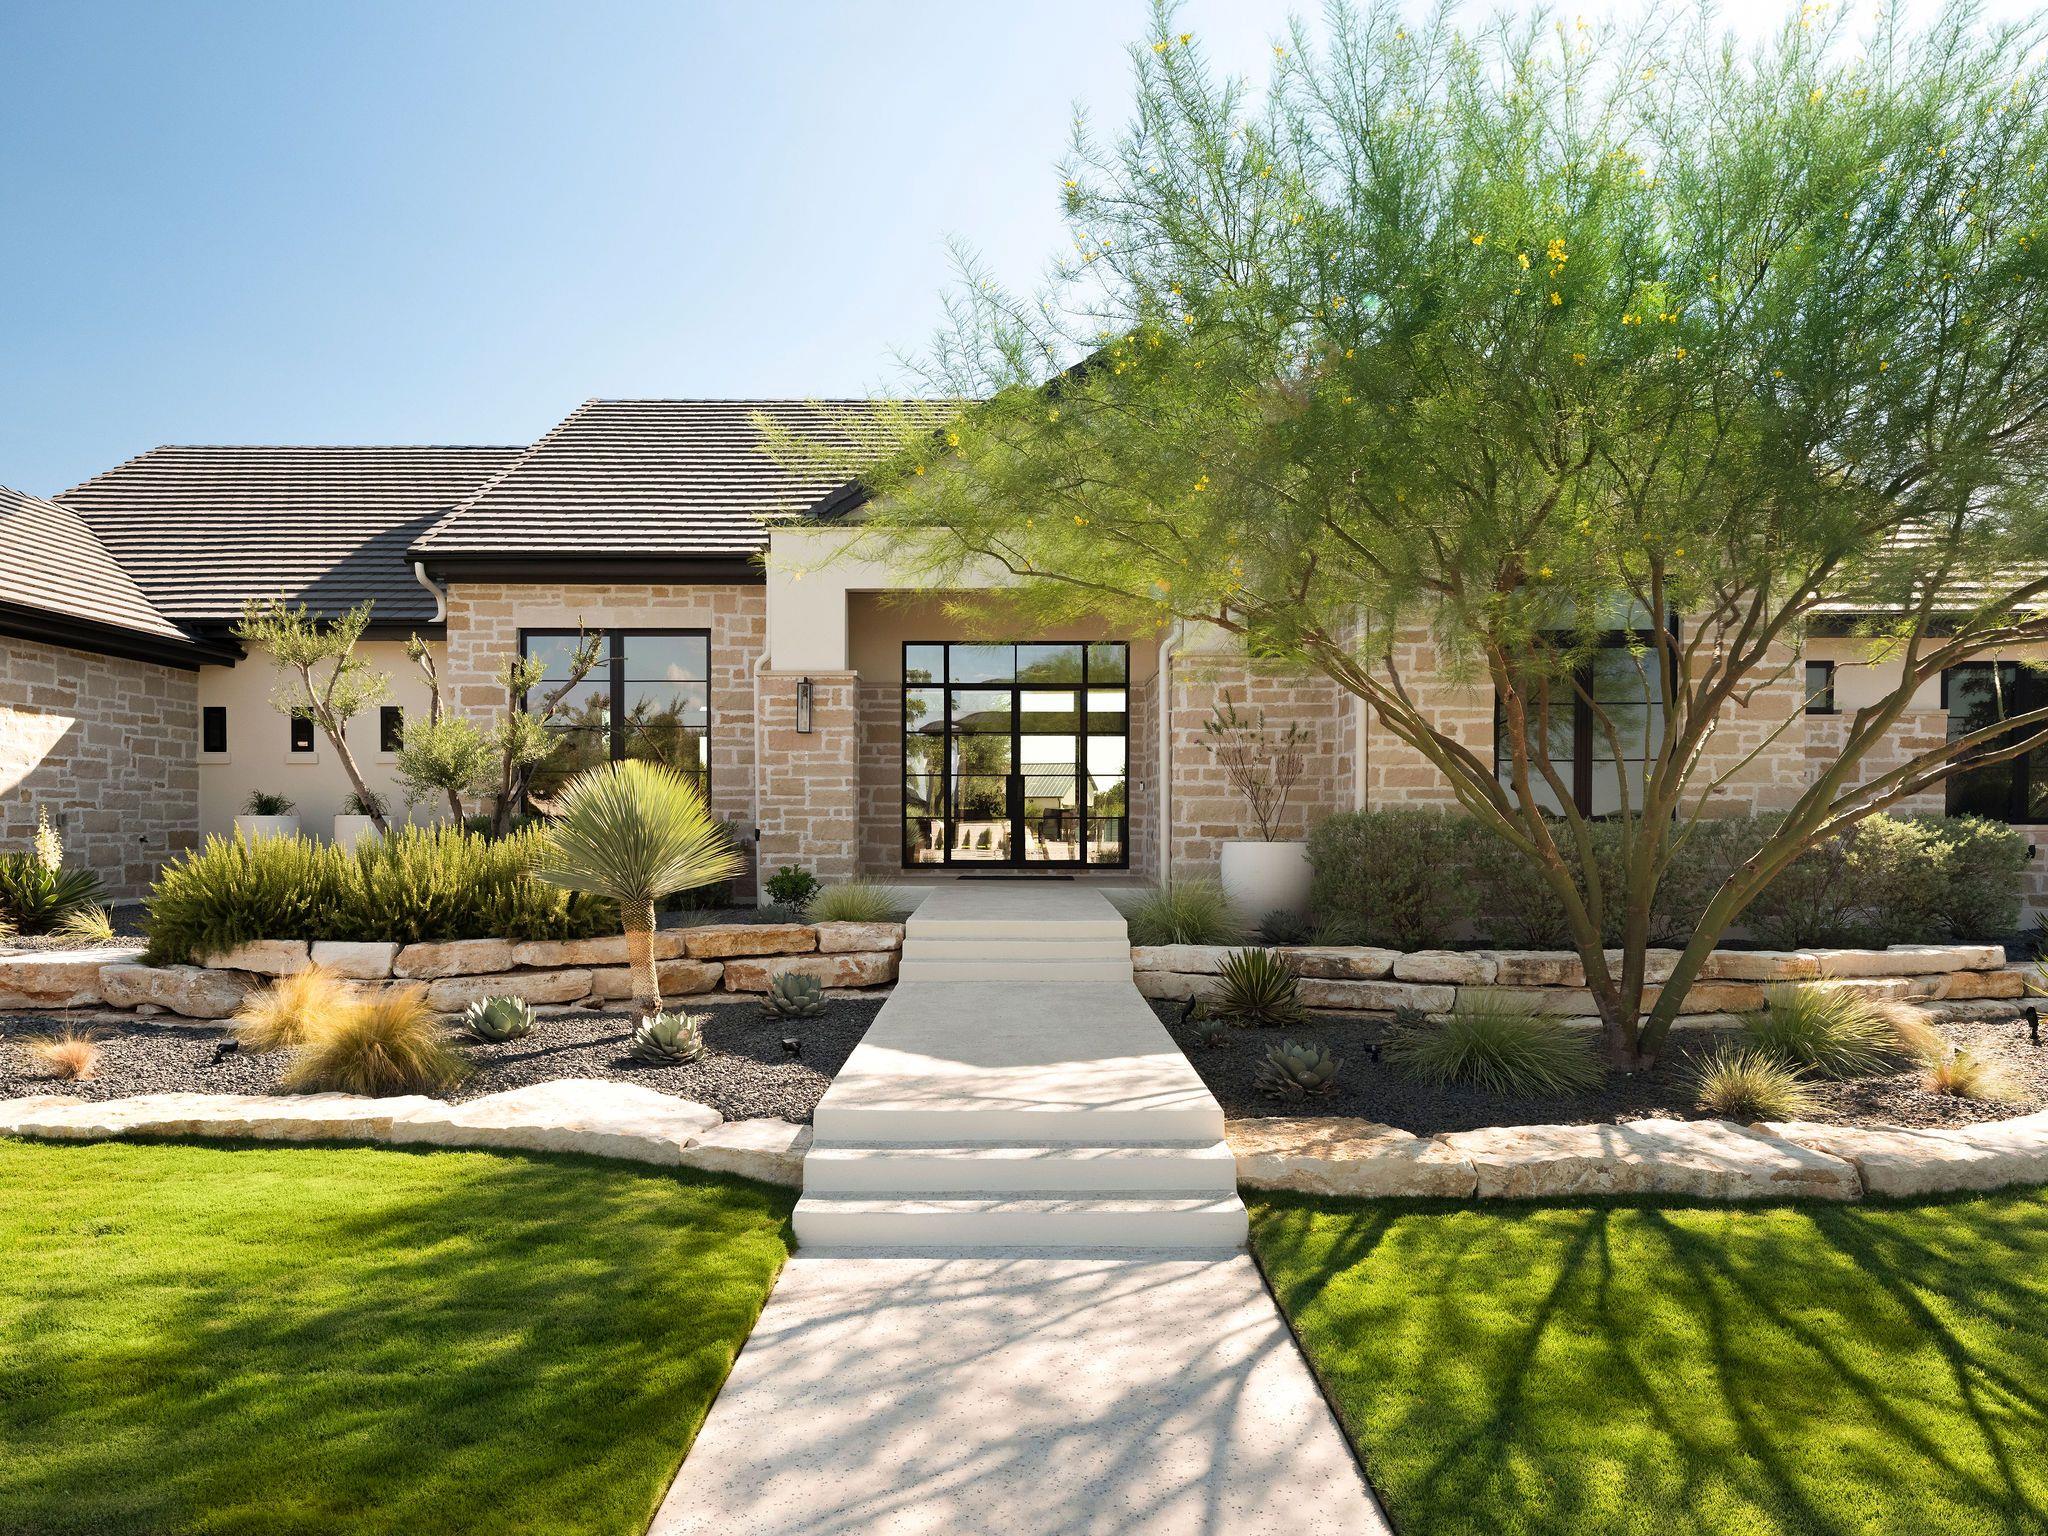 Active
$3,195,000
117 Stone Bluff Dr
Georgetown, TX, 78633
4 Beds · 6 Baths · 4,036 SF
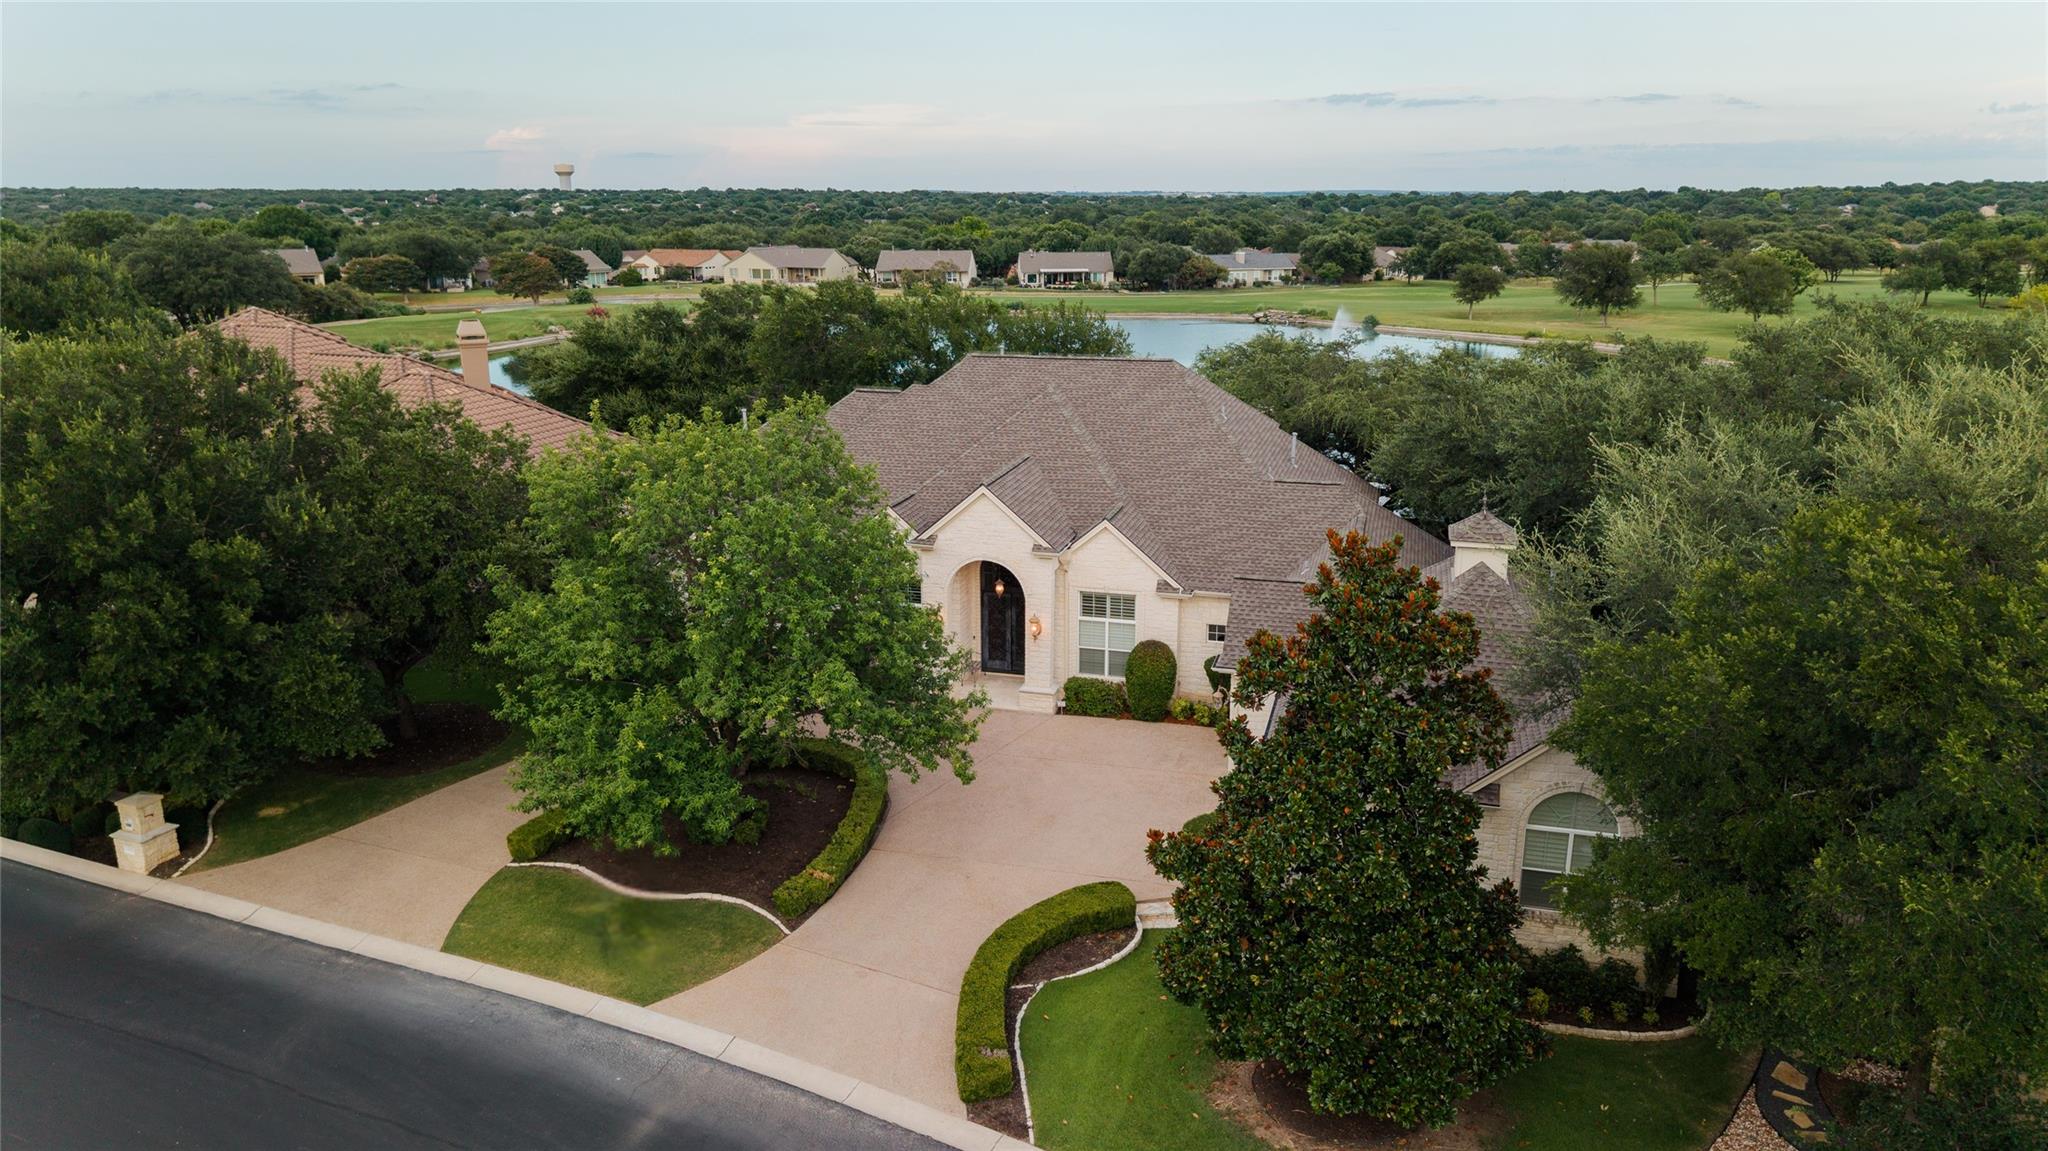 Active
$1,750,000
200 Stardust Ln
Georgetown, TX, 78633
4 Beds · 4 Baths · 4,866 SF
Listings courtesy of Unlock MLS (Austin Board of Realtors). Information deemed reliable but not guaranteed.