 1 / 37
Active · MLS# 5605944
2114 Milan Dr
Cedar Park, TX, 78613
$425,000
4 Beds · 3 Baths · 2,244 SF · $189/SF
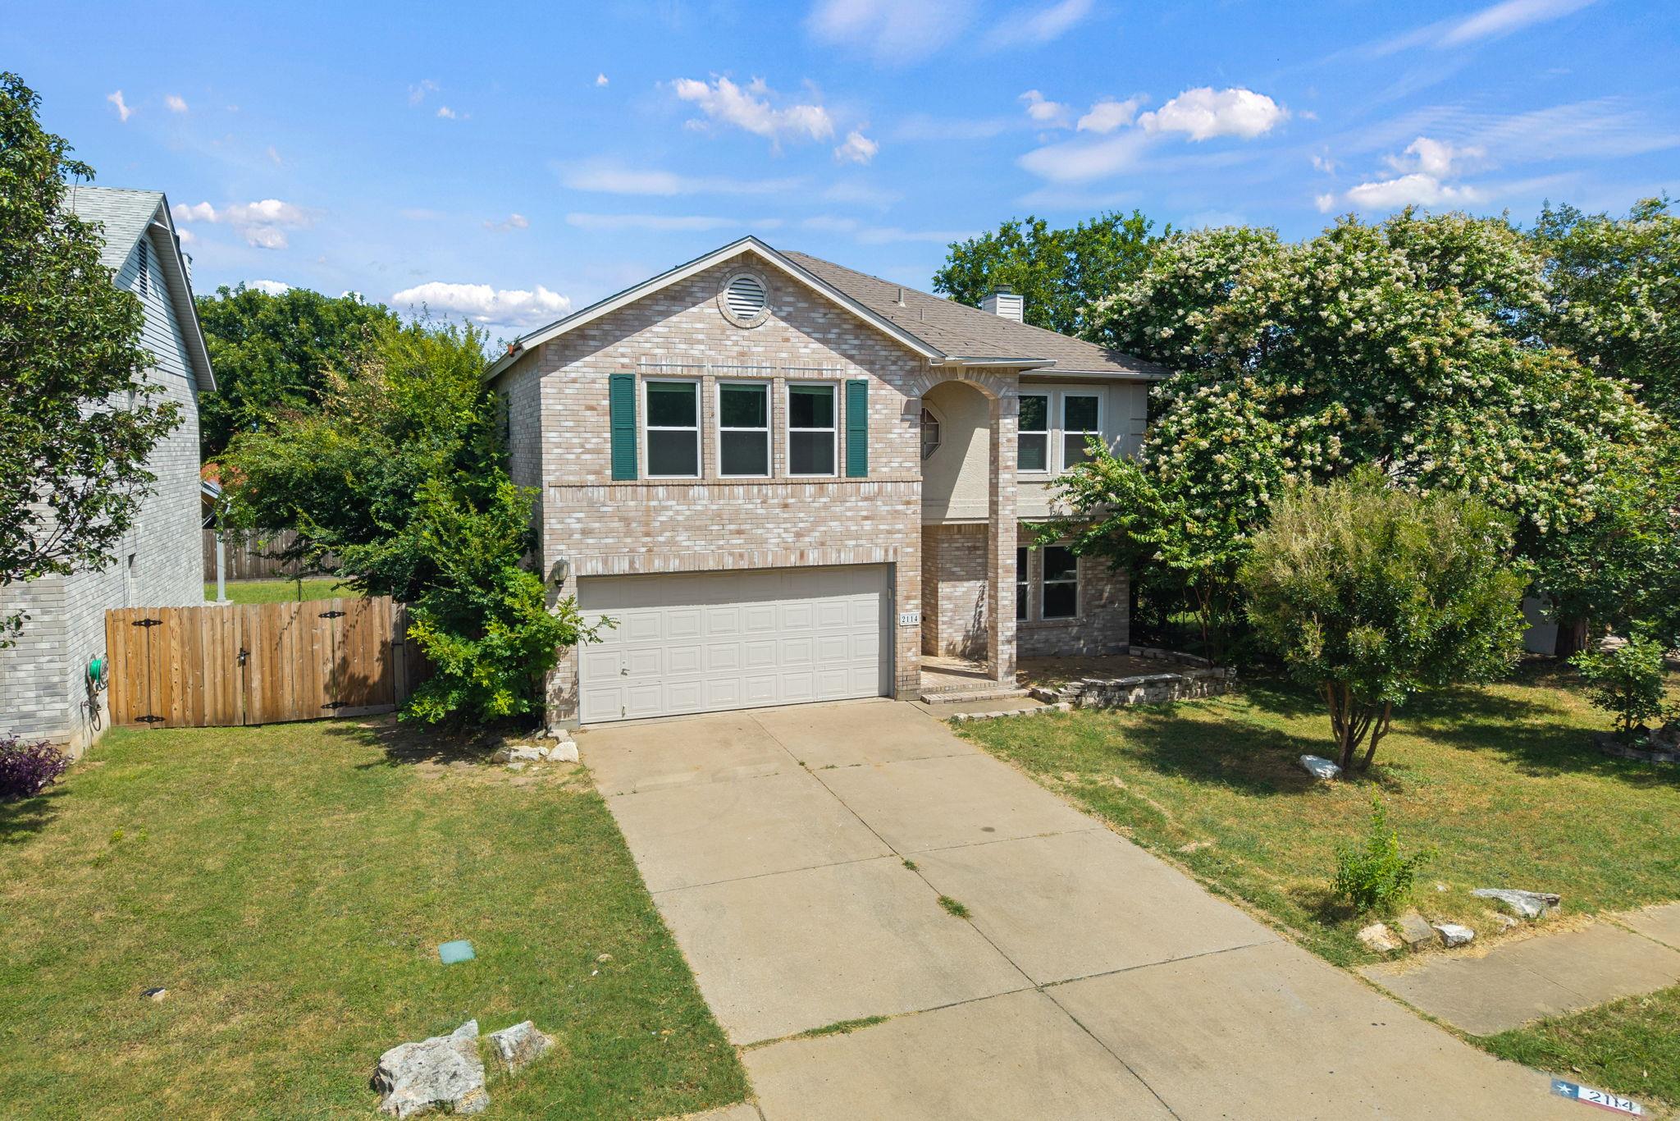
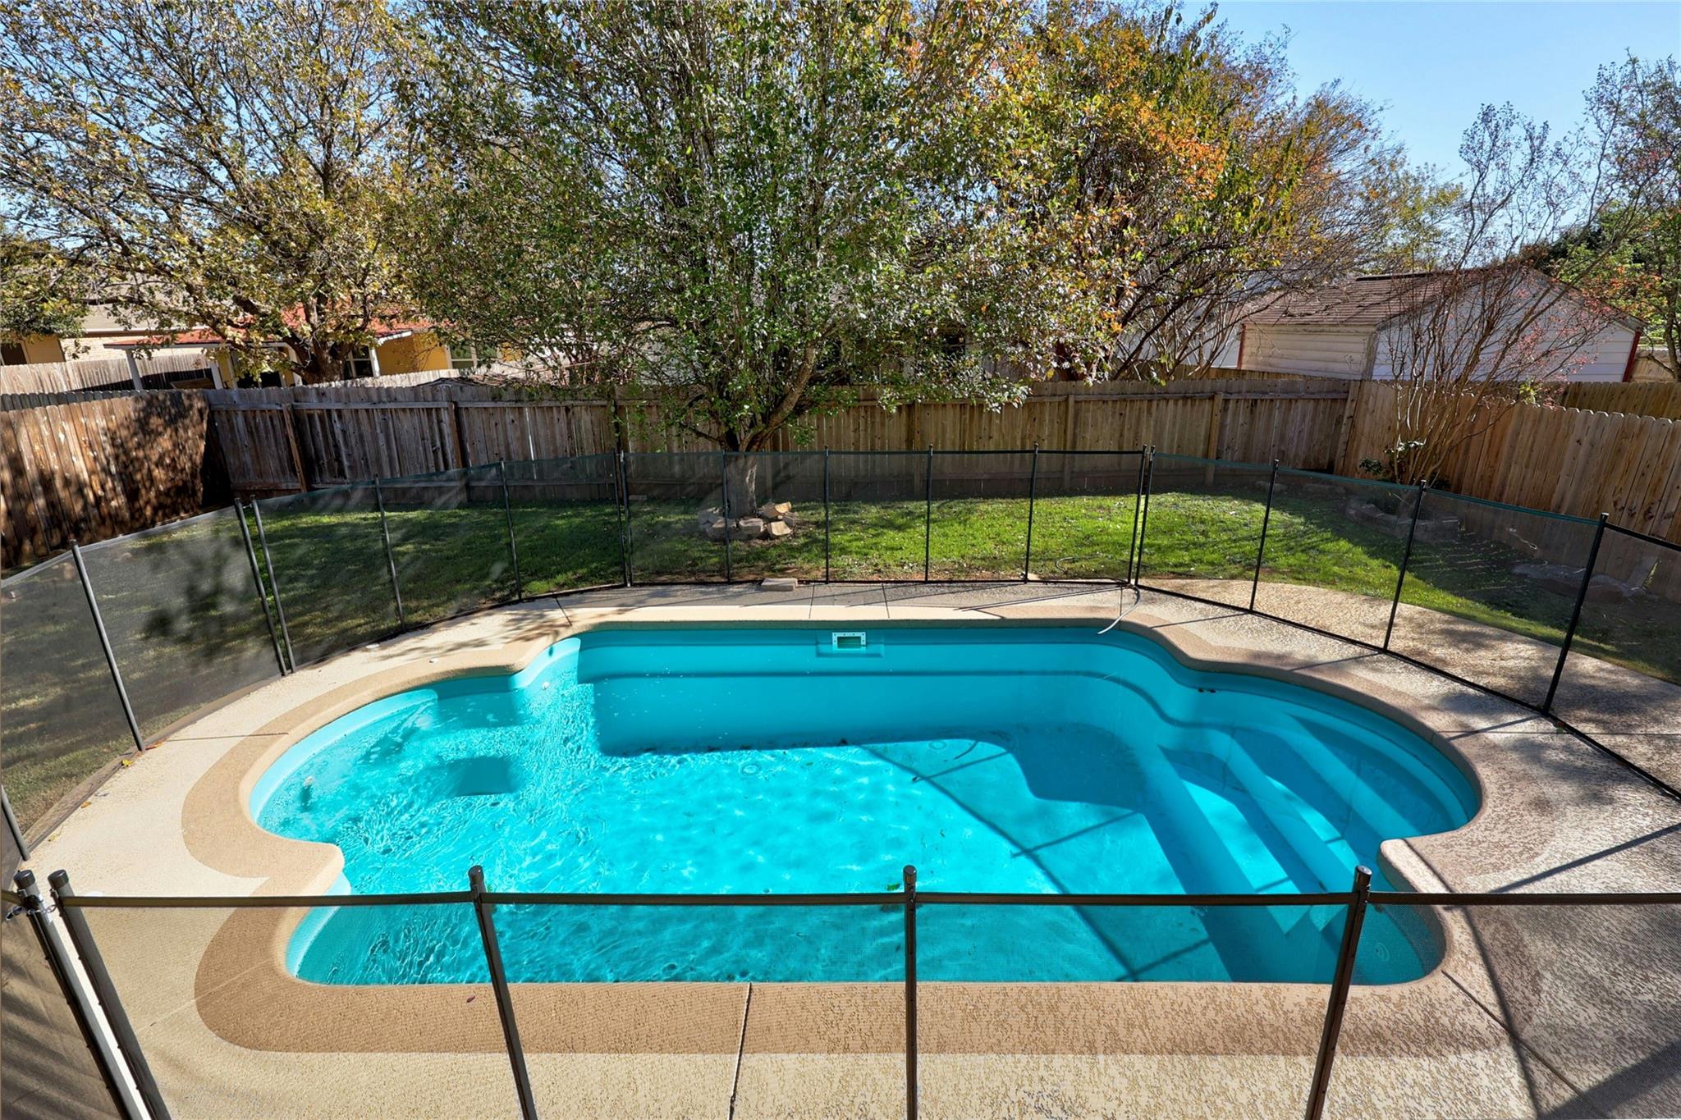
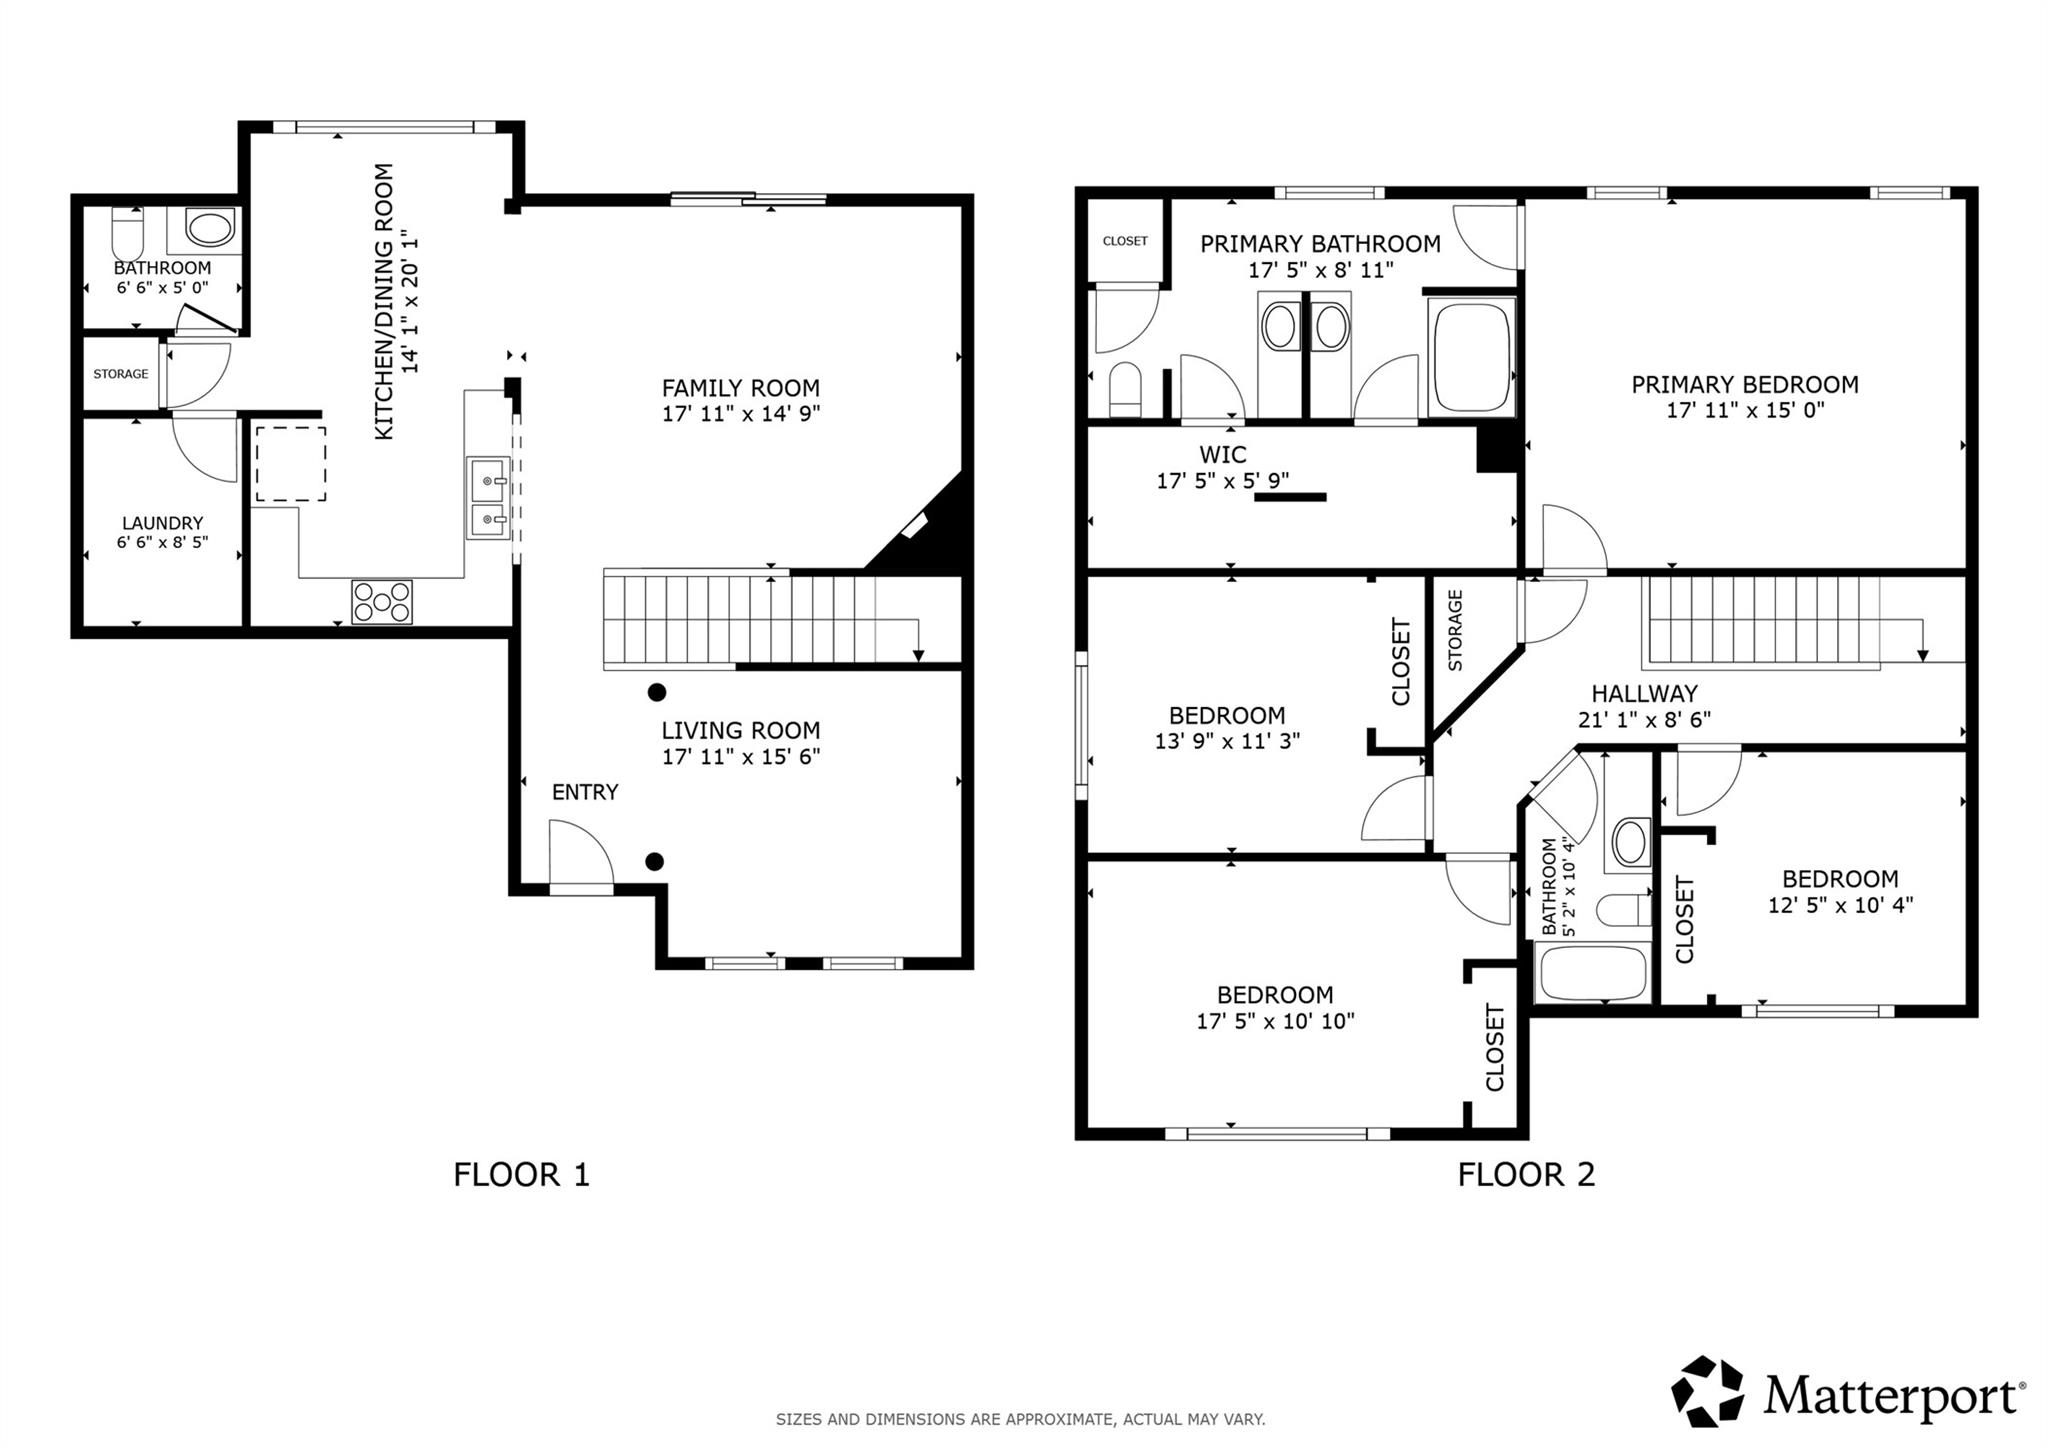
Welcome to your private backyard oasis in Ranch at Cypress Creek! This charming 4-bedroom, 2.5-bath two-story home offers 2,244 sq ft of comfortable living space and one of the most desirable outdoor retreats in the neighborhood. Step outside to a fully fenced backyard featuring an in-ground pool with screened enclosure and a spacious deck — perfect for year-round entertaining, summer swim days, or quiet evenings under the Texas sky. Inside, you’ll find an open and inviting floor plan with a cozy family room anchored by a fireplace, a bright kitchen with breakfast bar, and all four bedrooms conveniently located upstairs for privacy. The primary suite includes a private bath and walk-in closet. Recent updates including freshly painted kitchen cabinets and new lighting fixtures add a fresh, move-in-ready feel. Located in the highly sought-after Ranch at Cypress Creek community with low HOA fees, this home is close to top-rated Leander ISD schools, parks, shopping, and major employers. Enjoy the best of Cedar Park living with your own poolside paradise waiting just outside the back door. Don’t miss this rare opportunity to own a 4-bedroom home with a private pool in one of Cedar Park’s most established neighborhoods.
Property Details
Property type
Single Family Residence
Living area
2,244 sq ft
Bedrooms
4
Bathrooms
2 full · 1 half
Year built
1998
Lot size
0.157 acres
Garage
2 spaces
Subdivision
Ranch At Cypress Creek Sec 08 Rev
County
Williamson
HOA
$250 Annually
Annual taxes
$9,564
Pool
Private pool
Schools
Elementary
Deer Creek
Middle
Cedar Park
High
Cedar Park
Features
Interior
Breakfast Bar · Ceiling Fan(s) · Corian Counters
Exterior
Lighting
Flooring
Laminate
Heating
Central · Electric · Heat Pump
Cooling
Central Air · Electric
Views
Neighborhood
Property location
Explore the neighborhood
2114 Milan Dr, Cedar Park, TX, 78613
Map location is approximate. Confirm boundaries, schools and travel times independently.
Listing courtesy of Monica DiSchiano, Redfin Corporation. Information is provided by Unlock MLS (Austin Board of Realtors) and is deemed reliable but not guaranteed. Adrian Salas is not the listing agent for this property unless otherwise stated.
More homes nearby
 Active
$2,500,000
1612 Shenandoah Dr
Cedar Park, TX, 78613
0 Beds · 0 Baths
$2,399,000
600 W Whitestone Blvd
Cedar Park, TX, 78613
0 Beds · 0 Baths
 Active
$1,650,000
1604 Medical Pkwy
Cedar Park, TX, 78613
0 Beds · 0 Baths
Listings courtesy of Unlock MLS (Austin Board of Realtors). Information deemed reliable but not guaranteed.