Active · MLS# 1604293
211 Prato Pl
Georgetown, TX, 78628
$484,999
3 Beds · 4 Baths · 2,575 SF · $188/SF
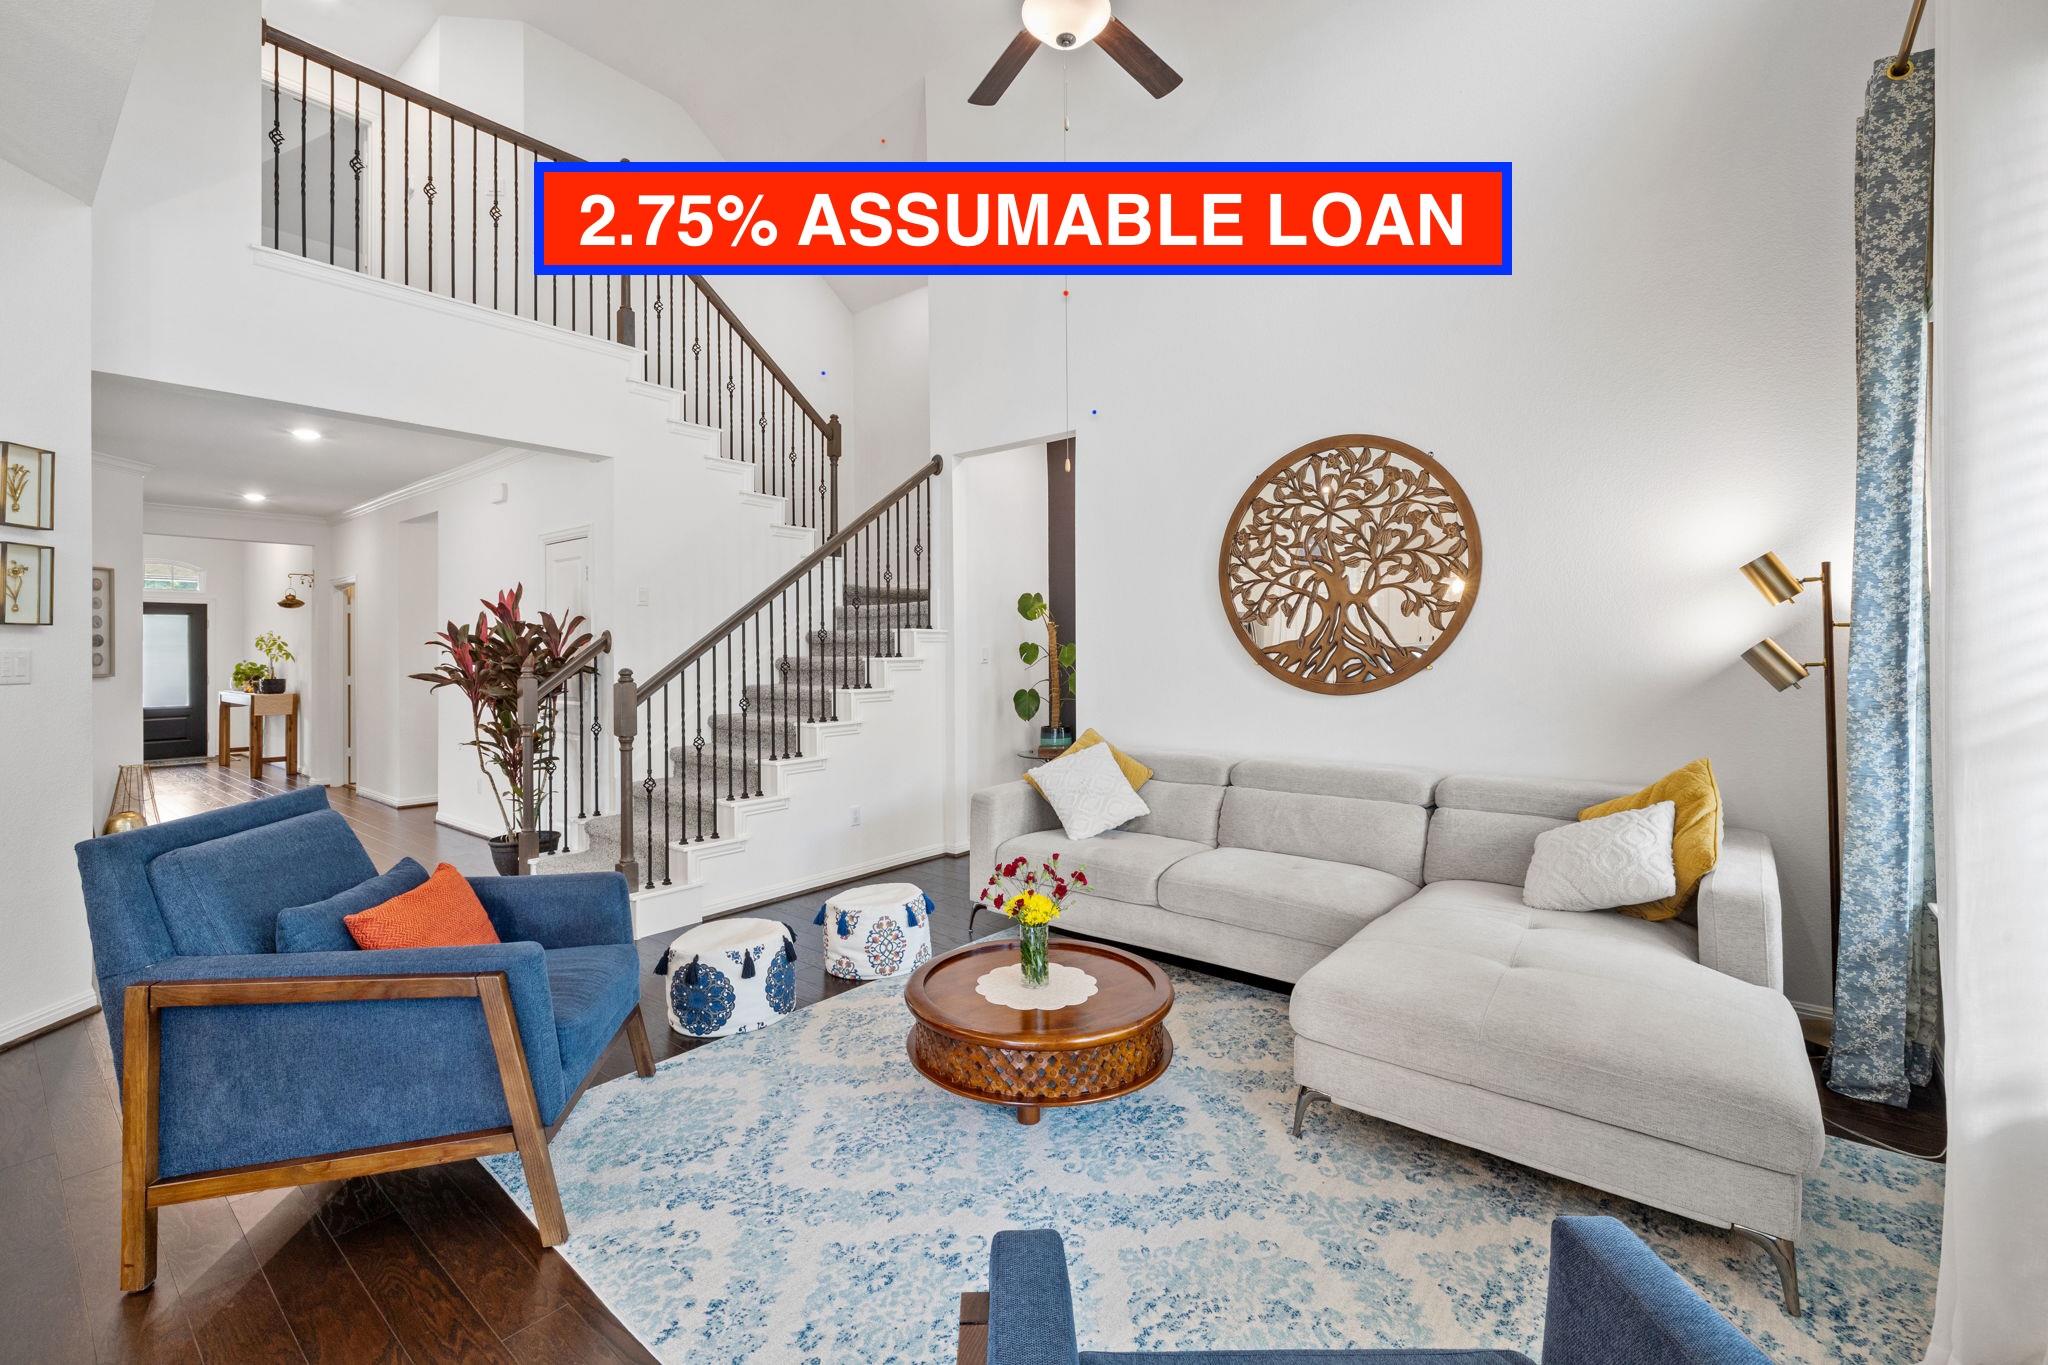
Thoughtfully designed 1.5-story home in Rancho Sienna offering 2,575 sq ft, 3 bedrooms, 3.5 baths, a dedicated office and formal dining, with all three bedrooms conveniently located on the main level. The open floor plan features engineered wood flooring, abundant natural light and a spacious family room that flows seamlessly into the kitchen and dining areas. The kitchen is designed for everyday living and entertaining with quartz countertops, generous cabinetry, ample workspace and an open connection to the main living area. The private primary suite and secondary bedrooms are all located downstairs, making this floor plan especially appealing for buyers looking for mostly single-level living. Upstairs, a large bonus room provides flexible space for a game room, media room, guest retreat, hobby space or second living area, along with an additional half bath. Thoughtful upgrades include an owned water softener, reverse-osmosis system, whole-home CAT wiring with Ruckus Wi-Fi access points, Ring security cameras and an epoxy-coated garage floor. Step outside to a beautifully landscaped backyard retreat featuring an extended patio, four garden beds, mature magnolia and peach trees and plenty of space to relax or entertain. Located in Rancho Sienna with access to community amenities including a pool, fitness center, clubhouse, playground, sports courts, parks and walking trails. A versatile 1.5-story floor plan offering the convenience of all bedrooms downstairs plus dedicated office, formal dining and expansive upstairs bonus space. Owner has security cameras set up throughout the home.
Property Details
Property type
Single Family Residence
Living area
2,575 sq ft
Bedrooms
3
Bathrooms
3 full · 1 half
Year built
2020
Lot size
0.1655 acres
Garage
2 spaces
Subdivision
Rancho Sienna Sec 18B
County
Williamson
HOA
$66 Monthly
Annual taxes
$11,722
Schools
Elementary
Rancho Sienna
Middle
Santa Rita Middle
High
Liberty Hill
Features
Interior
Ceiling Fan(s) · Quartz Counters · Kitchen Island · Multiple Dining Areas · Open Floorplan · Pantry · Primary Bedroom on Main · Walk-In Closet(s)
Exterior
Garden · Gutters Full · Private Yard
Flooring
Carpet · Tile · Wood
Heating
Central
Cooling
Central Air
Views
None
Listing courtesy of Falguni Kapadia, Pacesetter Properties. Information is provided by Unlock MLS (Austin Board of Realtors) and is deemed reliable but not guaranteed. Adrian Salas is not the listing agent for this property unless otherwise stated.
More homes nearby
 Active
$2,075,000
117 COVINGTON Cv
Georgetown, TX, 78628
5 Beds · 5 Baths · 4,670 SF
 Active
$1,999,000
125 Covington Cv
Georgetown, TX, 78628
3 Beds · 3 Baths · 3,084 SF
 Active
$1,875,000
113 Birdstone Ln
Georgetown, TX, 78628
4 Beds · 5 Baths · 3,525 SF
Listings courtesy of Unlock MLS (Austin Board of Realtors). Information deemed reliable but not guaranteed.