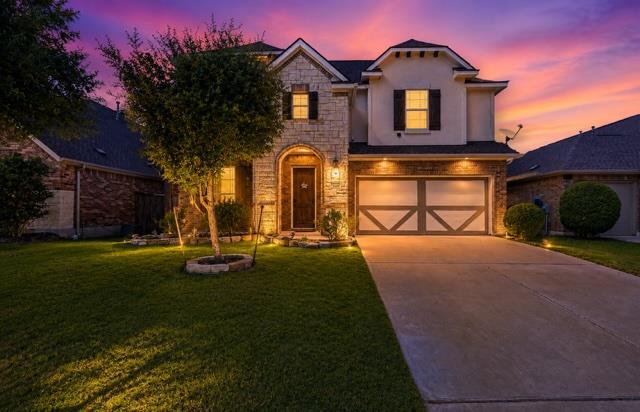
Active · MLS# 5210702
21013 Abigail Way
Pflugerville, TX, 78660
$499,000
4 Beds · 3 Baths · 2,822 SF · $177/SF
Welcome to Avalon, one of Pflugerville’s premier master planned communities. This beautifully maintained 4 bedroom, 3 bathroom home offers 2,822 square feet with a highly desirable floor plan featuring the primary suite and a dedicated home office on the main level, creating comfortable everyday living with plenty of space to spread out. Upstairs you’ll find a spacious game room, three additional bedrooms, and a full bathroom, offering flexibility for family, guests, or hobbies. The open concept kitchen overlooks the living area and features granite countertops, stainless steel appliances, abundant cabinet space, a large island, and generous storage. The sellers have updated select lighting fixtures and replaced the flooring with tile throughout the main living areas on both levels, leaving carpet only on the stairs for added comfort. Step outside to enjoy the covered back patio and private backyard, perfect for relaxing, entertaining, or enjoying a quiet Texas evening. Avalon offers exceptional community amenities including a resort style pool, splash pad, clubhouse, basketball court, volleyball court, walking trails, green spaces, and multiple playgrounds, including shaded play areas for added comfort during the Texas summers. Conveniently located near SH 130, SH 45, shopping, dining, major employers, and Lake Pflugerville. Thoughtful updates, a functional layout, and outstanding neighborhood amenities make this home an exceptional opportunity in one of Pflugerville’s most sought after master planned communities. I think this is strong enough to compete with some of the top Austin-area listings because it sells both the floor plan and the lifestyle, which is exactly what buyers shopping in Avalon are looking for.
Property Details
Property type
Single Family Residence
Living area
2,822 sq ft
Bedrooms
4
Bathrooms
2 full · 1 half
Year built
2017
Lot size
0.1697 acres
Garage
2 spaces
Subdivision
Avalon
County
Travis
HOA
$120 Quarterly
Annual taxes
$11,470
Schools
Elementary
Riojas
Middle
Cele
High
Hendrickson
Features
Interior
See Remarks · Ceiling Fan(s) · Ceiling-High · Chandelier · Granite Counters · Double Vanity · Entrance Foyer · Interior Steps · Kitchen Island · Multiple Living Areas · Pantry · Primary Bedroom on Main
Exterior
None
Flooring
See Remarks
Heating
Central
Cooling
Central Air
Views
None
Listing courtesy of Courtney Meza, All City Real Estate Ltd. Co. Information is provided by Unlock MLS (Austin Board of Realtors) and is deemed reliable but not guaranteed. Adrian Salas is not the listing agent for this property unless otherwise stated.
More homes nearby
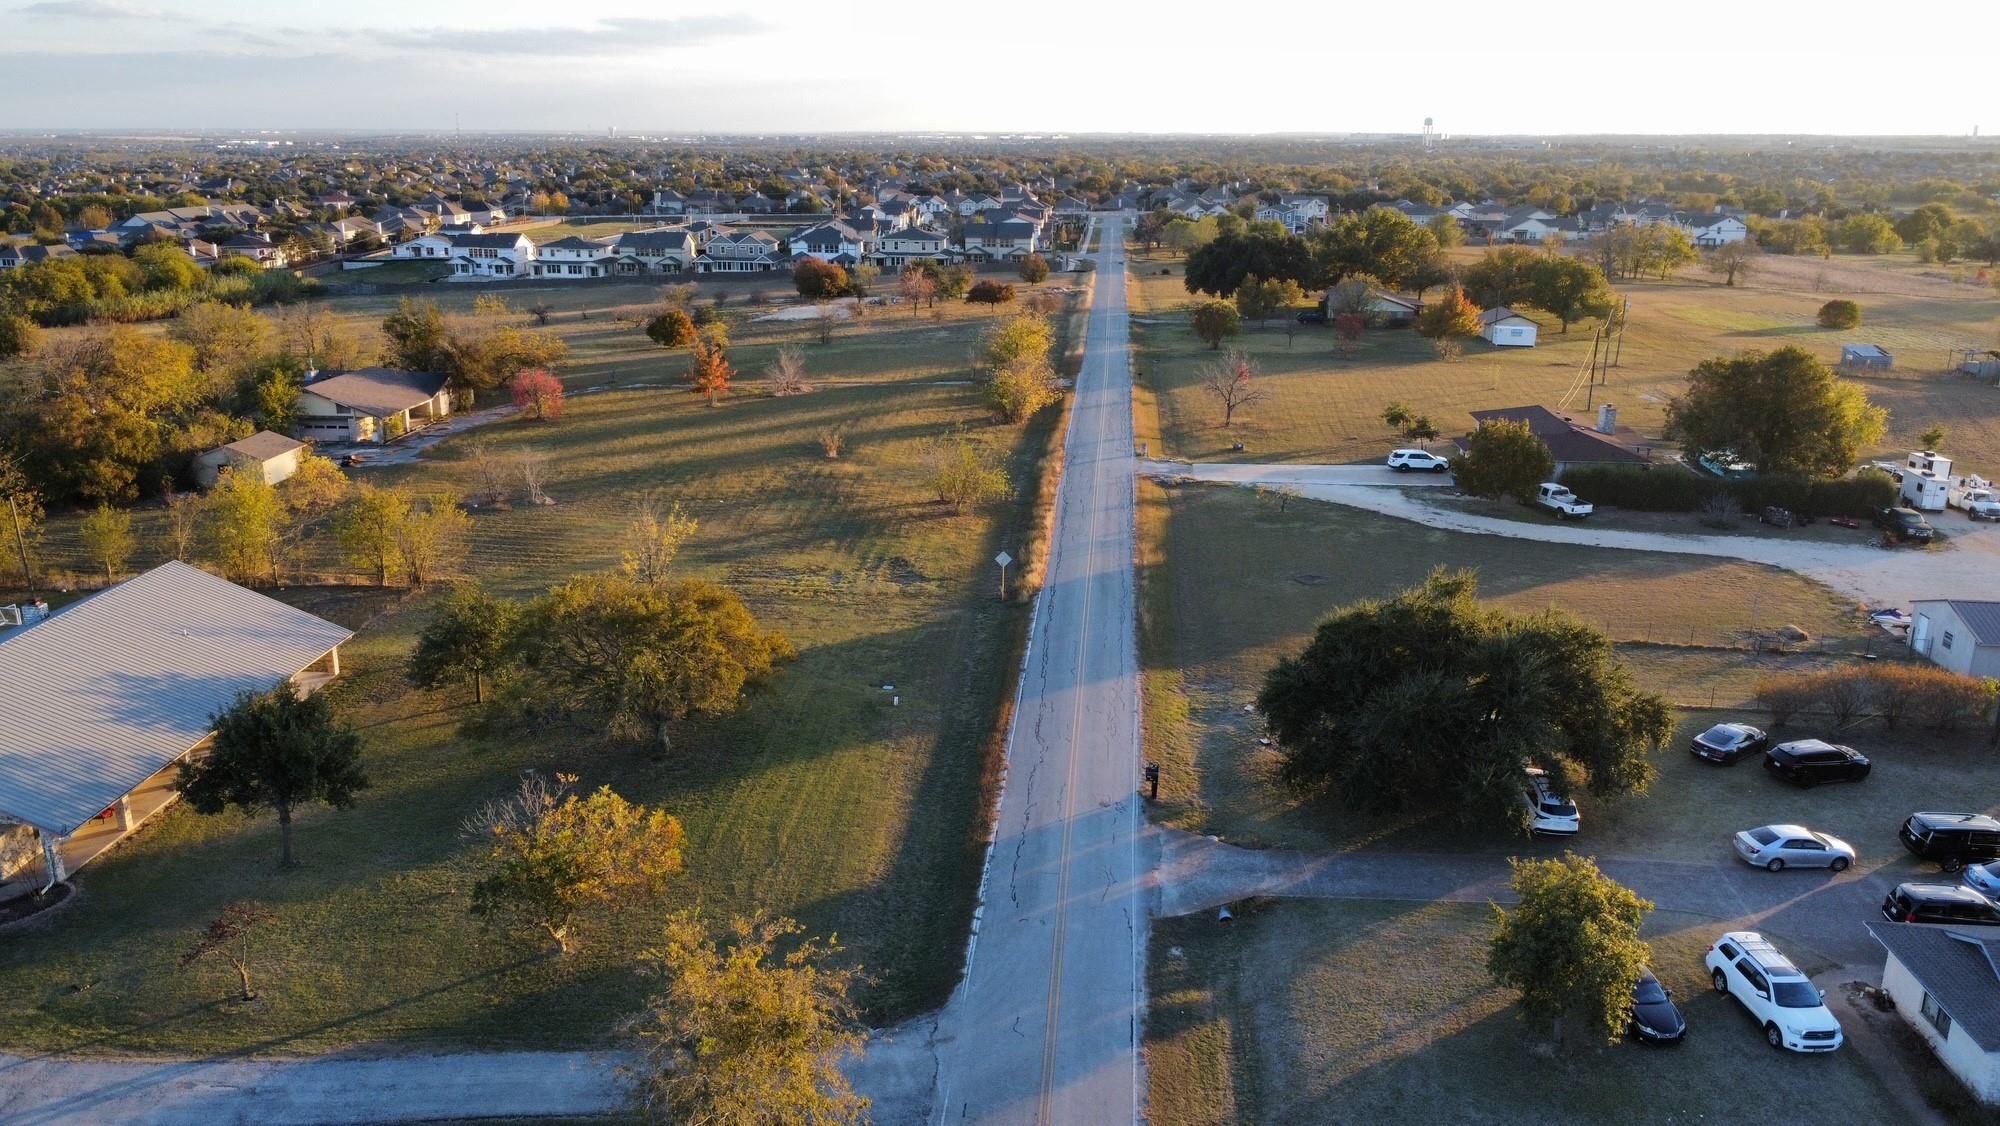 Active
$3,600,000
2016 Rowe Loop Loop
Pflugerville, TX, 78660
3 Beds · 2 Baths · 2,582 SF
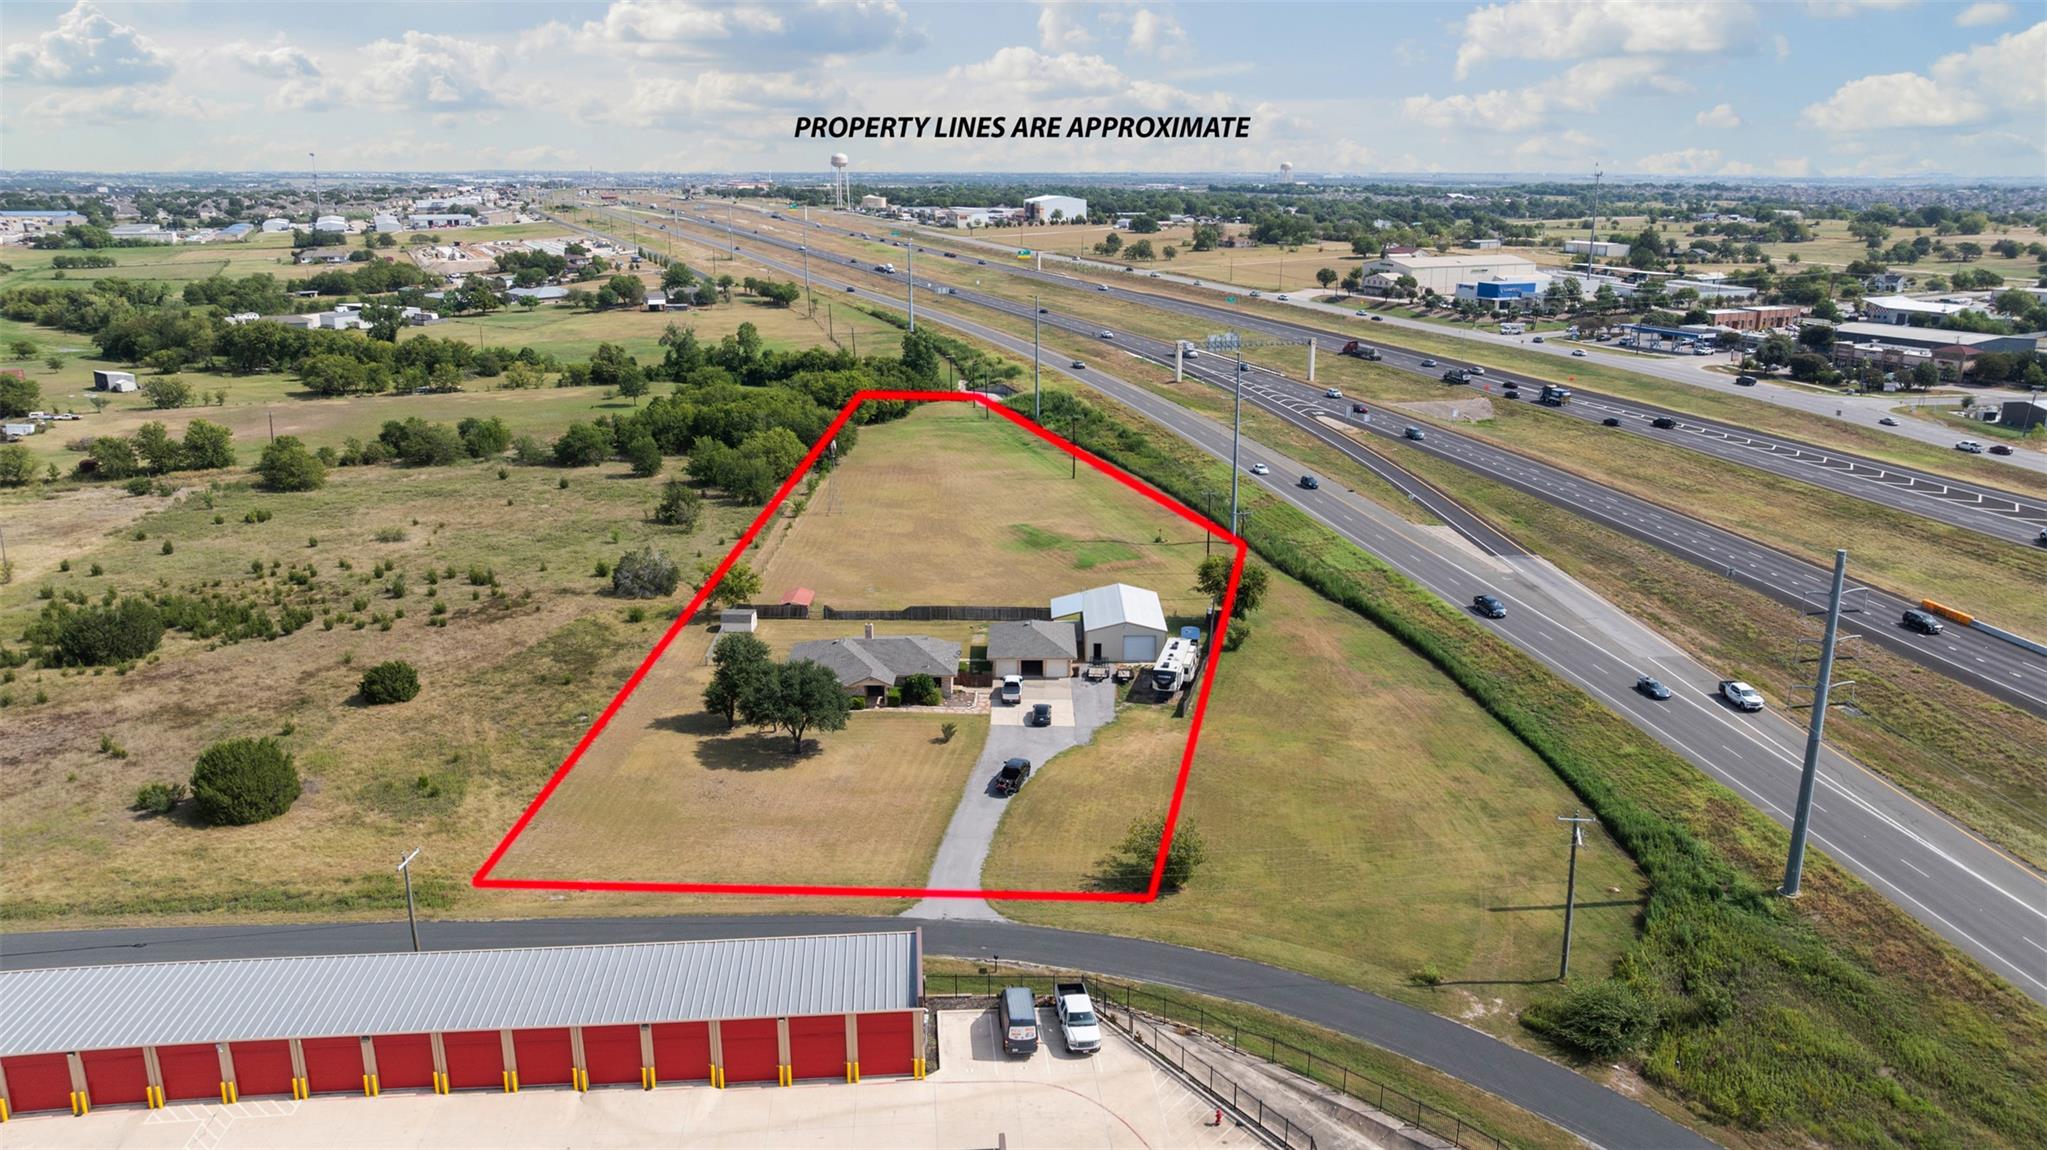 Active
$2,750,000
1512 Panther Loop
Pflugerville, TX, 78660
4 Beds · 3 Baths · 2,101 SF
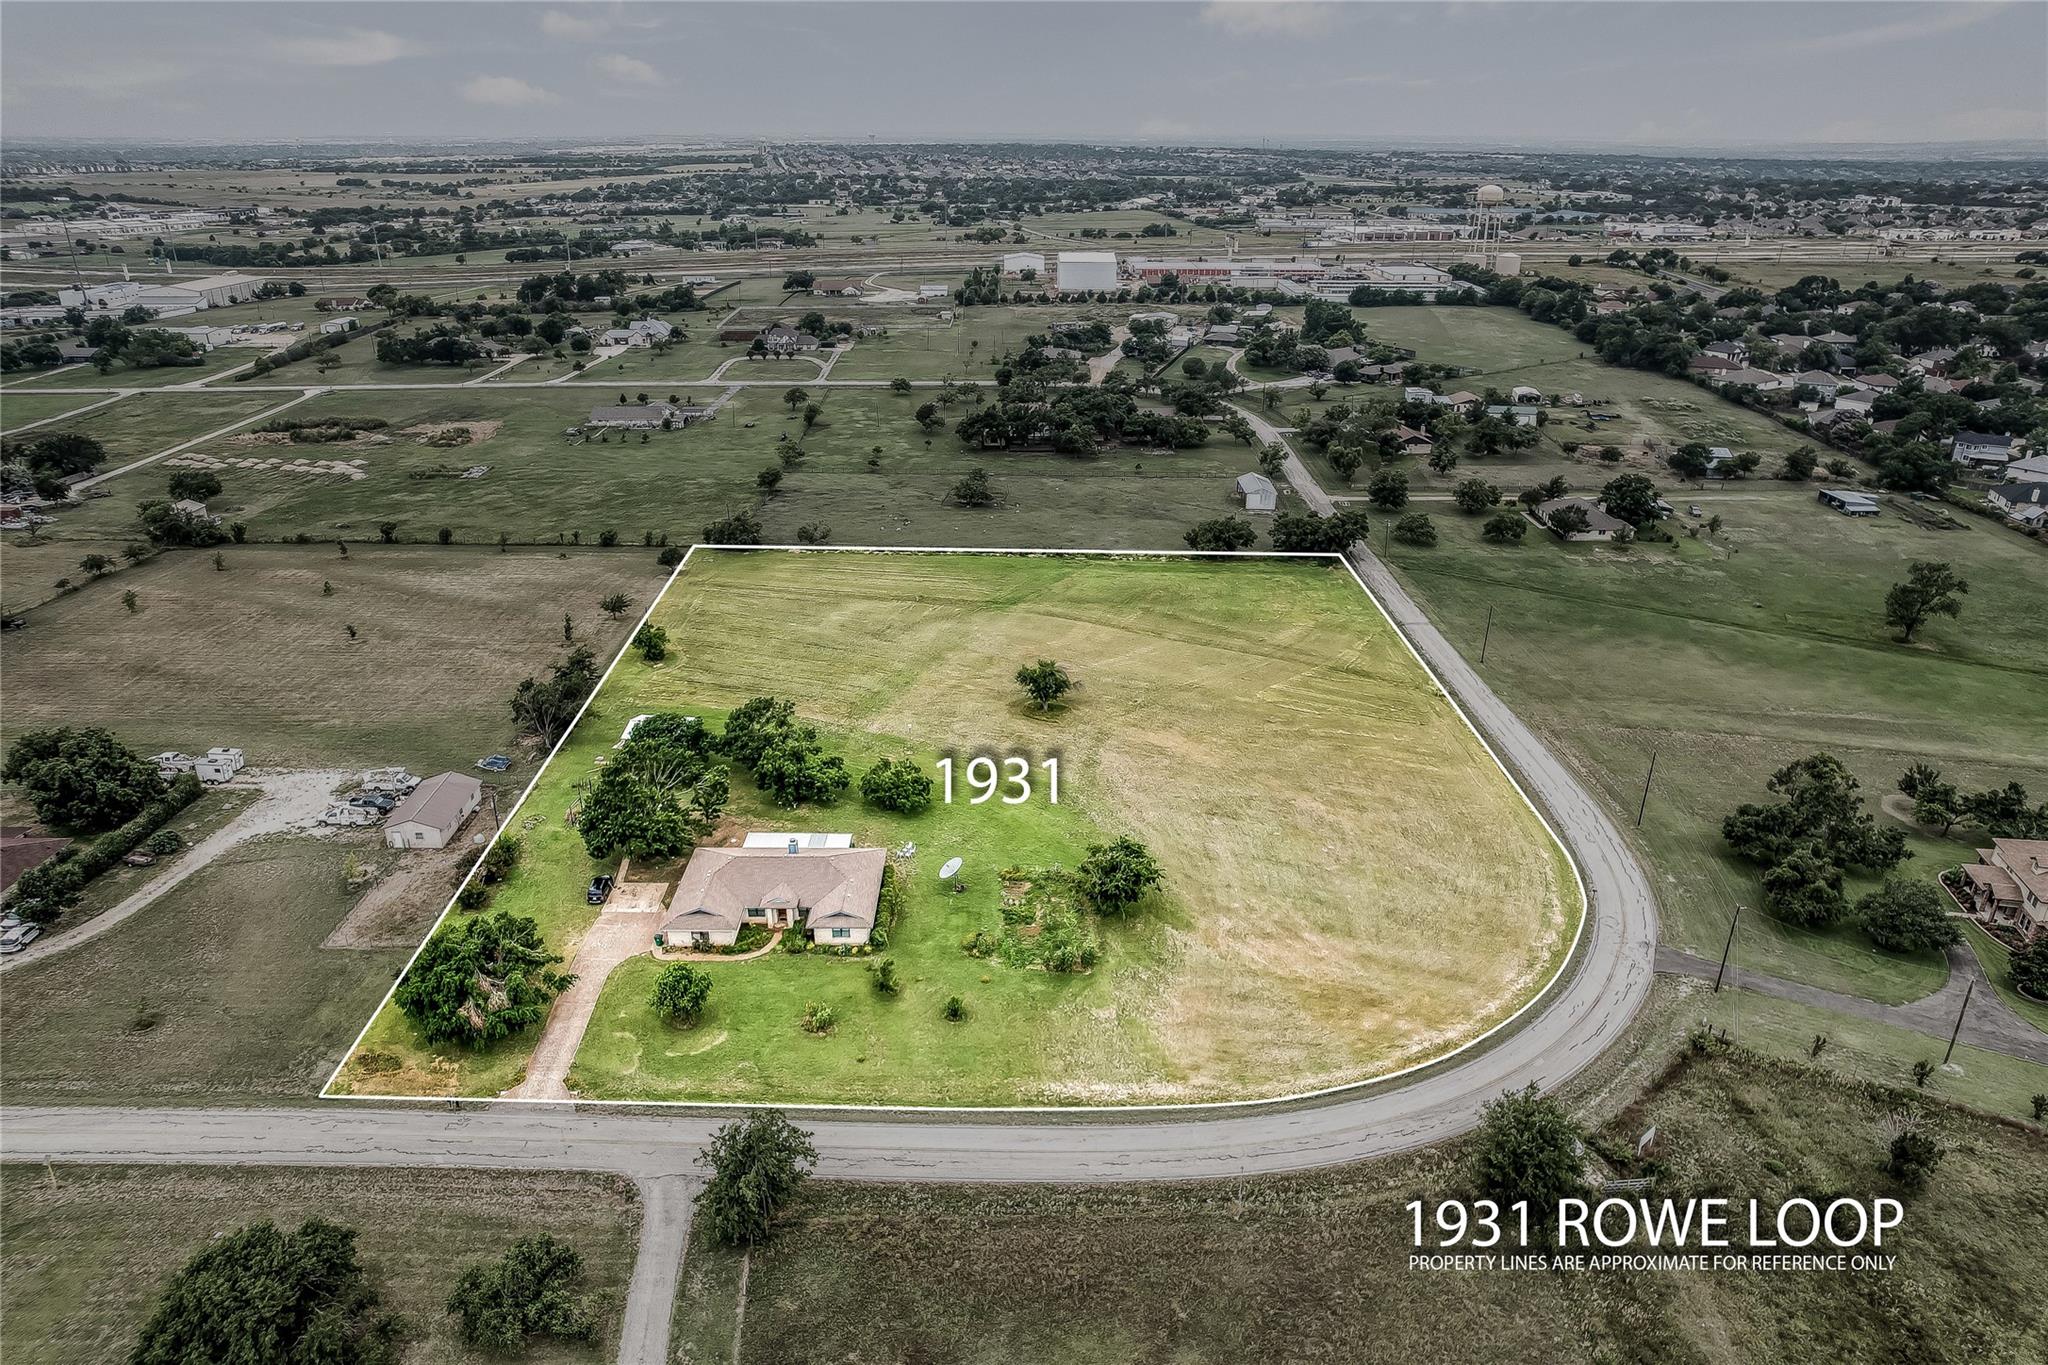 Active
$1,300,000
1931 Rowe Loop
Pflugerville, TX, 78660
4 Beds · 2 Baths · 2,395 SF
Listings courtesy of Unlock MLS (Austin Board of Realtors). Information deemed reliable but not guaranteed.