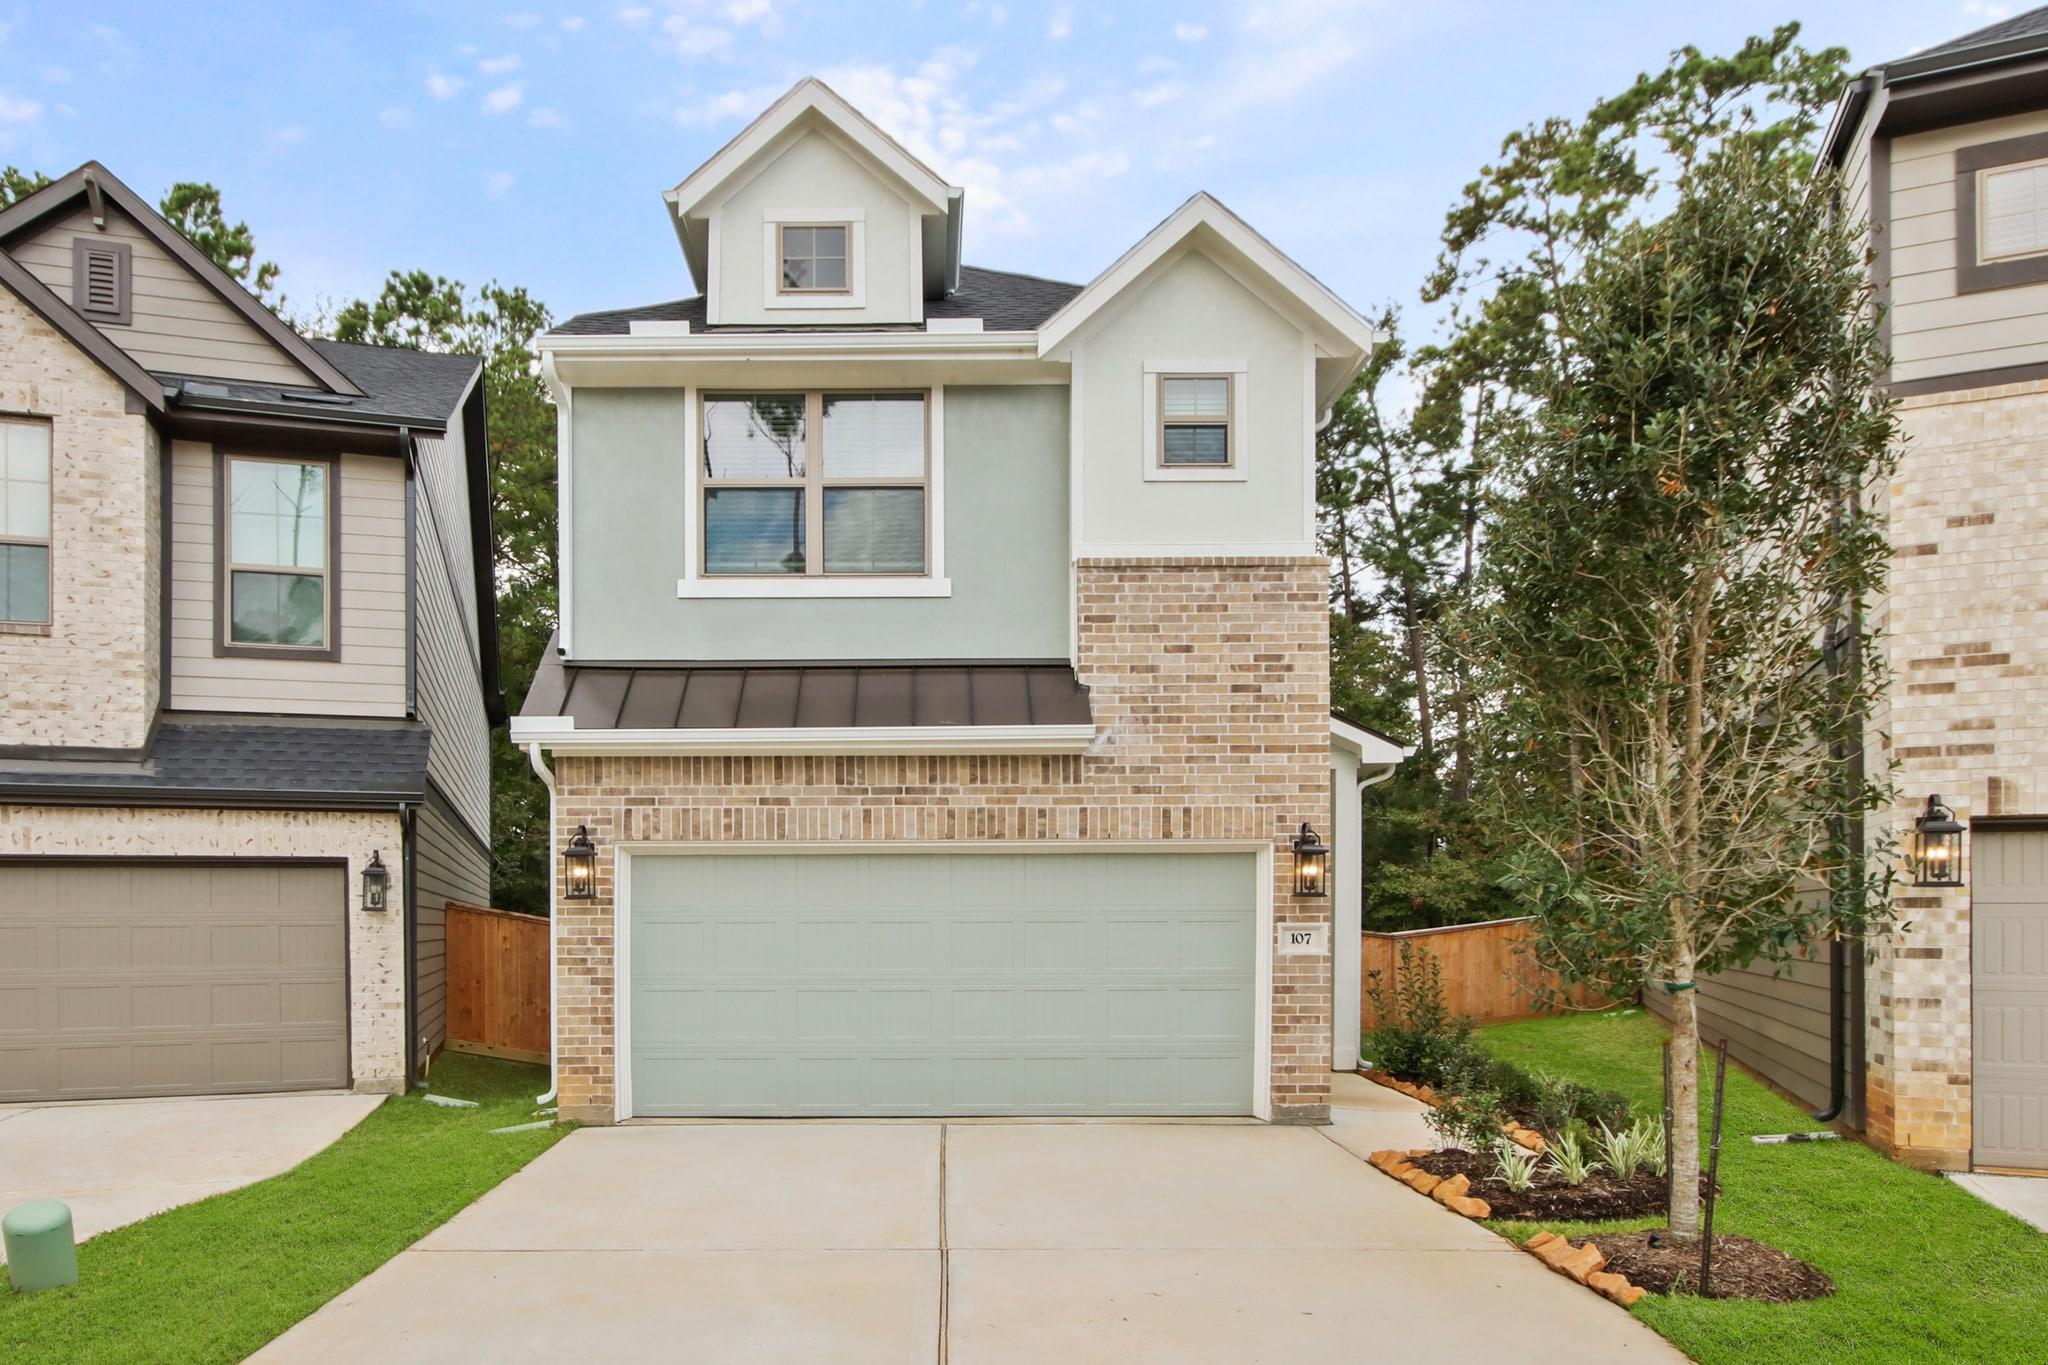
Active · MLS# 4064856
209 Flora Springs Cv
Liberty Hill, TX, 78642
$371,761
3 Beds · 3 Baths · 1,901 SF · $196/SF
New Construction | 2 Story | 1,901 sq. ft. | 3 Beds | 2.5 Baths | Flex Room | Available Fall 2026 | The Versailles is a thoughtfully designed two-story home offering 1,901 sq. ft., 3 bedrooms, 2.5 bathrooms, a game room, covered outdoor living, and a 2-car garage. This layout blends an open, inviting main level with flexible spaces upstairs that easily adapt to your lifestyle. Step through the entrance foyer into a bright family room that anchors the home and can be enhanced with a fireplace for added warmth and ambiance. Just off the family room, the utility room, half bath, and garage entry are conveniently located, along with under-stair storage that keeps everyday items tucked neatly away. The L-shaped kitchen opens seamlessly to the family room and adjacent breakfast area, creating a natural gathering space for meals and entertaining. A center island, walk-in pantry, and generous cabinet and counter space make the kitchen both functional and inviting. From the kitchen, step directly out to the covered back patio, extending your living space outdoors. Tucked off the kitchen on the main level, the primary bedroom offers a quiet escape with sloped ceilings and plenty of natural light. Double doors lead into the ensuite bath featuring dual vanities, a large walk-in shower, and a walk-in closet designed for easy organization. Upstairs, you’re greeted by a spacious game room with a storage closet, perfect for movie nights, hobbies, or relaxing. Two secondary bedrooms, each with walk-in closets, share a full bathroom with dual vanities, creating a comfortable and efficient upper-level layout.
Property Details
Property type
Single Family Residence
Living area
1,901 sq ft
Bedrooms
3
Bathrooms
2 full · 1 half
Year built
2026
Lot size
0.11 acres
Garage
2 spaces
Subdivision
Santa Rita Ranch
County
Williamson
HOA
$203 Monthly
Schools
Elementary
San Gabriel
Middle
Douglas Benold
High
East View
Features
Interior
Breakfast Bar · Ceiling Fan(s) · Ceiling-High · Quartz Counters · Double Vanity · Eat-in Kitchen · Interior Steps · Kitchen Island · Multiple Living Areas · Open Floorplan · Pantry · Recessed Lighting
Exterior
Lighting · No Exterior Steps · Private Yard
Flooring
Carpet · Tile · Vinyl
Heating
Central · Natural Gas
Cooling
Ceiling Fan(s) · Central Air · Electric
Views
Neighborhood
Listing courtesy of Katie Craig, Chesmar Homes. Information is provided by Unlock MLS (Austin Board of Realtors) and is deemed reliable but not guaranteed. Adrian Salas is not the listing agent for this property unless otherwise stated.
More homes nearby
 Active
$7,999,999
301 Blessing Ranch Rd
Liberty Hill, TX, 78642
5 Beds · 4 Baths
 Active
$4,465,000
600 County Road 257 None
Liberty Hill, TX, 78642
5 Beds · 6 Baths · 7,557 SF
 Active
$1,999,000
3692 County Road 207 None
Liberty Hill, TX, 78642
4 Beds · 5 Baths · 3,079 SF
Listings courtesy of Unlock MLS (Austin Board of Realtors). Information deemed reliable but not guaranteed.