Active · MLS# 3859726
209 Burnet Oaks Dr
Burnet, TX, 78611
$1,100,000
3 Beds · 4 Baths · 3,061 SF · $359/SF
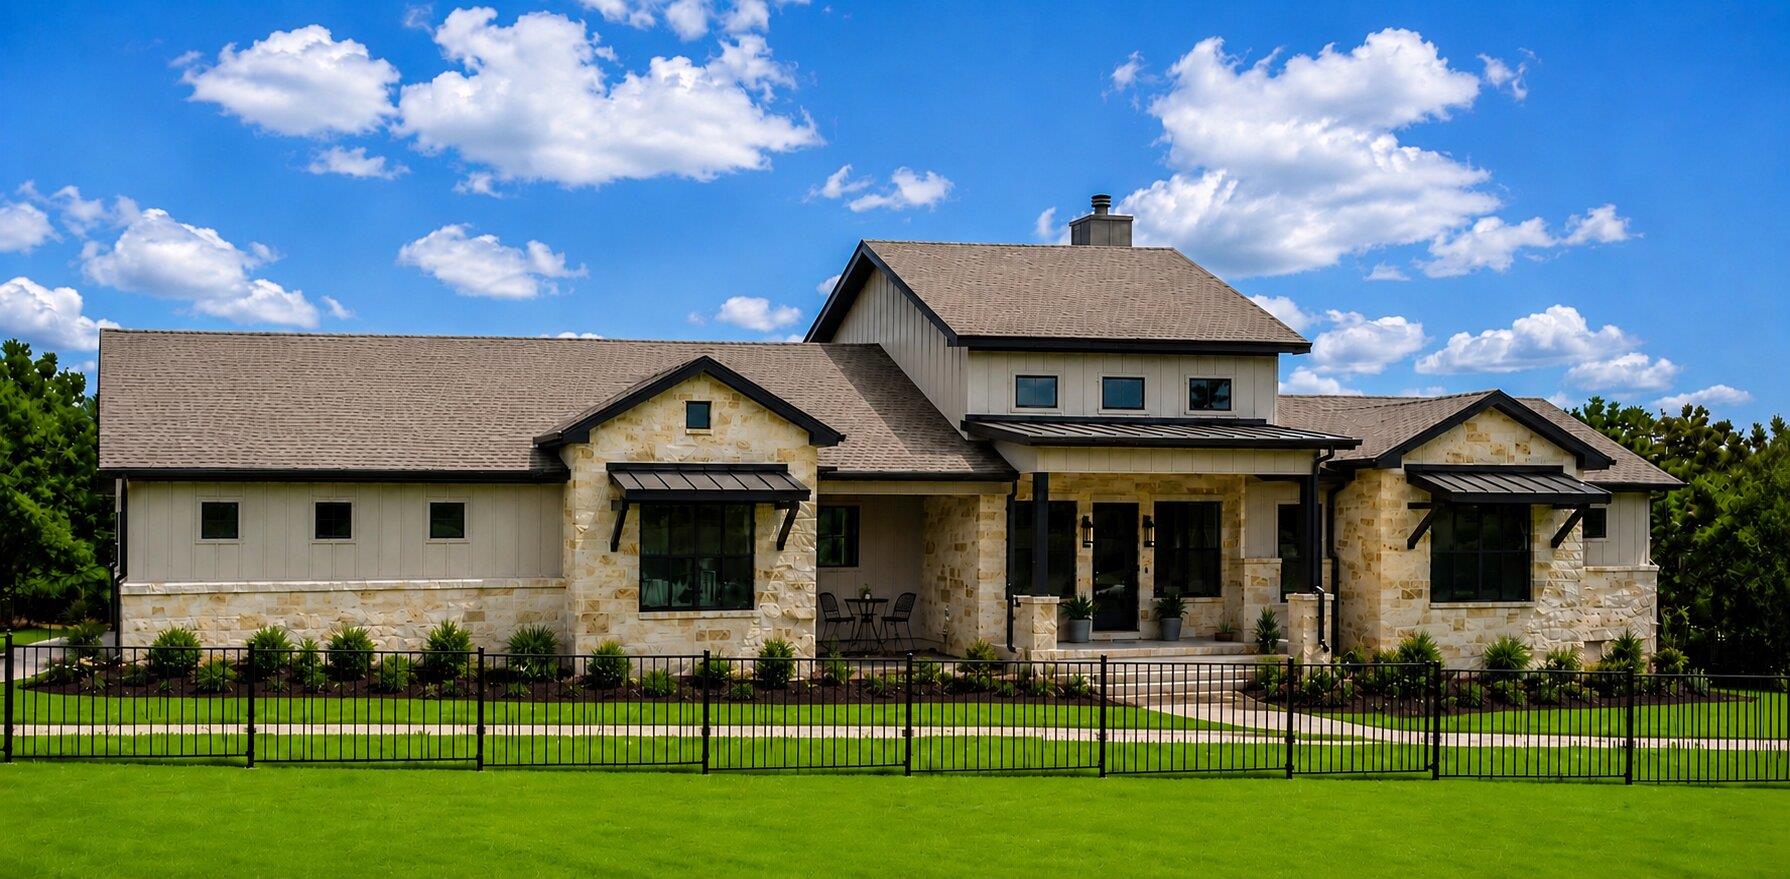
Please note: the CDOM reflect the pre-construction marketing and construction days! Inviting single-story home by Jon Morgan Homes on a beautiful 5-acre tract in the gated community of Burnet Oaks. This thoughtfully designed 3-bedroom + study, 3.5-bath home centers around a sun-filled living, kitchen, and dining area with soaring ceilings and seamless access to a covered patio featuring a built-in outdoor grill. The well-appointed kitchen includes a KitchenAid appliance package, striking Quartzite countertops, custom cabinetry, and under/over-cabinet LED lighting. The private primary suite offers a spa-like bath with oversized walk-in shower and a spacious walk-in closet with built-ins. A dedicated study with closet can serve as an optional 4th bedroom. Each guest bedroom includes its own en-suite bath and walk-in closet. Additional highlights: oversized 3-car garage, iron entry door, 16' entry ceilings, and Wi-Fi programmable thermostat. A rare blend of luxury, function, and acreage living.
Property Details
Property type
Single Family Residence
Living area
3,061 sq ft
Bedrooms
3
Bathrooms
3 full · 1 half
Year built
2025
Lot size
5 acres
Garage
3 spaces
Subdivision
Burnet Oaks
County
Burnet
HOA
$500 Annually
Schools
Elementary
Shady Grove
Middle
Burnet (Burnet ISD)
High
Burnet
Features
Interior
Bookcases · Built-in Features · Ceiling Fan(s) · Ceiling-High · Tray Ceiling(s) · Quartz Counters · Double Vanity · Kitchen Island · No Interior Steps · Pantry · Primary Bedroom on Main · Recessed Lighting
Exterior
Gutters Full · Outdoor Grill
Flooring
Carpet · Wood
Heating
Central
Cooling
Ceiling Fan(s) · Central Air
Views
Hill Country · Rural
Listing courtesy of Michael Brown, Carpenter Real Estate. Information is provided by Unlock MLS (Austin Board of Realtors) and is deemed reliable but not guaranteed. Adrian Salas is not the listing agent for this property unless otherwise stated.
More homes nearby
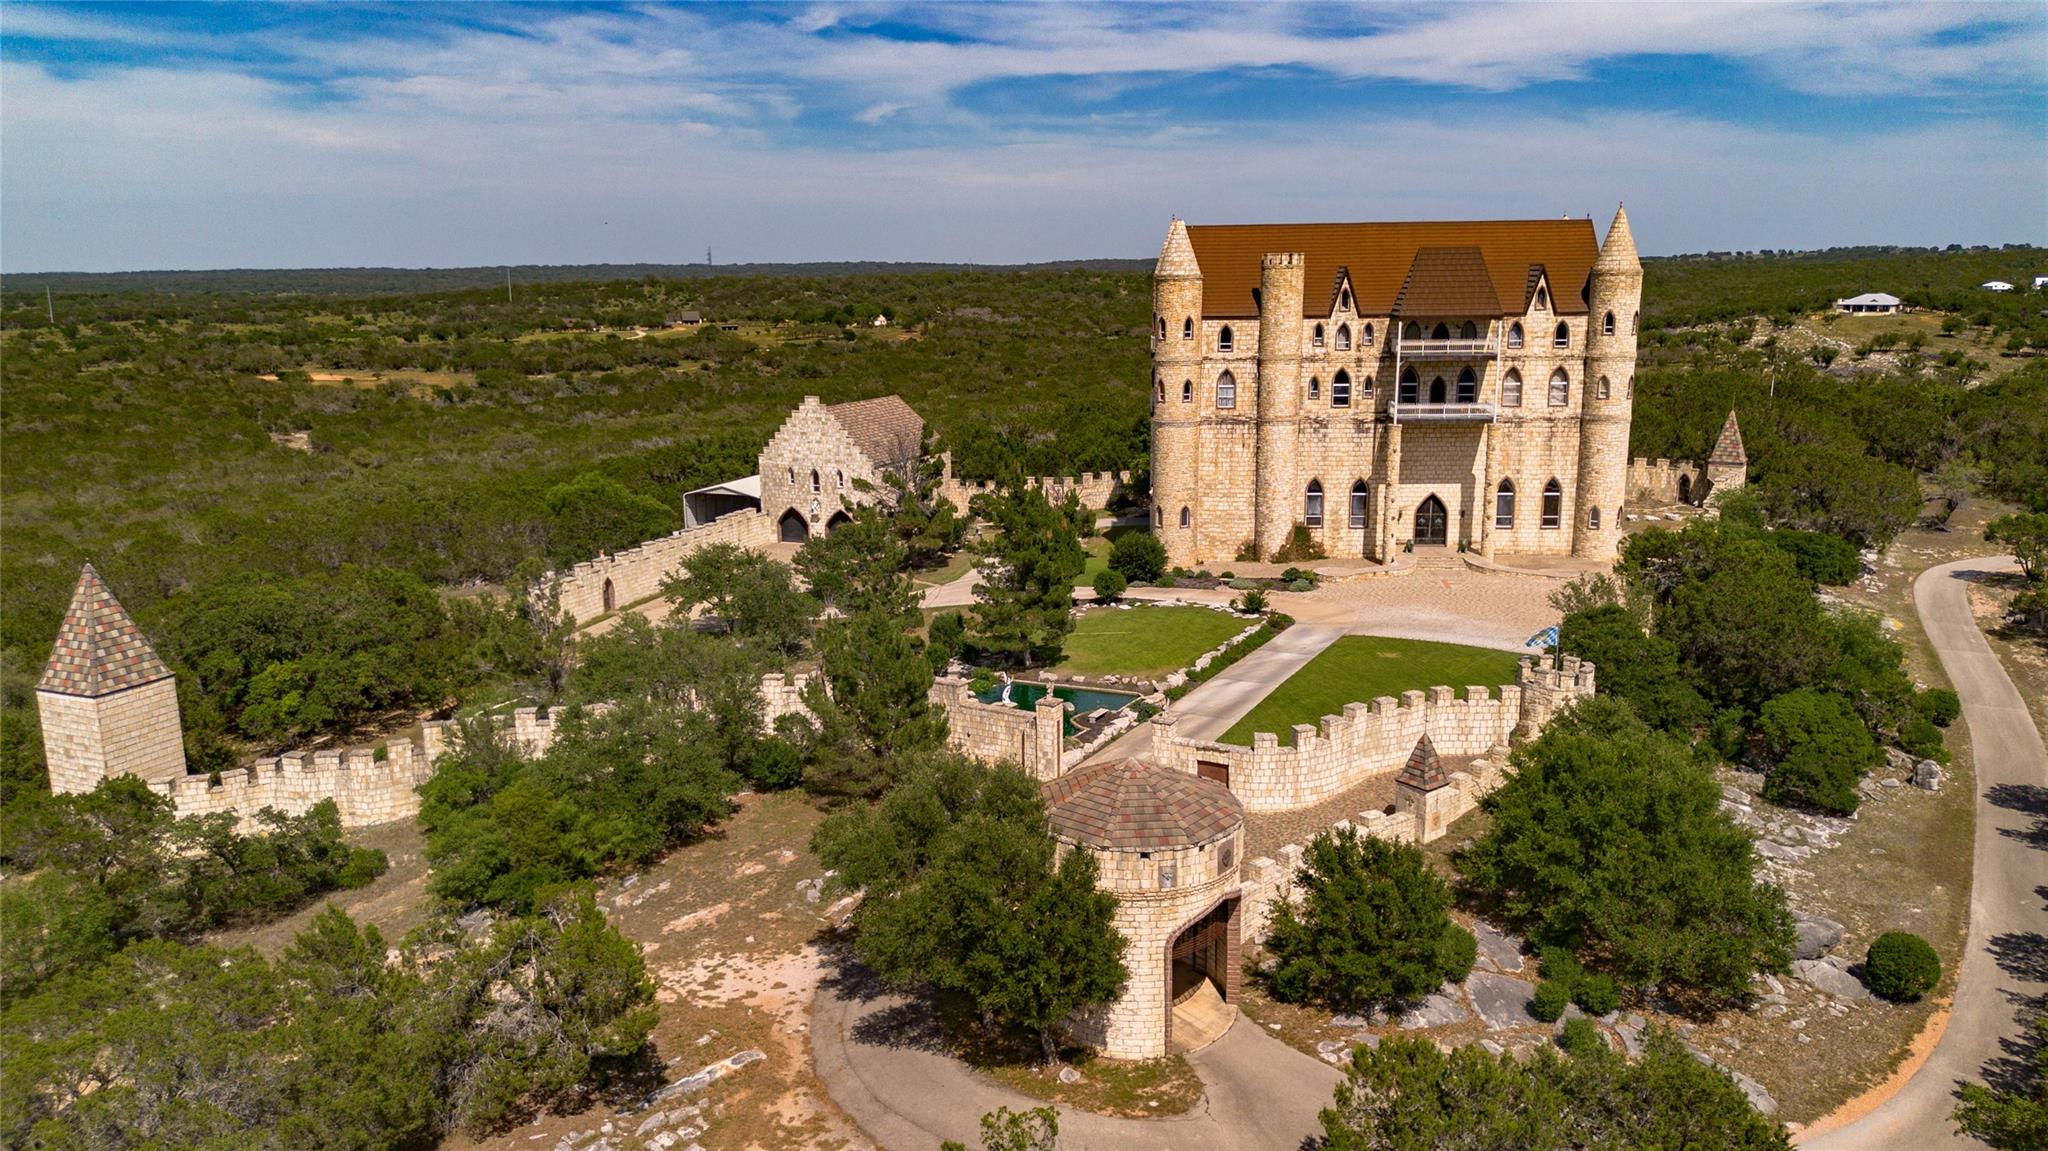 Active
$9,000,000
7400 Park Road 4 None S
Burnet, TX, 78611
7 Beds · 8 Baths · 14,000 SF
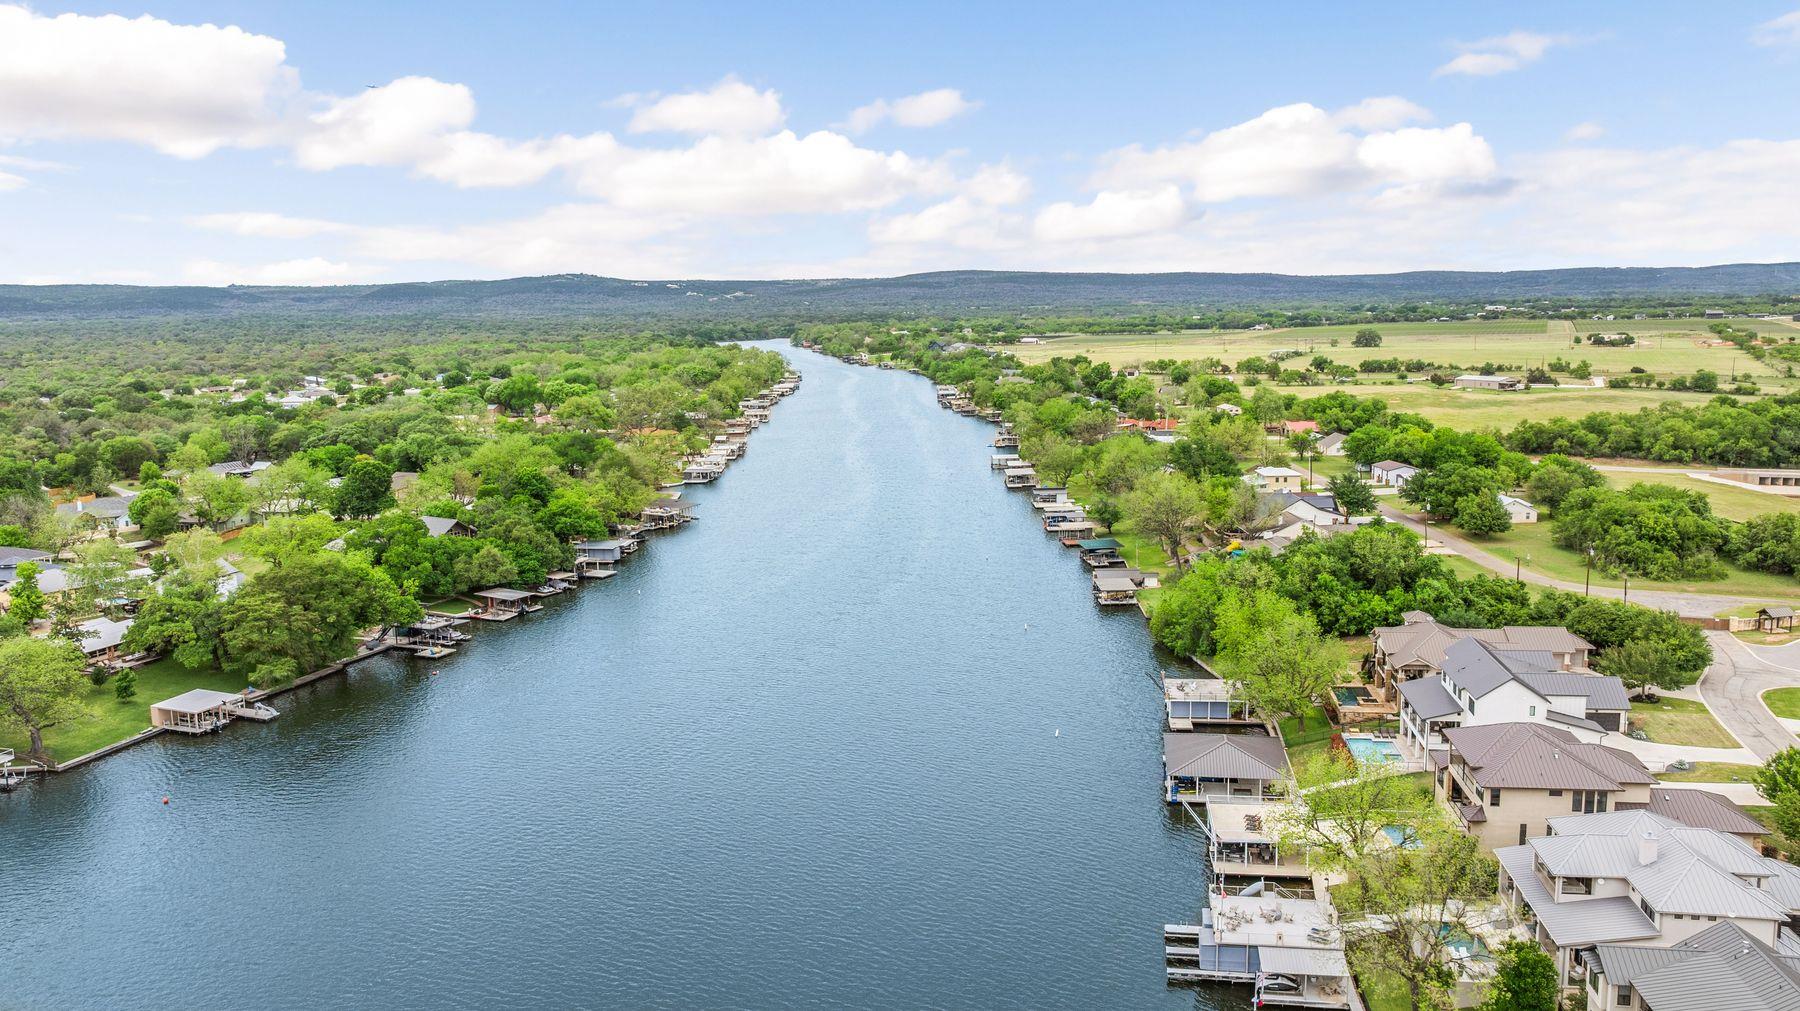 Active
$3,550,000
204 Hannahs Way
Burnet, TX, 78611
6 Beds · 5 Baths · 4,390 SF
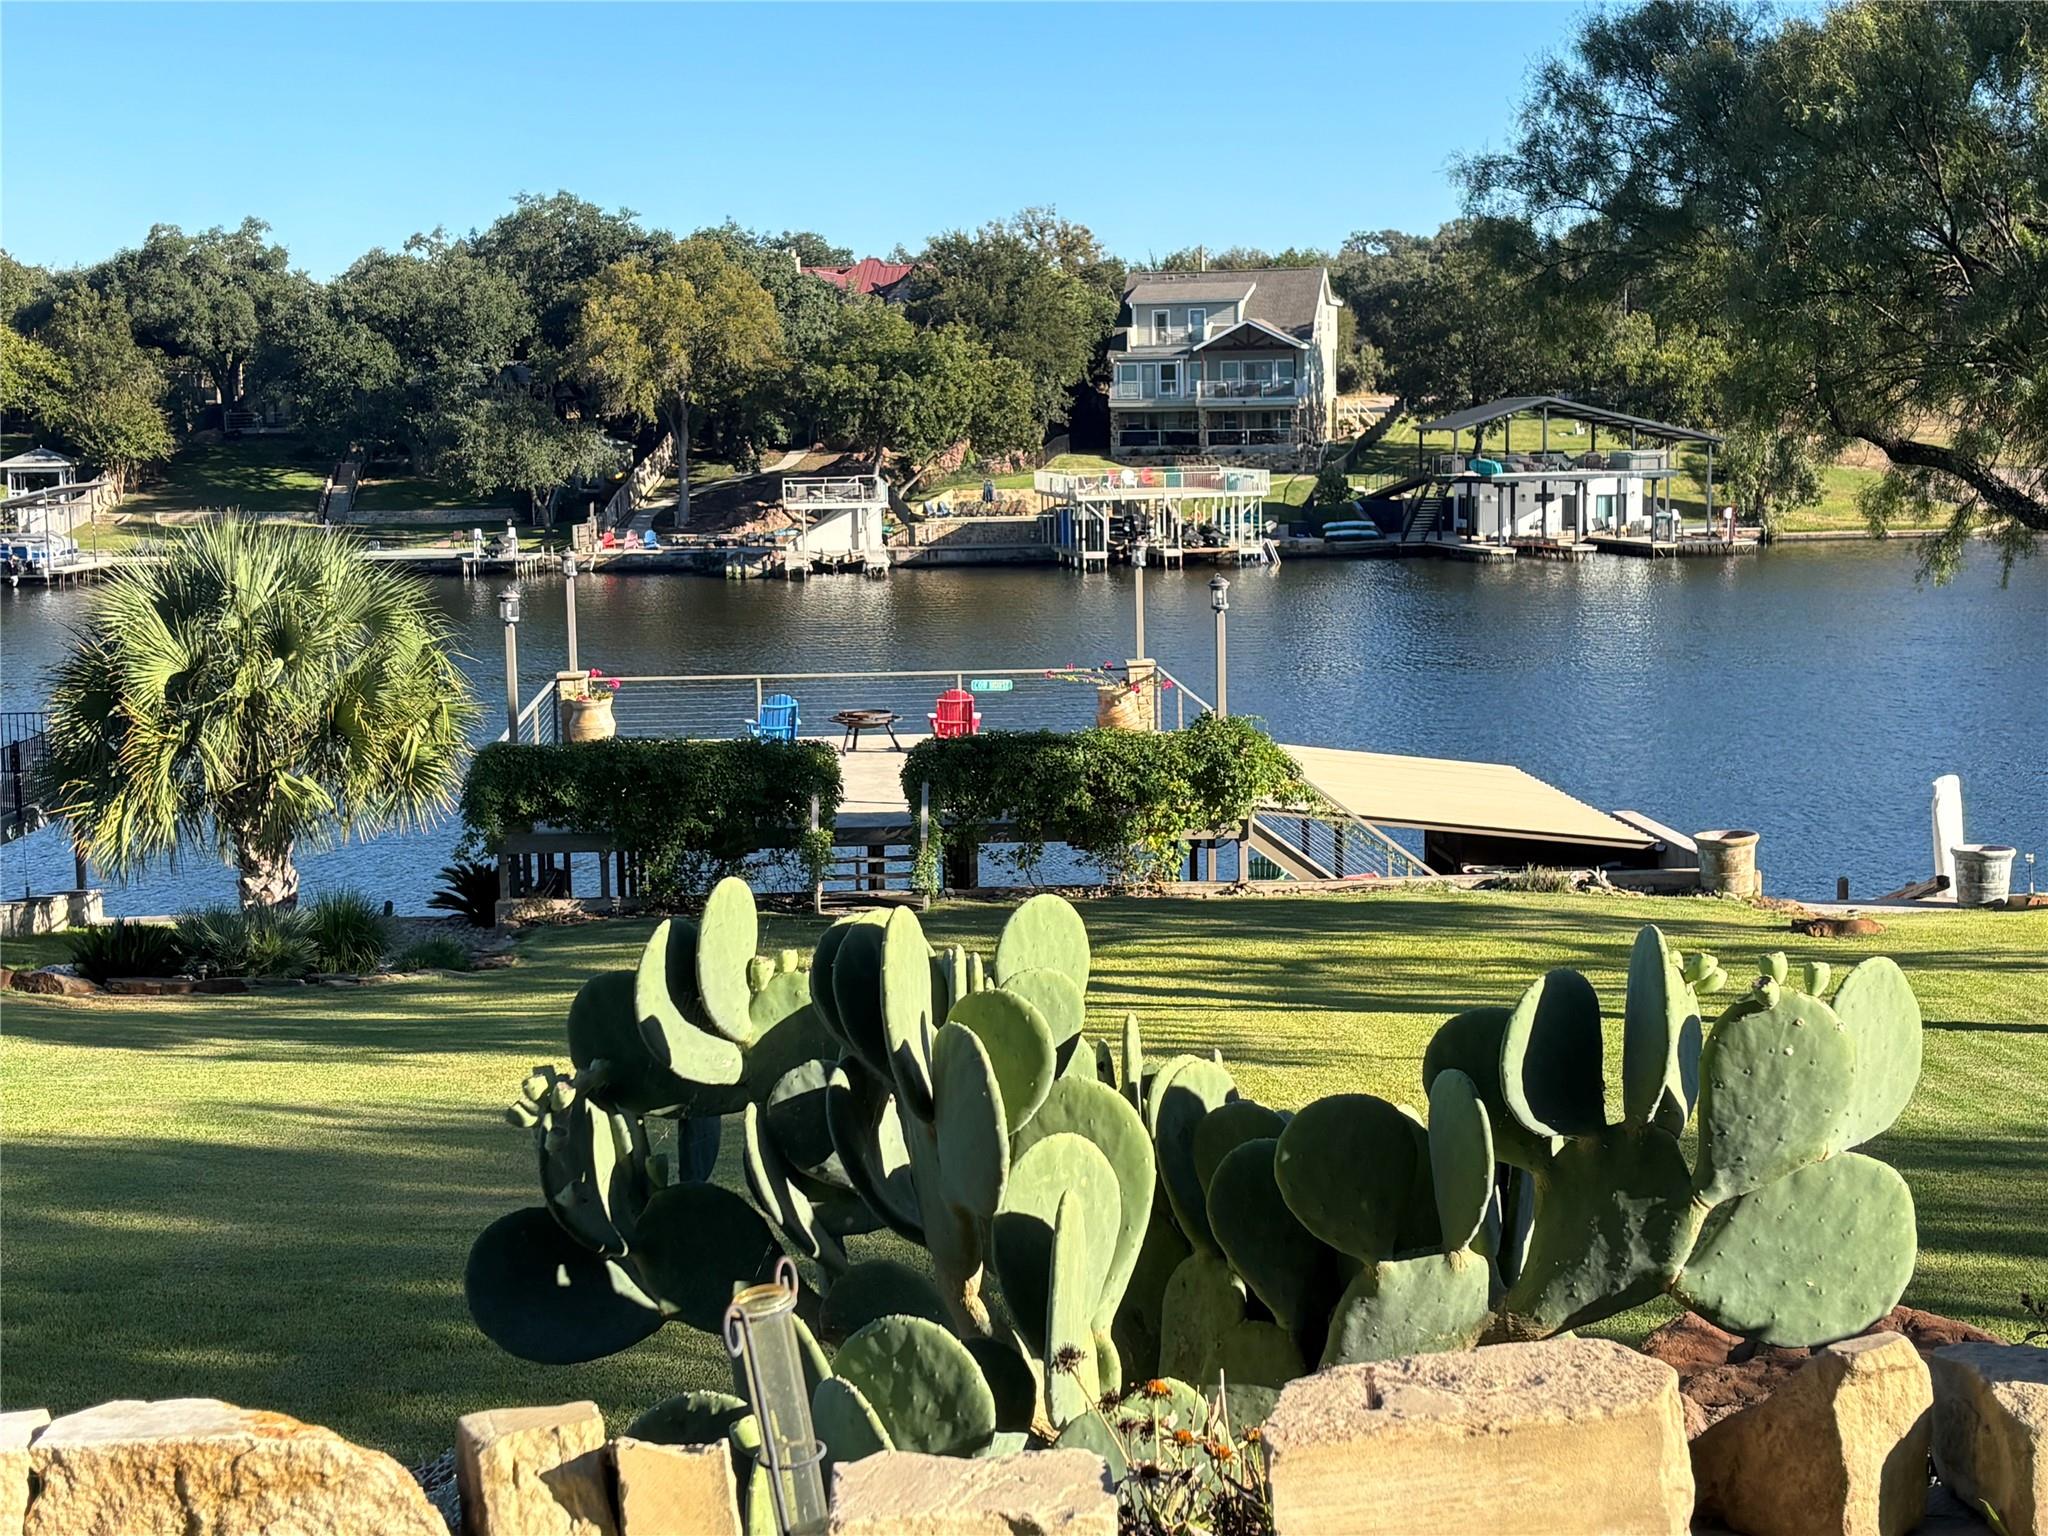 Active
$2,575,000
131 Primera Ct
Burnet, TX, 78611
4 Beds · 5 Baths · 3,554 SF
Listings courtesy of Unlock MLS (Austin Board of Realtors). Information deemed reliable but not guaranteed.