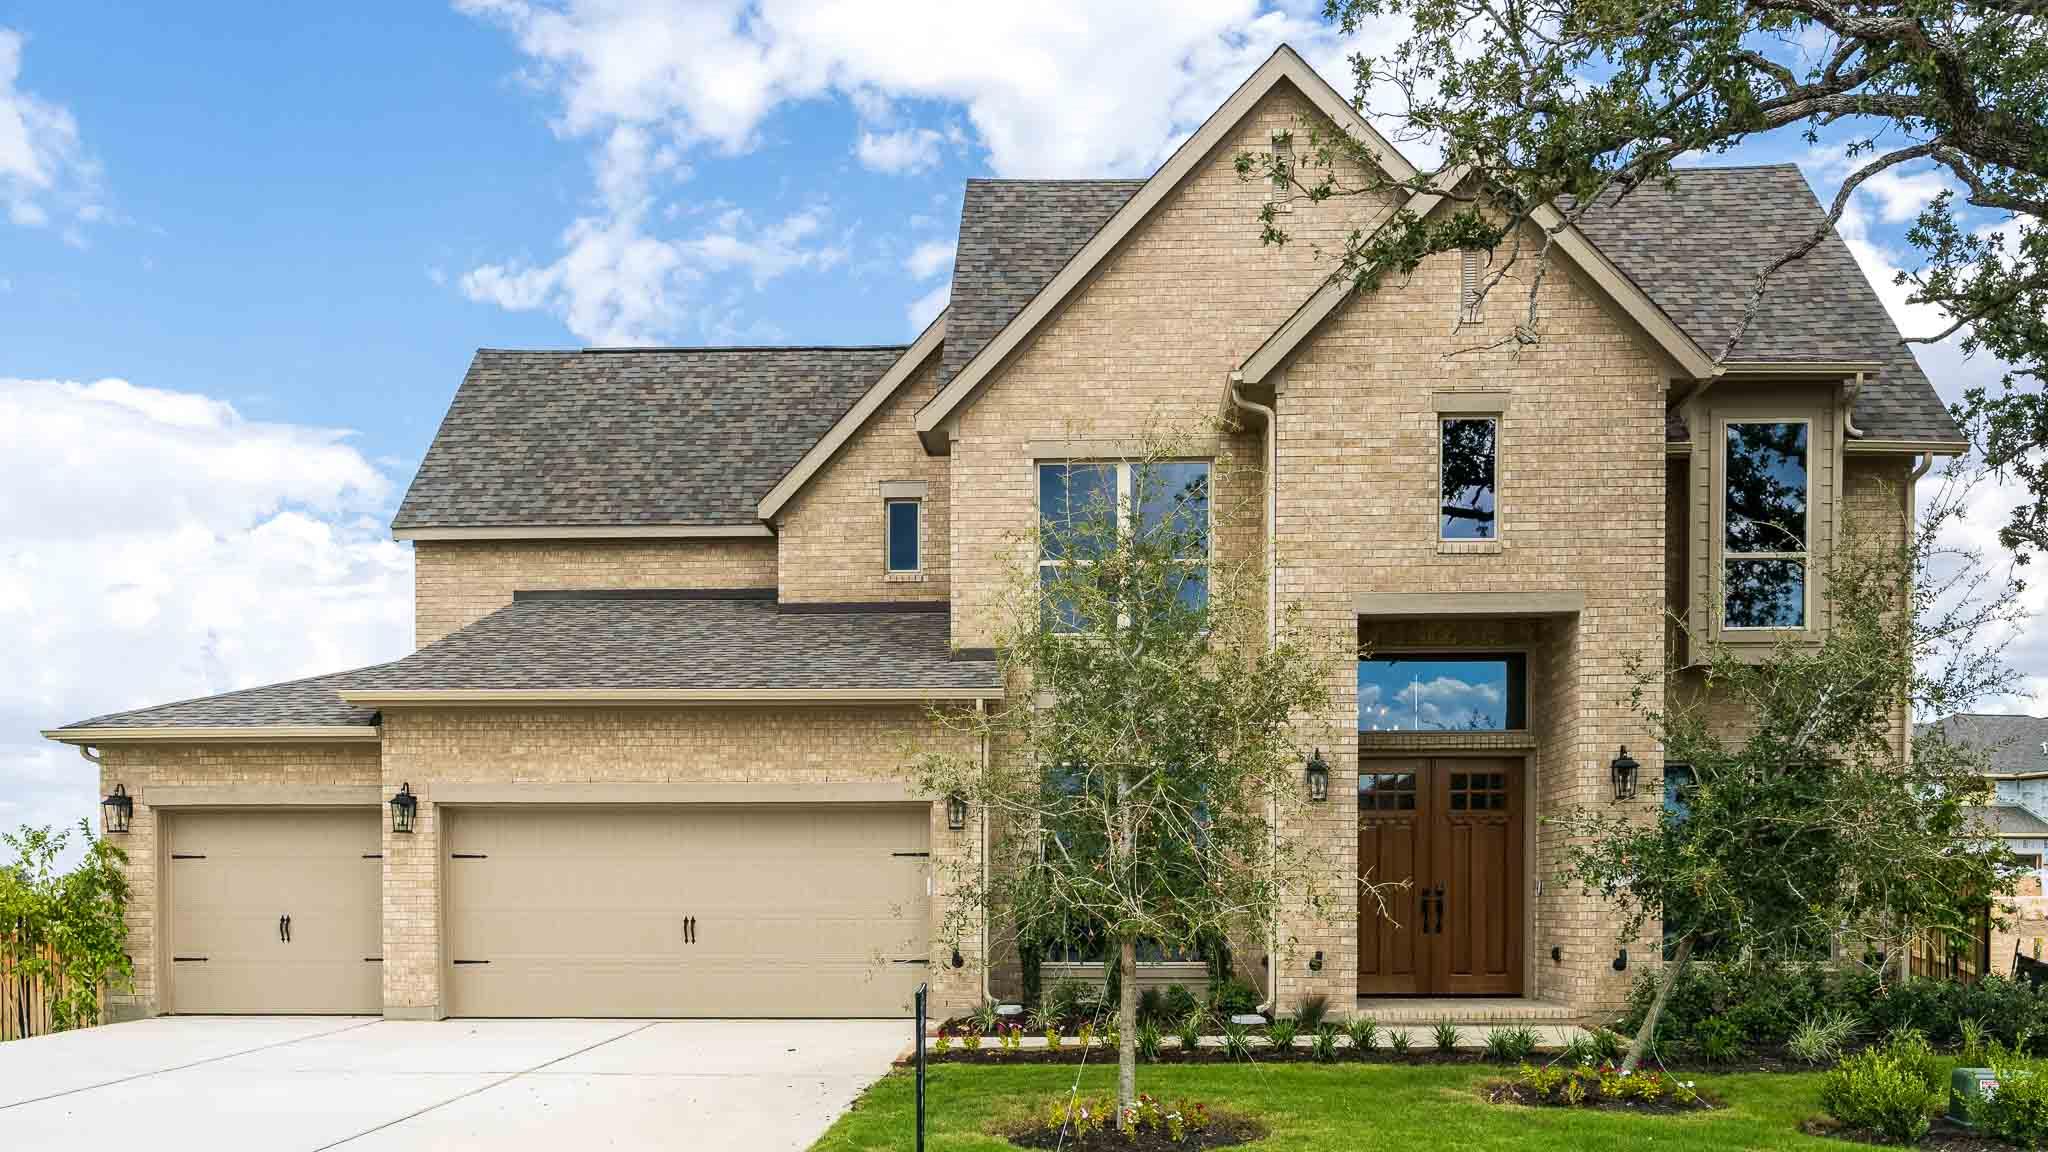
Active · MLS# 2563060
208 Oswalt Way
Liberty Hill, TX, 78642
$899,900
5 Beds · 7 Baths · 4,347 SF · $207/SF
A grand two-story entryway is embraced by a curved staircase and rotunda ceiling. French doors lead to the private home office. Past the utility room you enter into the vast family room lined with a wall of windows and a warming fireplace. The morning area allows access to the covered backyard patio and connects to the kitchen. An island with built-in seating, a large walk-in pantry, butler's pantry and access to the dining room complete the kitchen space. The primary bedroom is located off the morning area and boasts a wall of windows. French doors lead into the primary bathroom which boasts dual vanities, garden tub, glass enclosed shower, and two walk-in closets. Off the family room is a private guest suite with linen closet, full bathroom, and walk-in closet. Upstairs you are greeted by three secondary bedrooms all boasting private bathrooms and walk-in closets. A large game room with a wall of windows and French doors that lead into the media room complete the second level. The mud room is located off the three-car garage.
Property Details
Property type
Single Family Residence
Living area
4,347 sq ft
Bedrooms
5
Bathrooms
5 full · 2 half
Year built
2026
Lot size
0.3965 acres
Garage
3 spaces
Subdivision
Eldorado at Santa Rita Ranch
County
Williamson
HOA
$116 Monthly
Schools
Elementary
LouineNoble
Middle
Santa Rita Middle
High
Legacy Ranch
Features
Interior
Breakfast Bar · Ceiling-High · Granite Counters · Double Vanity · Eat-in Kitchen · Entrance Foyer · High Speed Internet · Interior Steps · Kitchen Island · Low Flow Plumbing Fixtures · Multiple Dining Areas · Multiple Living Areas
Exterior
Rain Gutters
Flooring
Carpet · Tile · Wood
Heating
Central · Natural Gas
Cooling
Central Air · Zoned
Views
Hill Country
Listing courtesy of Lee Jones, Perry Homes Realty, LLC. Information is provided by Unlock MLS (Austin Board of Realtors) and is deemed reliable but not guaranteed. Adrian Salas is not the listing agent for this property unless otherwise stated.
More homes nearby
 Active
$7,999,999
301 Blessing Ranch Rd
Liberty Hill, TX, 78642
5 Beds · 4 Baths
 Active
$4,465,000
600 County Road 257 None
Liberty Hill, TX, 78642
5 Beds · 6 Baths · 7,557 SF
 Active
$1,999,000
3692 County Road 207 None
Liberty Hill, TX, 78642
4 Beds · 5 Baths · 3,079 SF
Listings courtesy of Unlock MLS (Austin Board of Realtors). Information deemed reliable but not guaranteed.