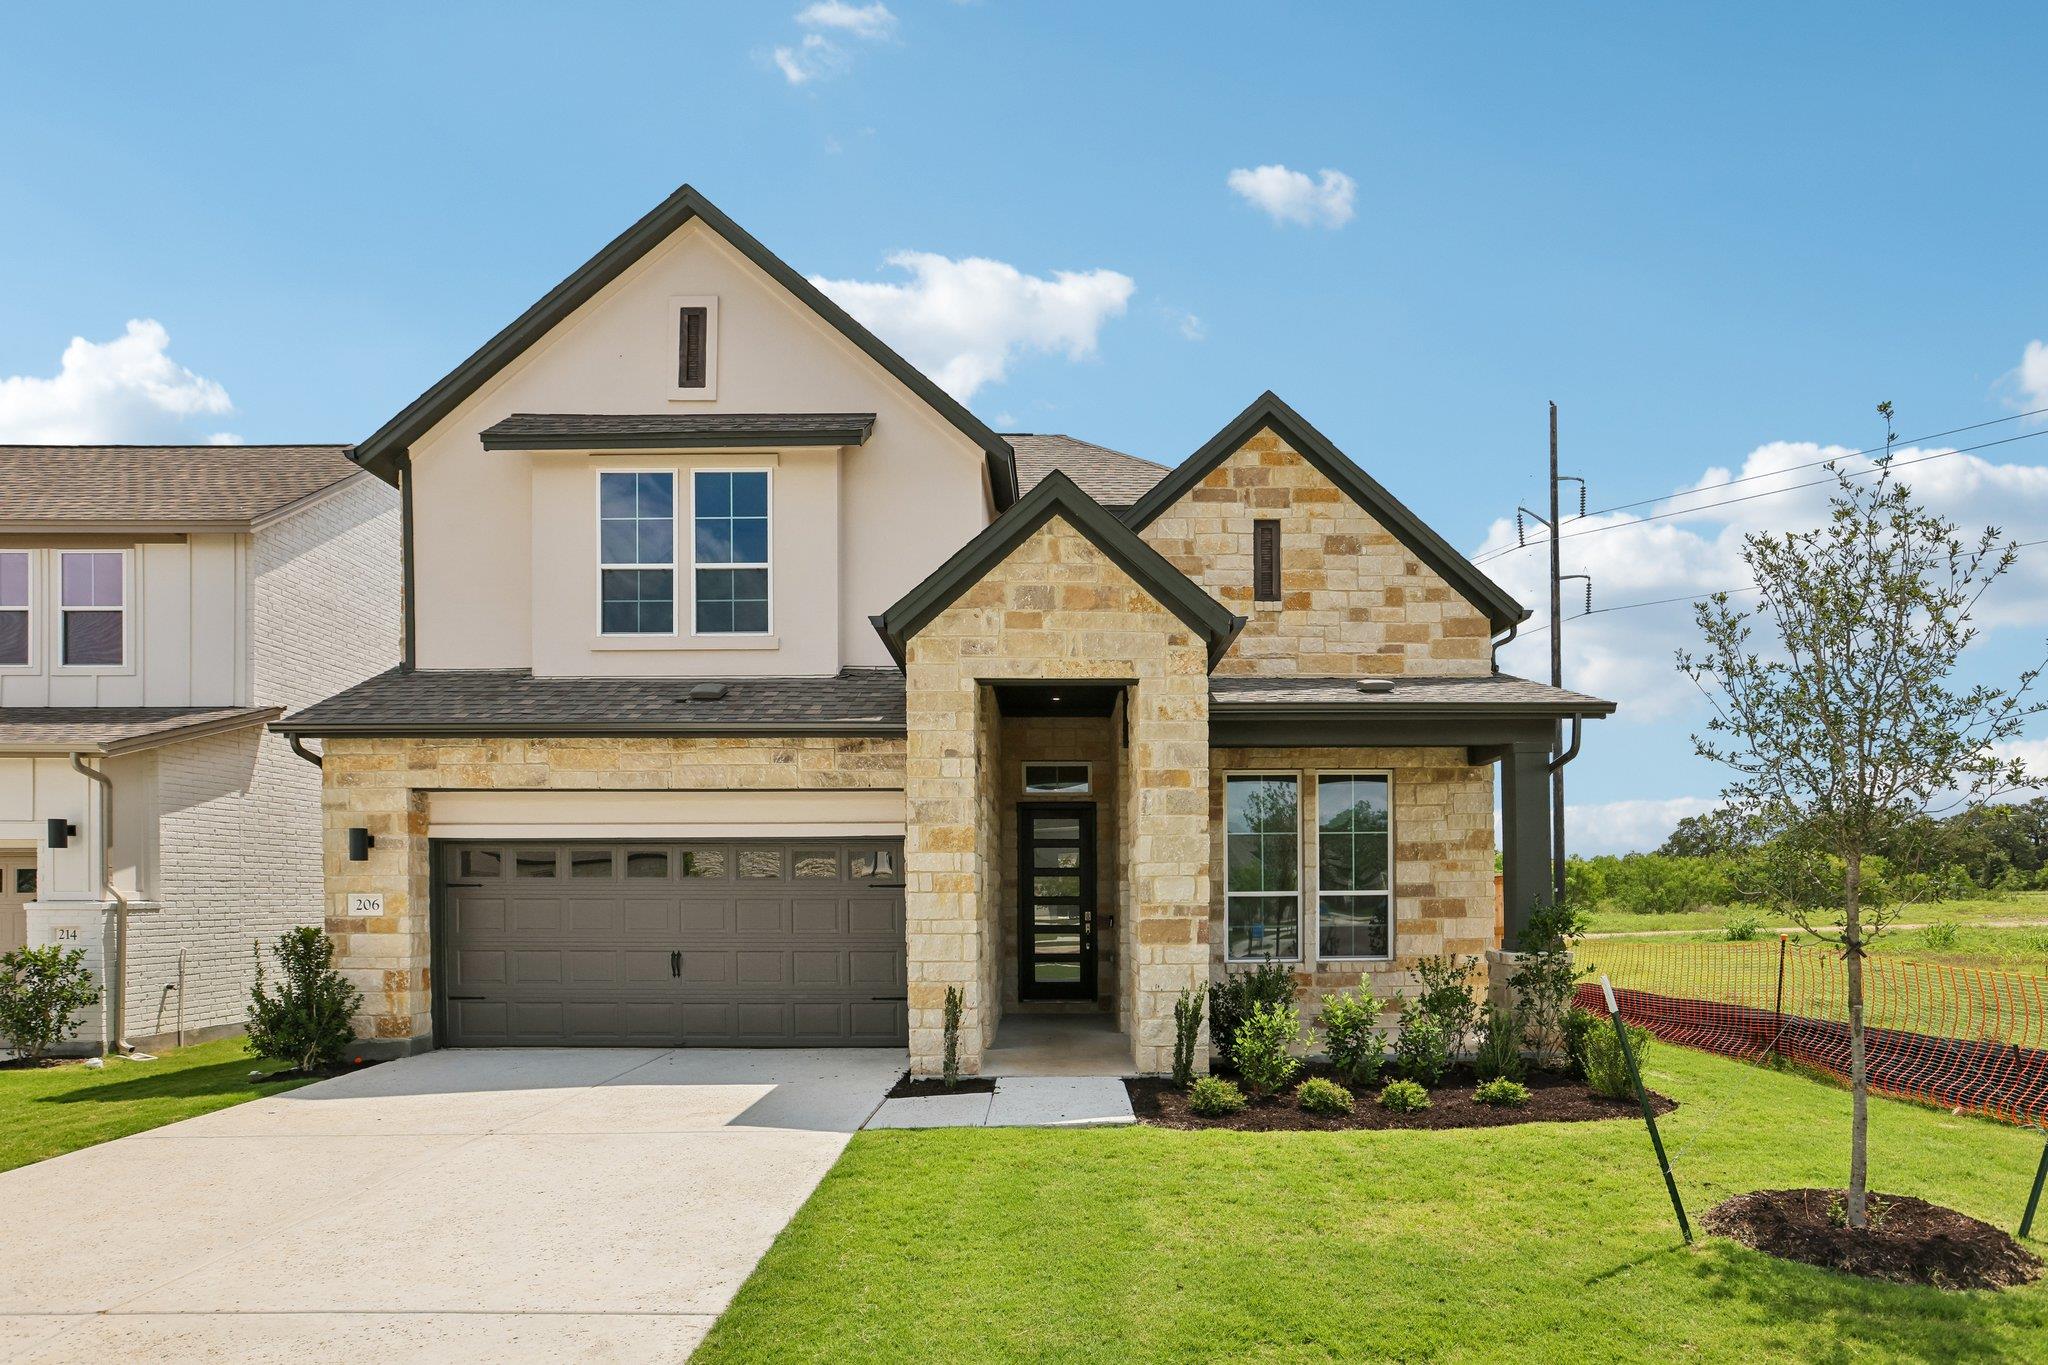
Active · MLS# 7330342
206 San Saba Dr
Buda, TX, 78610
$599,999
4 Beds · 4 Baths · 2,512 SF · $239/SF
Welcome to your dream home in the heart of Buda! This 2-story gem offers 2,512 square feet of thoughtfully designed living space, featuring 4 bedrooms, 3.5 bathrooms, and a 2-car garage. Step inside and experience the warmth of the inviting living room with a cozy fireplace, perfect for relaxing evenings. As you enter, you’ll be greeted by soaring 20’ ceilings that create a grand, airy feel. The first floor showcases stunning wood flooring throughout and 8’ doors, creating an elegant and durable foundation for your everyday living. The kitchen is a dream, complete with modern cabinetry, built-in oven and 36”, 6-burner gas top , sleek 3cm quartz countertops, and an oversized island—perfect for family meals and entertaining. This home offers exceptional flexibility with two bedrooms located on the first floor, including the spacious primary suite with a private en-suite bathroom and walk-in closet with direct access into the utility room. Upstairs, you'll find two additional bedrooms and a full bathroom with additional flex space, offering comfort and privacy for family and guests. Enjoy outdoor living on the covered patio and take in the peaceful sur-roundings with no back neighbors—a perfect backdrop for quiet evenings or weekend gathering. Additional high-lights include 4-sides masonry construction with a stunning stucco and brick exterior. Located just minutes from downtown Buda, schools, parks, and an easy commute to Austin, this home combines small-town charm with mod-ern convenience. Located in a beautifully designed, tree-lined neighborhood with community amenities such as pools, indoor gym, pickle ball courts, parks, walking trails, direct access to Garlic Creek and top-rated schools, this home is ideal for families, professionals, or anyone seeking a peaceful lifestyle with easy access to city conveniences.
Property Details
Property type
Single Family Residence
Living area
2,512 sq ft
Bedrooms
4
Bathrooms
3 full · 1 half
Year built
2025
Lot size
0.14 acres
Garage
2 spaces
Subdivision
Persimmon
County
Hays
HOA
$60 Monthly
Schools
Elementary
Carpenter Hill
Middle
Eric Dahlstrom
High
Johnson High School
Features
Interior
Breakfast Bar · Ceiling Fan(s) · Ceiling-High · Quartz Counters · Double Vanity · In-Law Floorplan · Interior Steps · Kitchen Island · Multiple Living Areas · Open Floorplan · Pantry · Primary Bedroom on Main
Exterior
Gutters Full · Lighting · Pest Tubes in Walls · Private Yard
Flooring
Carpet · Tile · Wood
Heating
Central · ENERGY STAR Qualified Equipment · Natural Gas
Cooling
Ceiling Fan(s) · Central Air · Electric · ENERGY STAR Qualified Equipment · Exhaust Fan
Views
Neighborhood · Park/Greenbelt
Listing courtesy of Grant Whittenberger, Outlaw Realty. Information is provided by Unlock MLS (Austin Board of Realtors) and is deemed reliable but not guaranteed. Adrian Salas is not the listing agent for this property unless otherwise stated.
More homes nearby
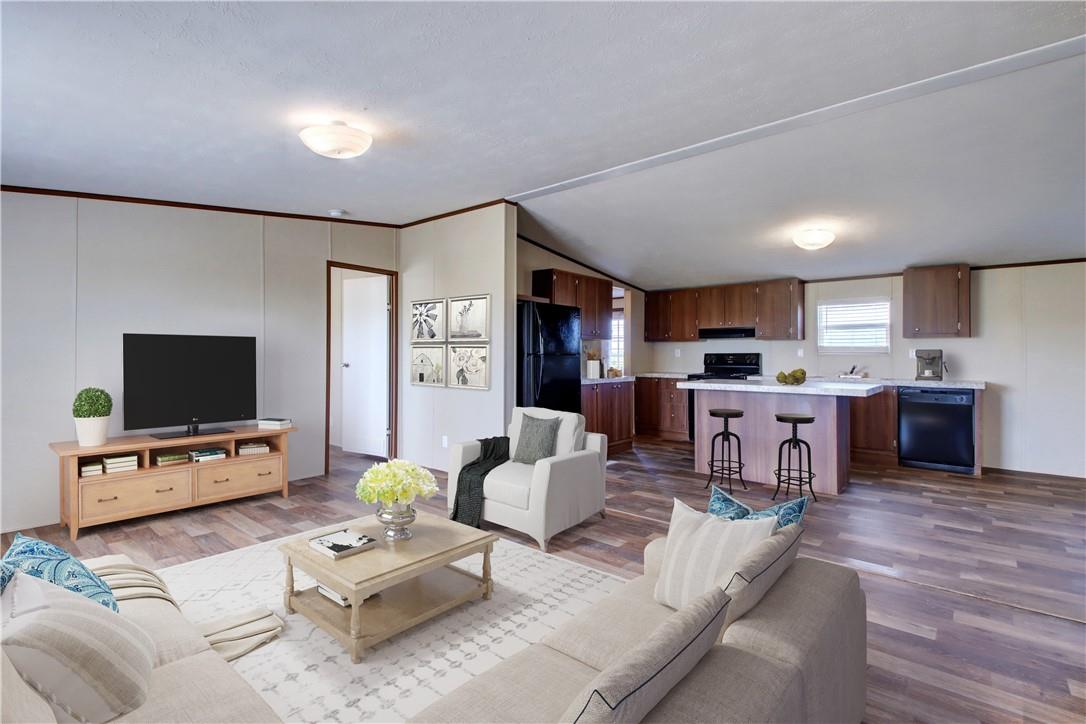 Active
$1,495,000
14512 Graef Rd
Creedmoor, TX, 78610
7 Beds · 4 Baths · 2,912 SF
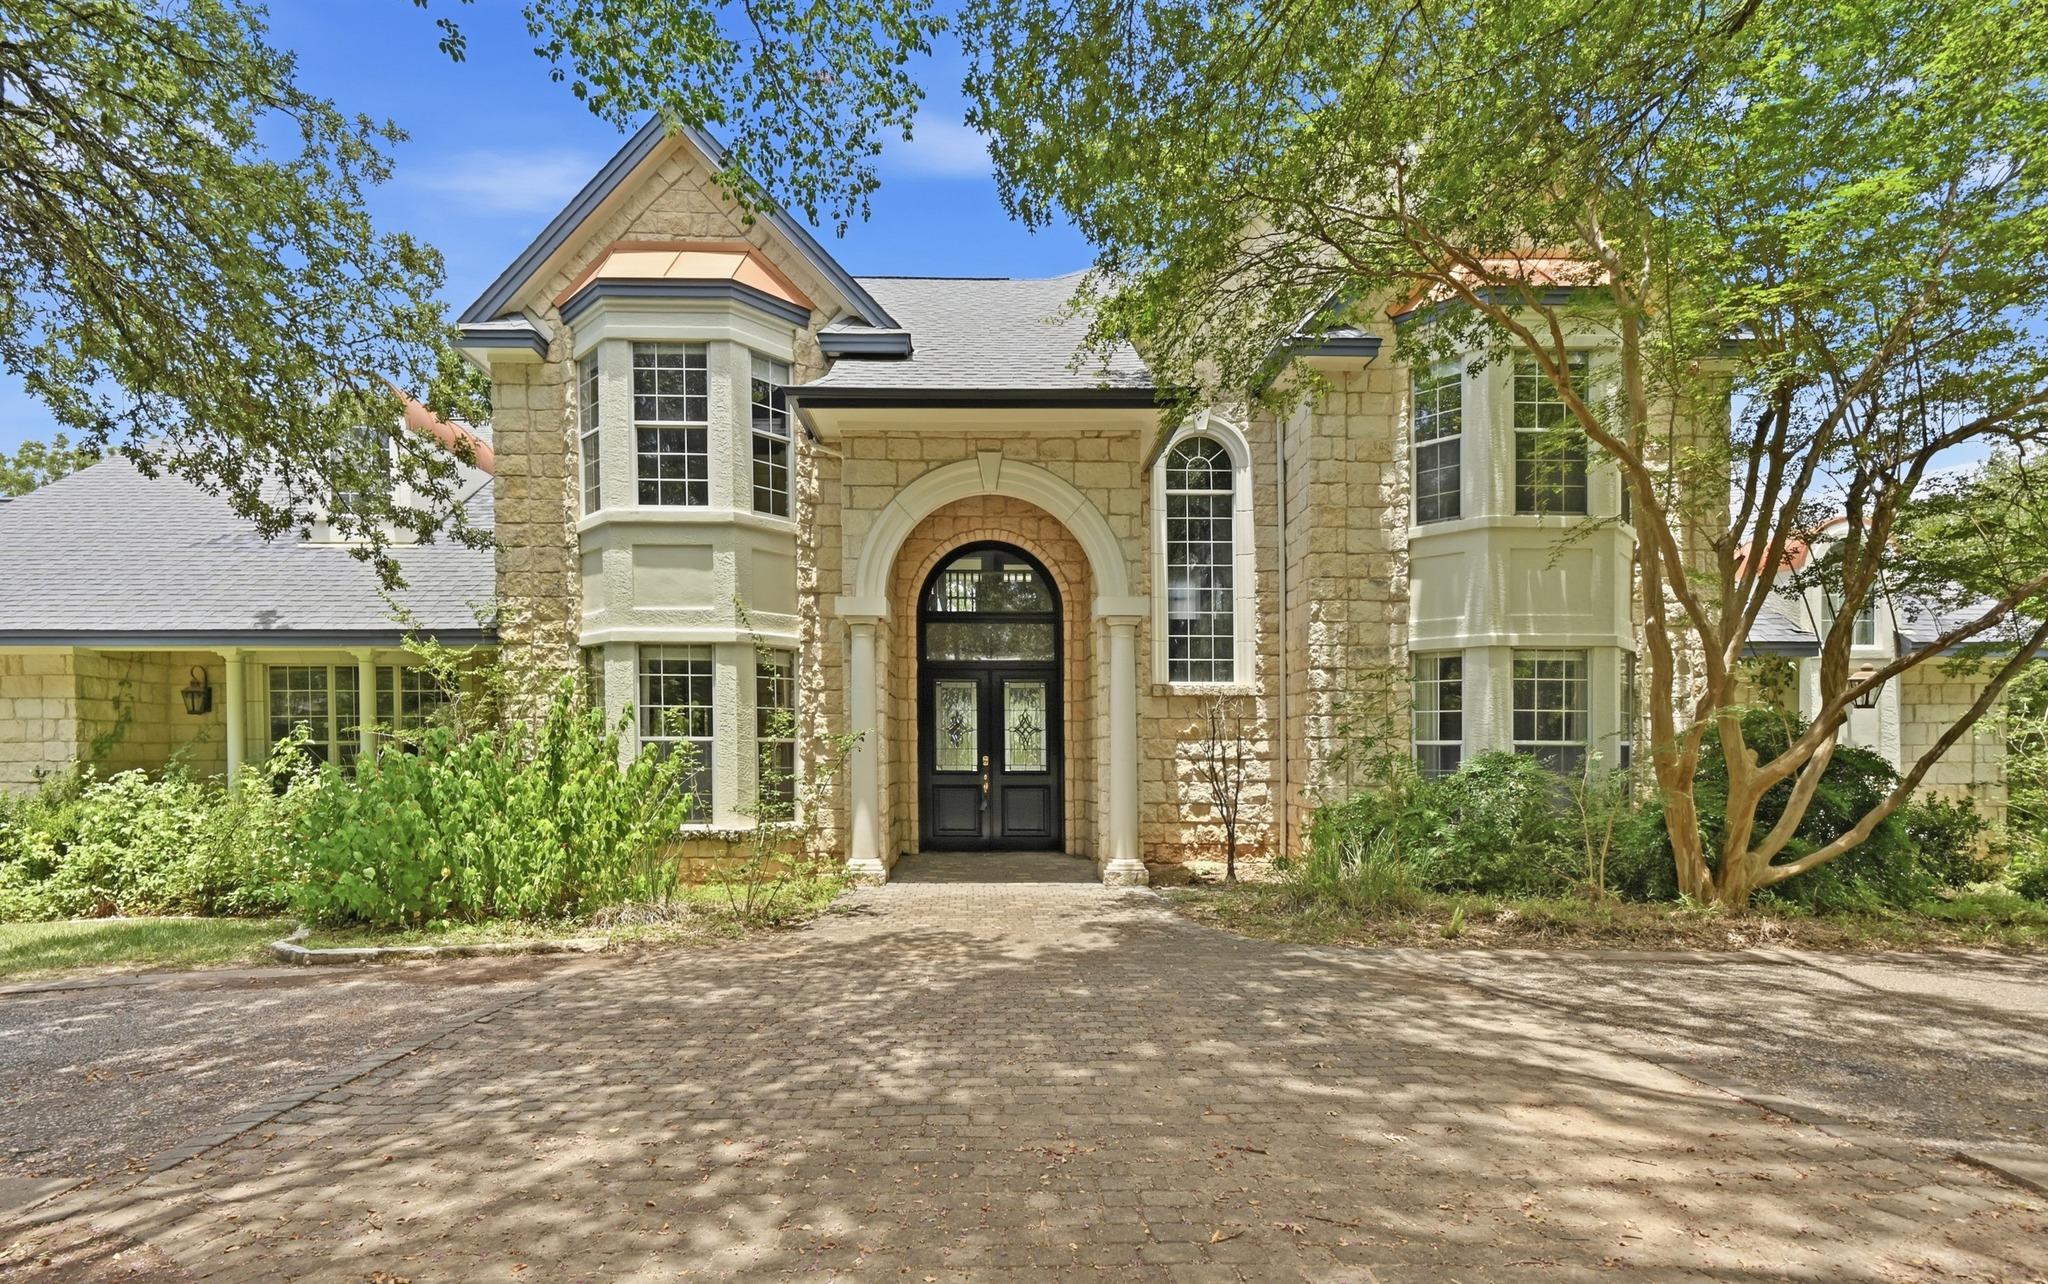 Active
$1,225,000
850 Jerrys Ln
Buda, TX, 78610
5 Beds · 5 Baths · 4,903 SF
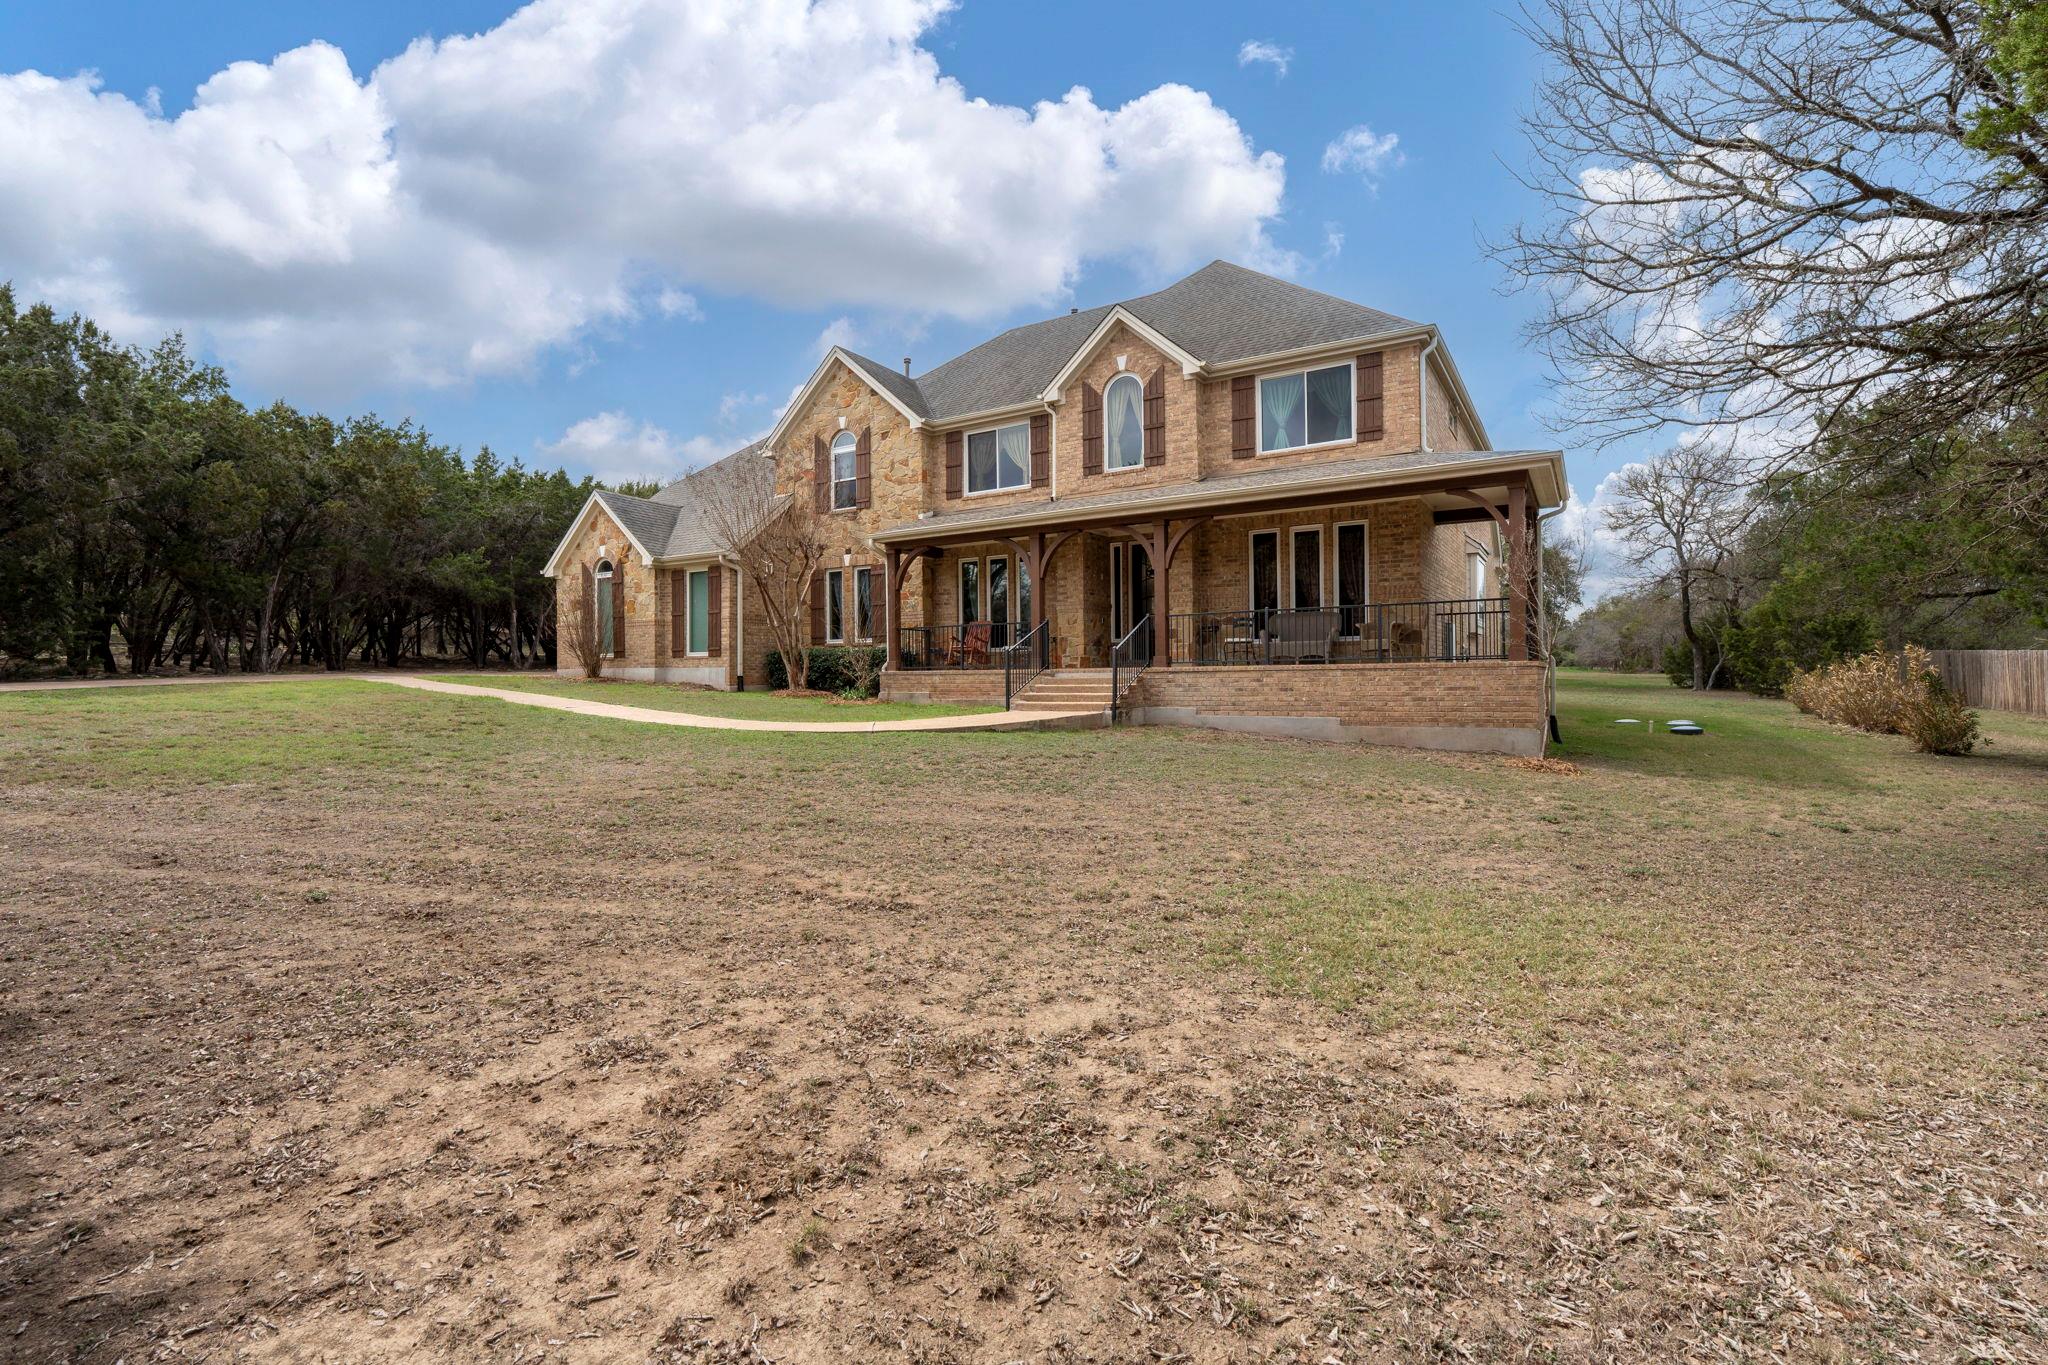 Active
$1,100,000
239 Whitney Run
Buda, TX, 78610
4 Beds · 4 Baths · 3,668 SF
Listings courtesy of Unlock MLS (Austin Board of Realtors). Information deemed reliable but not guaranteed.